

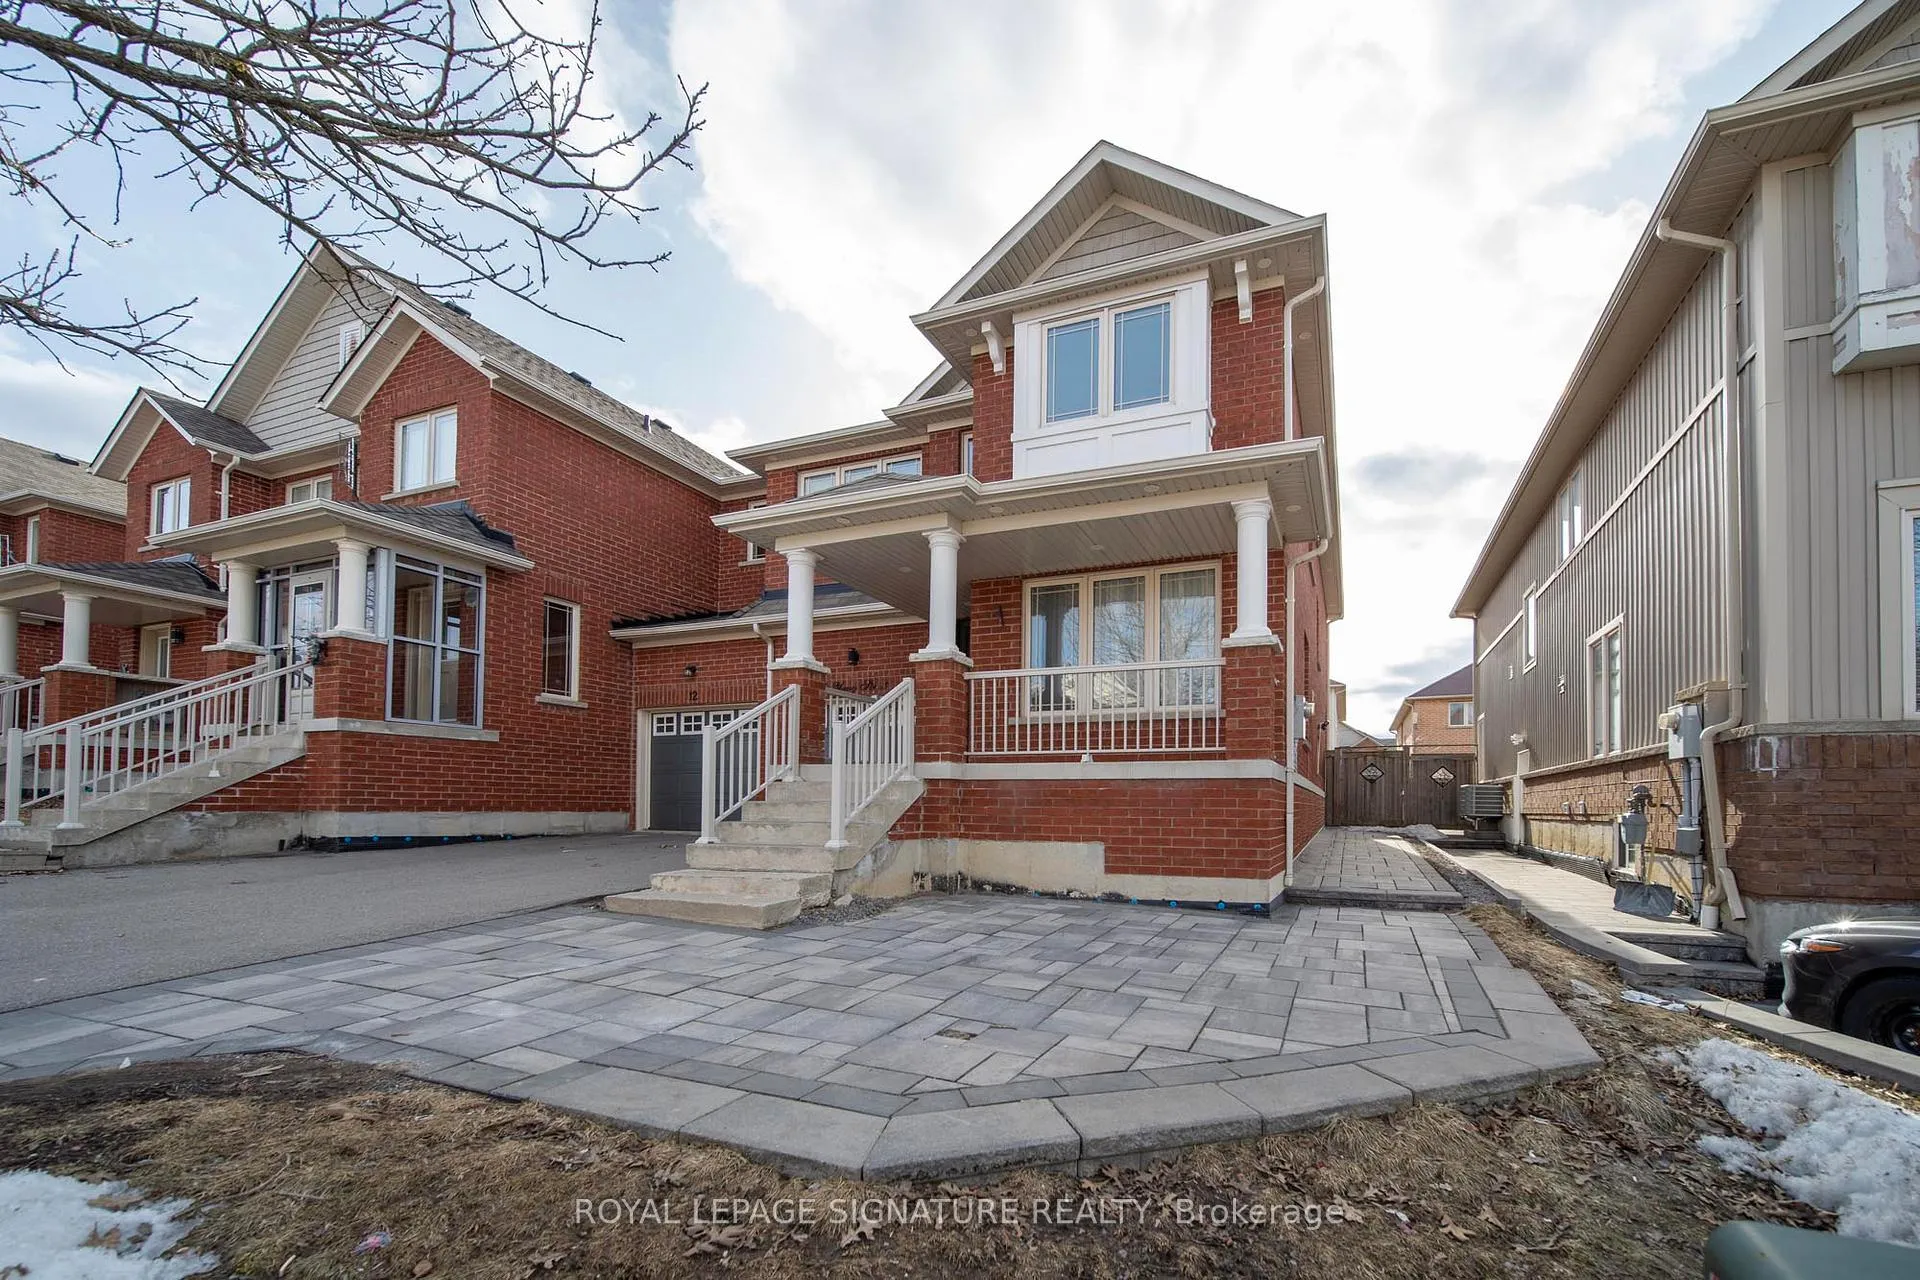
14 Yang Street
Freehold Townhouse Terminated
1/4914 Yang Street
Freehold Townhouse Terminated
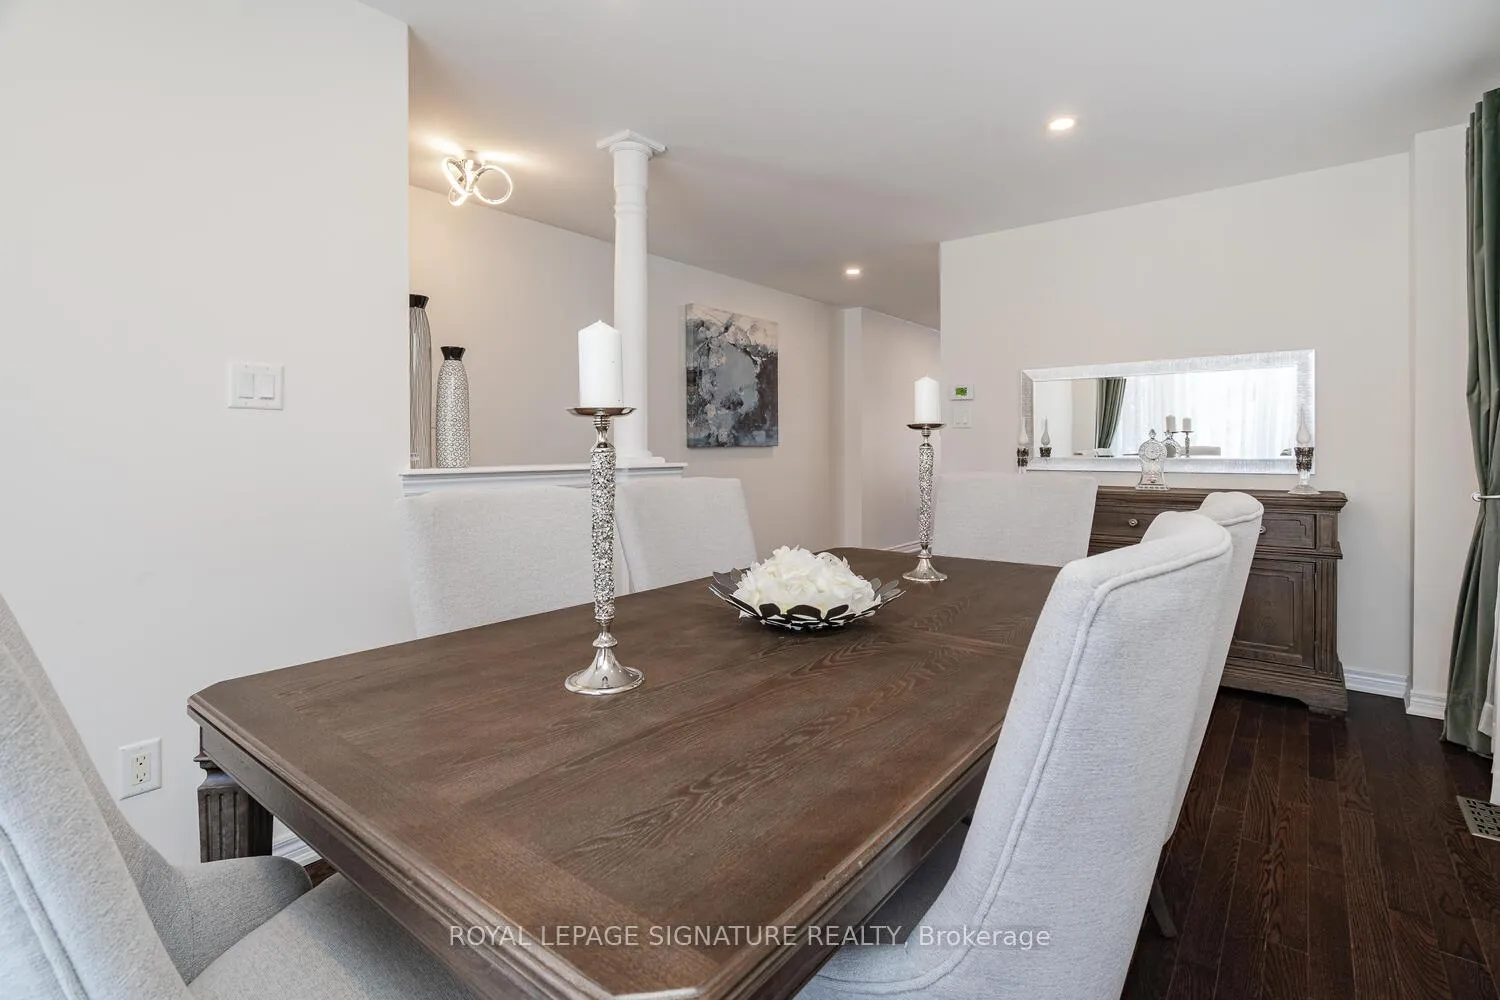 See all 49 photos
4+1 Bedrooms
4 Bathrooms
1 Garage
1.5K–2K sq.ft
30.42×88.58 ft
$5,115/yr
Property history
- $1,248,888TerminatedList: 2026-04-16|End: 2026-06-07|52 daysN13006370
Facts and features
- BasementWalk-out
- Price per sq ft~$714
- Water, sewerMunicipal
- HeatingForced air
What stands out
- Second kitchen
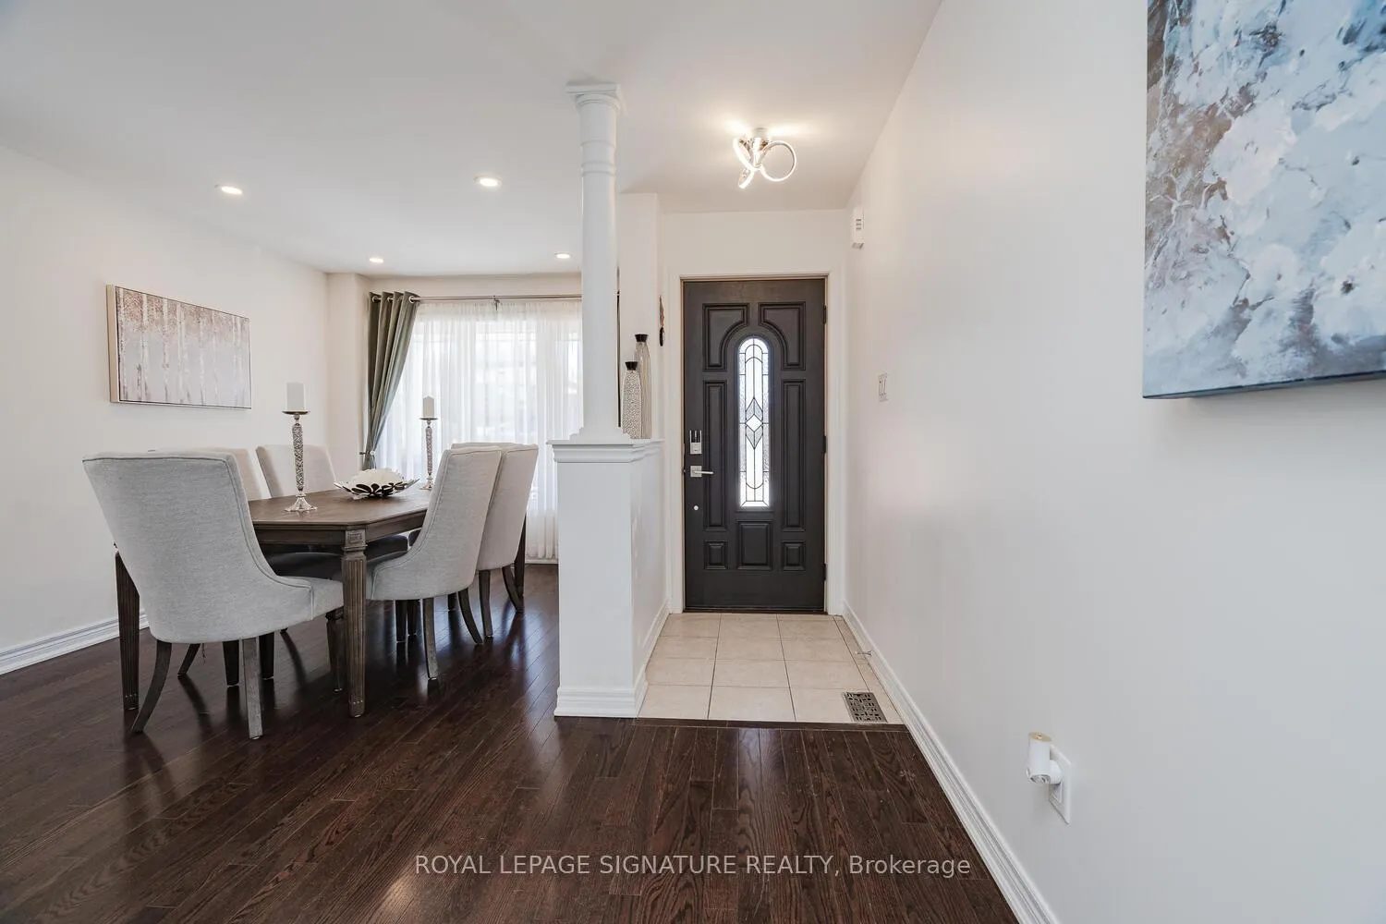
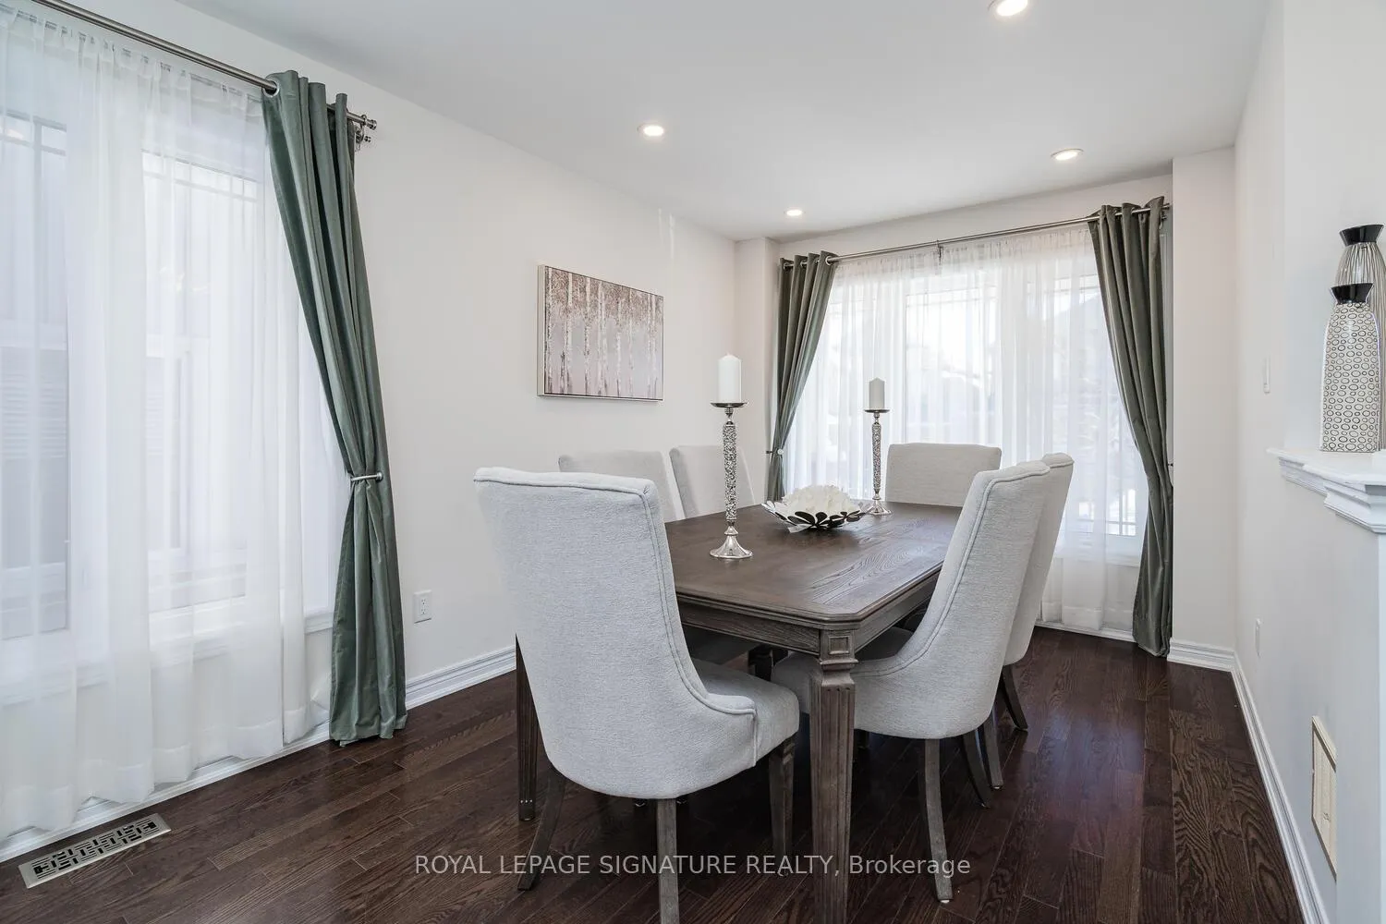
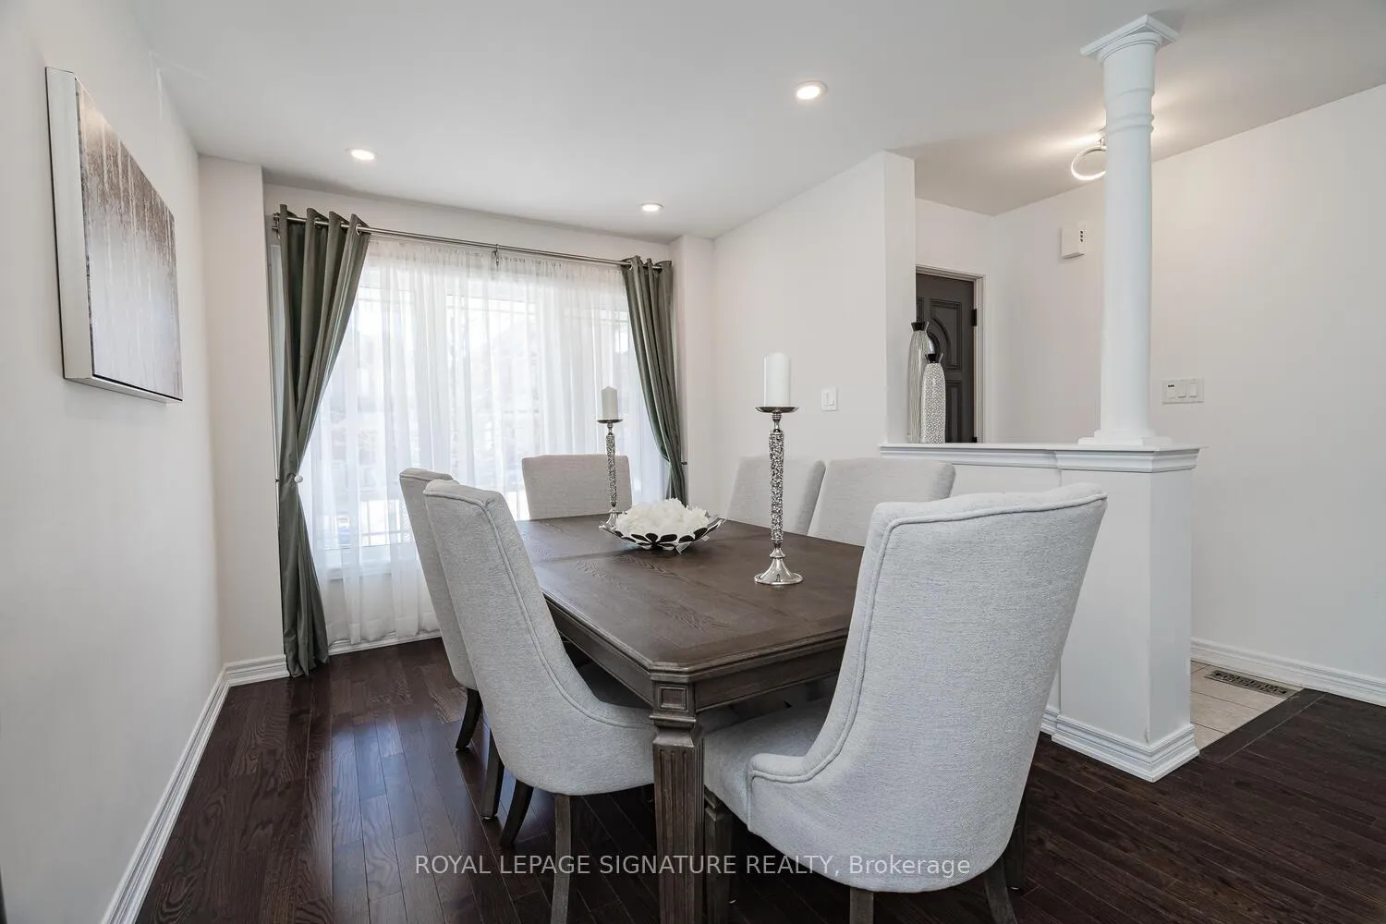
- Hardwood floors
- Fireplace
- Central air
The homeFreehold Townhouse, 2-storey, 1,500–2,000 sq ft
- Type: Freehold Townhouse
- Style: 2-storey
- Living space: 1,500–2,000 sq ft
- Basement: Finished with walk-out
InsideFireplace Yes, electric, Hardwood, Ceramic, Vinyl, Lower level
- Fireplace: Yes, electric
- Flooring: Hardwood, Ceramic, Vinyl
- Laundry: Lower level
- Rooms above ground: 9
- Rooms in the basement: 3
- Bedrooms: 4 + 1 in the basement
- Bathrooms: 4
- Kitchens: 2
- Family room: Yes
Outside and lotBrick, Shingles, Unknown
Outside
- Exterior: Brick
- Roof: Shingles
- Foundation: Unknown
- Size: 30.42 × 88.58 ft
Parking1 Garage, Attached, Private
- Spaces: 1 Garage
- Garage: Attached
- Driveway: Private
Heating, water and powerForced air, gas, Central air, Municipal water
- Heating: Forced air, gas
- Cooling: Central air
- Water: Municipal water
- Sewer: Municipal sewer
Costs and taxesTaxes $5,115 a year, HST included in the price, Hot water tank (every quarter $113.17)
- Taxes, 2026: $5,115 a year
- HST: HST included in the price
- Rental items: Hot water tank (every quarter $113.17)
Listing detailsN13006370, Terminated, Apr 16, 2026
- MLS® number: N13006370
- Status: Terminated
- Listed on: Apr 16, 2026
- Days on market: 52
- Updated: Jun 7, 2026
- Possession: Flexible
- Occupied by: Tenant
- Listing brokerage: ROYAL LEPAGE SIGNATURE REALTY
About this home
14 Yang Street, Richmond Hill (Jefferson), ON L4E 0M6
End-unit townhouse offering a detached-like feel with added privacy and natural light.Well-designed layout featuring hardwood floors, marble countertops, and pot lights throughout.Primary bedroom includes a custom walk-in closet. Finished walkout basement provides additional living space. Private backyard with deck, ideal for everyday use. Basement is currently tenanted, tenant willing to stay or vacate depending on buyer preference.
Read more
Ask about this home
A HOMEH agent will answer your questions about this home.
Ask a question
Thinking of selling your home?See what your home is worth today.
Around this home
Bathurst / Milos
Errands
Parks
Schools
Daily convenience, out of 100, from the distances below
ParkPhilips Ridge Park · 3 within 1 km5 min walk300 m
SchoolBeynon Fields Public School9 min walk570 m
PharmacyShoppers Drug Mart32 min walk2.0 km
Cafés & foodMcDonald's · 4 within 1 km13 min walk783 m
Gym & rec centreBathurst Glen Golf Course13 min walk773 m
WalkDriveStraight-line distance, open map data
Park0.3 km
Coffee0.8 km
Dining0.8 km
Gym1.7 km
Schools nearby
School rating, out of 10.
Beynon Fields Public Schoolelementary · Public · 0.6 km
—
MacLeod's Landing Public Schoolelementary · Public · 1.5 km
7.2/10Good
St Marguerite D'Youville Catholic Elementary Schoolelementary · Catholic · 1.5 km
8.0/10Excellent
Contact agent
Helpful calculators
Mortgage
Affordability
Closing costs
Land transfer tax
Property tax
Down payment
CMHC insurance
Stress test
Cashback Rebate
Your HOMEH agent

NimaHOMEH agent · Richmond Hill
"I would see it this week."
Ask Nima