

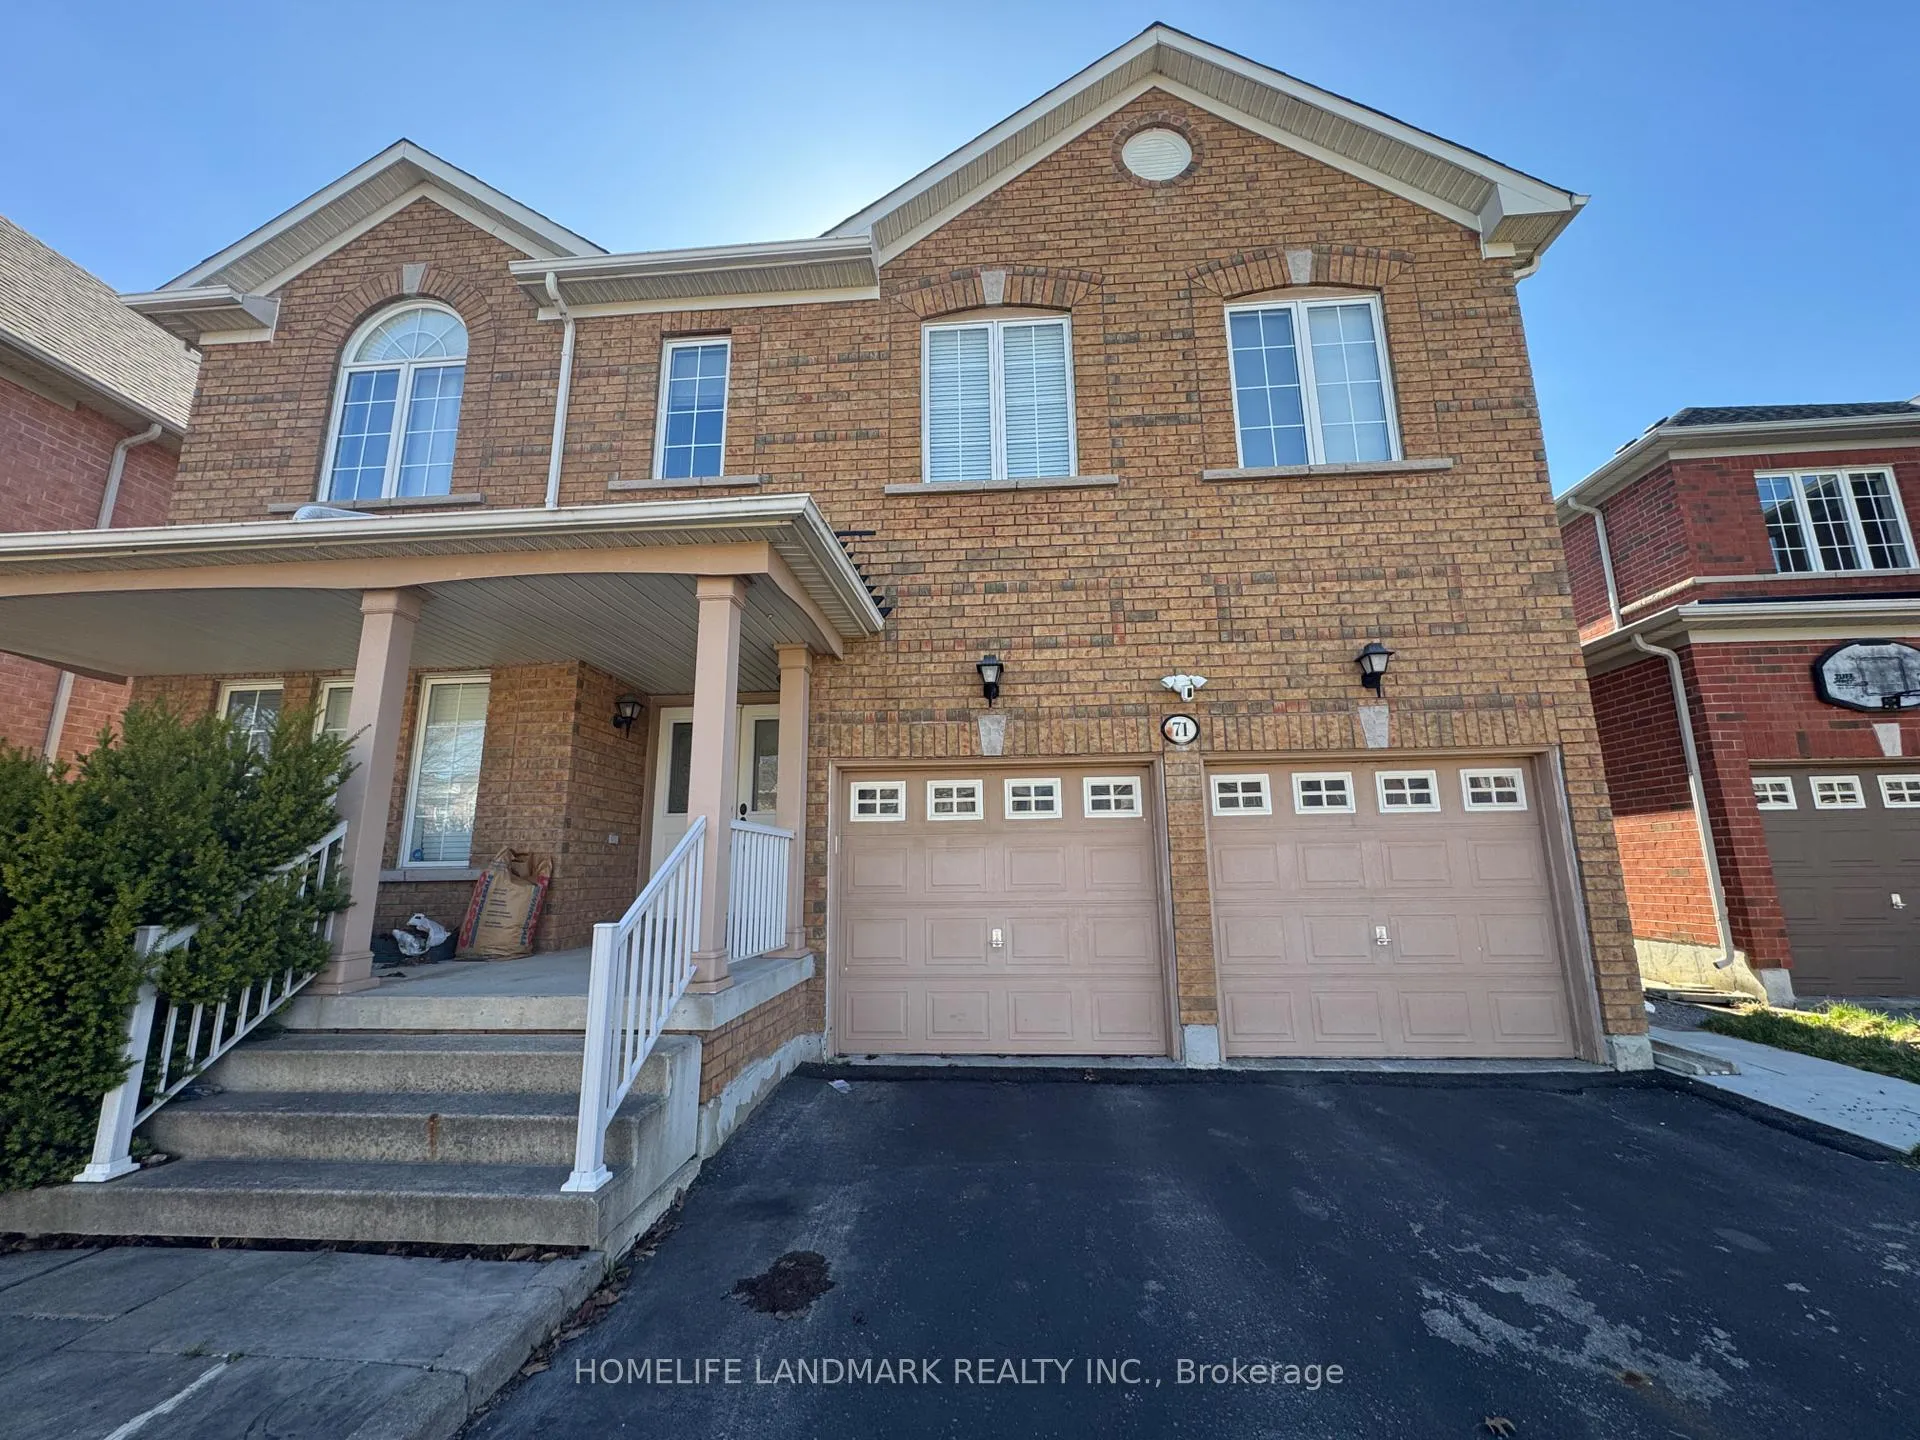
71 Holly Dr
Detached Expired
1/1171 Holly Dr
Detached Expired
 See all 11 photos
2 Bedrooms
1 Bathroom
0 Garage
3K–3.5K sq.ft
Basement
— Unit
Property history
- $1,695ExpiredList: 2026-04-18|End: 2026-08-30|134 daysN13016806
Facts and features
- BasementPartial
- Lease term12 months
- FurnishedPartially
- LaundryIn basement
What stands out
- Central air
The homeDetached, 2-storey, 3,000–3,500 sq ft
- Type: Detached
- Style: 2-storey
- Living space: 3,000–3,500 sq ft
- Basement: Partial basement
InsideIn basement, Water heater, carpet free, Rooms above ground 2
- Laundry: In basement
- Features: Water heater, carpet free
- Rooms above ground: 2
- Bedrooms: 2
- Bathrooms: 1
- Kitchens: 1
- Family room: Yes
Outside and lotConcrete block, Asphalt rolled, Foundation Not applicable
- Exterior: Concrete block
- Roof: Asphalt rolled
- Foundation: Not applicable
Parking2 Parking, Attached, Available
- Spaces: 2 Parking
- Garage: Attached
- Driveway: Available
Heating, water and powerForced air, electric, Central air, Municipal water
- Heating: Forced air, electric
- Cooling: Central air
- Water: Municipal water
Rent and termsRent $1,695 a month, Basement, Partially
- Rent: $1,695 a month
- Space for rent: Basement
- Furnished: Partially
- Lease: 12 months
- Rent includes: Snow removal, water heater, parking
- Deposit: Required
- Credit check: Required
- Employment letter: Required
- Rental application: Required
- References: Required
IncludedNew fridge, new microwave, new range hood, new induction cooktop, new washer & dryer. tenant pays 1/3 utilities, Oven
- Included: New fridge, new microwave, new range hood, new induction cooktop, new washer & dryer. tenant pays 1/3 utilities
- Not included: Oven
Listing detailsN13016806, Expired, Apr 18, 2026
- MLS® number: N13016806
- Status: Expired
- Listed on: Apr 18, 2026
- Days on market: 134
- Updated: Aug 30, 2026
- Possession: 2026-05-01 / 1-29 days
- Occupied by: Owner+tenant
- Listing brokerage: HOMELIFE LANDMARK REALTY INC.
About this home
71 Holly Dr, Richmond Hill (Rouge Woods), ON L4S 2S4
Water HeaterCarpet Free
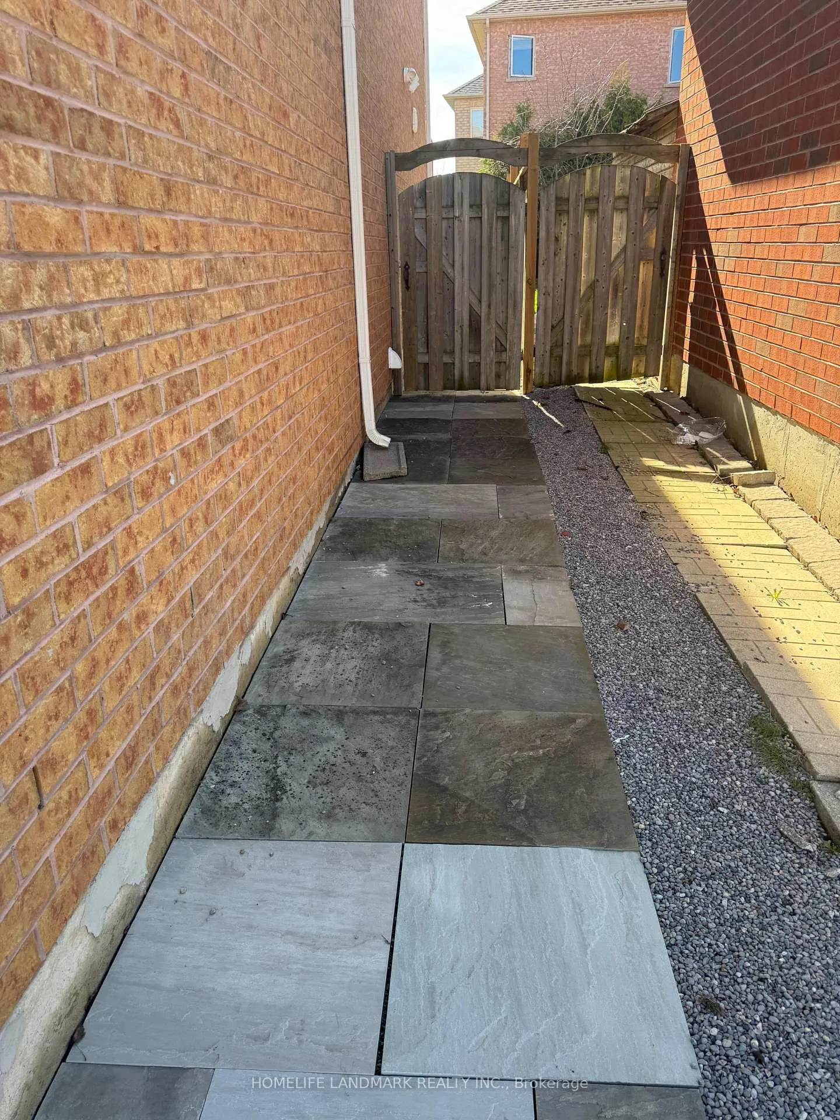
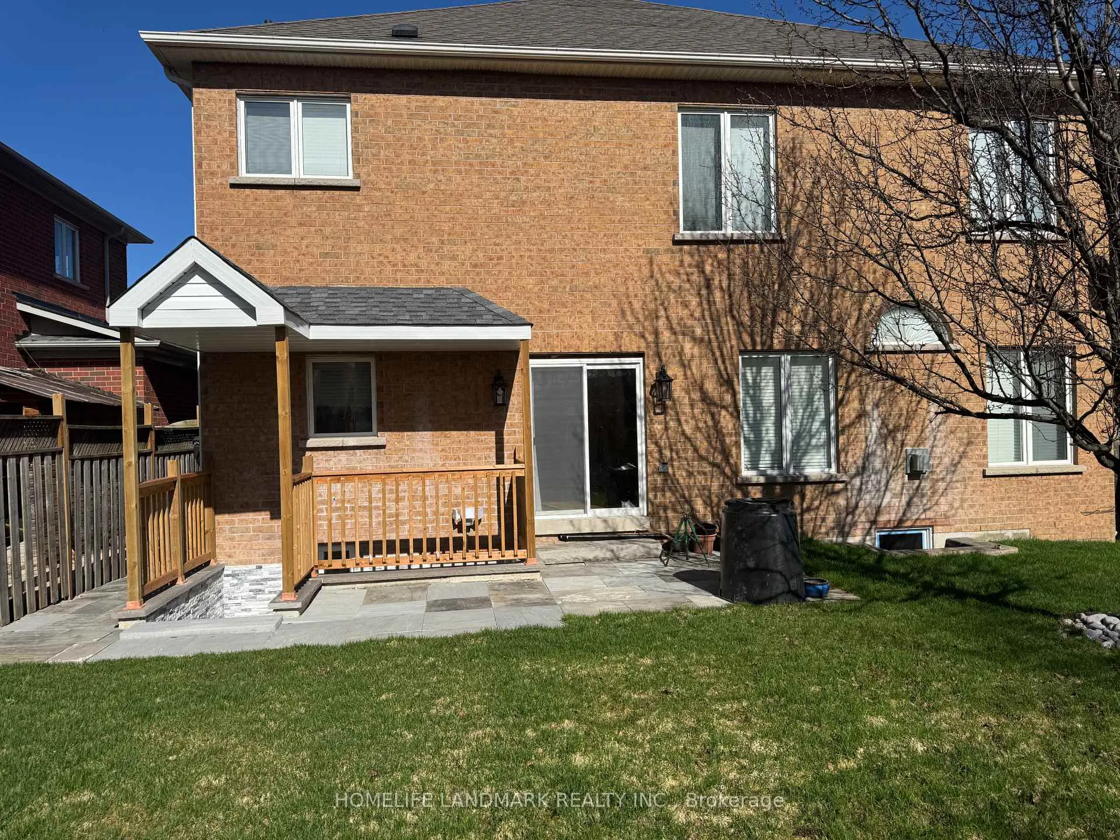
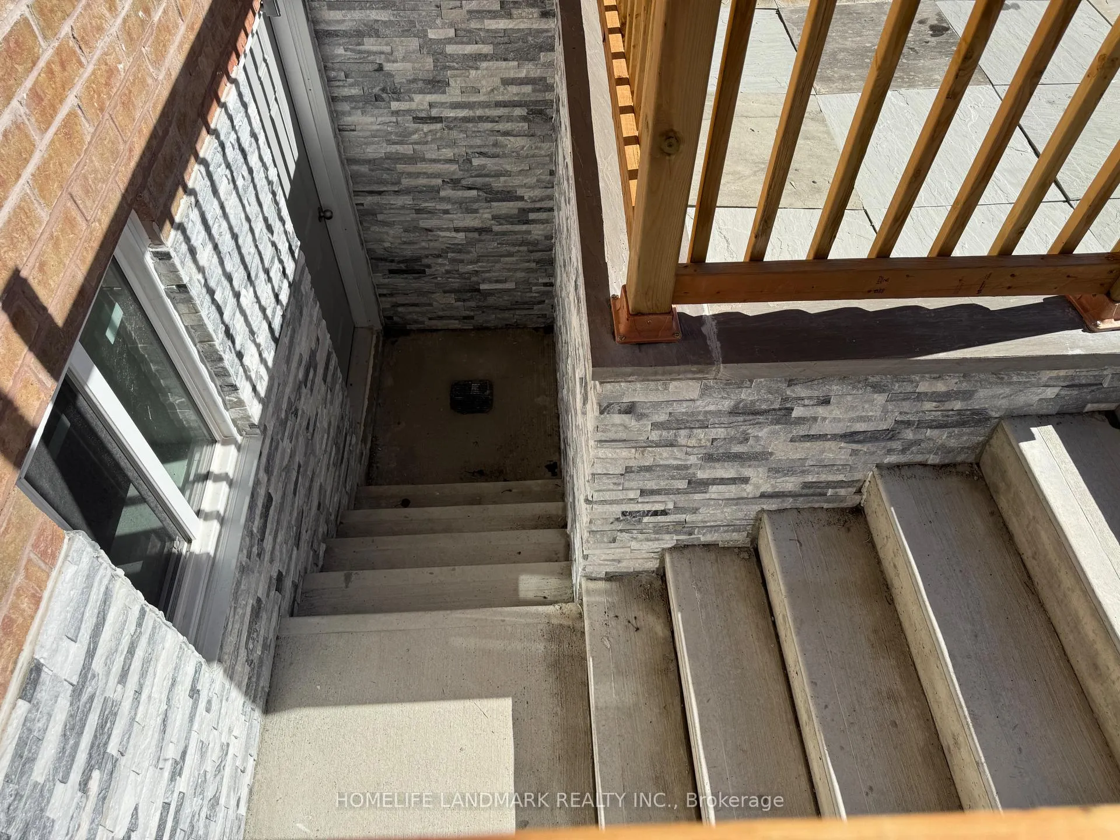
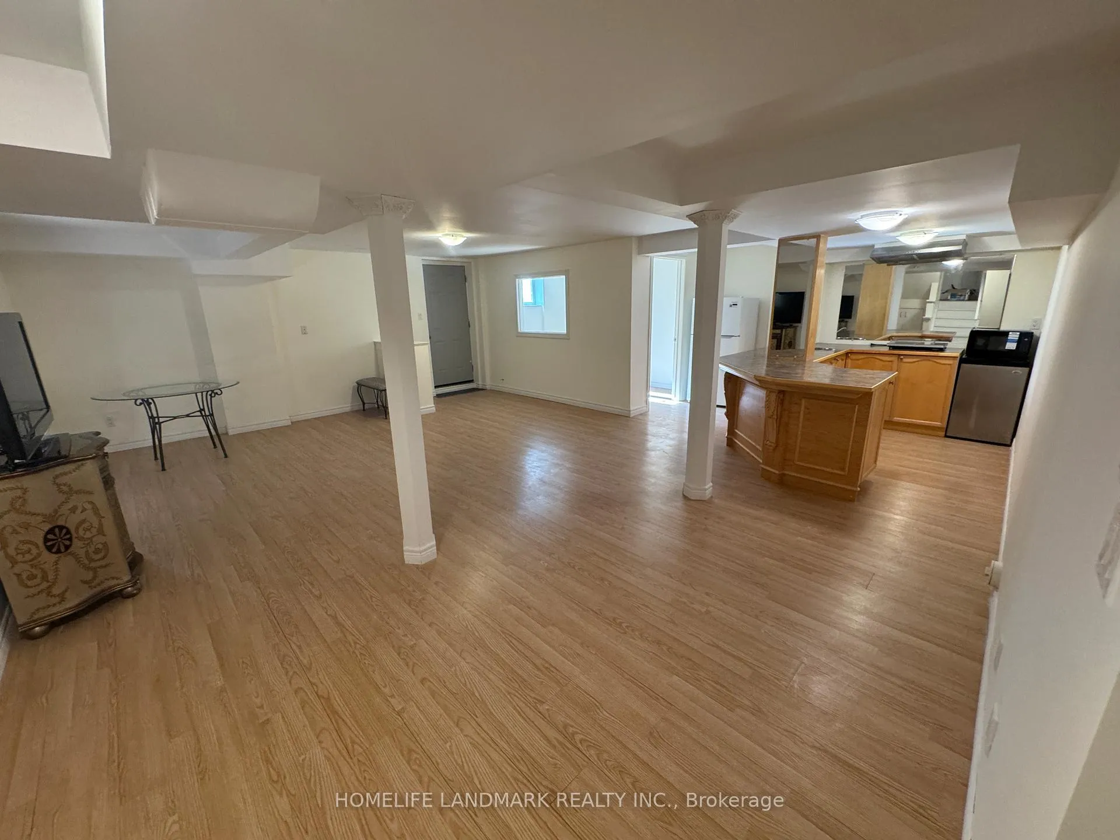
1 bedroom + small den with private walk-up entrance in prestigious Rouge Woods (Major Mackenzie & Bayview). Open-concept kitchen and living area with brand-new fridge, microwave, range hood, induction cooktop, washer & dryer. Long driveway fits 2 cars. Located in the top-ranked Bayview Secondary School district, minutes to Hwy 404, T&T Supermarket, Costco, Walmart, FreshCo, Food Basics and PetSmart. Tenant pays 1/3 of utilities. No pets, no smoking. Available immediately.
Read more
Ask about this home
A HOMEH agent will answer your questions about this home.
Ask a question
Around this home
major Mac and bayview
Errands
Parks
Schools
Daily convenience, out of 100, from the distances below
ParkHeadwaters Community Park · 5 within 1 km3 min walk182 m
GroceryKitchen Food Fair15 min walk950 m
SchoolMichaelle Jean Public School6 min walk340 m
PharmacyGuardian12 min walk754 m
Cafés & foodAkimi Japanese Cuisine · 10 within 1 km11 min walk662 m
Gym & rec centre9Round12 min walk722 m
WalkDriveStraight-line distance, open map data
Grocery0.9 km
Park0.2 km
Coffee0.7 km
Dining0.7 km
Gym0.7 km
Schools nearby
School rating, out of 10.
Michaelle Jean Public Schoolelementary · Public · 0.3 km
—
Our Lady Help of Christians Catholic Elementary Schoolelementary · Catholic · 0.7 km
8.5/10Excellent
Redstone Public Schoolelementary · Public · 0.7 km
7.3/10Good
Contact agent
Helpful calculators
Rent vs buy
Affordability
Mortgage
Down payment
Stress test
CMHC insurance
Your HOMEH agent

KimHOMEH agent · Richmond Hill
"I would see it this week."
Ask Kim