

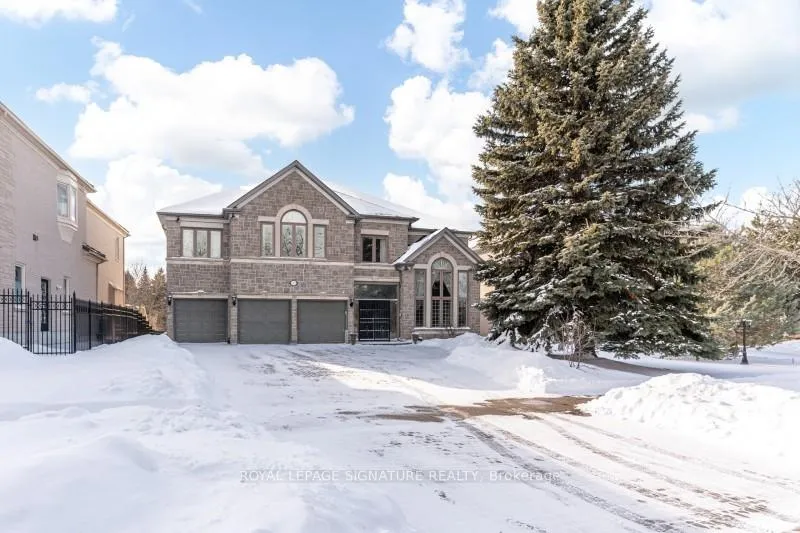
140 Boake Trail
140 Boake Trail
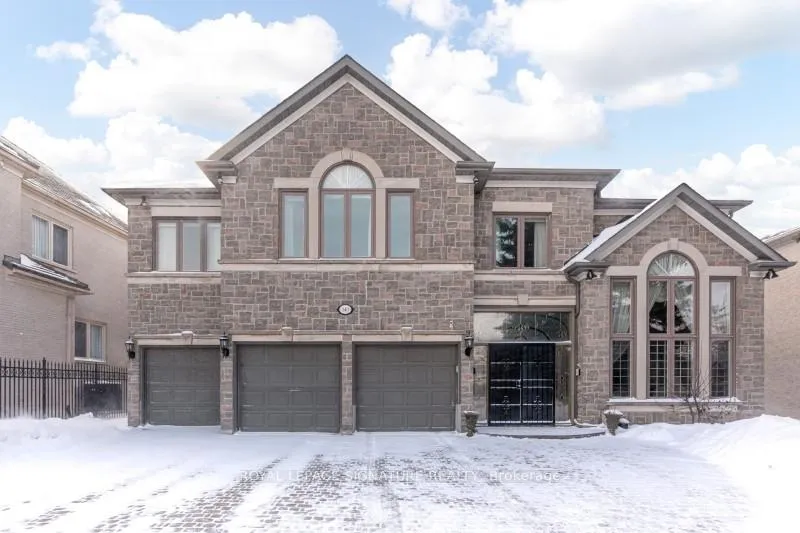
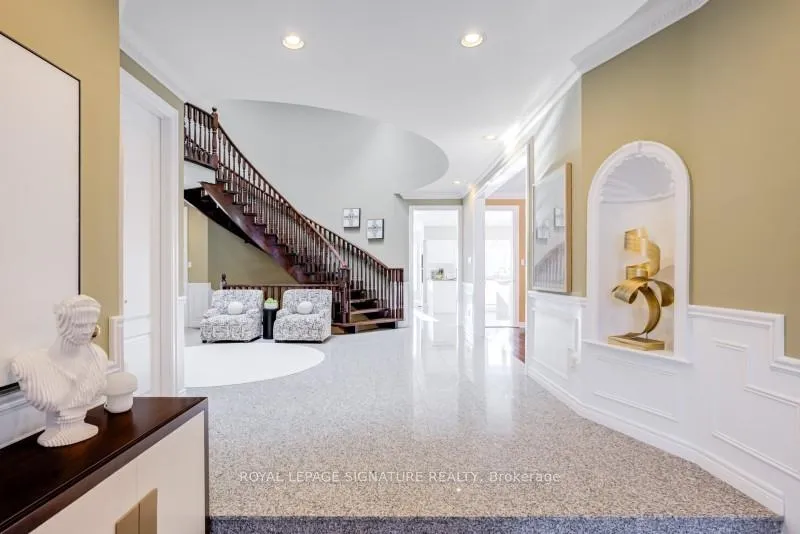
 See all 50 photos
Property history
- $3,350,000ExpiredList: 2026-04-18|End: 2026-07-31|104 daysN13017412
- $3,480,000TerminatedList: 2026-01-24|End: 2026-04-19|85 daysN12727812
Facts and features
- BasementWalk-out
- Water, sewerMunicipal
- HeatingForced air
- CoolingCentral air
- Hardwood floors
- Fireplace
- Central air
The homeDetached, 2-storey, 5,000+ sq ft
- Type: Detached
- Style: 2-storey
- Living space: 5,000+ sq ft
- Basement: Finished with walk-out
InsideFireplace Yes, natural gas, Ceramic, Hardwood, Raised, Main level
- Fireplace: Yes, natural gas
- Flooring: Ceramic, Hardwood, Raised
- Laundry: Main level
- Features: In-law capability
- Rooms above ground: 16
- Bedrooms: 5 + 2 in the basement
- Bathrooms: 7
- Kitchens: 1
- Family room: Yes
Outside and lotBrick, Asphalt shingle, Concrete
- Exterior: Brick
- Roof: Asphalt shingle
- Foundation: Concrete
- Size: 67.47 × 150.7 ft
Parking3 Garage, Built-in, Private
- Spaces: 3 Garage
- Garage: Built-in
- Driveway: Private
Heating, water and powerForced air, gas, Central air, Municipal water
- Heating: Forced air, gas
- Cooling: Central air
- Water: Municipal water
- Sewer: Municipal sewer
Costs and taxesTaxes $16,664 a year, HST included in the price, Hot water tank-gas
- Taxes, 2025: $16,664 a year
- HST: HST included in the price
- Under contract: Hot water tank-gas
NearbyClear view, public transit
- Close to: Clear view, public transit
Listing detailsN13017412, Expired, Apr 18, 2026
- MLS® number: N13017412
- Status: Expired
- Listed on: Apr 18, 2026
- Days on market: 104
- Updated: Jul 31, 2026
- Possession: Flexible
- Occupied by: Owner
- Listing brokerage: ROYAL LEPAGE SIGNATURE REALTY
About this home
140 Boake Trail, Richmond Hill (Bayview Hill), ON L4B 3V8
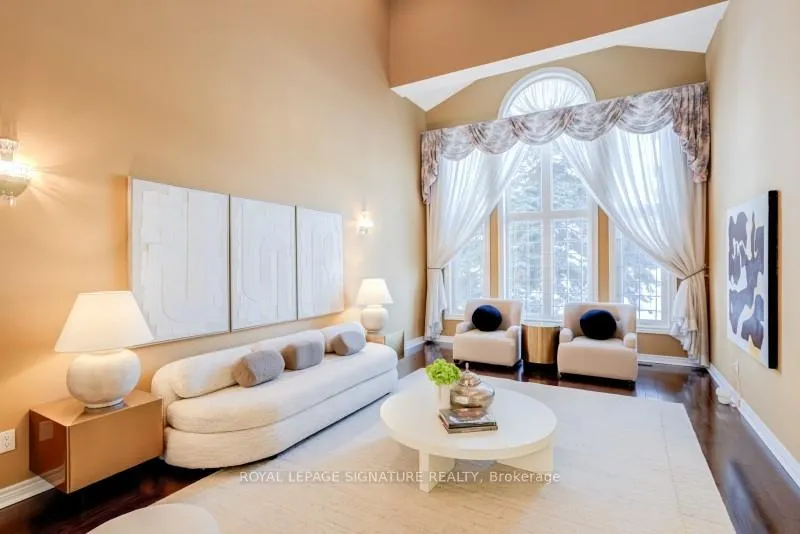
Welcome to 140 Boake Trail, a substantial executive residence backing directly onto Artisan Park in Richmond Hill's established Bayview Hill community. With 5+2 bedrooms and 7 bathrooms, the home offers over 5,500 sq.ft. of above-grade living space, thoughtfully designed for large or multi-generational families, with every bedroom enjoying its own private ensuite. The main floor features 10-foot ceilings, a skylight that fills the space with natural light, a dedicated office ideal for working from home, and a dramatic living room highlighted by soaring 20-foot ceilings. Principal rooms extend seamlessly toward the rear of the home, where uninterrupted park views create a rare sense of openness and privacy. The finished lower level adds exceptional versatility with two additional bedrooms, a theatre room, wet bar, generous recreation space, and a walk-out to the backyard deck. A three-car garage and professionally finished interlocking driveway provide parking for up to nine vehicles. Ideally located near parks, transit, community amenities, and within top-ranked school boundaries, this is a well-designed, park-facing home in one of Richmond Hill's most desirable neighbourhoods.
Ask about this home
A HOMEH agent will answer your questions about this home.
Around this home
Daily convenience, out of 100, from the distances below
Schools nearby
School rating, out of 10.
Helpful calculators
Your HOMEH agent

"I would see it this week."