

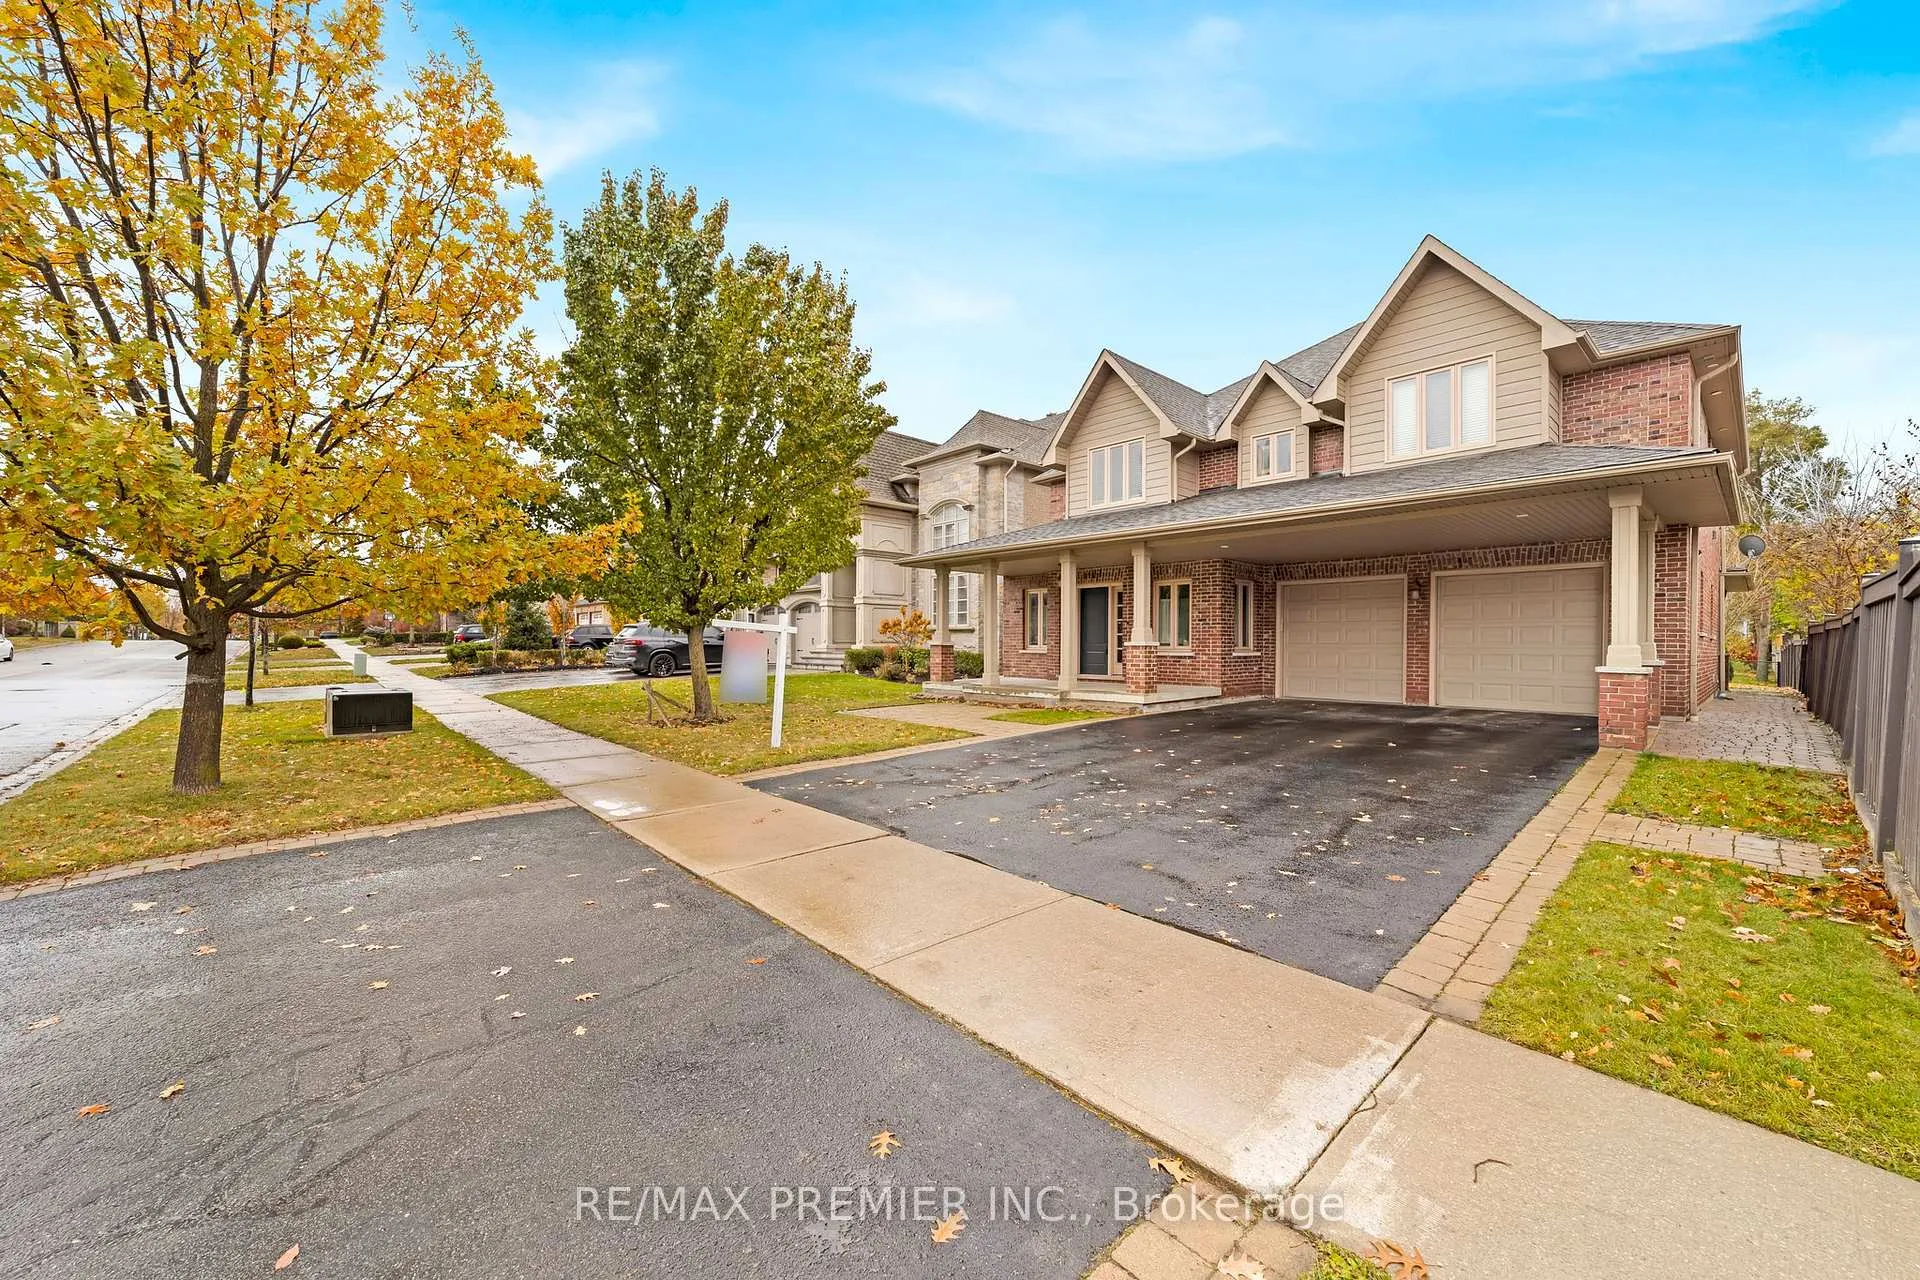
141 Regatta Avenue
Detached Rented
1/33141 Regatta Avenue
Detached Rented
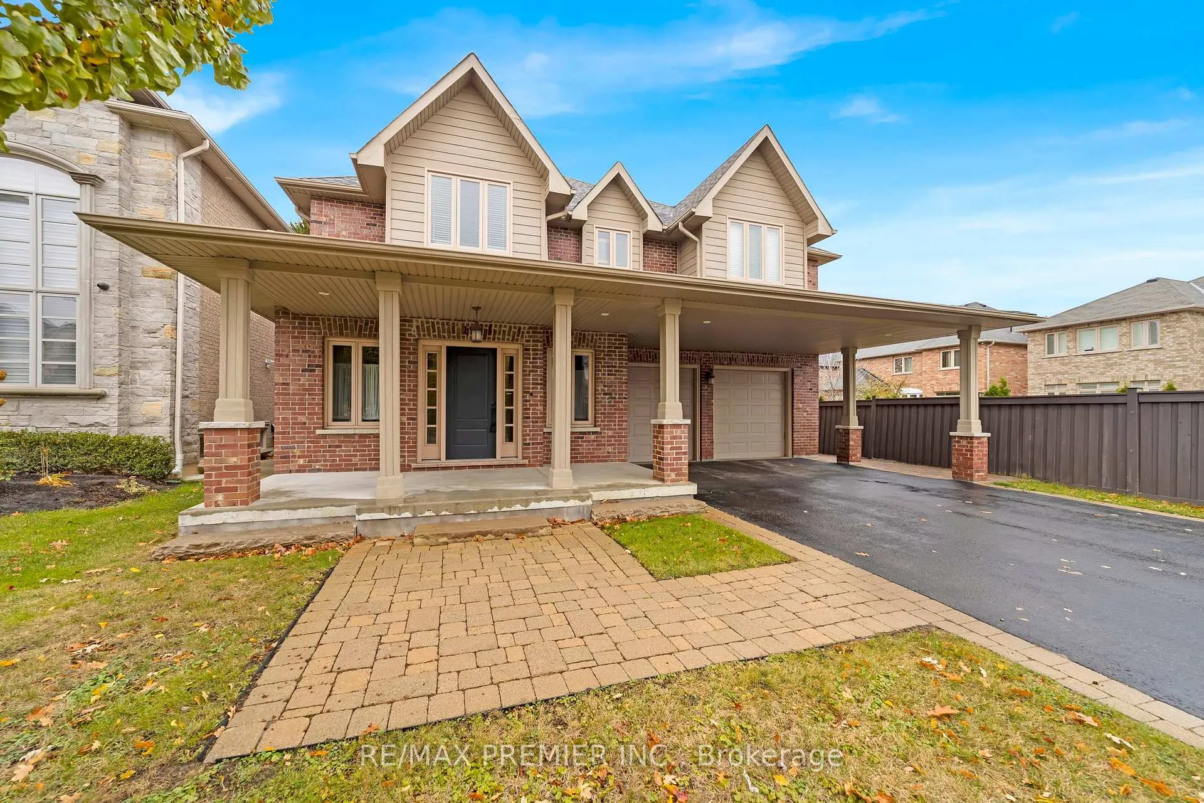
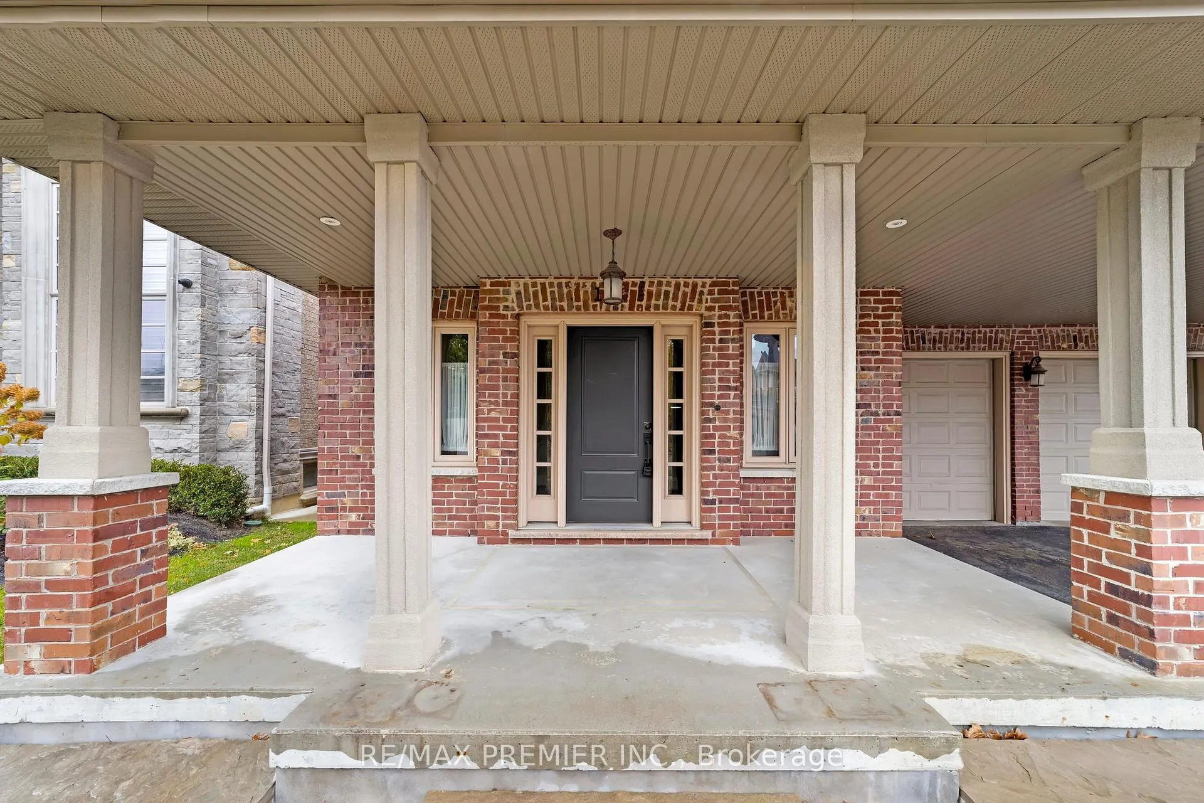
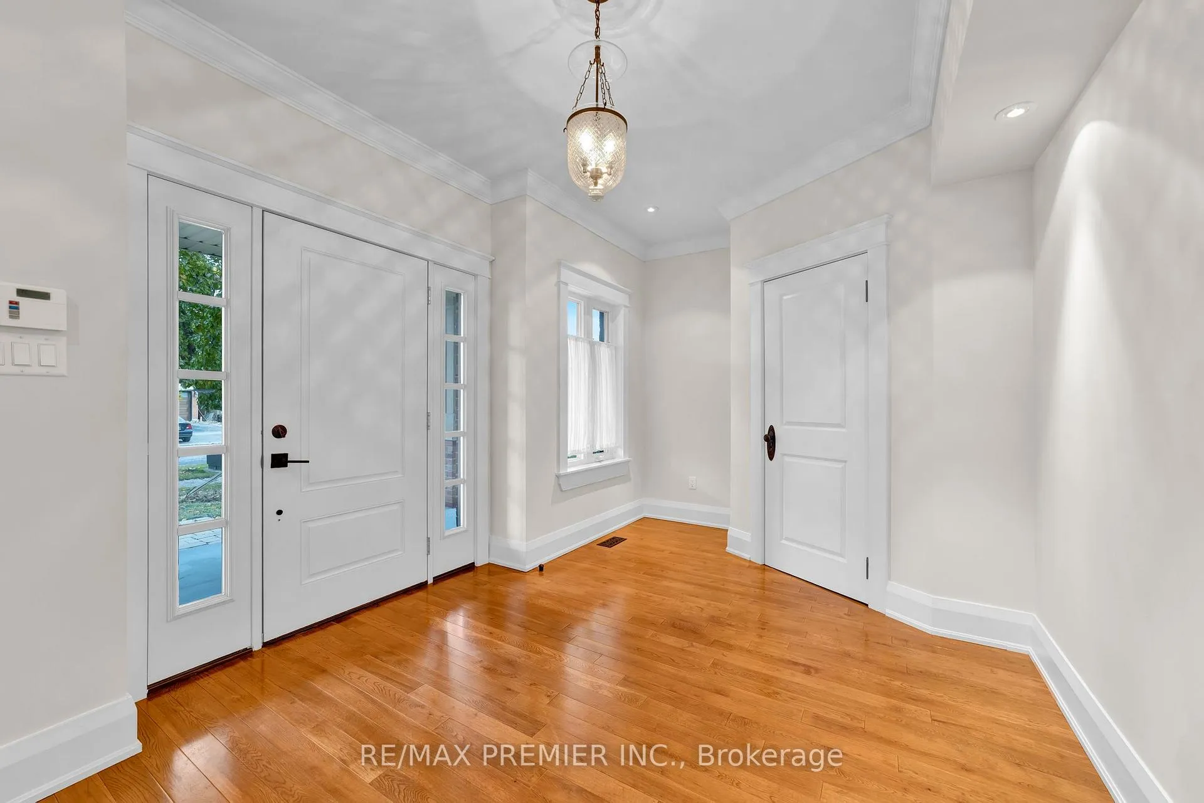
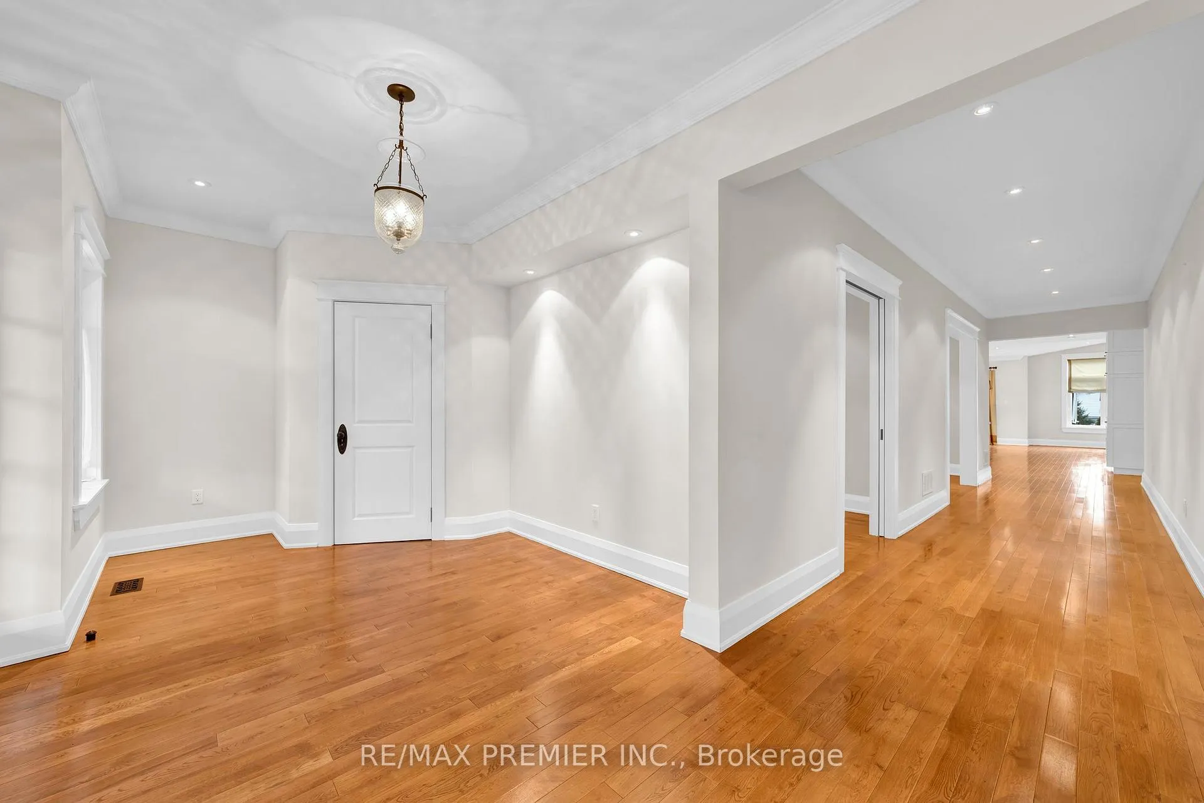 See all 33 photos
5 Bedrooms
5 Bathrooms
2 Garage
3.5K–5K sq.ft
Entire Home
— Unit
Property history
Facts and features
- BasementWalk-out
- Lot size50 × 150 ft
- Lease term12 months
- FurnishedUnfurnished
What stands out
- Fireplace
- Central air
The homeDetached, 2-storey, 3,500–5,000 sq ft
- Type: Detached
- Style: 2-storey
- Living space: 3,500–5,000 sq ft
- Basement: Finished with walk-out
InsideFireplace Yes, Laundry room, Rooms above ground 10
- Fireplace: Yes
- Laundry: Laundry room
- Rooms above ground: 10
- Rooms in the basement: 2
- Bedrooms: 5
- Bathrooms: 5
- Kitchens: 1
- Family room: Yes
Outside and lotBrick, Other, Other
Outside
- Exterior: Brick
- Roof: Other
- Foundation: Other
- Size: 49.78 × 150.13 ft
Parking2 Garage, Attached, Private
- Spaces: 2 Garage
- Garage: Attached
- Driveway: Private
Heating, water and powerForced air, gas, Central air, Municipal water
- Heating: Forced air, gas
- Cooling: Central air
- Water: Municipal water
- Sewer: Municipal sewer
Rent and termsRent $5,950 a month, Entire property, Unfurnished
- Rent: $5,950 a month
- Space for rent: Entire property
- Furnished: Unfurnished
- Lease: 12 months
- Paid: Monthly
- Deposit: Required
- Credit check: Required
- Employment letter: Required
- Rental application: Required
- References: Required
Included(unit is currently tenanted. photos are from prior vacancy). all elf's, all window coverings, all kitchen appliances, b/i surround sound, sec. system, garage door opener, 2nd floor laundry machines, garden shed.
- Included: (unit is currently tenanted. photos are from prior vacancy). all elf's, all window coverings, all kitchen appliances, b/i surround sound, sec. system, garage door opener, 2nd floor laundry machines, garden shed.
Listing detailsN12145941, Rented, May 13, 2025
- MLS® number: N12145941
- Status: Rented
- Listed on: May 13, 2025
- Days on market: 77
- Updated: Jul 29, 2025
- Possession: Immediate
- Occupied by: Vacant
- Listing brokerage: RE/MAX PREMIER INC.
About this home
141 Regatta Avenue, Richmond Hill (Oak Ridges), ON L4E 4R2
Located in the very reputable neighbourhood of Oak Ridges, Walk Inside this Stunning Custom Builders home with over 3,700 sq ft, 9 ft Ceilings & a beautiful Modern Country feel. It features a generously sized custom-designed Kitchen with many high-end appliances, & connecting to a large open concept Family Room w/Fireplace. Near many highly rated Public & Private Schools. Perfect for AAA Executive Tenants.
Read more
Ask about this home
A HOMEH agent will answer your questions about this home.
Ask a question
Around this home
Yonge / King Rd
Errands
Parks
Schools
Daily convenience, out of 100, from the distances below
ParkParker Park · 4 within 1 km7 min walk452 m
GroceryThe Art of farming13 min walk793 m
SchoolOak Ridges Public School7 min walk400 m
PharmacyGood Shepherd Pharmacy12 min walk766 m
Cafés & foodMediterranean Persian Kabob House · 15 within 1 km13 min walk813 m
Gym & rec centreAnytime Fitness16 min walk1.0 km
LibraryRichmond Hill Public Library - Oak Ridges Branch13 min walk804 m
WalkDriveStraight-line distance, open map data
Grocery0.8 km
Park0.5 km
Coffee0.9 km
Dining0.8 km
Gym1.0 km
Schools nearby
School rating, out of 10.
Oak Ridges Public Schoolelementary · Public · 0.4 km
6.2/10Fair
Alexander MacKenzie Summer Schoolelementary · Public · 0.5 km
—
Windham Ridge Public Schoolelementary · Public · 0.8 km
—
Contact agent
Helpful calculators
Rent vs buy
Affordability
Mortgage
Down payment
Stress test
CMHC insurance
Your HOMEH agent

NimaHOMEH agent · Richmond Hill
"I would see it this week."
Ask Nima