

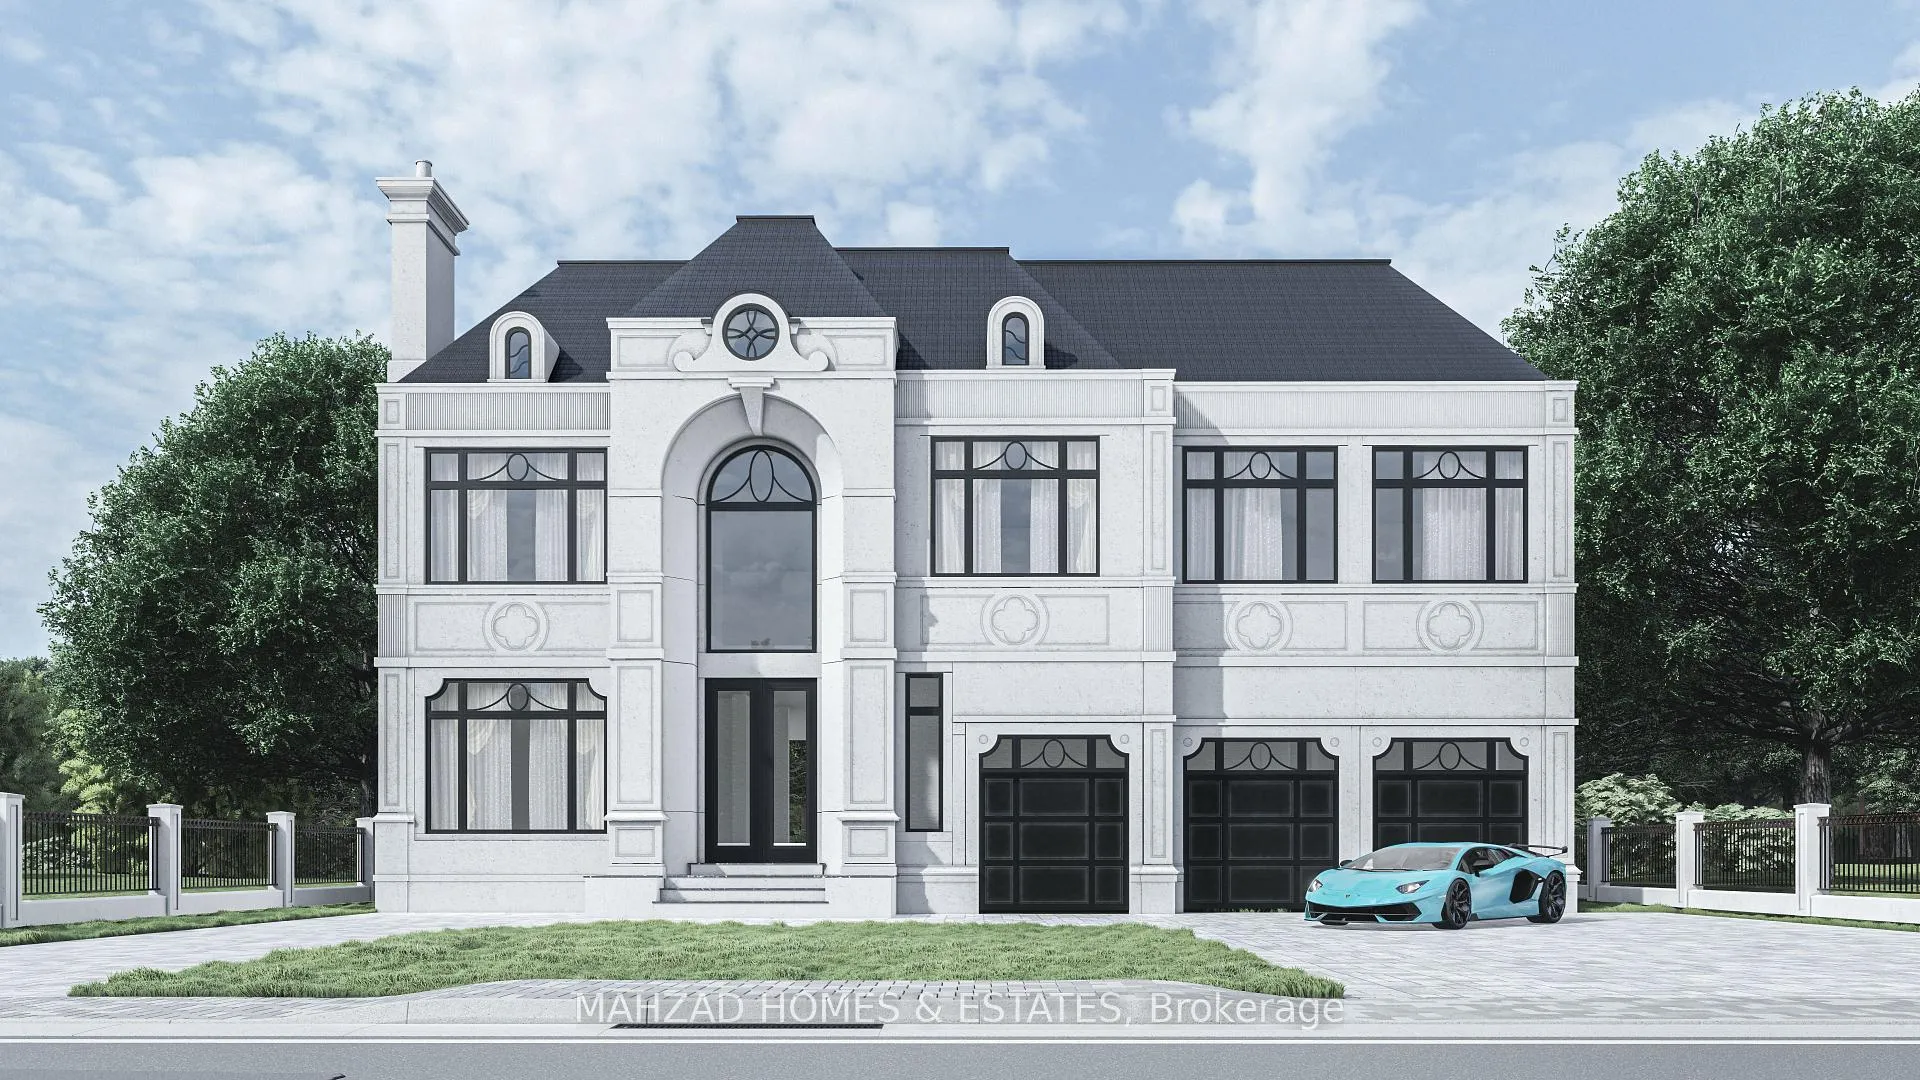
162 May Avenue
162 May Avenue
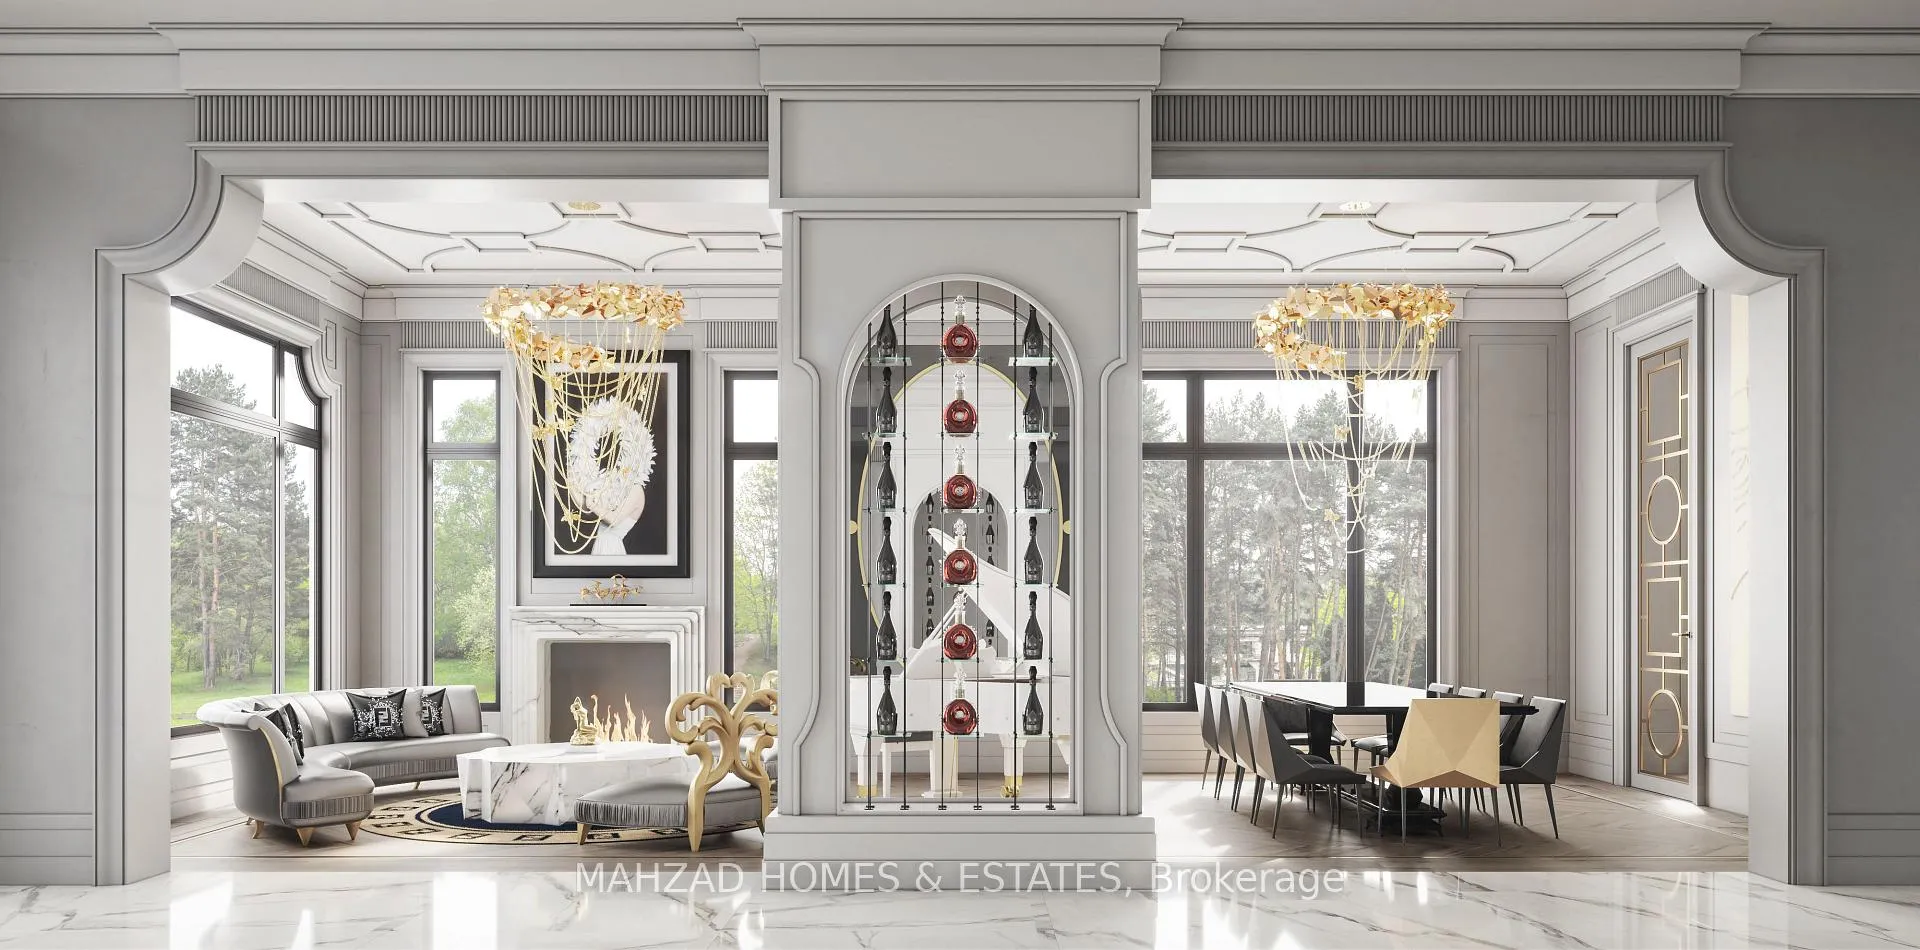 See all 8 photos
Property history
Facts and features
- BasementFinished
- Lot size76 × 165 ft
- Lease term12 months
- FurnishedUnfurnished
- Second kitchen
- Fireplace
- Central air
- Inground pool
The homeDetached, 2-storey, 5,000+ sq ft
- Type: Detached
- Style: 2-storey
- Living space: 5,000+ sq ft
- Basement: Finished
InsideFireplace Yes, Laundry room, Other
- Fireplace: Yes
- Laundry: Laundry room
- Features: Other
- Elevator: Yes
- Rooms above ground: 18
- Bedrooms: 5
- Bathrooms: 10
- Kitchens: 2
- Family room: Yes
Outside and lotStone, Shingles, Poured concrete
- Exterior: Stone
- Roof: Shingles
- Foundation: Poured concrete
- Pool: Inground
- Size: 76 × 165 ft
Parking3 Garage, Built-in, Available
- Spaces: 3 Garage
- Garage: Built-in
- Driveway: Available
Heating, water and powerForced air, gas, Central air, Municipal water
- Heating: Forced air, gas
- Cooling: Central air
- Water: Municipal water
- Sewer: Municipal sewer
Rent and termsRent $20,000 a month, Entire property, Unfurnished
- Rent: $20,000 a month
- Space for rent: Entire property
- Furnished: Unfurnished
- Lease: 12 months
- Rental items: Hot water tank
IncludedThermador and lacornue appliances. dry sauna, steam shower. pool, elevator, heated floors, snow melt, theatre room, gym, wine cell.two laundry rooms, two kitchens. over sized windows.taxes have not been assessed.
- Included: Thermador and lacornue appliances. dry sauna, steam shower. pool, elevator, heated floors, snow melt, theatre room, gym, wine cell.two laundry rooms, two kitchens. over sized windows.taxes have not been assessed.
Listing detailsN12157247, Rented, May 18, 2025
- MLS® number: N12157247
- Status: Rented
- Listed on: May 18, 2025
- Days on market: 89
- Updated: Aug 15, 2025
- Possession: 2025-08-01 / 60-89 days
- Occupied by: Vacant
- Listing brokerage: MAHZAD HOMES & ESTATES
About this home
162 May Avenue, Richmond Hill (North Richvale), ON L4C 3S6
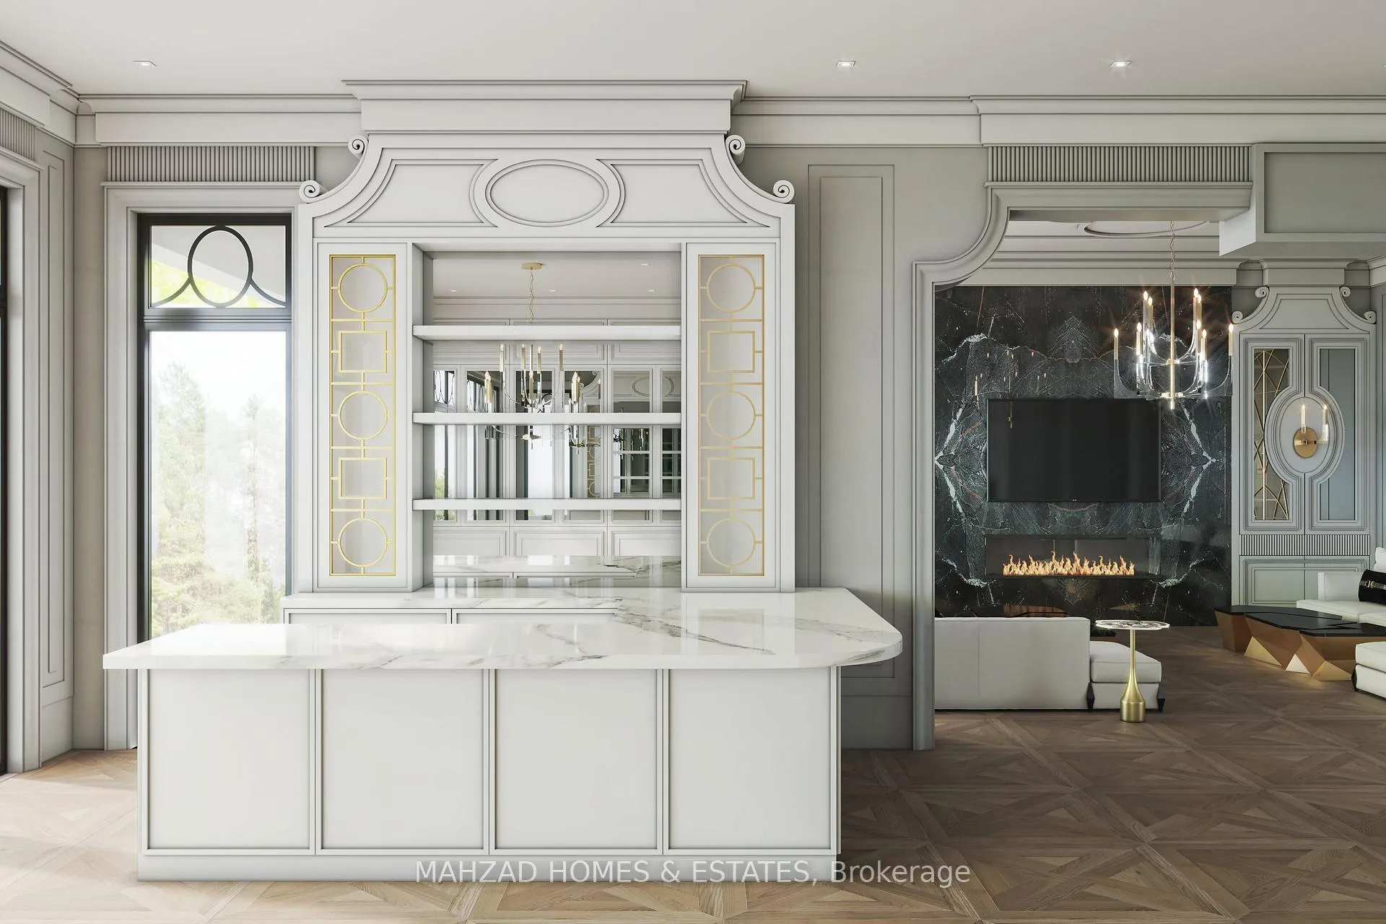
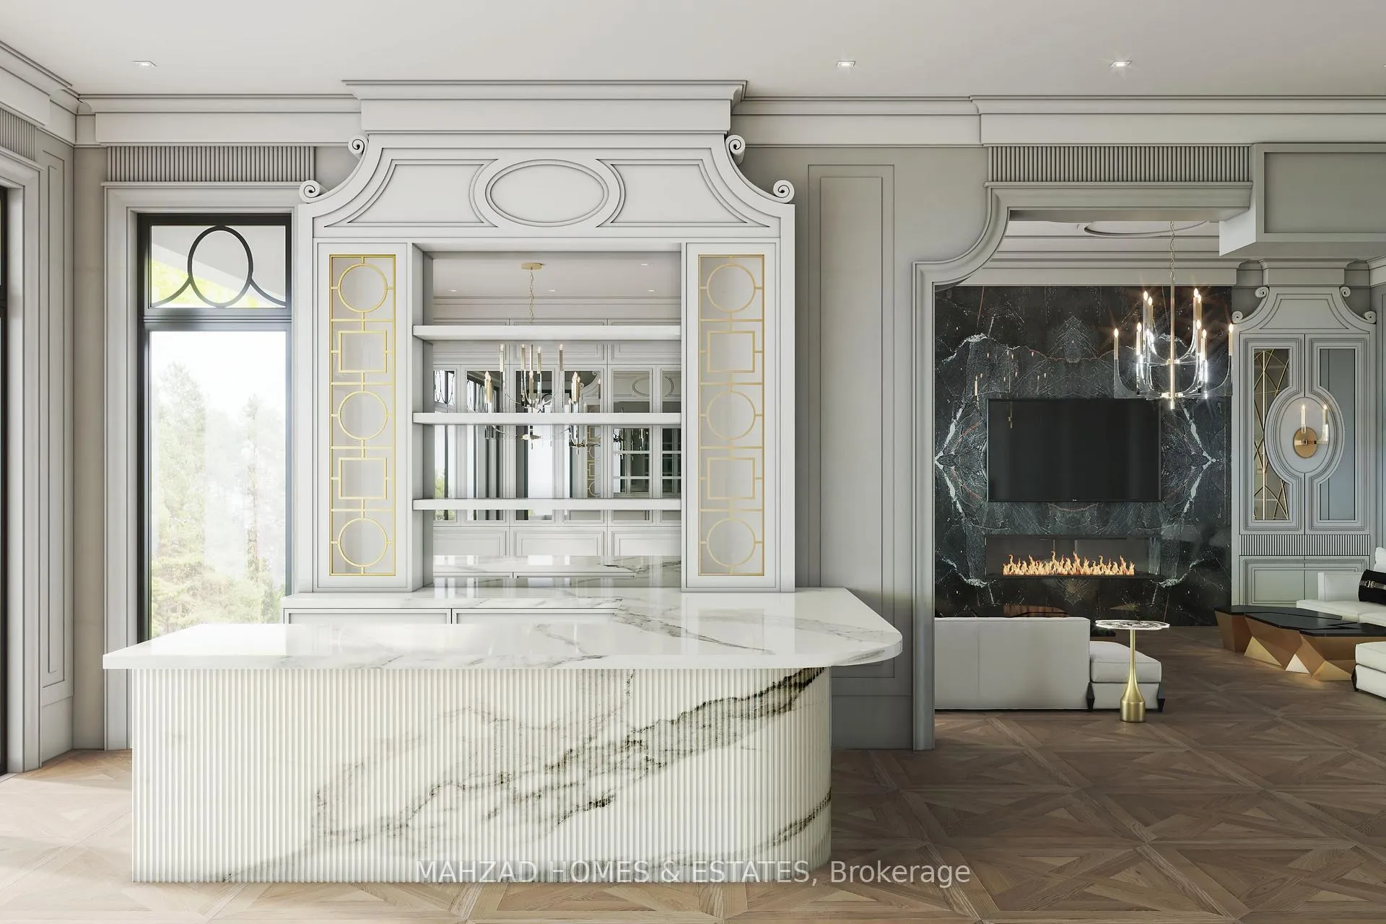
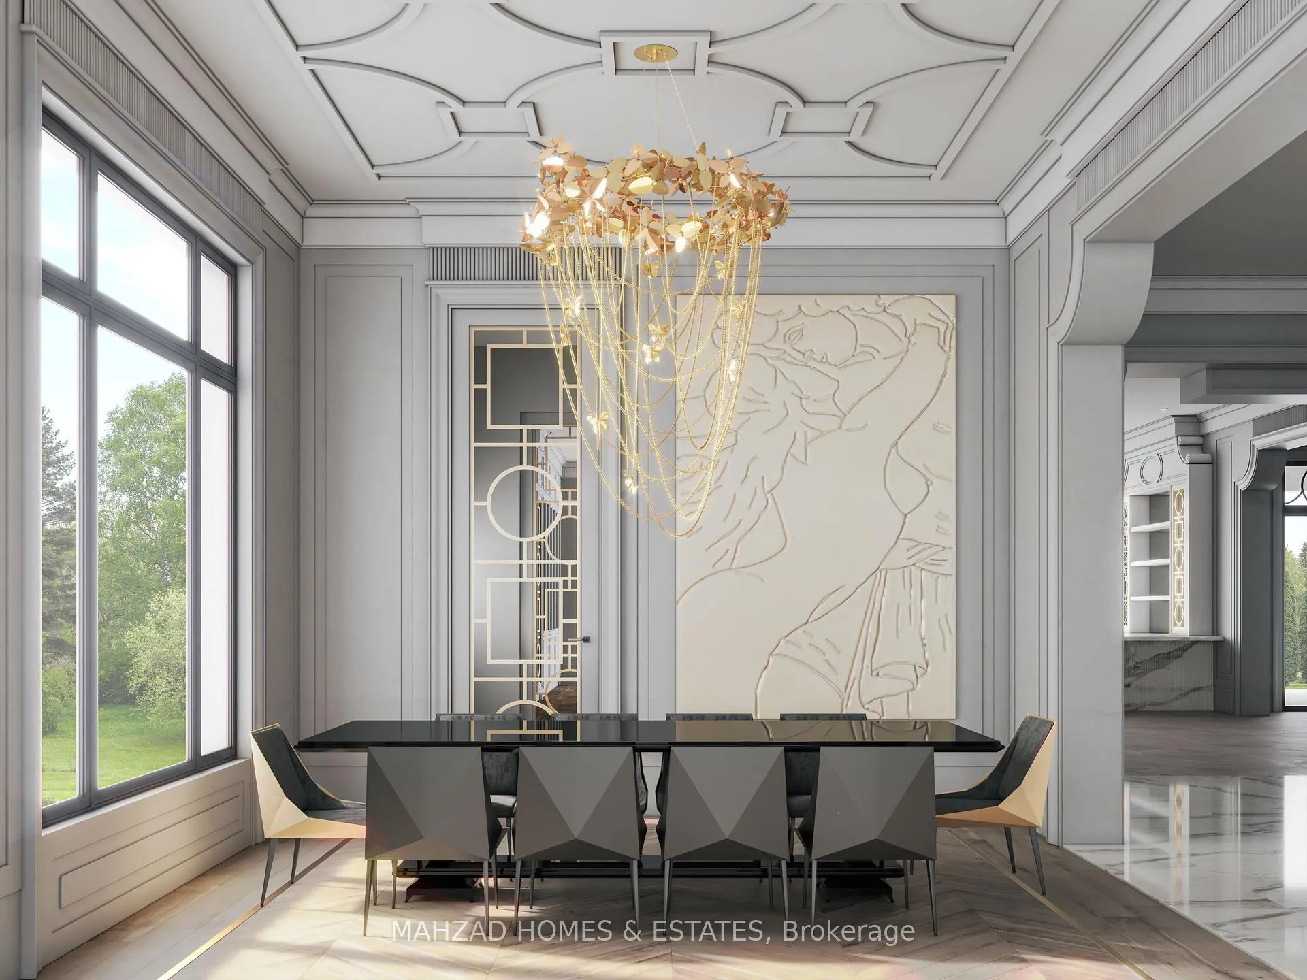
An opulent masterpiece awaits, spanning over an impressive 10,000 square feet of pure luxury. Meticulously crafted by the esteemed artisans at Mahzad Homes, this residence is a testament to exquisite design and unparalleled grandeur. Prepare to be astounded by the countless features and enhancements that this abode graciously offers; an exhaustive list too extensive to enumerate. Ascend the splendid staircase, adorned with intricately carved details, and be greeted by the awe-inspiring double-height foyer, a symphony of elegance that instantly transports you to a realm of regal magnificence. The second floor, adorned with lofty 10-foot ceilings, exudes an air of sophistication, while the ground floor, boasting even more impressive 12-foot ceilings, creates a sense of expansive opulence. Immerse yourself in the heart of culinary artistry within the kitchen, a realm that transcends mere words.Prepare to be enchanted, for this house is nothing short of a true dream home.
Ask about this home
A HOMEH agent will answer your questions about this home.
Around this home
Daily convenience, out of 100, from the distances below
Schools nearby
School rating, out of 10.
Helpful calculators
Your HOMEH agent

"I would see it this week."