

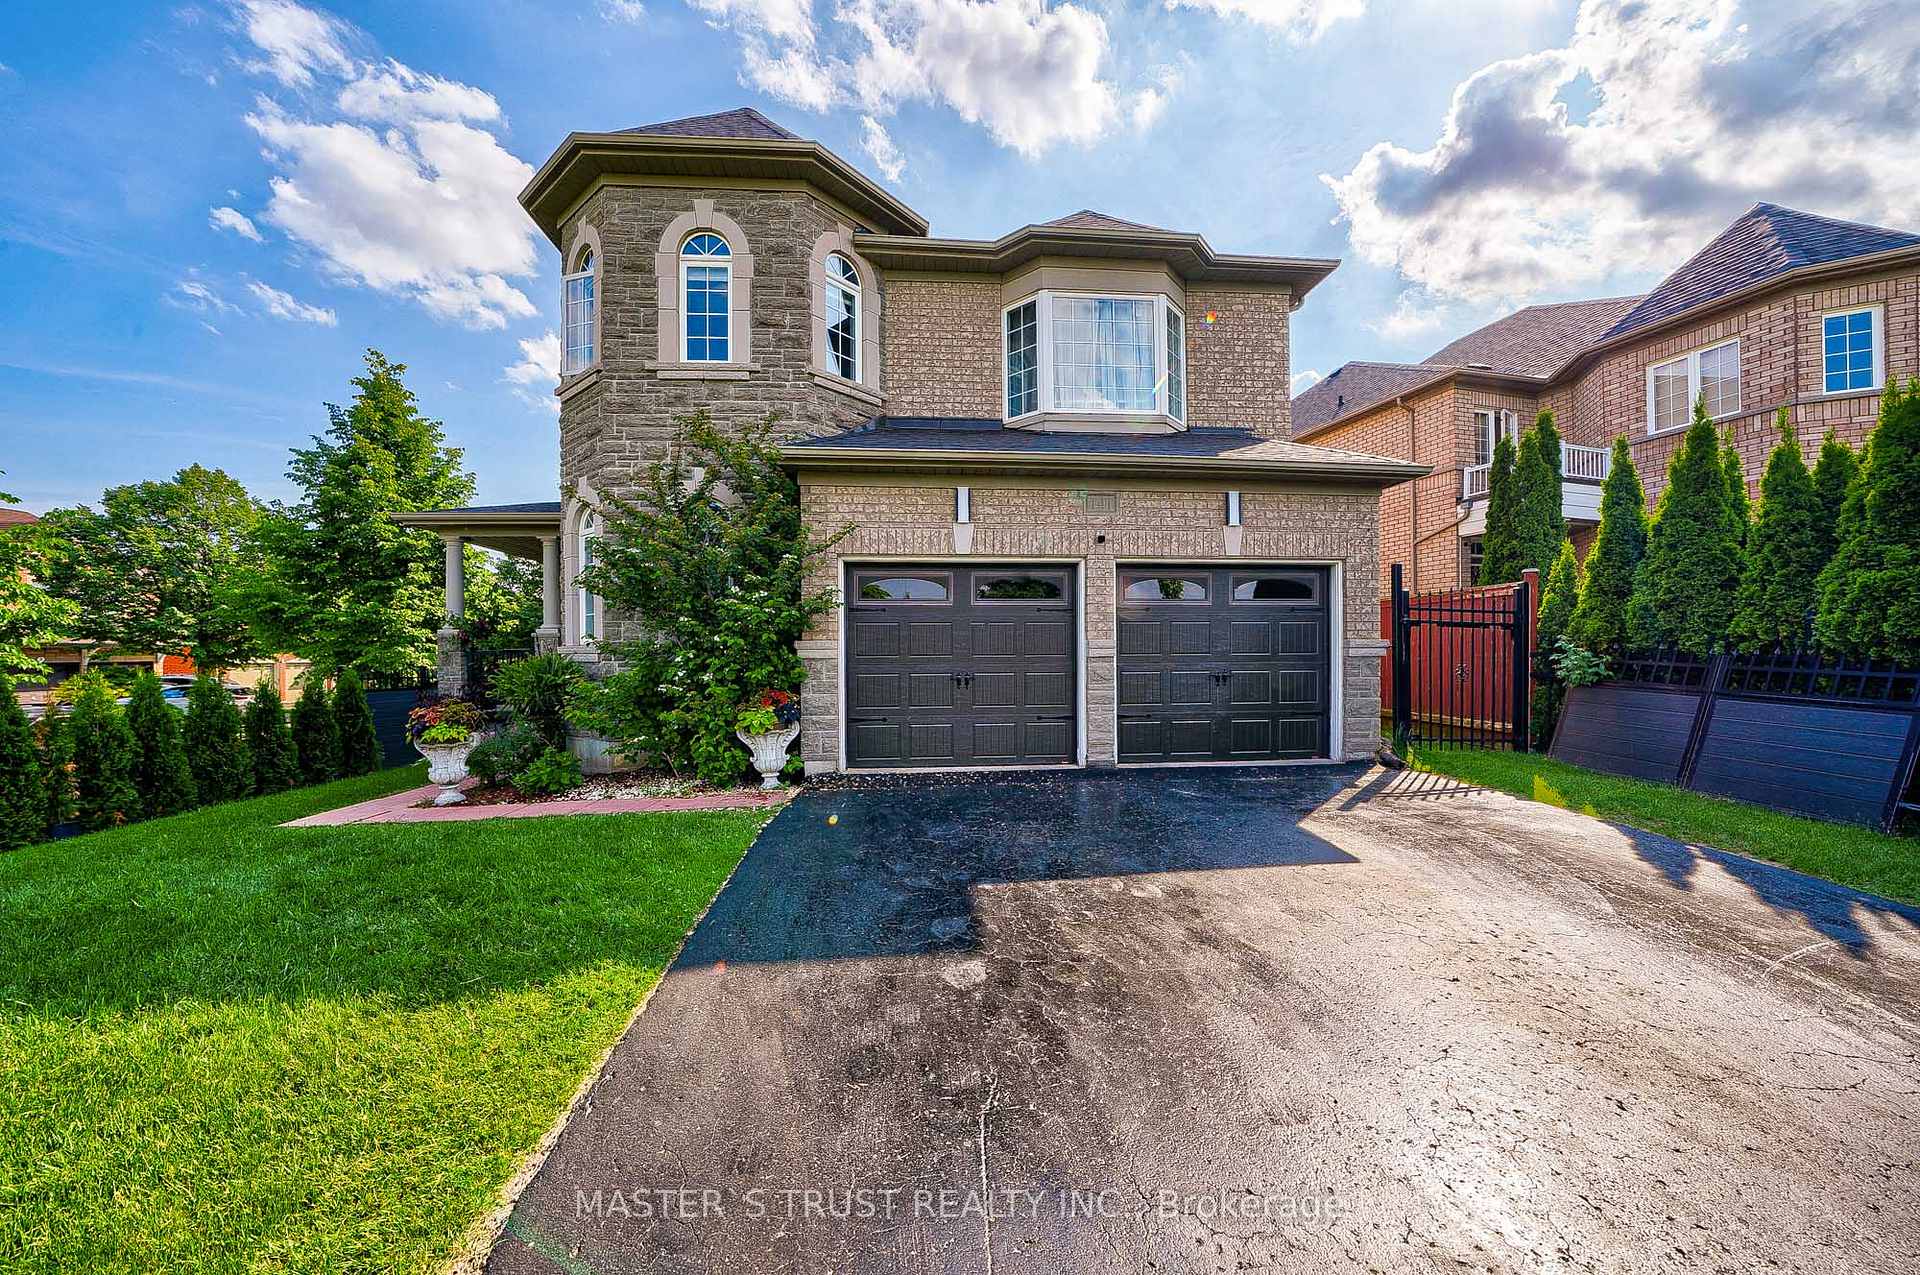
141 Tower Hill Road
141 Tower Hill Road
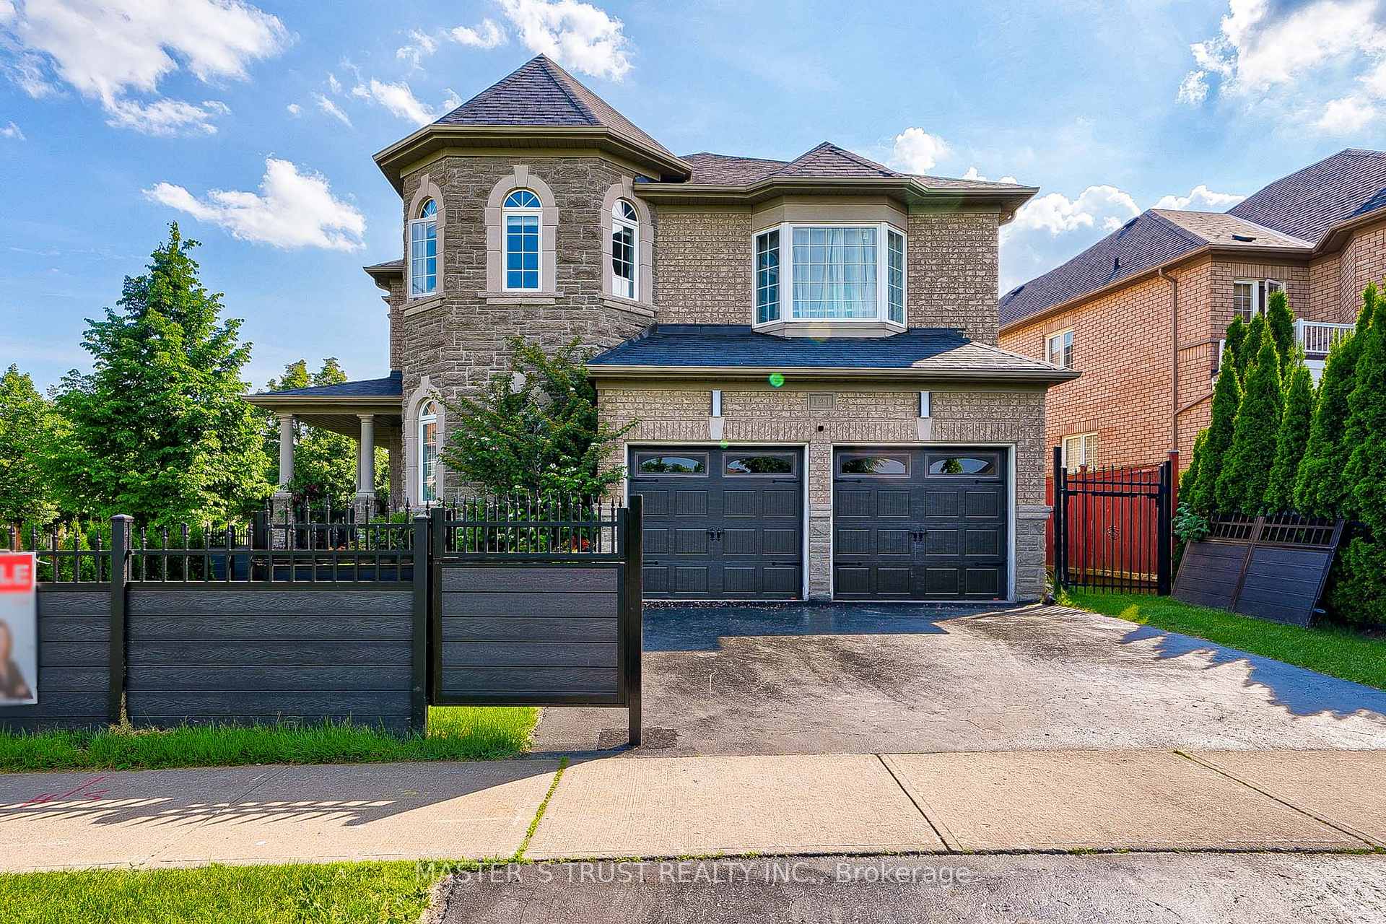
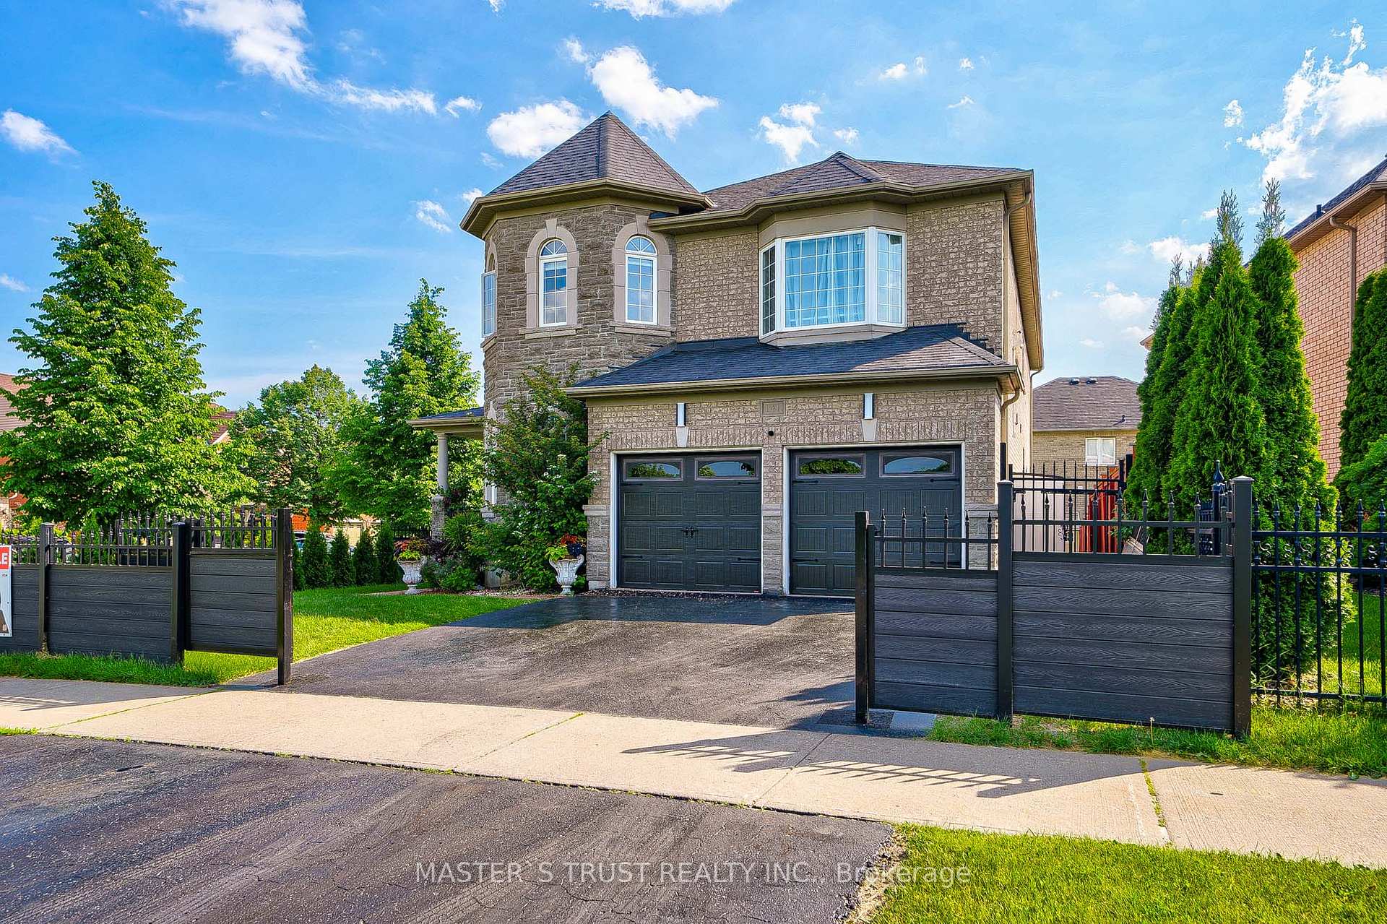
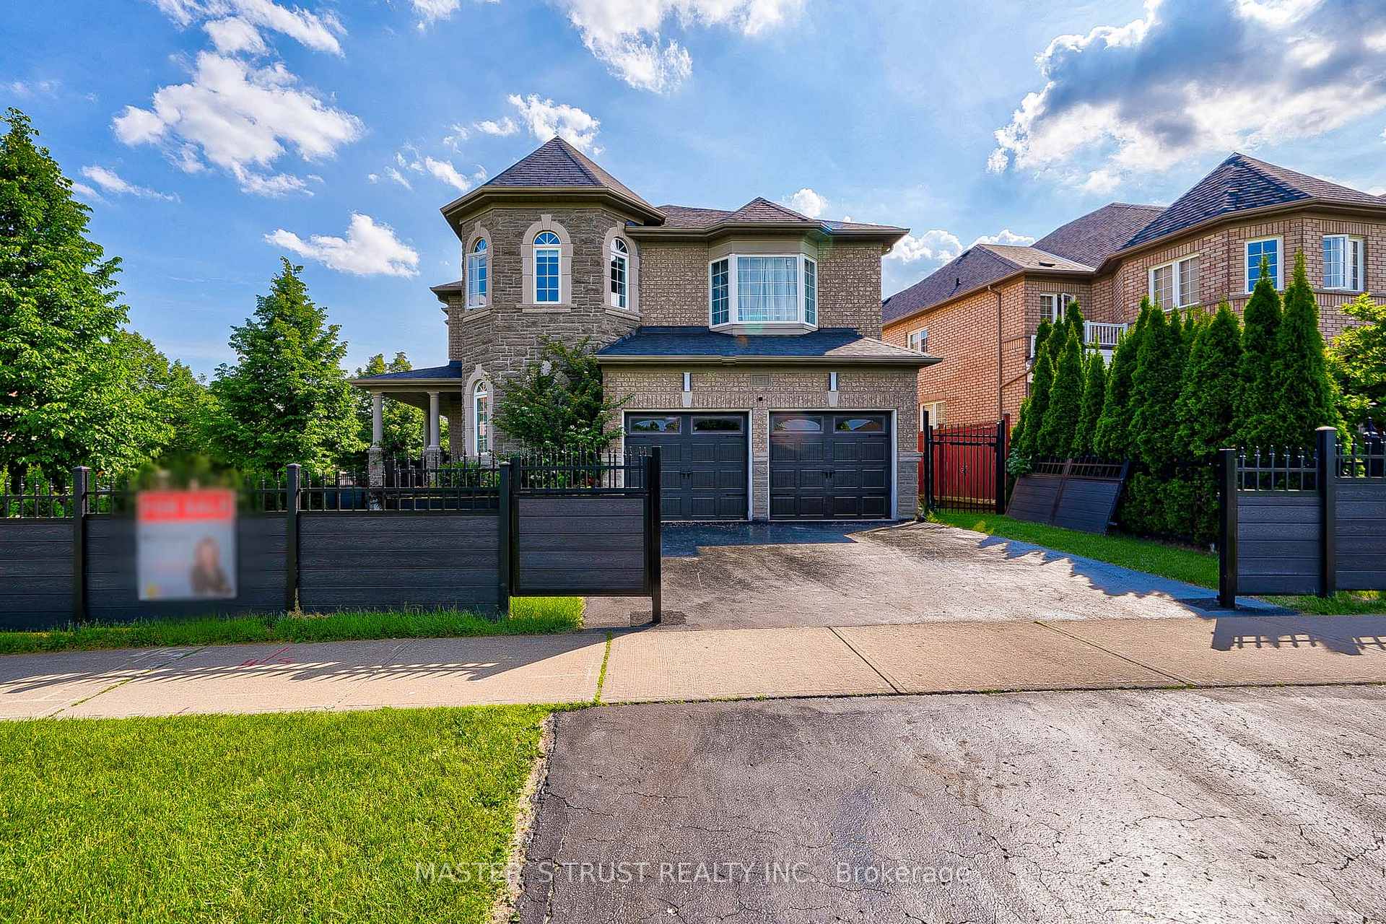
 See all 39 photos
Property history
- $1,999,000SuspendedList: 2024-10-04|End: 2024-12-05|62 daysN9382409
Facts and features
- BasementPart finished
- Age of home16–30 years
- Water, sewerMunicipal
- HeatingForced air
- Hardwood floors
- Fireplace
- Central air
The homeDetached, 2-storey, Age 16–30 years
- Type: Detached
- Style: 2-storey
- Age: 16–30 years
- Basement: Partially finished
InsideFireplace Yes, Hardwood, Main level
- Fireplace: Yes
- Flooring: Hardwood
- Laundry: Main level
- Features: Auto garage door remote
- Rooms above ground: 12
- Rooms in the basement: 1
- Bedrooms: 5
- Bathrooms: 4
- Kitchens: 1
- Family room: Yes
Outside and lotBrick, stone, Asphalt shingle, Foundation Not applicable
- Exterior: Brick, stone
- Roof: Asphalt shingle
- Foundation: Not applicable
- Other structures: Garden shed
- Size: 51.56 × 109.94 ft
Parking2 Garage, Attached, Private double
- Spaces: 2 Garage
- Garage: Attached
- Driveway: Private double
Heating, water and powerForced air, gas, Central air, Municipal water
- Heating: Forced air, gas
- Cooling: Central air
- Water: Municipal water
- Sewer: Municipal sewer
Costs and taxesTaxes $7,507 a year, HST included in the price, Furnace & ac replaced in 2020, seller willing to payout prior to closing.
- Taxes, 2024: $7,507 a year
- HST: HST included in the price
- Rental items: Furnace & ac replaced in 2020, seller willing to payout prior to closing.
Included in the salePool table & gym equipment but negotiable
- Not included: Pool table & gym equipment but negotiable
NearbyFenced yard, park, place of worship, public transit, school
- Close to: Fenced yard, park, place of worship, public transit, school
Listing detailsN9382409, Suspended, Oct 4, 2024
- MLS® number: N9382409
- Status: Suspended
- Listed on: Oct 4, 2024
- Days on market: 62
- Updated: Dec 5, 2024
- Possession: 2024-11-30 / November 30, 2024
- Occupied by: Owner
- Listing brokerage: MASTER`S TRUST REALTY INC.
About this home
141 Tower Hill Road, Richmond Hill (Jefferson), ON L4E 4L9
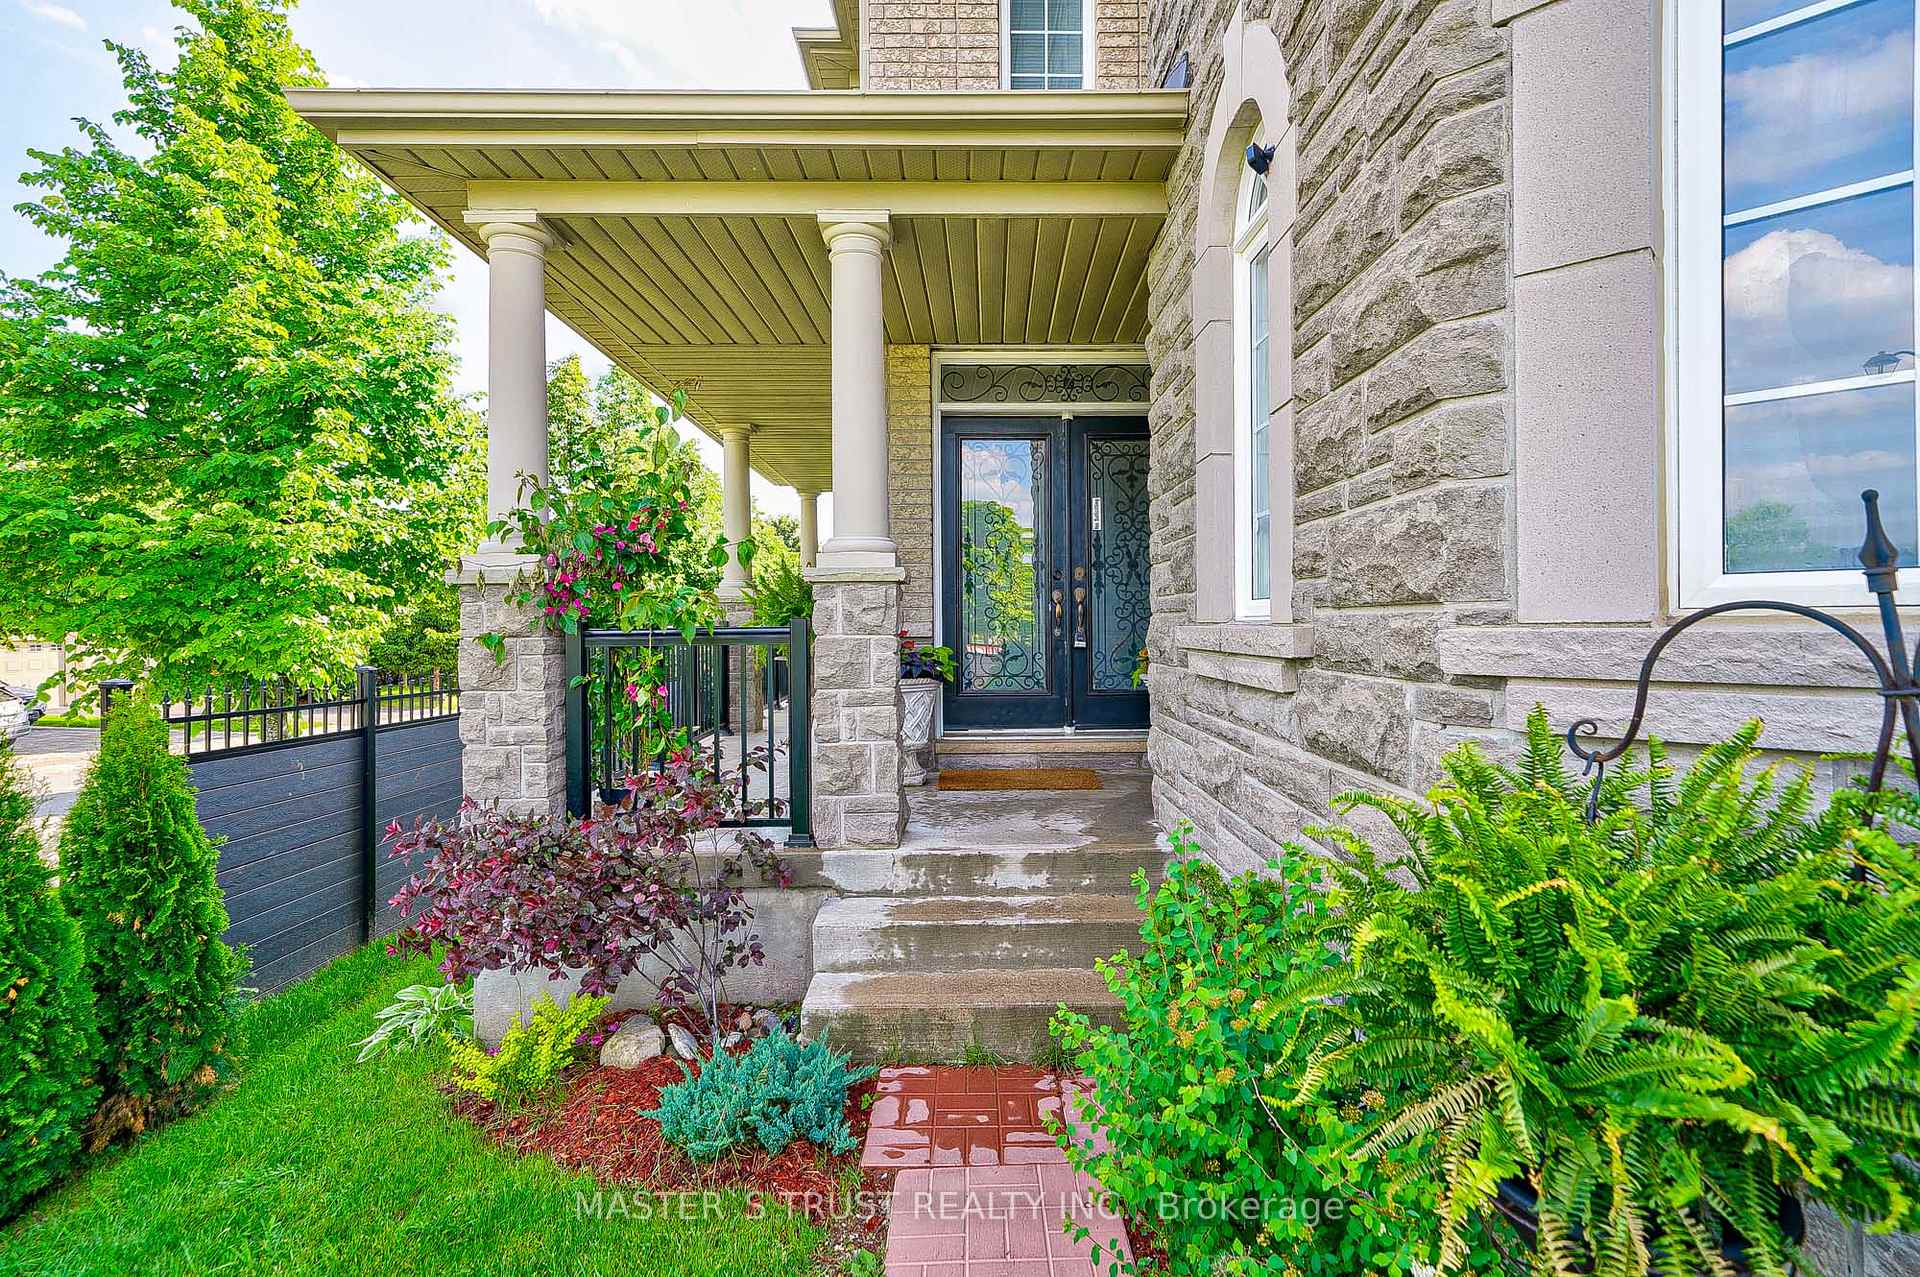
Immaculate, Elegant and Upgraded Detached Home in the most sought-after Jefferson Community. Rarely Offered 5 Bedrooms 3 Full Bathrooms home With Clear view front yard. The exterior facade is composed stone&brick. Approx 3442 SqFt Above Ground, partially finished basement consists of rec and functional gym area. Freshly Painted on Main/2nd Floors. Large Windows on main level brings abundance of natural daylights. Formal Living, Dining, Family Room & Home Office On main, 9' ceiling on Main Floor, B/I surround sound speakers. Gourmet kitchen w/oversized granite countertop overlook beautiful backyard. Newer Appliances, New Chandeliers/Light Fixtures (2023), Vanity Mirrors, Vanities in Both 4 PC Baths (2023), Kitchen & Mudroom Cabinets Resurfaced. Huge Primary Room with Spacious and Spa-like ensuite/cozy Fireplace. Four other bedrooms all with big sizes. Professionally landscaped/Fenced/Fully Gated (2023) Brings Extra safety. Driveway Resealed (2024). Short Walk to Hiking trails, Public Transit, Yonge St. Shopping Plaza, Banks, Restaurant And Much More. Top Rank Schools: Richmond Hill H.S, Moraine Hills PS, St. Theresa HS.
Ask about this home
A HOMEH agent will answer your questions about this home.
Around this home
Daily convenience, out of 100, from the distances below
Schools nearby
School rating, out of 10.
Helpful calculators
Your HOMEH agent

"I would see it this week."