

Unit 826, 32 Clarissa Drive
Unit 826, 32 Clarissa Drive
 See all 49 photos
Property history
Facts and features
- ExposureNorth west
- LaundryIn-suite
- LockerOwned
- BalconyOpen
- Hardwood floors
- Fireplace
- Central air
- Concierge
- Gym
- Indoor pool
The homeCondo Apartment, Apartment, 1,400–1,599 sq ft
- Type: Condo Apartment
- Style: Apartment
- Living space: 1,400–1,599 sq ft
- Basement: None
- Exposure: North West
InsideFireplace Yes, electric, Hardwood, In-suite laundry
- Fireplace: Yes, electric
- Flooring: Hardwood
- Laundry: In-suite laundry
- Features: Carpet free, built-in oven, countertop range, separate heating controls, storage area lockers, ventilation system
- Elevator: Yes
- Rooms above ground: 7
- Bedrooms: 2 + 1 in the basement
- Bathrooms: 2
- Kitchens: 1
OutsideConcrete, Open
- Exterior: Concrete
- Balcony: Open
Parking and locker2 Parking, Underground, Parking type Owned
- Spaces: 2 Parking
- Garage: Underground
- Parking type: Owned
- Driveway: Underground
- Spot: 79
- Locker: Owned
- Locker unit: 155
- Locker level: A
BuildingThe gibraltar 2, Storeys 15, Units 197
- Name: The gibraltar 2
- Storeys: 15
- Units: 197
- Registered: 1995
- Condo corporation: 705
- Amenities: Concierge, gym, indoor pool, outdoor pool, visitor parking
- Pets: Not allowed
Heating, water and powerForced air, gas, Central air
- Heating: Forced air, gas
- Cooling: Central air
Costs and taxesTaxes $3,368 a year, Condo fee $1,270 a month, Cable tv included, cac included, common elements included, heat included, hydro included, building insurance included, parking included, water included
- Taxes, 2025: $3,368 a year
- Condo fee: $1,270 a month
- Fee includes: Cable tv included, cac included, common elements included, heat included, hydro included, building insurance included, parking included, water included
- HST: HST included in the price
Included in the saleFridge, cooktop/oven, hood, dishwasher, washer & dryer. all electrical light fixtures and existing window coverings. 2 new fan coils. all utilities included (heat, water, hydro, cable & internet).
- Included: Fridge, cooktop/oven, hood, dishwasher, washer & dryer. all electrical light fixtures and existing window coverings. 2 new fan coils. all utilities included (heat, water, hydro, cable & internet).
NearbyPublic transit
- Close to: Public transit
Listing detailsN12715832, Sold, Jan 21, 2026
- MLS® number: N12715832
- Status: Sold
- Listed on: Jan 21, 2026
- Days on market: 17
- Updated: Feb 7, 2026
- Possession: Flexible
- Occupied by: Owner
- Listing brokerage: RETREND REALTY LTD
About this home
Unit 826, 32 Clarissa Drive, Richmond Hill (Harding), ON L4C 9R7
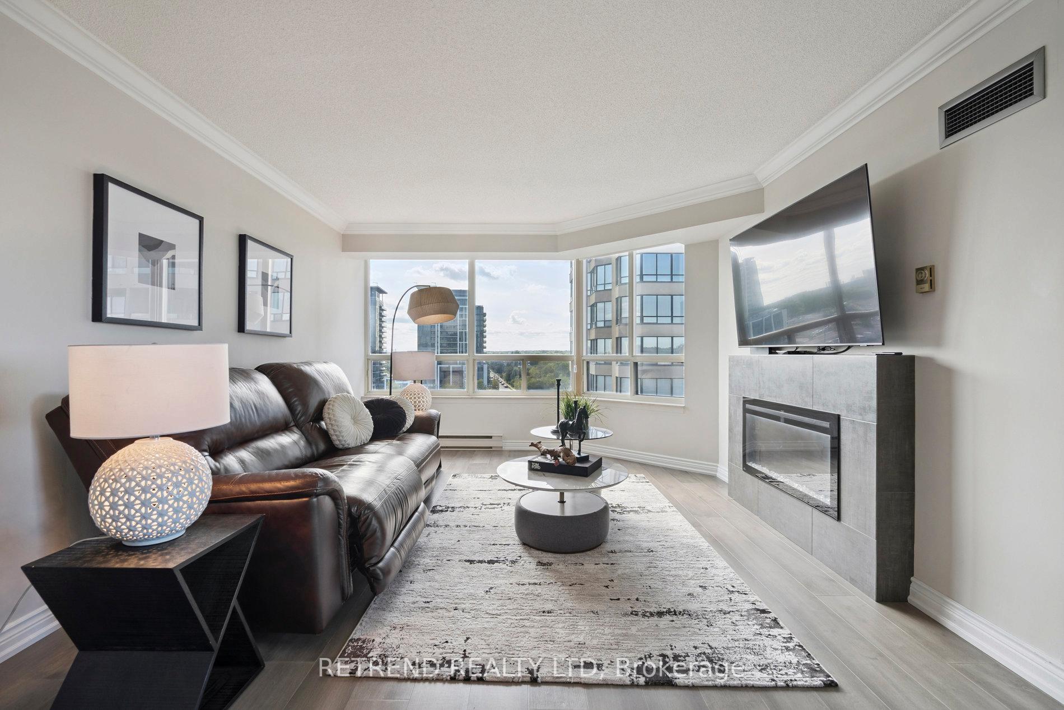
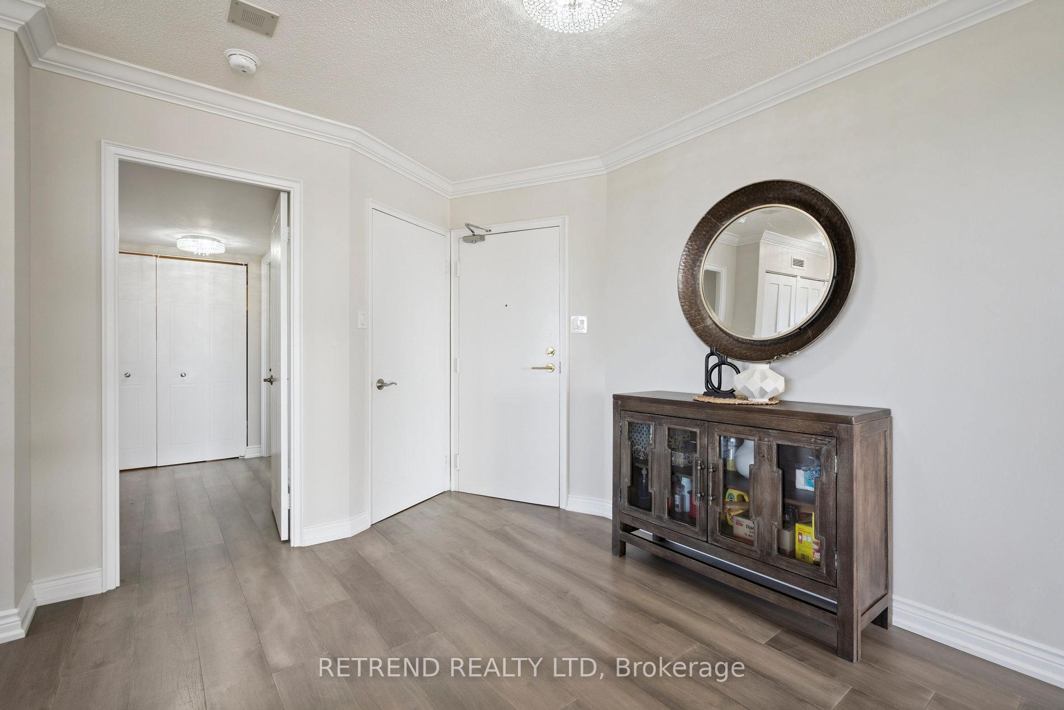
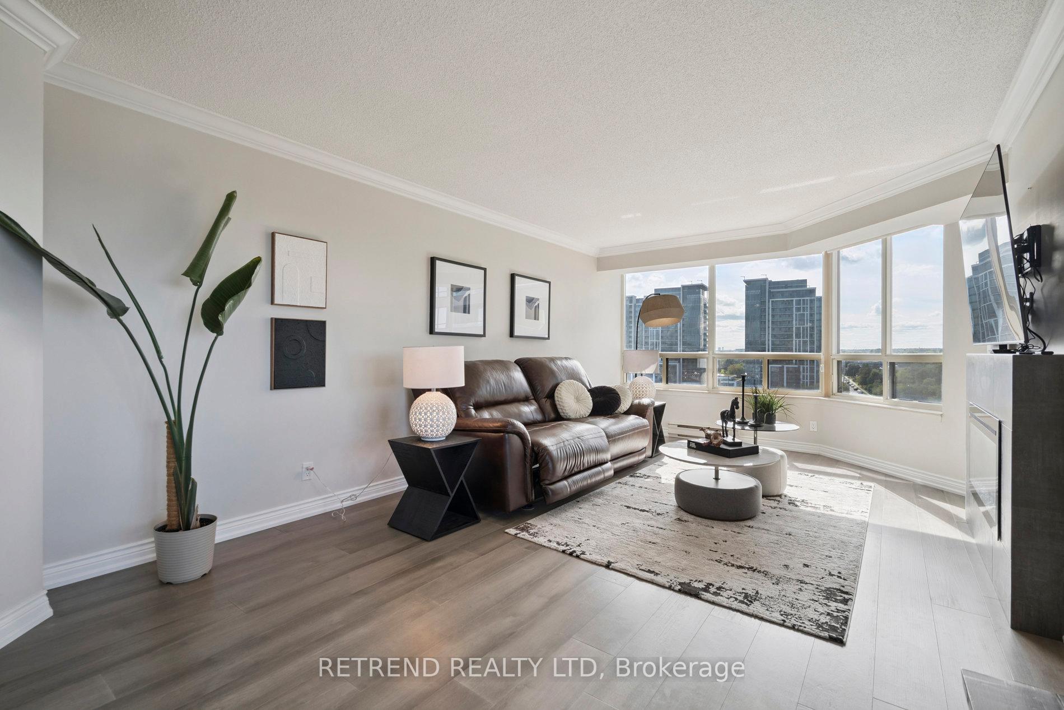
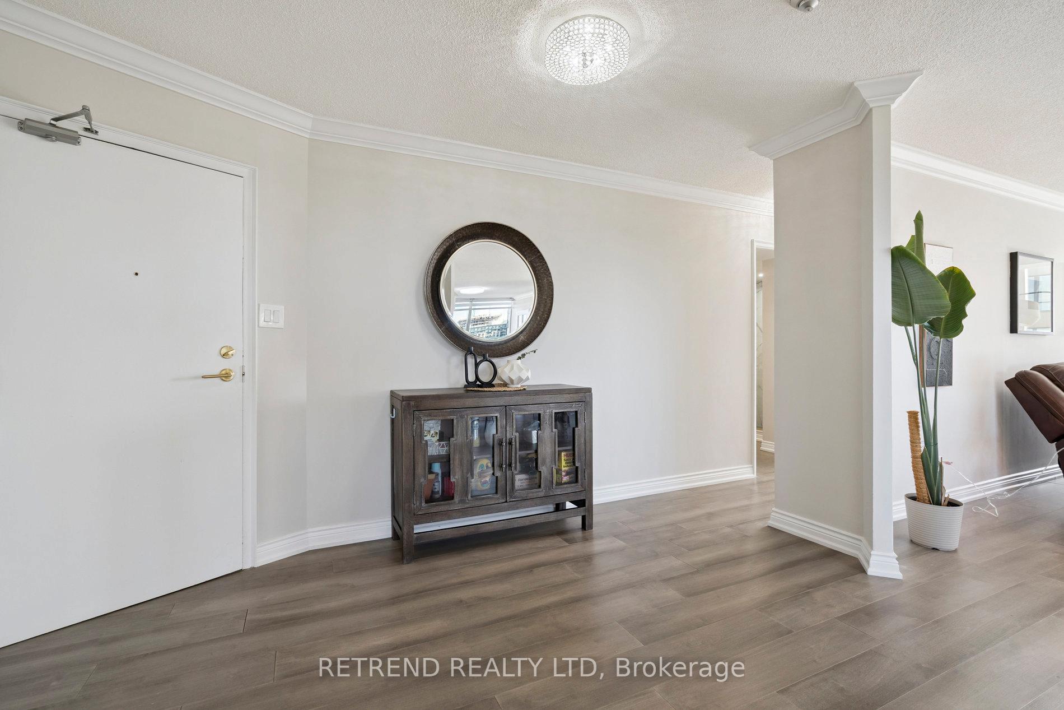
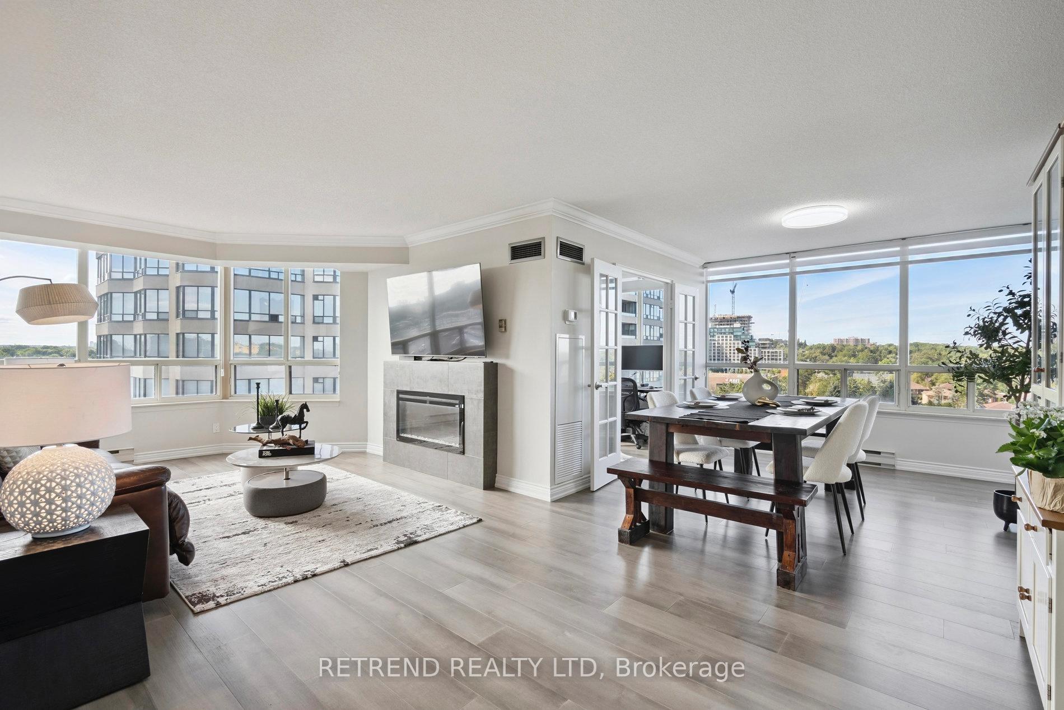
Experience luxury living at The Gibraltar II by Tridel! Step into this fully renovated 2-bedroom, 2-bathroom residence in one of Richmond Hills most prestigious buildings. Offering 1,454 sqft of thoughtfully designed living space, this home has been meticulously upgraded with engineered hardwood flooring, elegant crown moulding, and sleek pot lights, an inviting electric fireplace in the living room! Every detail carefully curated for style and comfort. The modern kitchen is a chefs delight, featuring ample cabinetry, premium appliances, and generous storage solutions.The spacious primary suite features a private walk-out balcony, a generous walk-in closet, and a luxurious 4-piece ensuite with a stand-alone tub. The second bedroom is filled with natural light from large windows and is conveniently located next to a modern 3-piece bath. Perfect for both relaxation and entertaining, the condo offers an array of premium amenities including indoor and outdoor pools, tennis courts, squash, sauna, a fitness centre, games room, party room, board room, and 24-hour concierge service. Minutes from groceries (T&T, H Mart, No Frills, Shoppers & Costco), Hillcrest Mall, medical offices, dining, and public transit including YRT, Viva, and Richmond Hill GO Station with the future TTC subway expansion adding even more convenience.
Ask about this home
A HOMEH agent will answer your questions about this home.
Know more about The Gibraltar II Condos
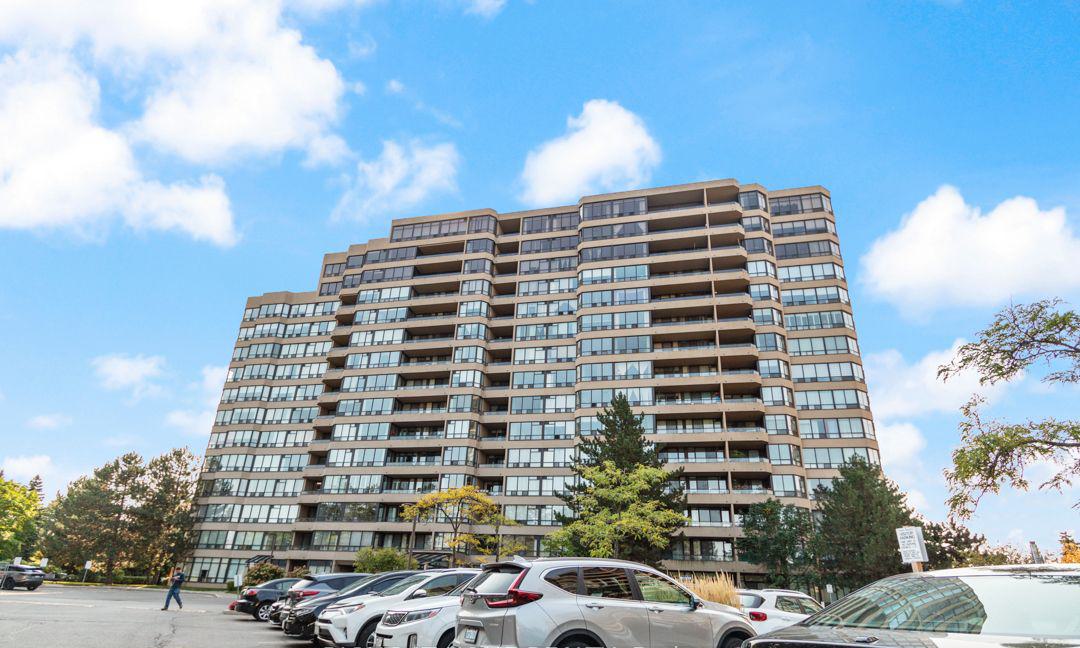
Condo building · 32 Clarissa Drive
The Gibraltar II Condos is a 15-storey condo with 197 suites, built in 1995 by Tridel. Right now 3 for sale are on the market here.
- 15storeys
- 197suites
- $555/sq ft
- 1995built
No similar units for sale in The Gibraltar II Condos right now.
Around this home
Daily convenience, out of 100, from the distances below
Schools nearby
School rating, out of 10.
Helpful calculators
Your HOMEH agent

"I would see it this week."