

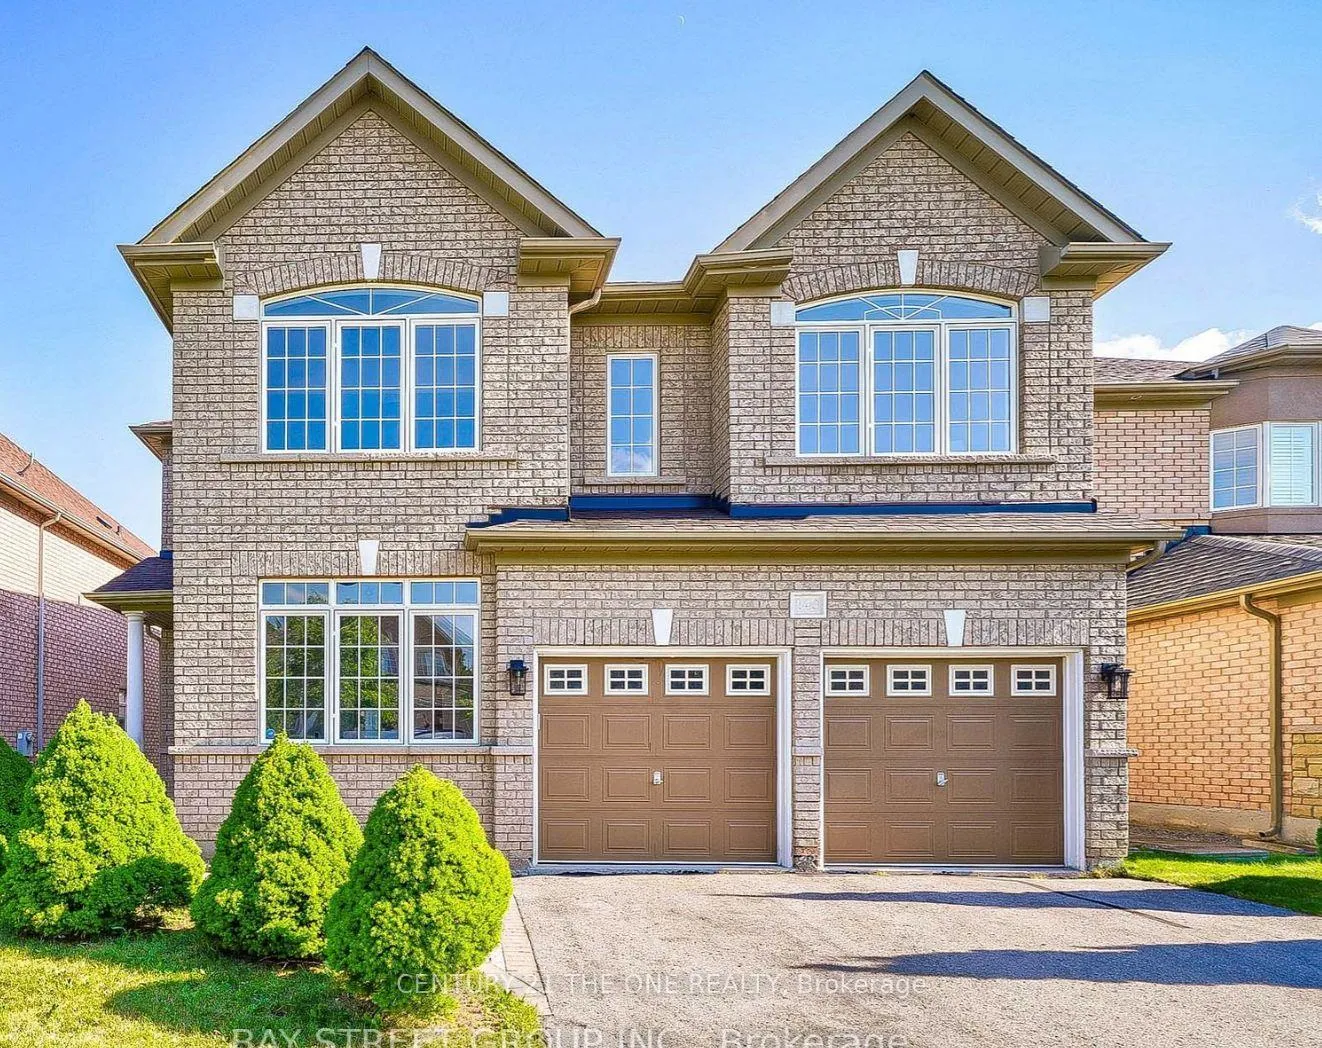
Basement, 143 Jefferson Forest Drive
Basement, 143 Jefferson Forest Drive
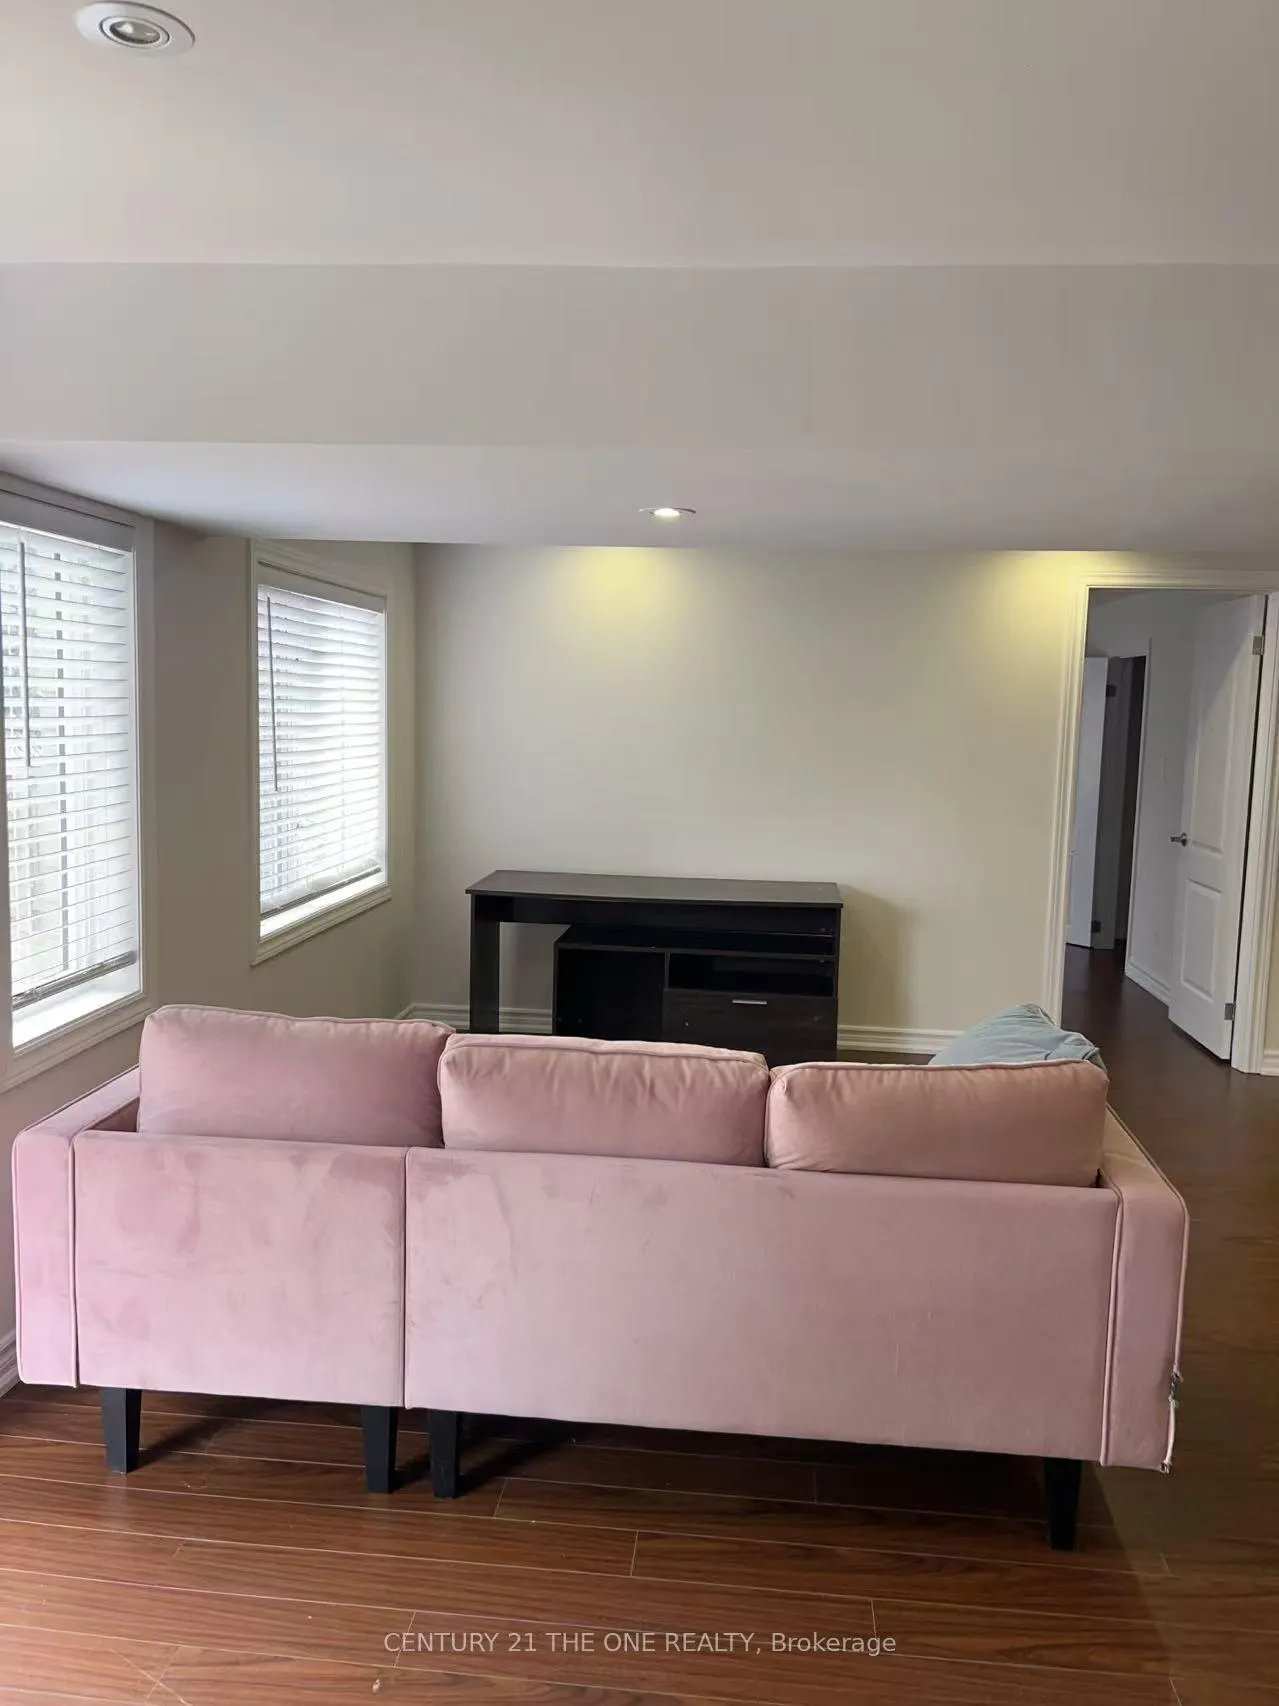 See all 11 photos
Property history
Facts and features
- BasementWalk-out
- Lease term12 months
- FurnishedUnfurnished
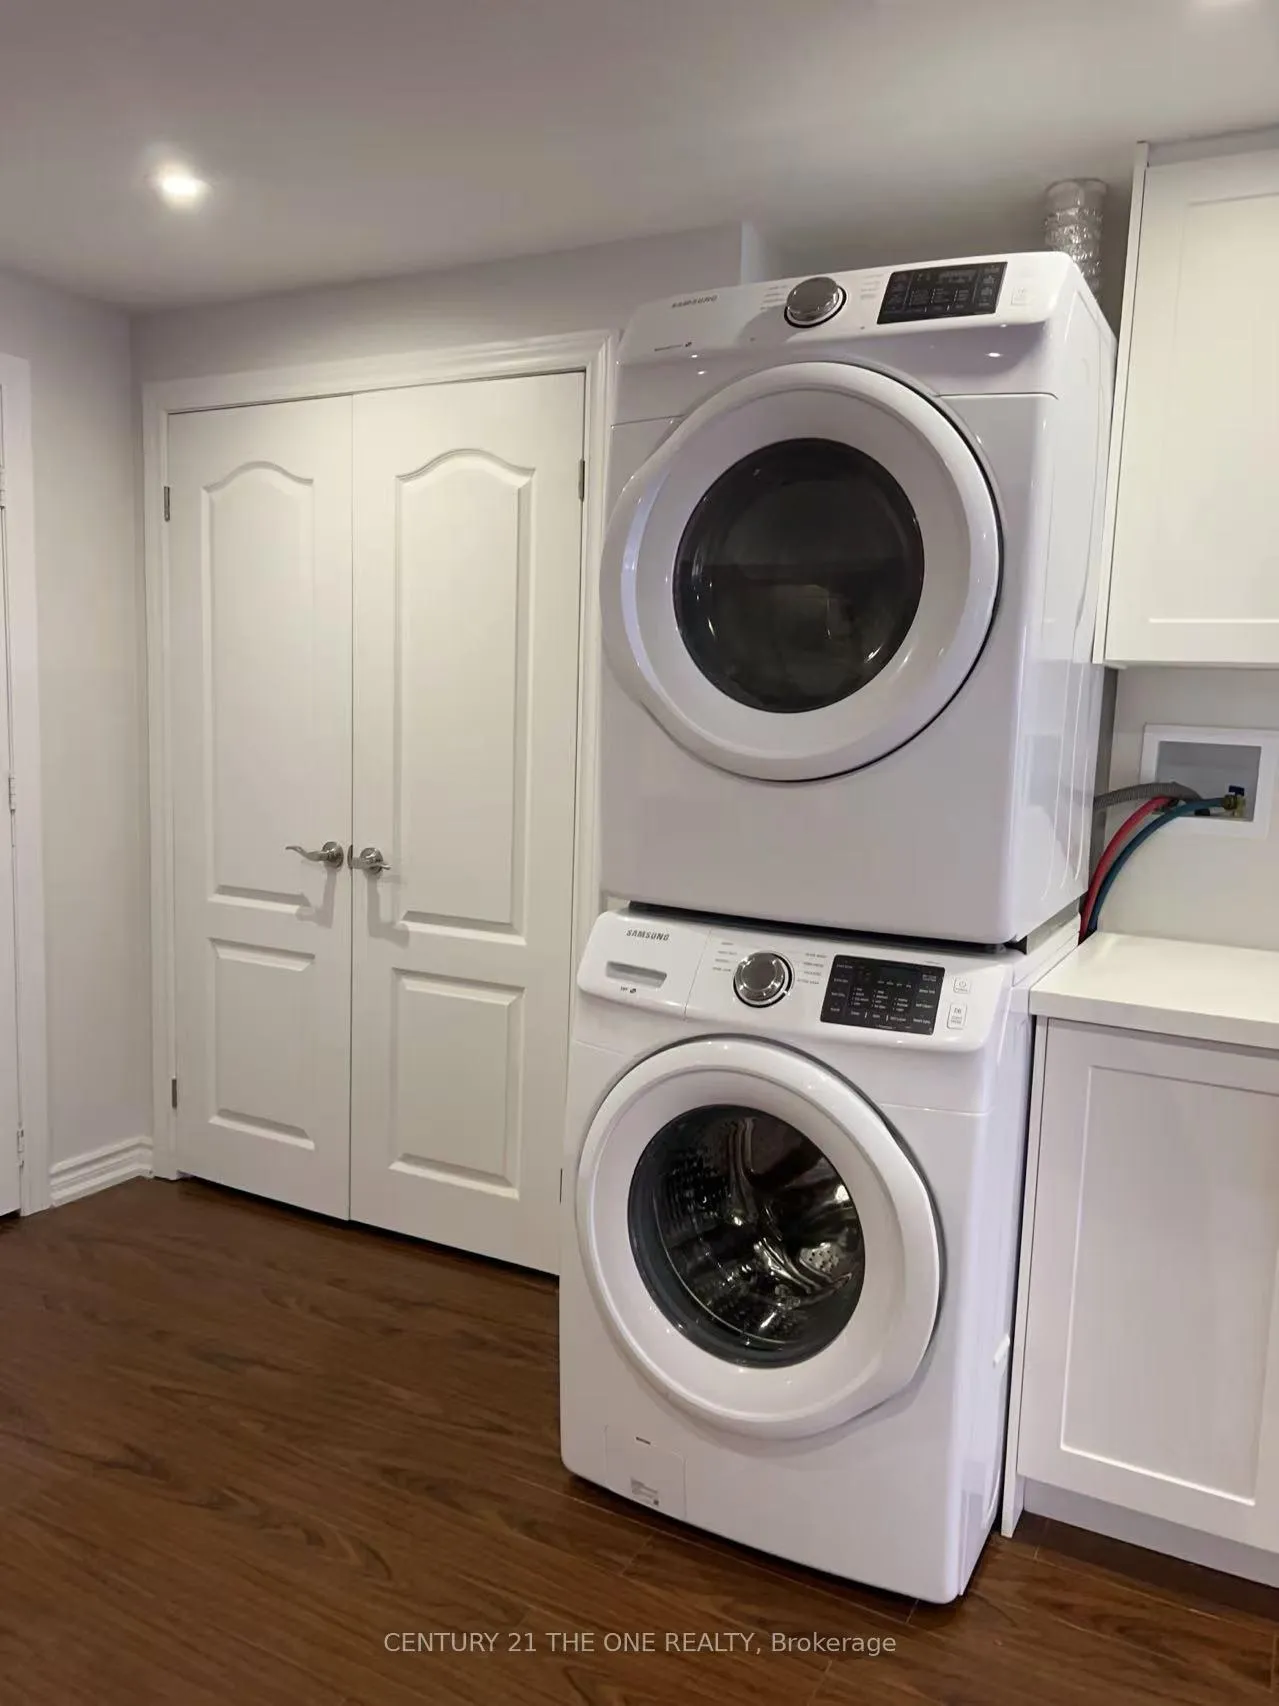
- LaundryIn basement
- Central air
The homeDetached, 2-storey, 3,000–3,500 sq ft
- Type: Detached
- Style: 2-storey
- Living space: 3,000–3,500 sq ft
- Basement: Walk-out
InsideIn basement, Sauna, Rooms above ground 5
- Laundry: In basement
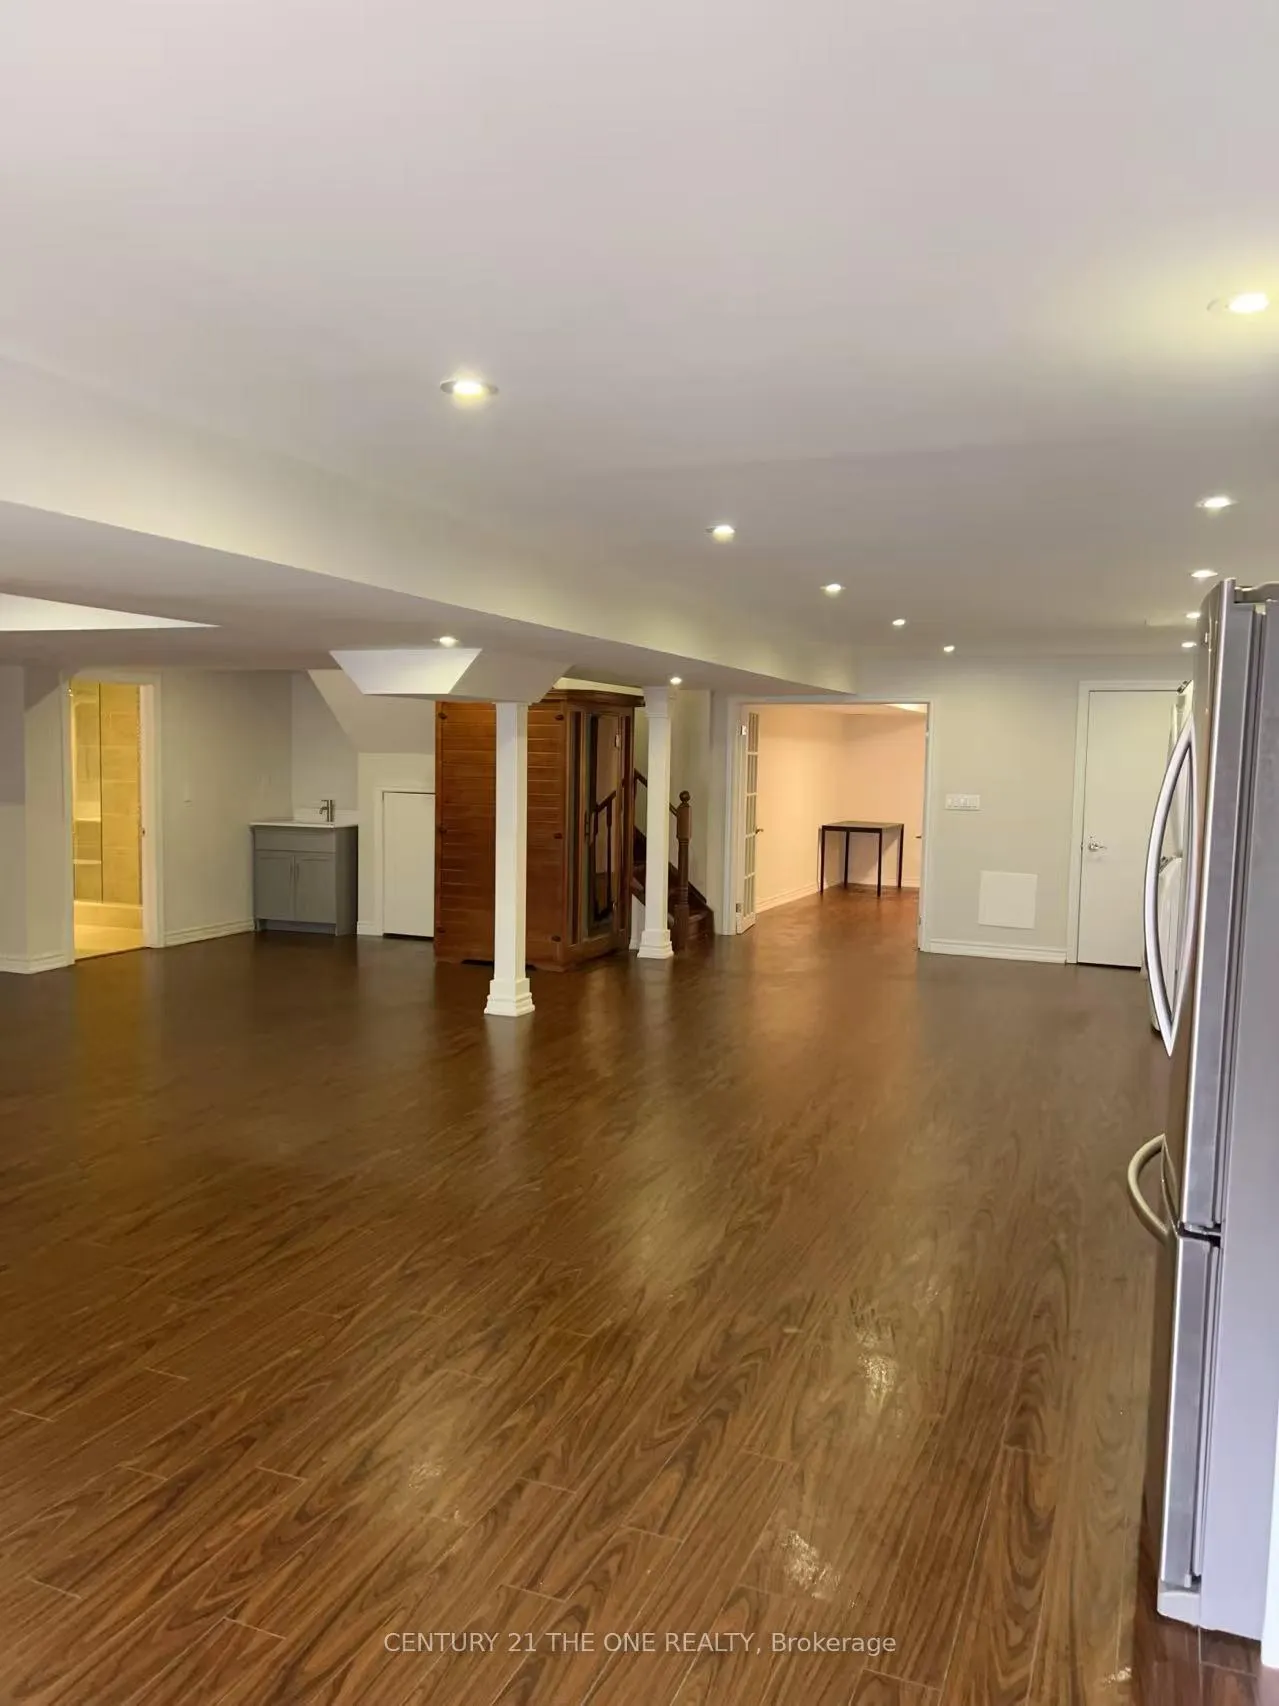
- Features: Sauna
- Rooms above ground: 5
- Bedrooms: 2
- Bathrooms: 1
- Kitchens: 1
- Family room: Yes
Outside and lotBrick, Shingles, Concrete
- Exterior: Brick
- Roof: Shingles
- Foundation: Concrete
Parking2 Parking
- Spaces: 2 Parking
Heating, water and powerForced air, gas, Central air, Municipal water
- Heating: Forced air, gas
- Cooling: Central air
- Water: Municipal water
- Sewer: Municipal sewer
Rent and termsRent $2,100 a month, Basement, Unfurnished
- Rent: $2,100 a month
- Space for rent: Basement
- Furnished: Unfurnished
- Lease: 12 months
- Deposit: Required
- Credit check: Required
- Employment letter: Required
- Rental application: Required
- References: Required
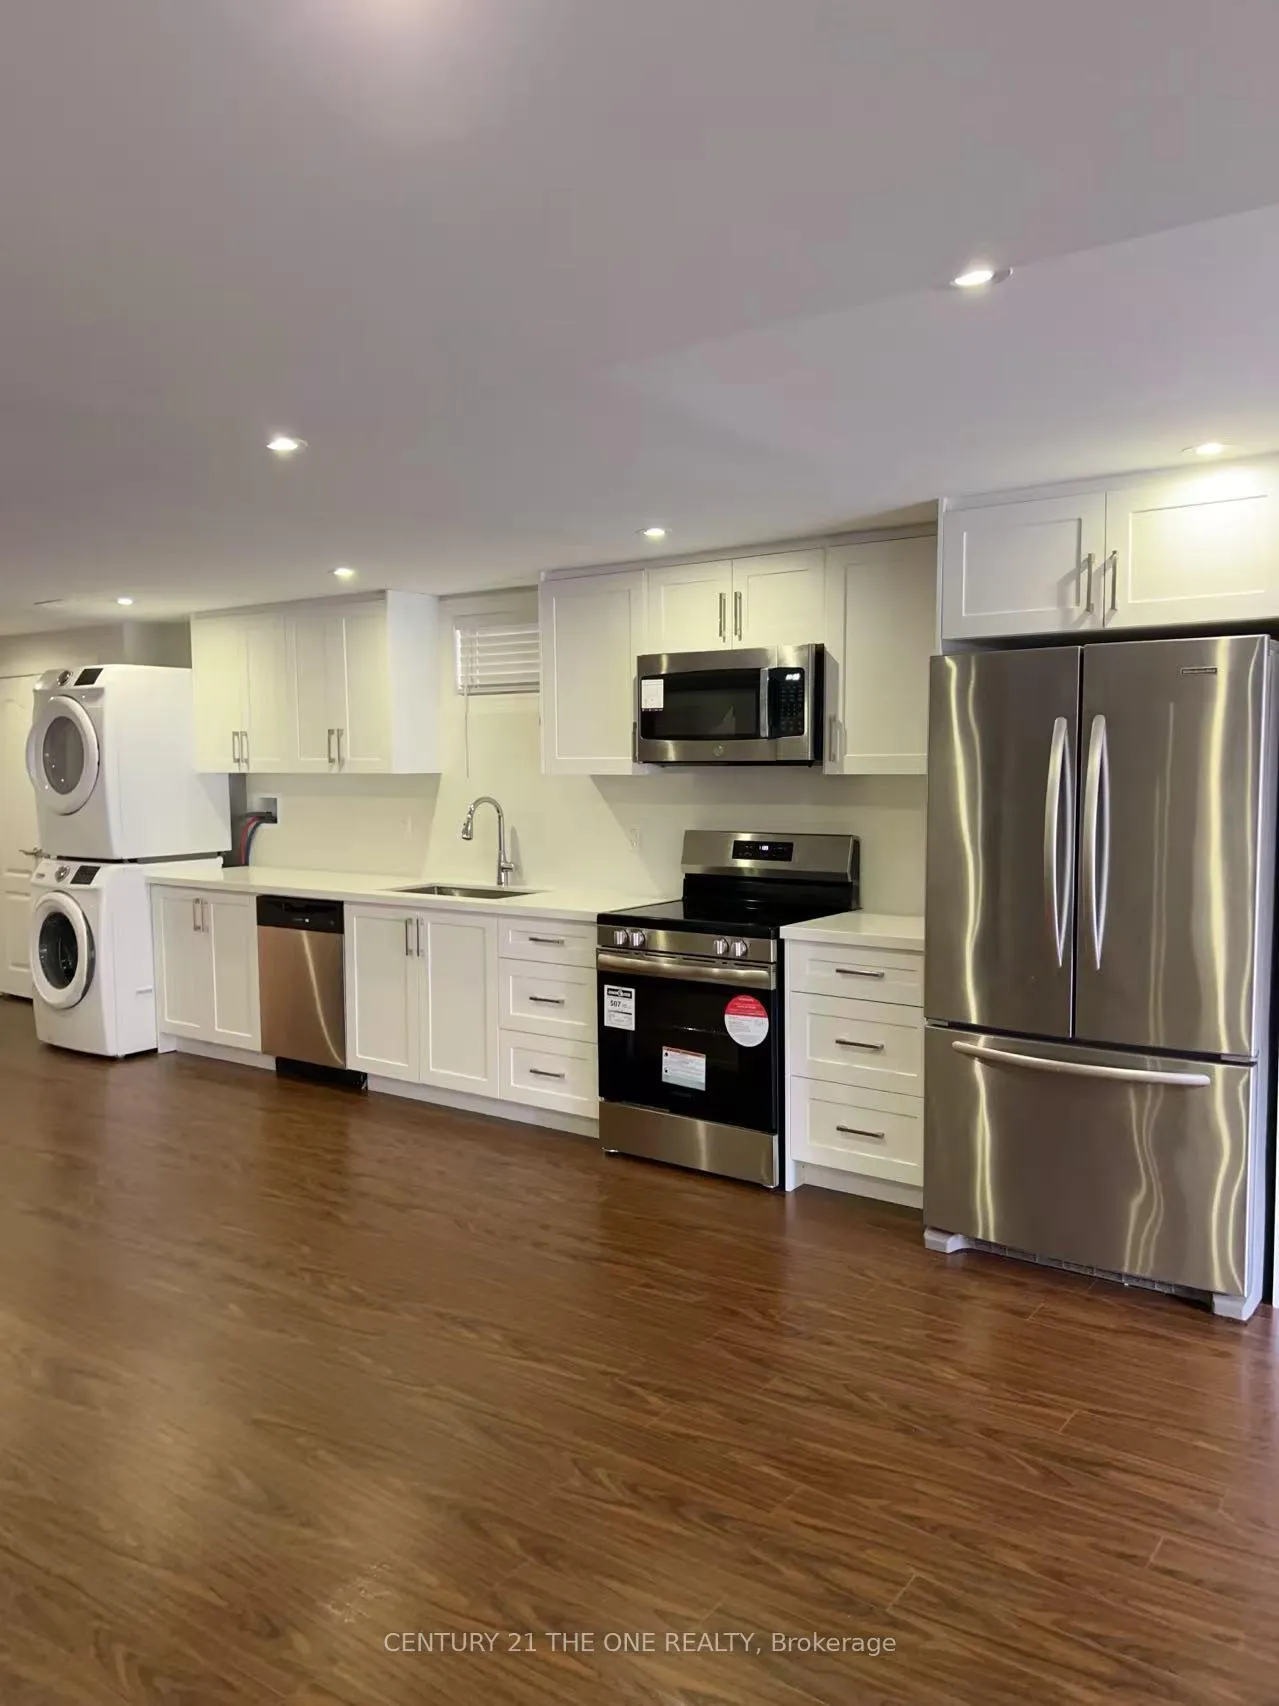
IncludedAll existing light fixtures stainless steel fridge, stove, range hood, dishwasher, wash & dryer, all window coverings and two driveway parking space
- Included: All existing light fixtures stainless steel fridge, stove, range hood, dishwasher, wash & dryer, all window coverings and two driveway parking space
Listing detailsN12270337, Rented, Jul 8, 2025
- MLS® number: N12270337
- Status: Rented
- Listed on: Jul 8, 2025
- Days on market: 7
- Updated: Jul 15, 2025
- Possession: Immediate
- Occupied by: Owner
- Listing brokerage: CENTURY 21 THE ONE REALTY
About this home
Basement, 143 Jefferson Forest Drive, Richmond Hill (Jefferson), ON L4E 4K6
Newly Renovated Walk-Out Basement For Lease. This Beautiful & Spacious Unit Featuring A Private, Separate Entrance Through The Backyard. It Offers: A Large Family Room With 3 Windows; Pot Lights Perfect For Relaxing Or Entertaining; A Modern Eat-In Kitchen Complete With Windows; Granite Countertops, SS Appliances; Two Generously Sized Bedrooms; One Updated Bathroom; One Private Sauna; And A Private Laundry For Your Convenience. Move-In Ready! Located Just Steps From Public Transit, Parks And With Easy Access To Shopping And All Essential Amenities. Perfect For Small Families Or Working Professionals. Don't Miss Out! Additional Details: Tenant Responsible For 30% Of All Utilities, Including Hydro, Water, Gas, Internet & Cable Services, Maintain Their Own Pathway During Snow Season, Tenant Insurance (Contents & Liability) Required.
Ask about this home
A HOMEH agent will answer your questions about this home.
Around this home
Daily convenience, out of 100, from the distances below
Schools nearby
School rating, out of 10.
Helpful calculators
Your HOMEH agent

"I would see it this week."