

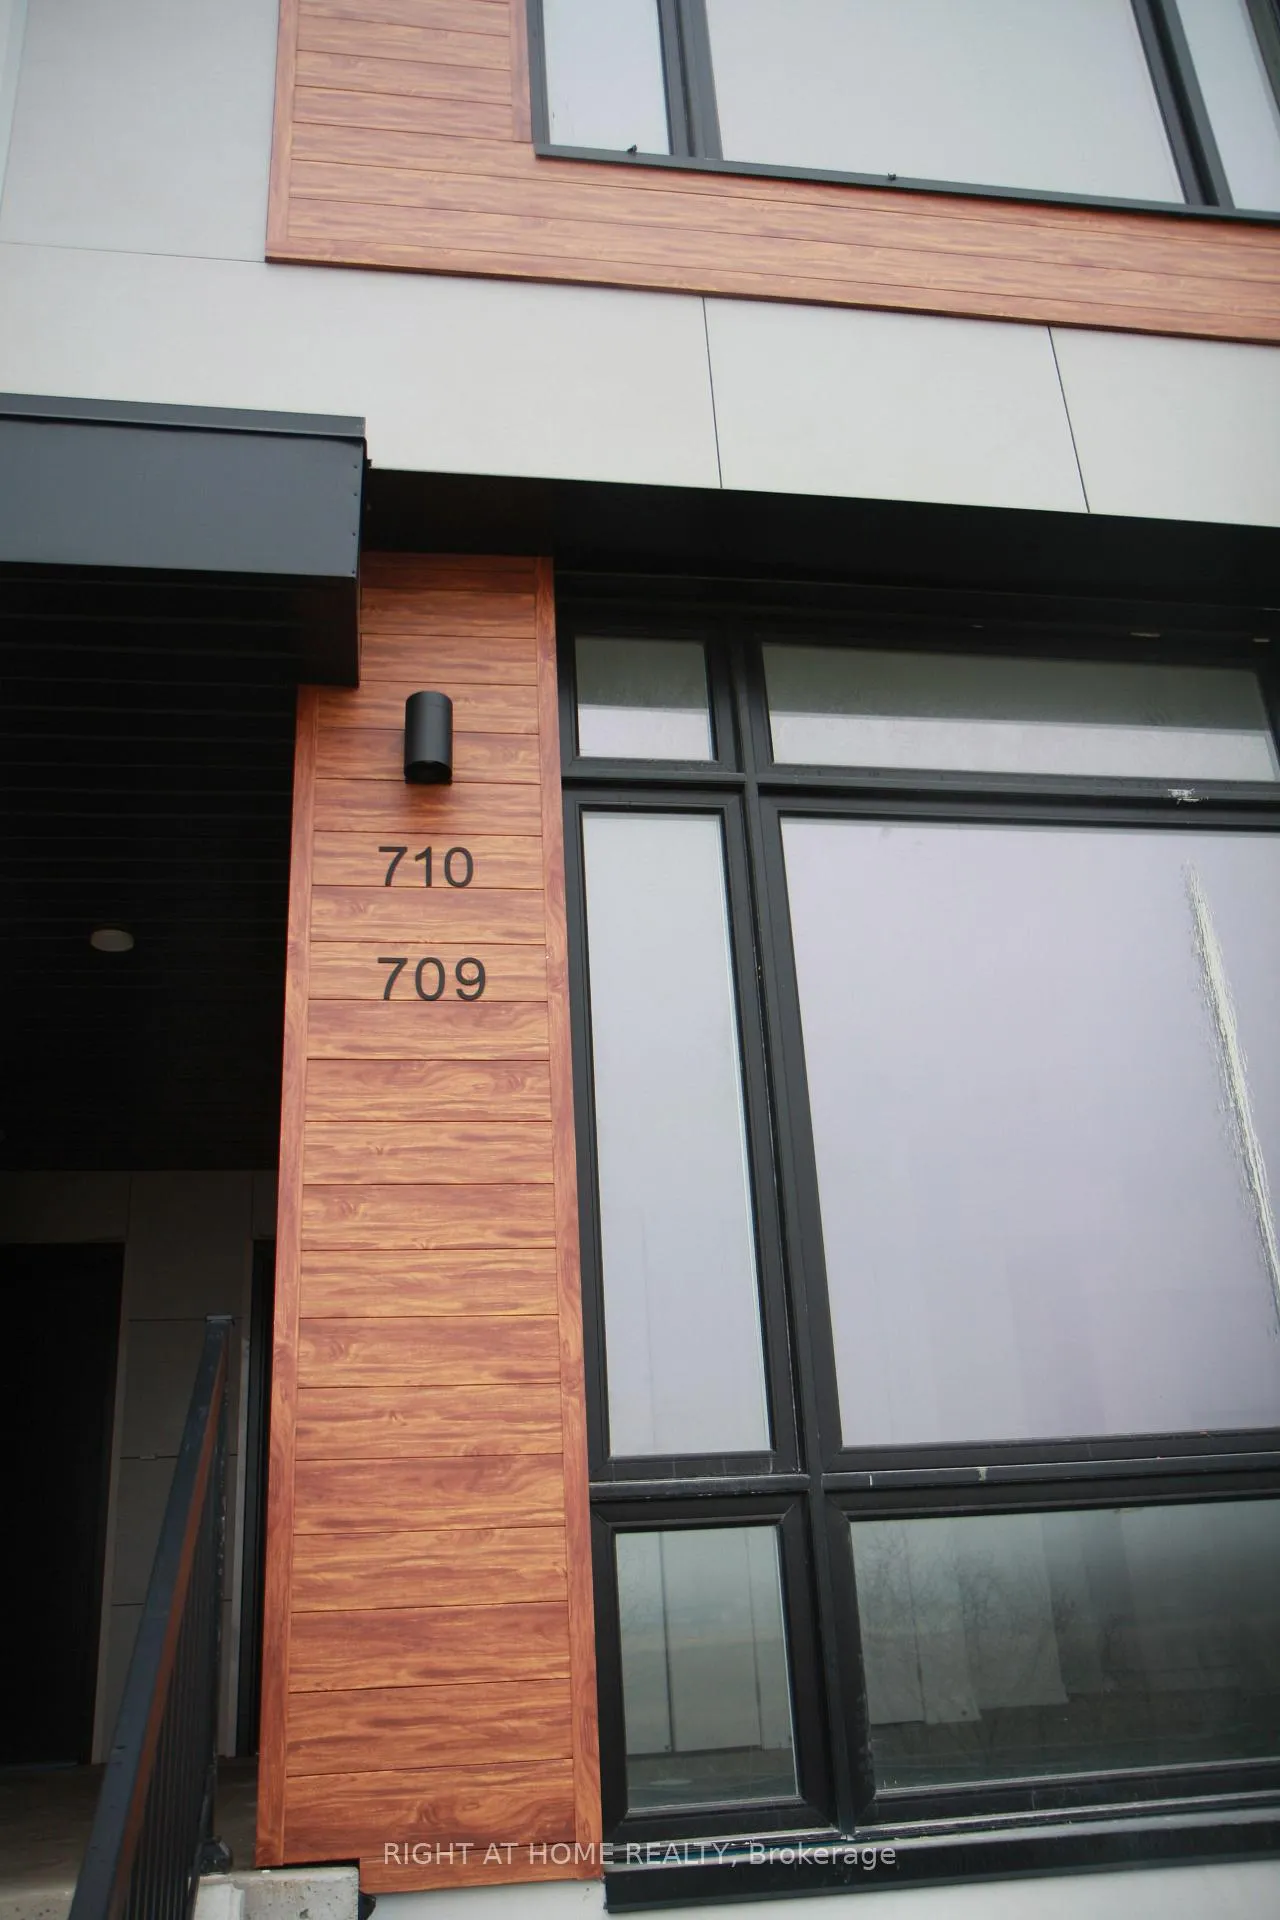
Unit 709, 5 Steckley House Lane
Unit 709, 5 Steckley House Lane
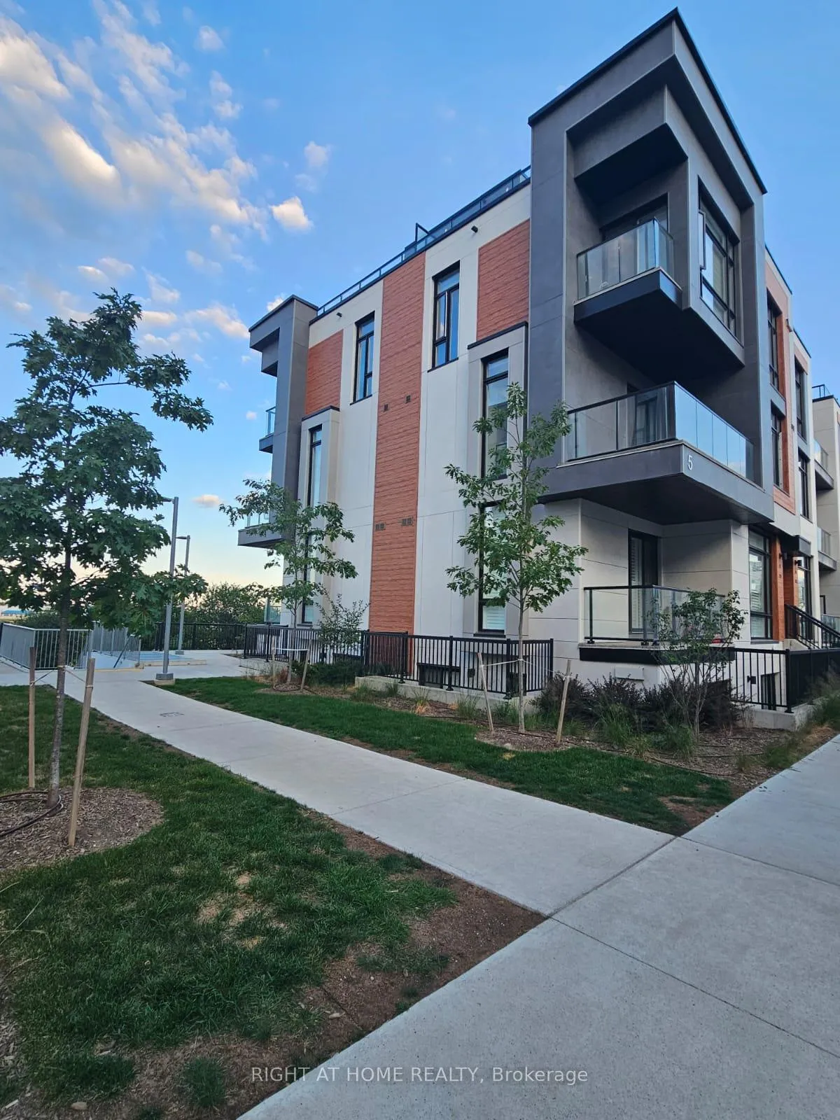
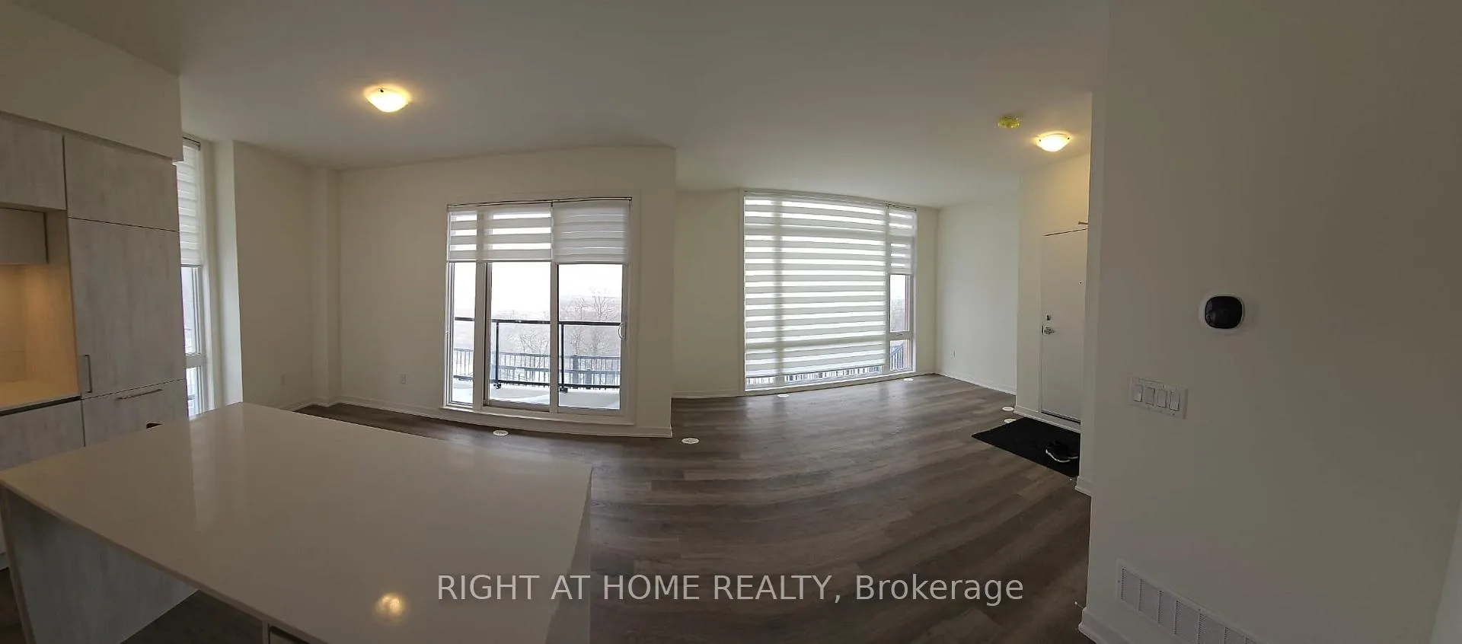
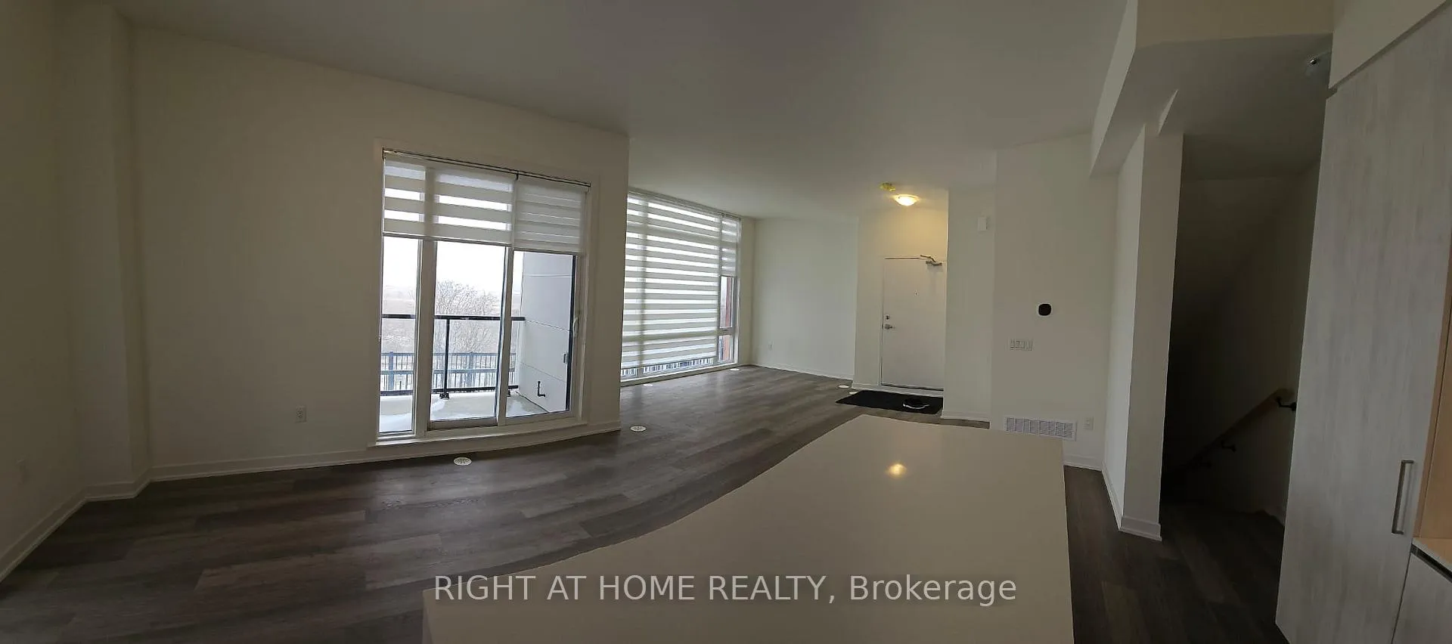
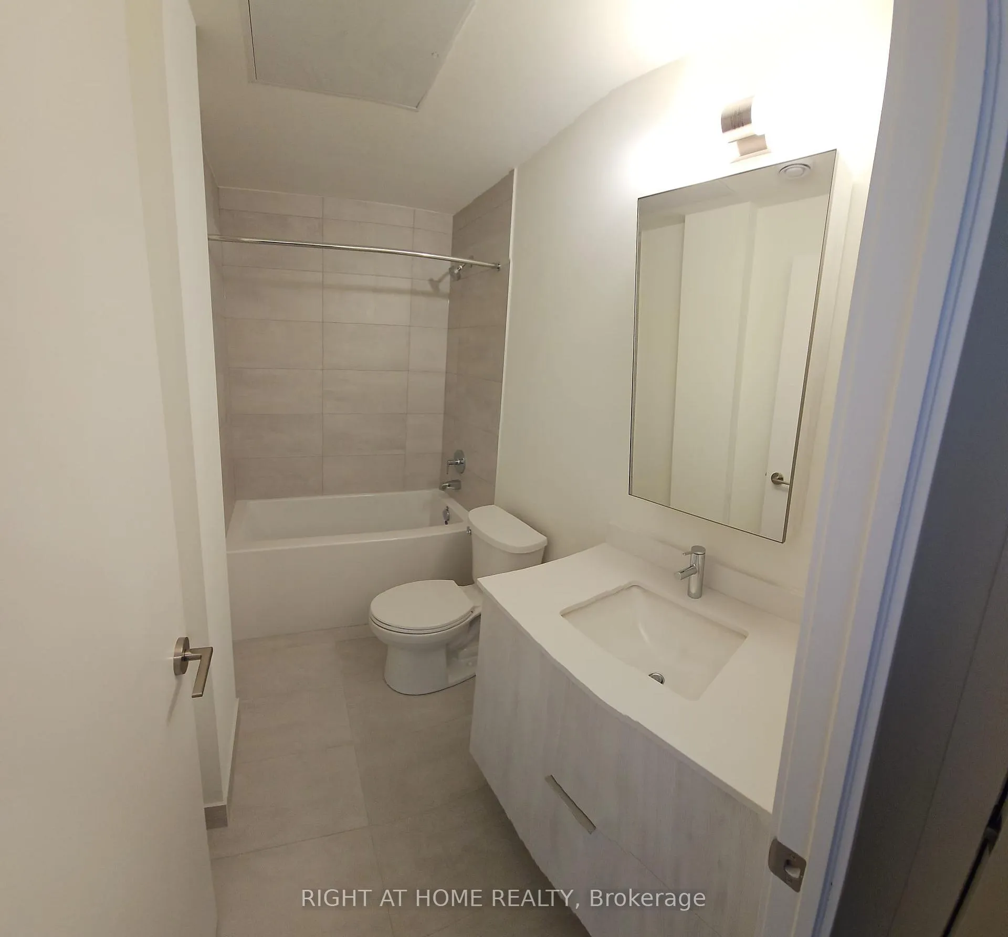 See all 21 photos
Property history
Facts and features
- BasementNone
- LaundryIn-suite
- Lease term12 months
- PetsAllowed
- Central air
The homeCondo Townhouse, Stacked townhouse, Age 0–5 years
- Type: Condo Townhouse
- Style: Stacked townhouse
- Age: 0–5 years
- Living space: 1,200–1,399 sq ft
- Basement: None
- Exposure: East
- Special designation: Other
InsideIn-suite laundry, Other, Rooms above ground 6
- Laundry: In-suite laundry
- Features: Other
- Rooms above ground: 6
- Bedrooms: 3
- Bathrooms: 3
- Kitchens: 1
- Family room: Yes
OutsideAluminum siding, concrete, Terrace
- Exterior: Aluminum siding, concrete
- Balcony: Terrace
Parking and locker1 Parking, Underground, Parking type Owned
- Spaces: 1 Parking
- Garage: Underground
- Parking type: Owned
- Locker: Owned
BuildingElgin East Towns & Condos, Storeys 10, Units 550
- Name: Elgin East Towns & Condos
- Storeys: 10
- Units: 550
- Registered: 2021
- Condo corporation: 0
- Pets: Allowed
Heating, water and powerForced air, gas, Central air
- Heating: Forced air, gas
- Cooling: Central air
Rent and termsRent $2,950 a month, Entire property, Unfurnished
- Rent: $2,950 a month
- Space for rent: Entire property
- Furnished: Unfurnished
- Lease: 12 months
- Rent includes: Parking, central air conditioning, building insurance, high speed internet
- Deposit: Required
- Credit check: Required
- Employment letter: Required
- Rental application: Required
- References: Required
IncludedHi-speed internet included, zebra blinds installed
- Included: Hi-speed internet included, zebra blinds installed
Listing detailsN12373863, Rented, Sep 2, 2025
- MLS® number: N12373863
- Status: Rented
- Listed on: Sep 2, 2025
- Days on market: 15
- Updated: Sep 17, 2025
- Possession: 2025-10-01 / 30-59 days
- Occupied by: Tenant
- Listing brokerage: RIGHT AT HOME REALTY
About this home
Unit 709, 5 Steckley House Lane, Richmond Hill (Bayview Hill), ON L4S 0N2
A New end-unit, bright & specious townhouse in the prestigious Richmond hill location. Filled with natural light to create a warm, inviting atmosphere. End of the development and quiet, far from other constructions area.The main floor spaciousness is further amplified by the extraordinary 10-foot ceilings on the main level and 9-foot ceilings across the remaining floors. A Modern Kitchen w/ Quartz Countertops, Centre Island, waterfall, Soft close kitchen cabinets w/built-in KitchenAid Appliances, Backsplash. Three bright bedrooms with access to the terrace. Gas extension for BBQ in the balcony, Facing East to Richmond Green Park. 7 Min to highway 404, 5 min drive to Richmond hill Go Station "Newkirk", 5 min to Yonge St., Restaurants, Shopping Plaza's, Costco, Home depot...
Ask about this home
A HOMEH agent will answer your questions about this home.
Know more about Elgin East Towns & Condos

Condo building · 1000 Elgin Mills Rd
Elgin East Towns & Condos is a 10-storey condo with 550 suites, built in 2021 by Sequoia Grove Homes. Right now 5 for sale and 1 for rent are on the market here.
- 10storeys
- 550suites
- $658/sq ft
- 2021built
No similar units for rent in Elgin East Towns & Condos right now.
Around this home
Daily convenience, out of 100, from the distances below
Schools nearby
School rating, out of 10.
Helpful calculators
Your HOMEH agent

"I would see it this week."