

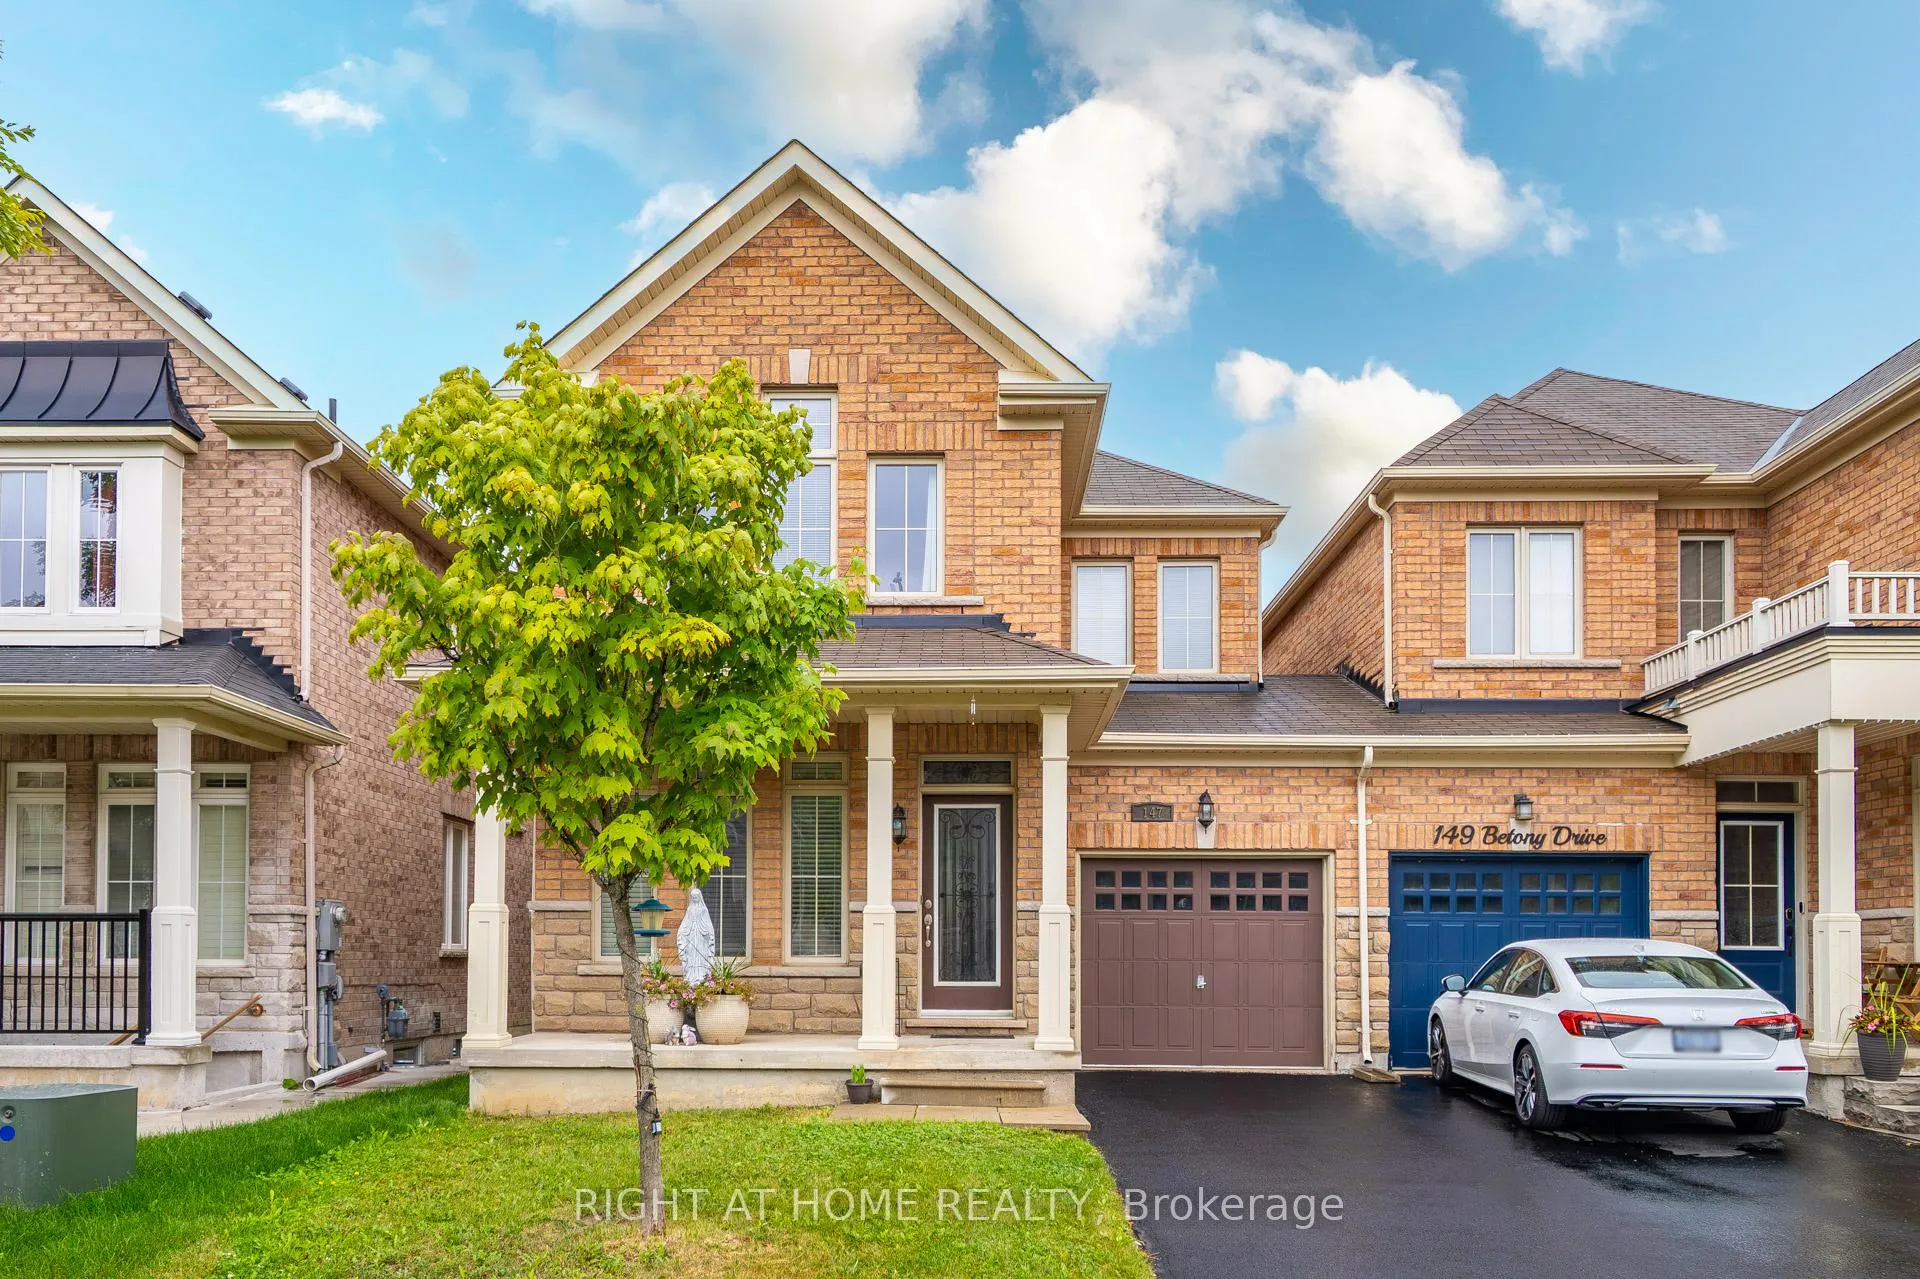
147 Betony Drive
147 Betony Drive
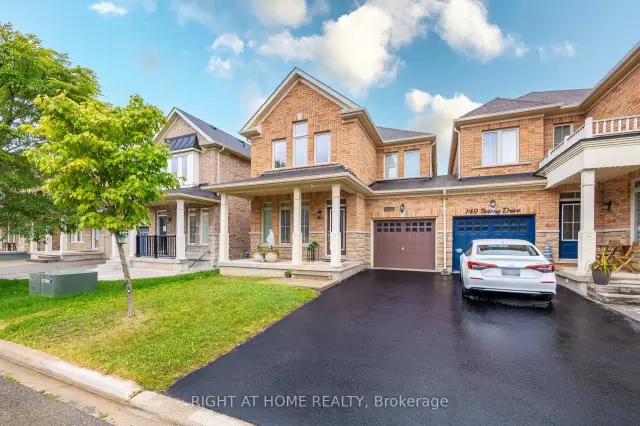
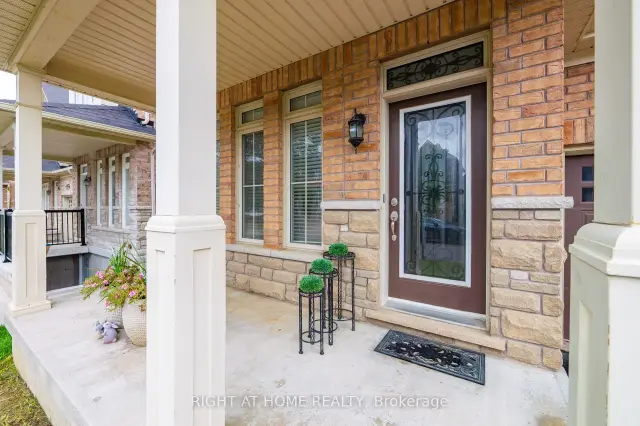
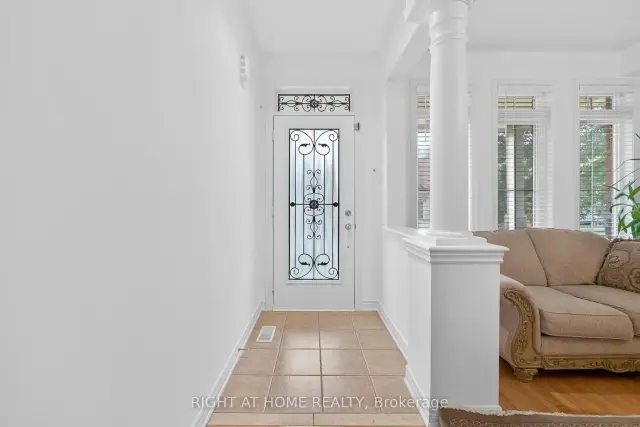
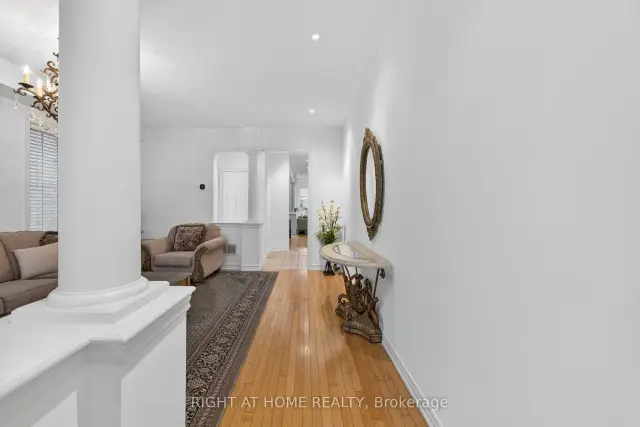 See all 29 photos
Property history
Facts and features
- BasementUnfinished
- Age of home6–15 years
- Water, sewerMunicipal
- HeatingForced air
- Fireplace
- Central air
The homeSemi-Detached, 2-storey, Age 6–15 years
- Type: Semi-Detached
- Style: 2-storey
- Age: 6–15 years
- Living space: 1,500–2,000 sq ft
- Basement: Full, unfinished
- Waterfront: None
InsideFireplace Yes, natural gas, family room, Lower level, Auto garage door remote, brick & beam
- Fireplace: Yes, natural gas, family room
- Laundry: Lower level
- Features: Auto garage door remote, brick & beam
- Rooms above ground: 8
- Bedrooms: 4
- Bathrooms: 3
- Kitchens: 1
- Family room: Yes
Outside and lotBrick front, Asphalt shingle, Concrete
- Exterior: Brick front
- Roof: Asphalt shingle
- Foundation: Concrete
- Size: 29.53 × 88.58 ft
Parking1 Garage, Attached, Available
- Spaces: 1 Garage
- Garage: Attached
- Driveway: Available
Heating, water and powerForced air, gas, Central air, Municipal water
- Heating: Forced air, gas
- Cooling: Central air
- Water: Municipal water
- Sewer: Municipal sewer
- Natural gas: Yes
- Hydro: Yes
- Cable: Yes
- Telephone: Yes
Costs and taxesTaxes $4,960 a year, HST included in the price, Hot water tank
- Taxes, 2026: $4,960 a year
- HST: HST included in the price
- Rental items: Hot water tank
Included in the saleRange, refrigerator, dishwasher, washer/dryer, all elfs, all windowcoverings,
- Included: Range, refrigerator, dishwasher, washer/dryer, all elfs, all windowcoverings,
Listing detailsN13471050, Sold, Jun 20, 2026
- MLS® number: N13471050
- Status: Sold
- Listed on: Jun 20, 2026
- Days on market: 74
- Updated: Sep 2, 2026
- Possession: 2026-08-20 / 30-59 days
- Occupied by: Owner
- Listing brokerage: RIGHT AT HOME REALTY
About this home
147 Betony Drive, Richmond Hill (Oak Ridges), ON L4E 0P3
Discover the Betony Dr of Richmond Hills Oak Ridges Neighborhood! Welcome to this beautifully home, nestled in the highly Oak Ridges area. offering the perfect blend of modern amenities and comfort. Walk to the lake, trails, local eateries, and cafes. hardwood flooring throughout the main level, creating a seamless flow from room to room. classic back splash perfect for all your culinary adventures. A stunning gas fireplace anchors the family room, which is open to the kitchen, creating a perfect space for family gatherings and entertaining. Step out to your very own private backyard, The second floor boasts four spacious bedrooms, including a light-filled primary suite walk-in closet.
Ask about this home
A HOMEH agent will answer your questions about this home.
Around this home
Daily convenience, out of 100, from the distances below
Schools nearby
School rating, out of 10.
Helpful calculators
Your HOMEH agent

"Priced 1% over the Hestimate. I would see it this week."