

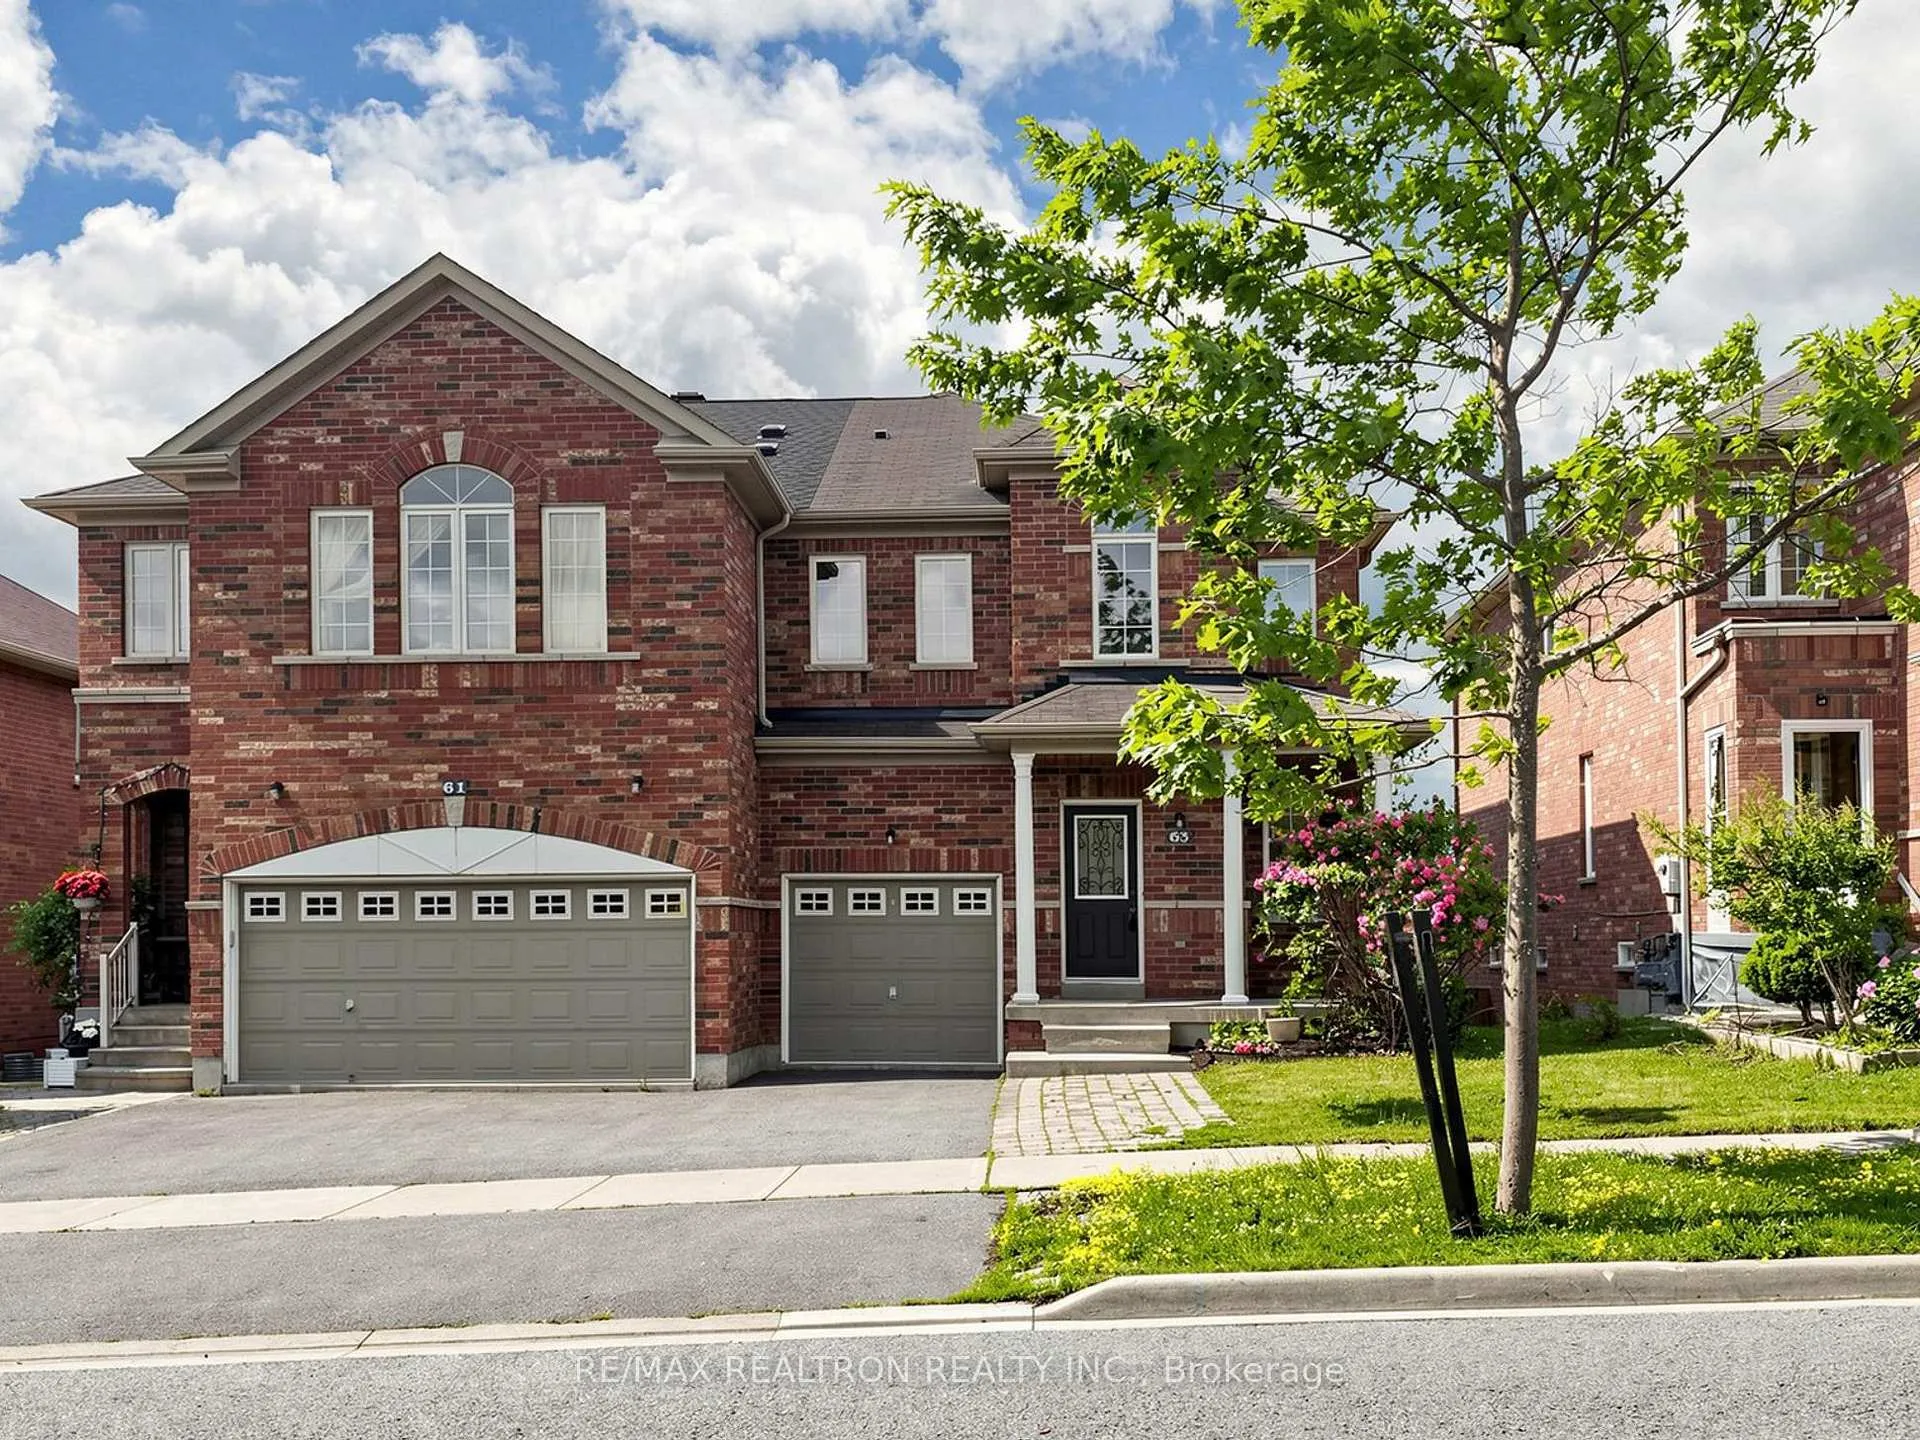
63 Aikenhead Avenue
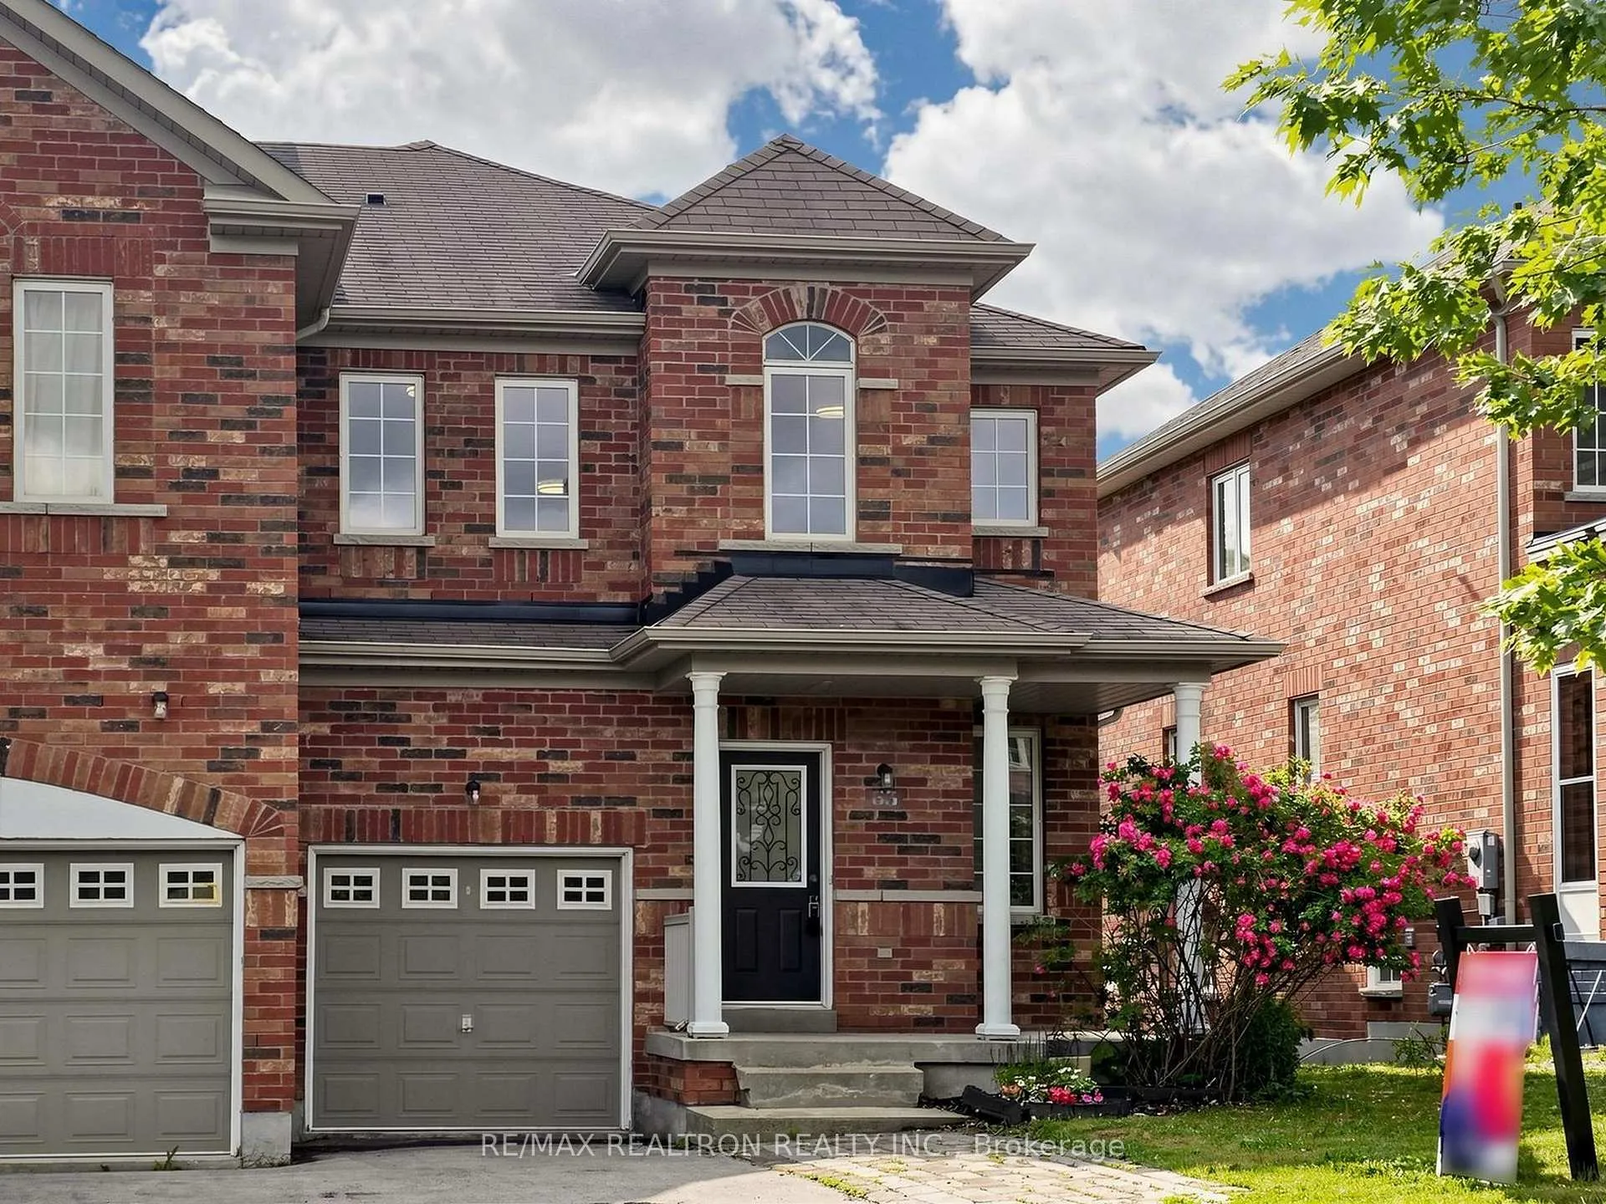
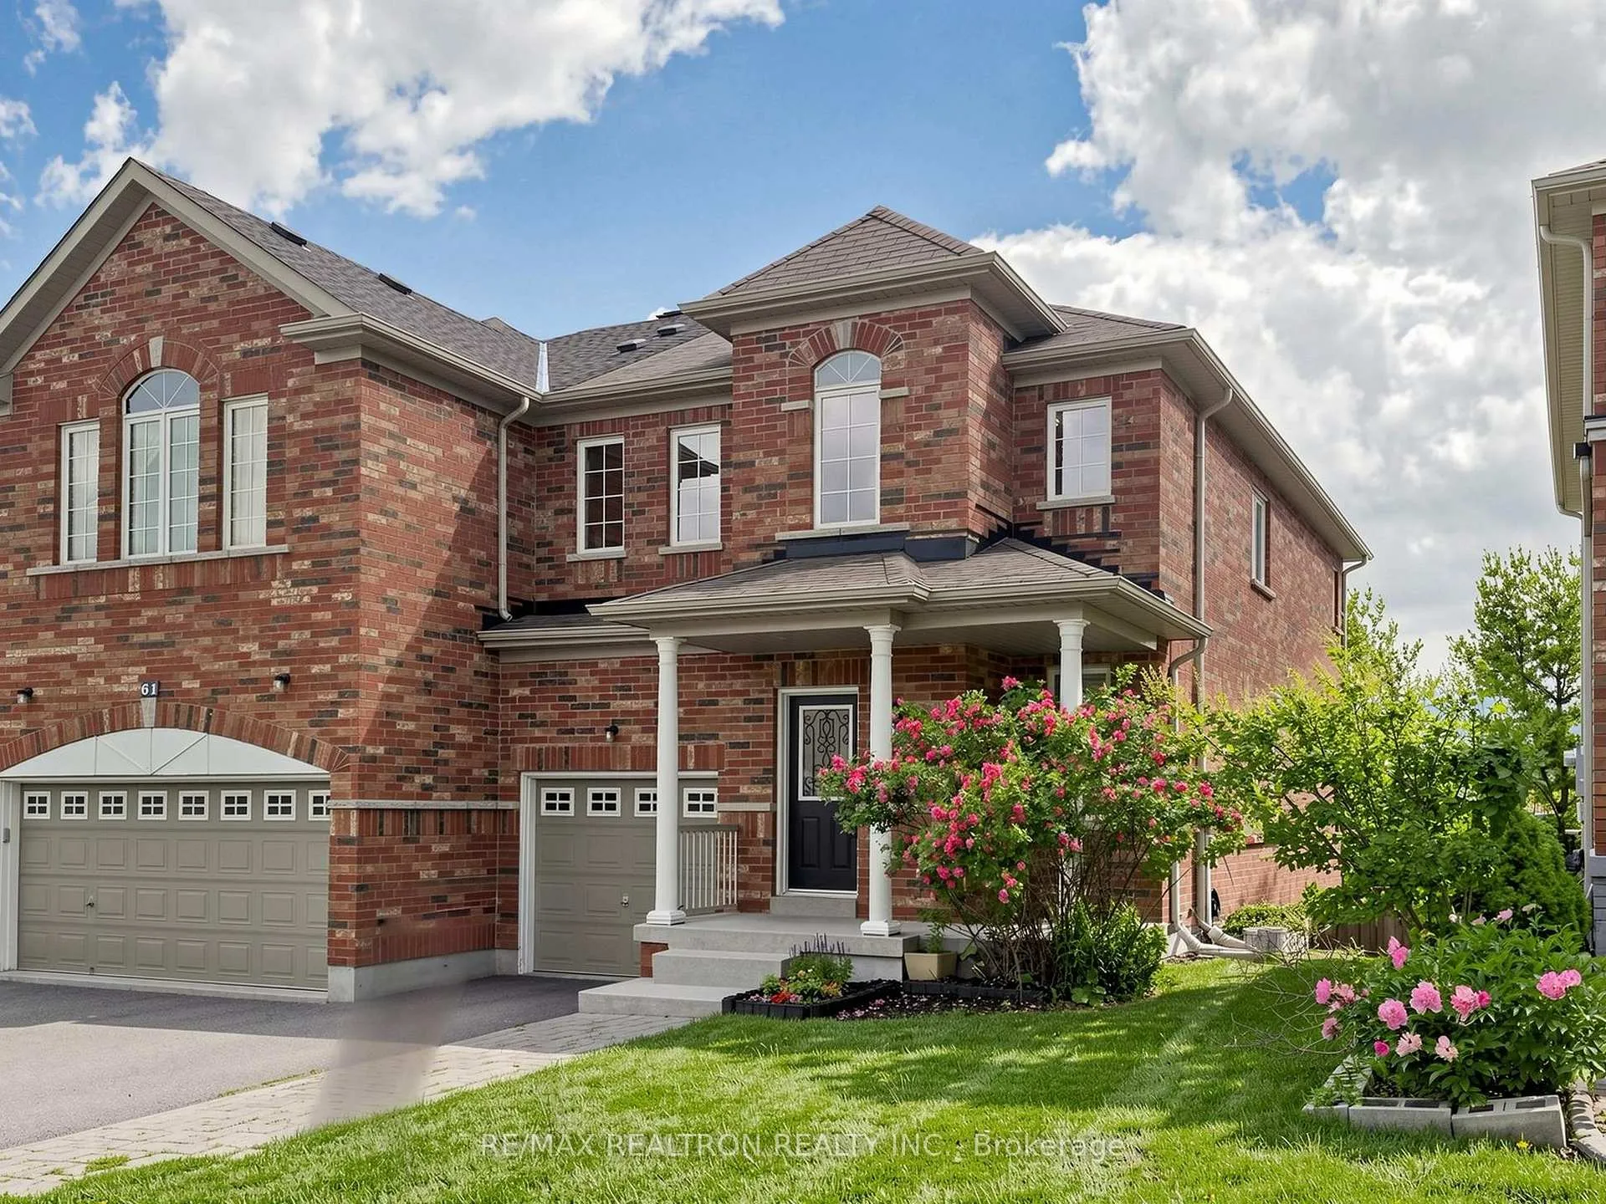
63 Aikenhead Avenue
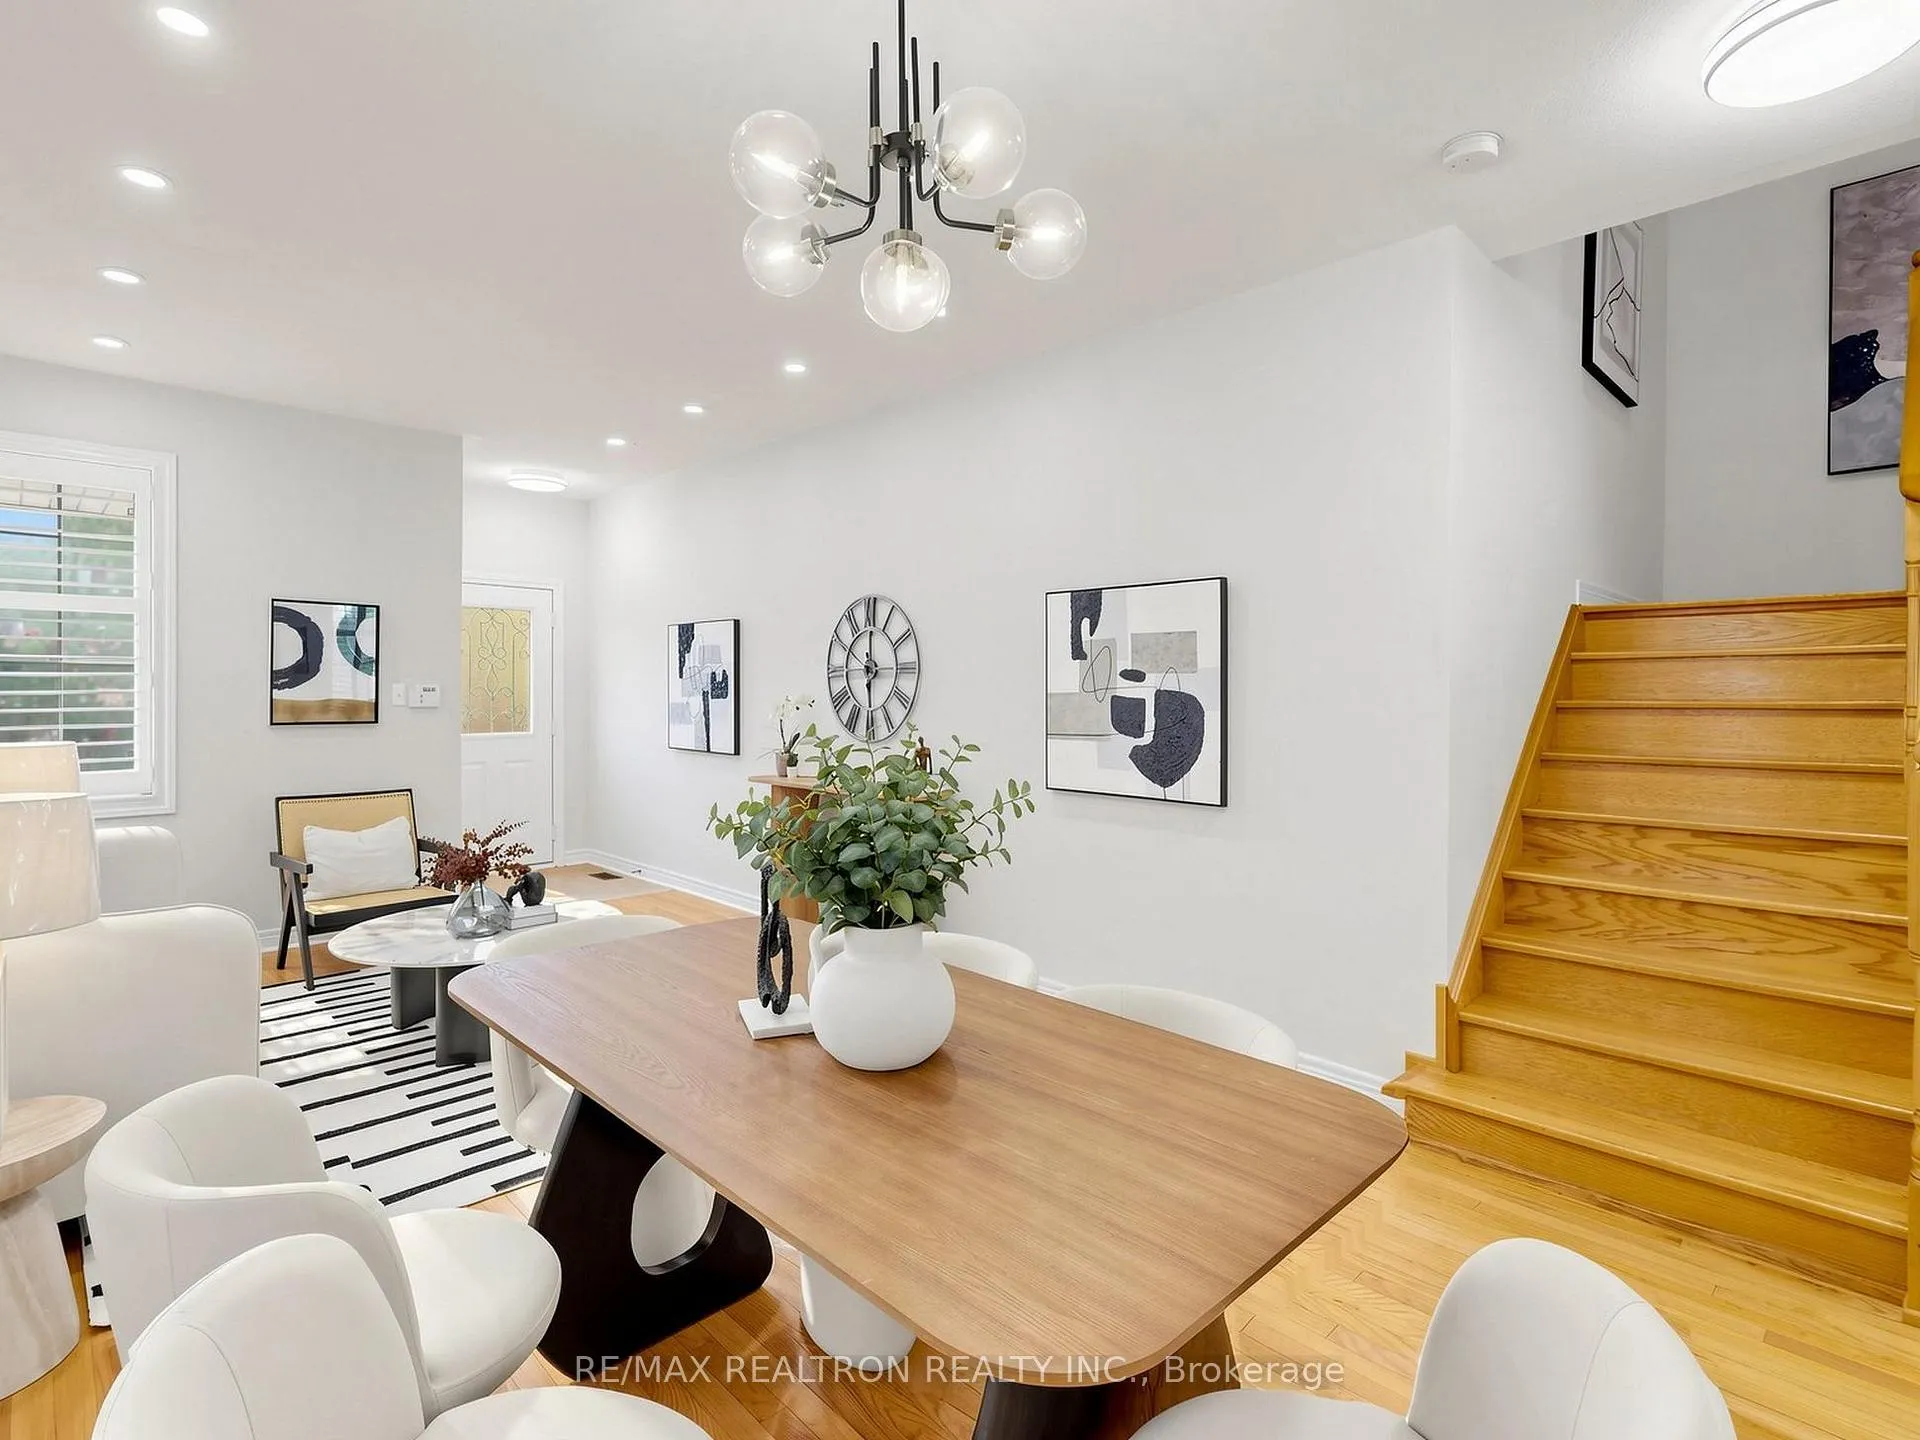 See all 50 photos
Property history
Facts and features
- BasementWalk-out
- Water, sewerMunicipal
- HeatingForced air
- CoolingCentral air
- Separate entrance
- Hardwood floors
- Fireplace
- Central air
The homeSemi-Detached, 2-storey, 2,000–2,500 sq ft
- Type: Semi-Detached
- Style: 2-storey
- Living space: 2,000–2,500 sq ft
- Basement: Separate entrance, full, walk-out
InsideFireplace Yes, Hardwood, Ceramic, Carpet free
- Fireplace: Yes
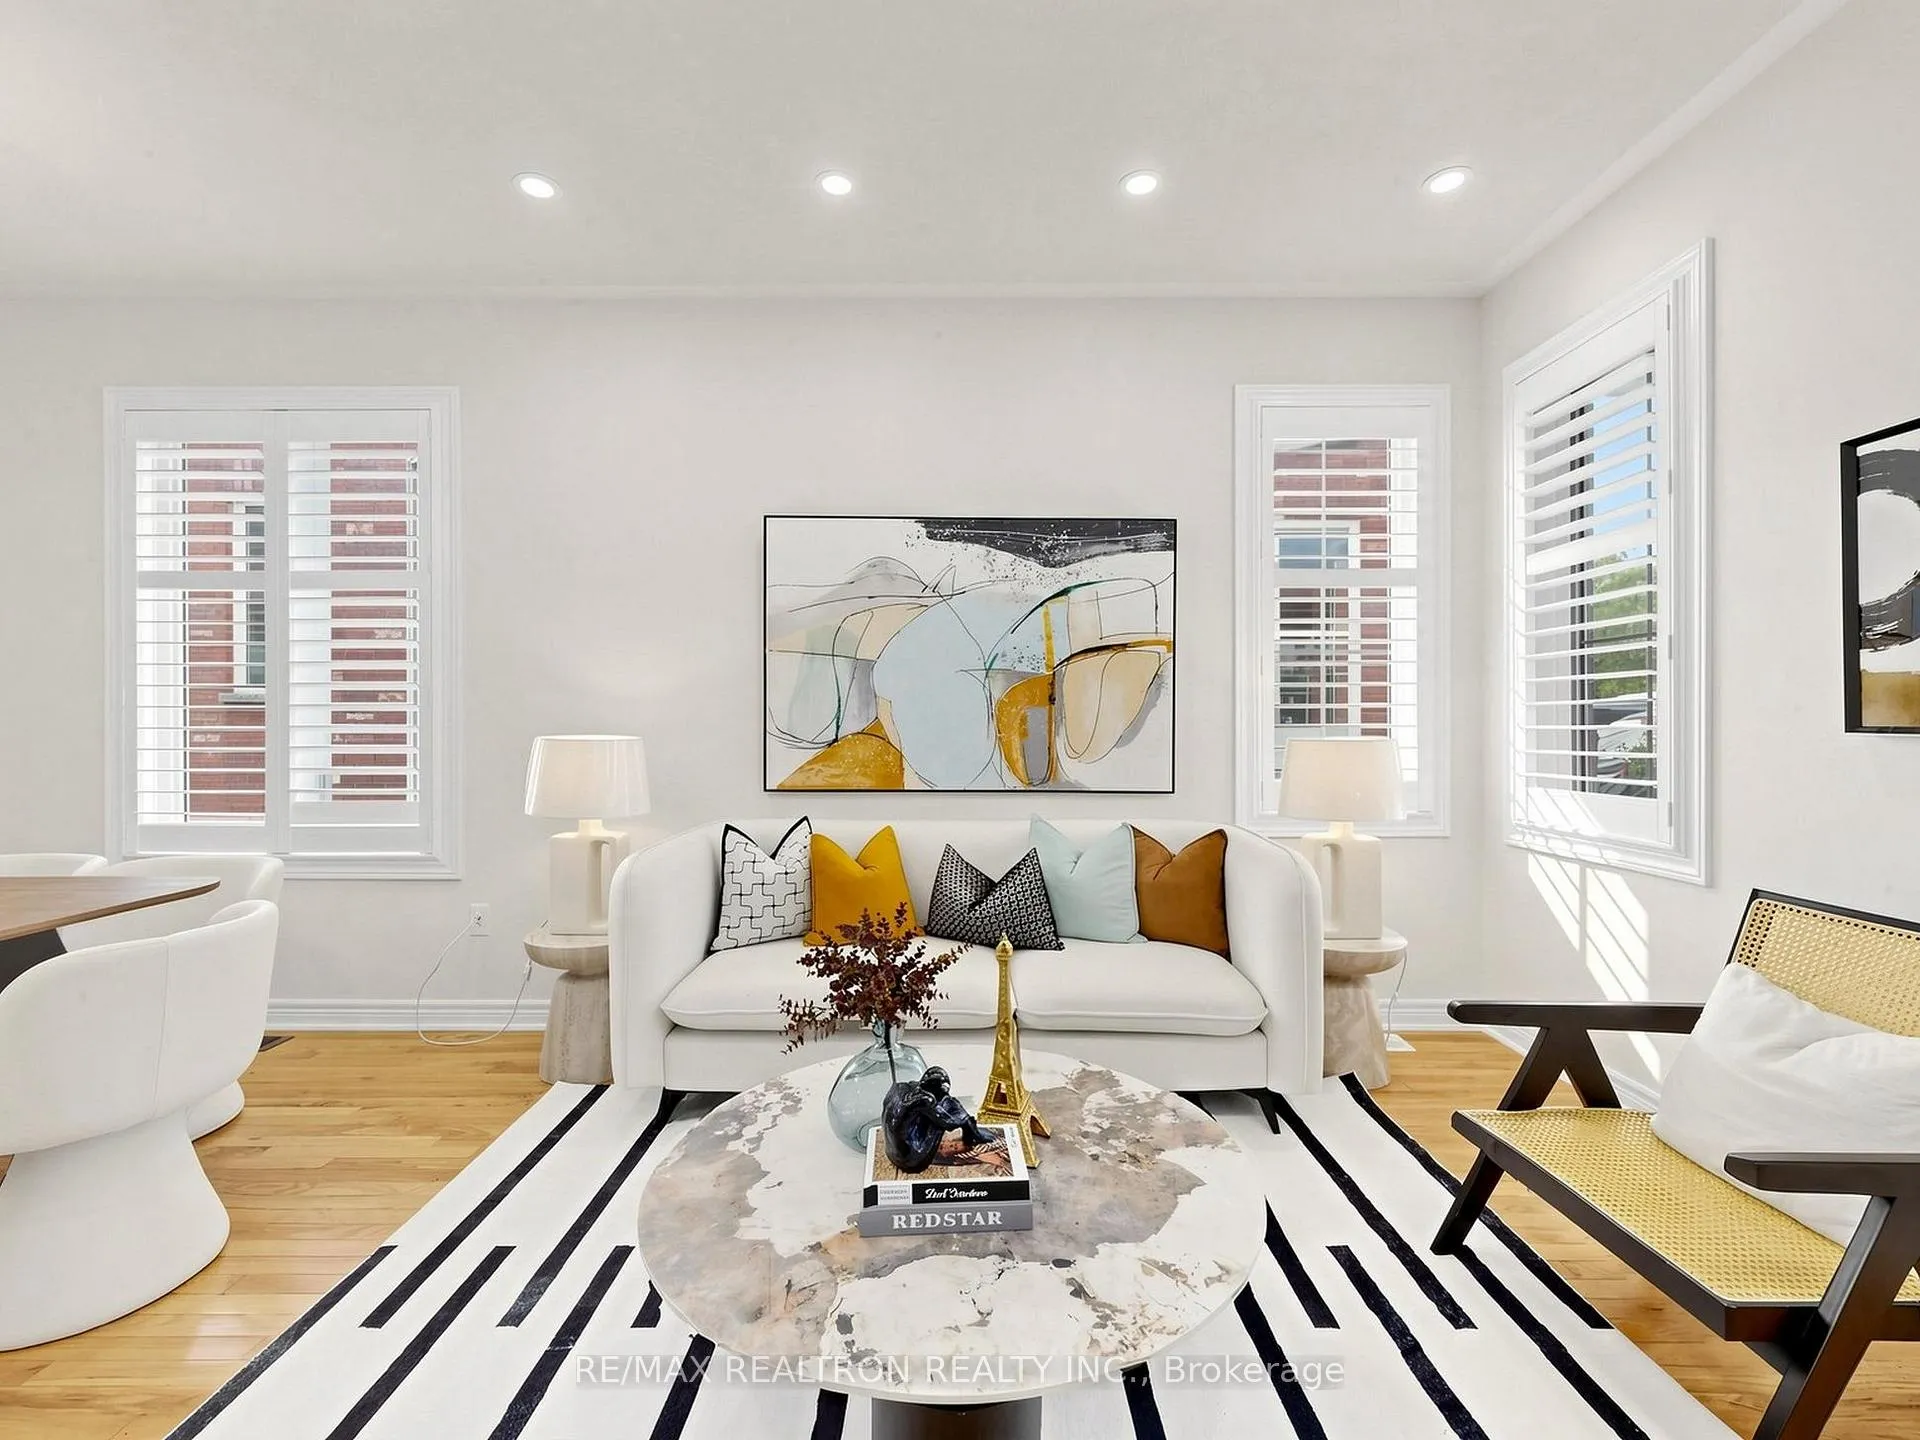
- Flooring: Hardwood, Ceramic
- Features: Carpet free
- Rooms above ground: 8
- Bedrooms: 4
- Bathrooms: 3
- Kitchens: 1
- Family room: Yes
Outside and lotBrick, Asphalt shingle, Concrete
- Exterior: Brick
- Roof: Asphalt shingle
- Foundation: Concrete
- Size: 29.65 × 100.71 m
Parking1 Garage, Built-in
- Spaces: 1 Garage
- Garage: Built-in
Heating, water and powerForced air, gas, Central air, Municipal water
- Heating: Forced air, gas
- Cooling: Central air
- Water: Municipal water
- Sewer: Municipal sewer
Costs and taxesTaxes $5,778 a year, HST included in the price, Hot water tank
- Taxes, 2025: $5,778 a year
- HST: HST included in the price
- Rental items: Hot water tank
Included in the saleAll elf, fridge, stove, pacific hood fan, washer, dryer, central vac rough-in.hot watertank(rental), Some of the curtains if any
- Included: All elf, fridge, stove, pacific hood fan, washer, dryer, central vac rough-in.hot watertank(rental)
- Not included: Some of the curtains if any
Listing detailsN13470940, Sold, Jun 20, 2026
- MLS® number: N13470940
- Status: Sold
- Listed on: Jun 20, 2026
- Days on market: 12
- Updated: Jul 2, 2026
- Possession: Flexible
- Occupied by: Owner
- Listing brokerage: RE/MAX REALTRON REALTY INC.
About this home
63 Aikenhead Avenue, Richmond Hill (Westbrook), ON L4S 0C4
Welcome to this beautifully maintained 4-bedroom family home located in one of Richmond Hill's most sought-after neighborhoods! Offering over 2,200 sq ft of spacious living space, this home features a bright open-concept layout, generous-sized bedrooms, and a rare walk-out basement with excellent potential for additional living or rental use. Recent upgrades include brand-new light fixtures throughout, freshly painted walls, elegant stone countertops, giving the home a modern and refreshed feel. Located in a highly desirable dual school zone, the property is served by top-ranked schools including Trillium Woods Public School for elementary and Richmond Hill High School for secondary school. Situated in a top-rated school district, this home is just steps from parks, public transit, and only minutes to Hwy 404/407, GO Station, shopping, and restaurants-offering unmatched convenience for everyday living. Don't miss this opportunity to live in a prime location, perfect for growing families!
Ask about this home
A HOMEH agent will answer your questions about this home.
Around this home
Daily convenience, out of 100, from the distances below
Schools nearby
School rating, out of 10.
Helpful calculators
Your HOMEH agent

"Priced 2% over the Hestimate. I would see it this week."