

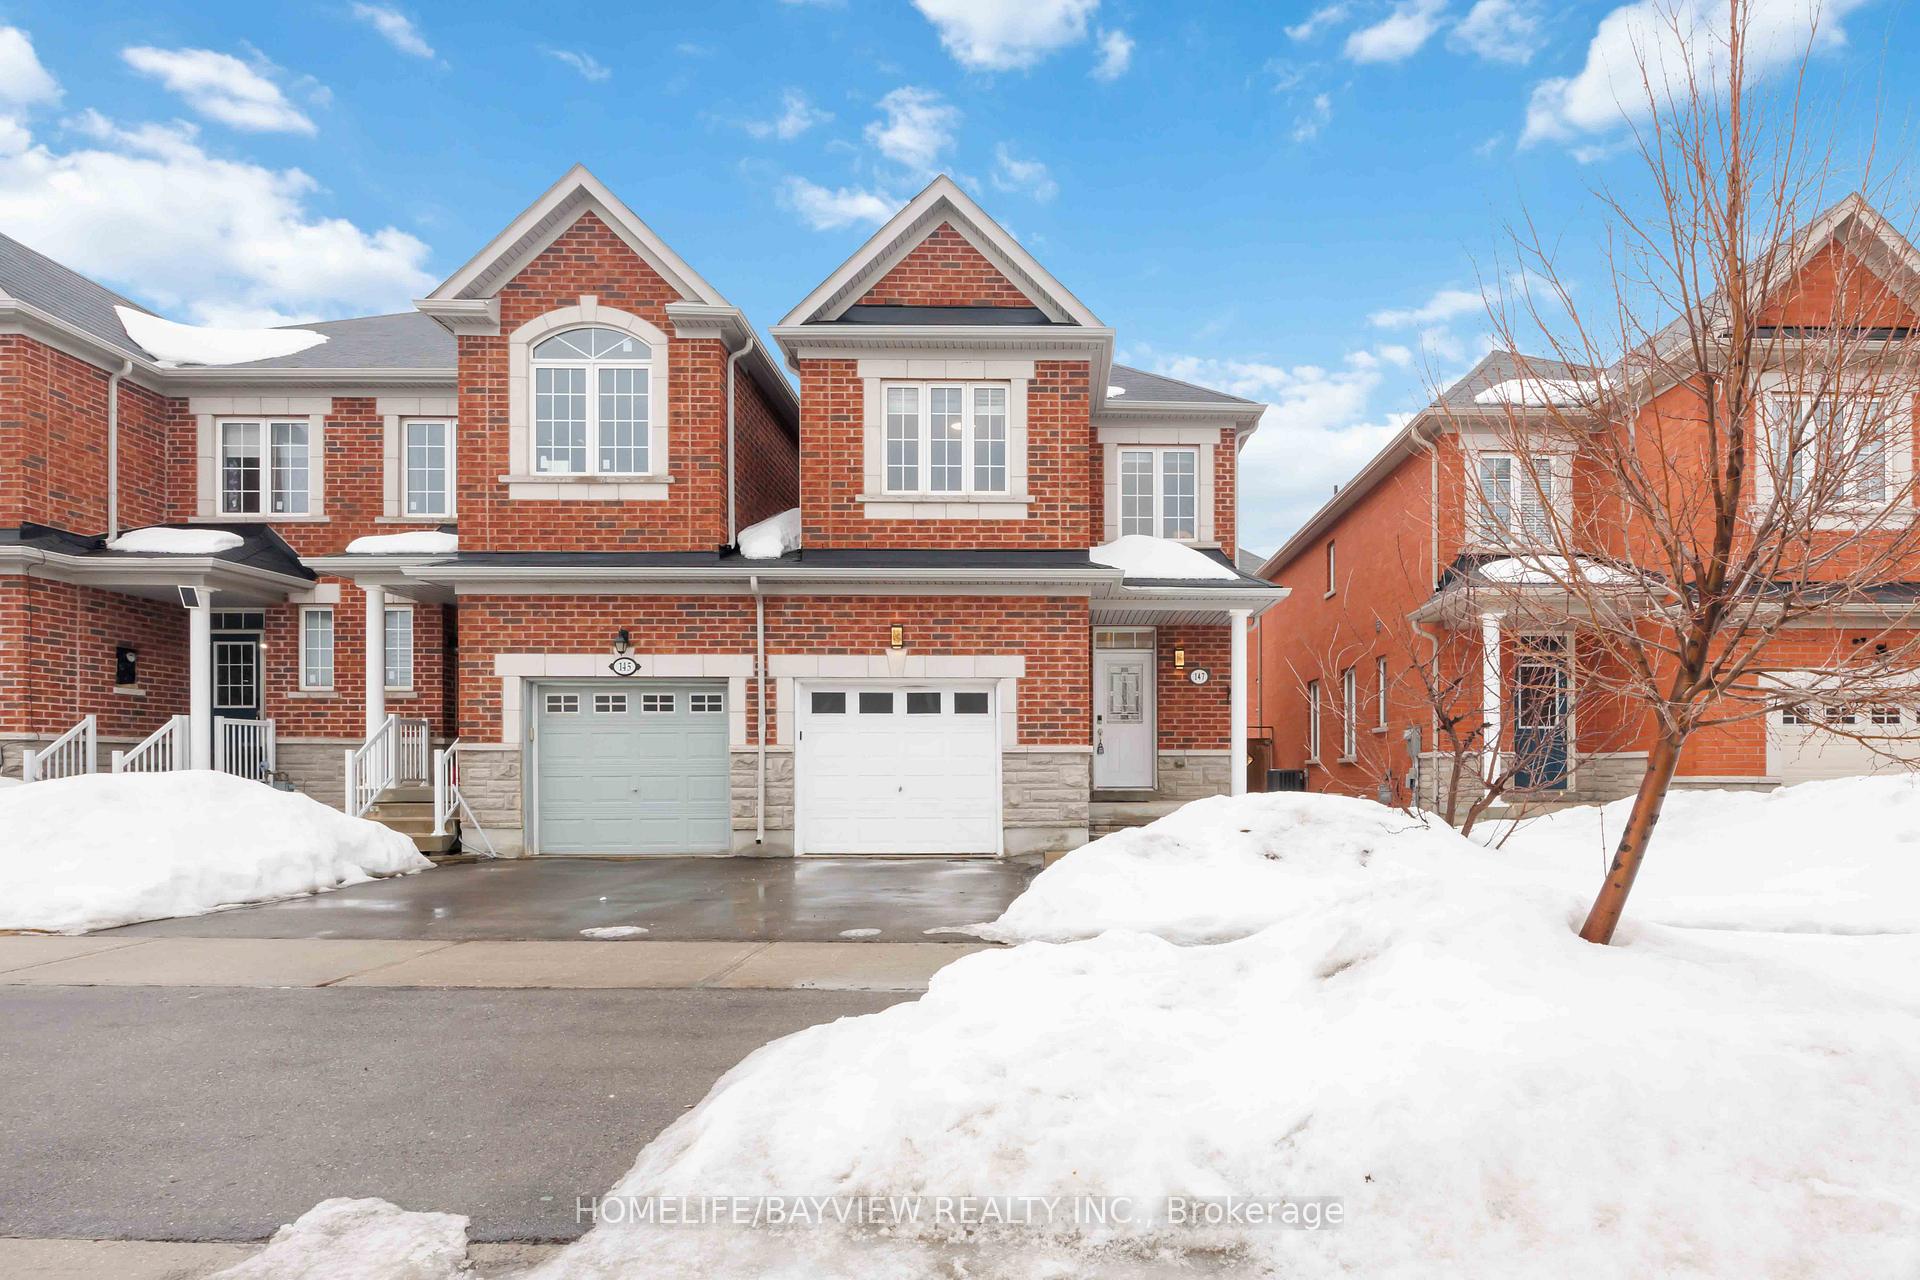
147 Collin Court
147 Collin Court
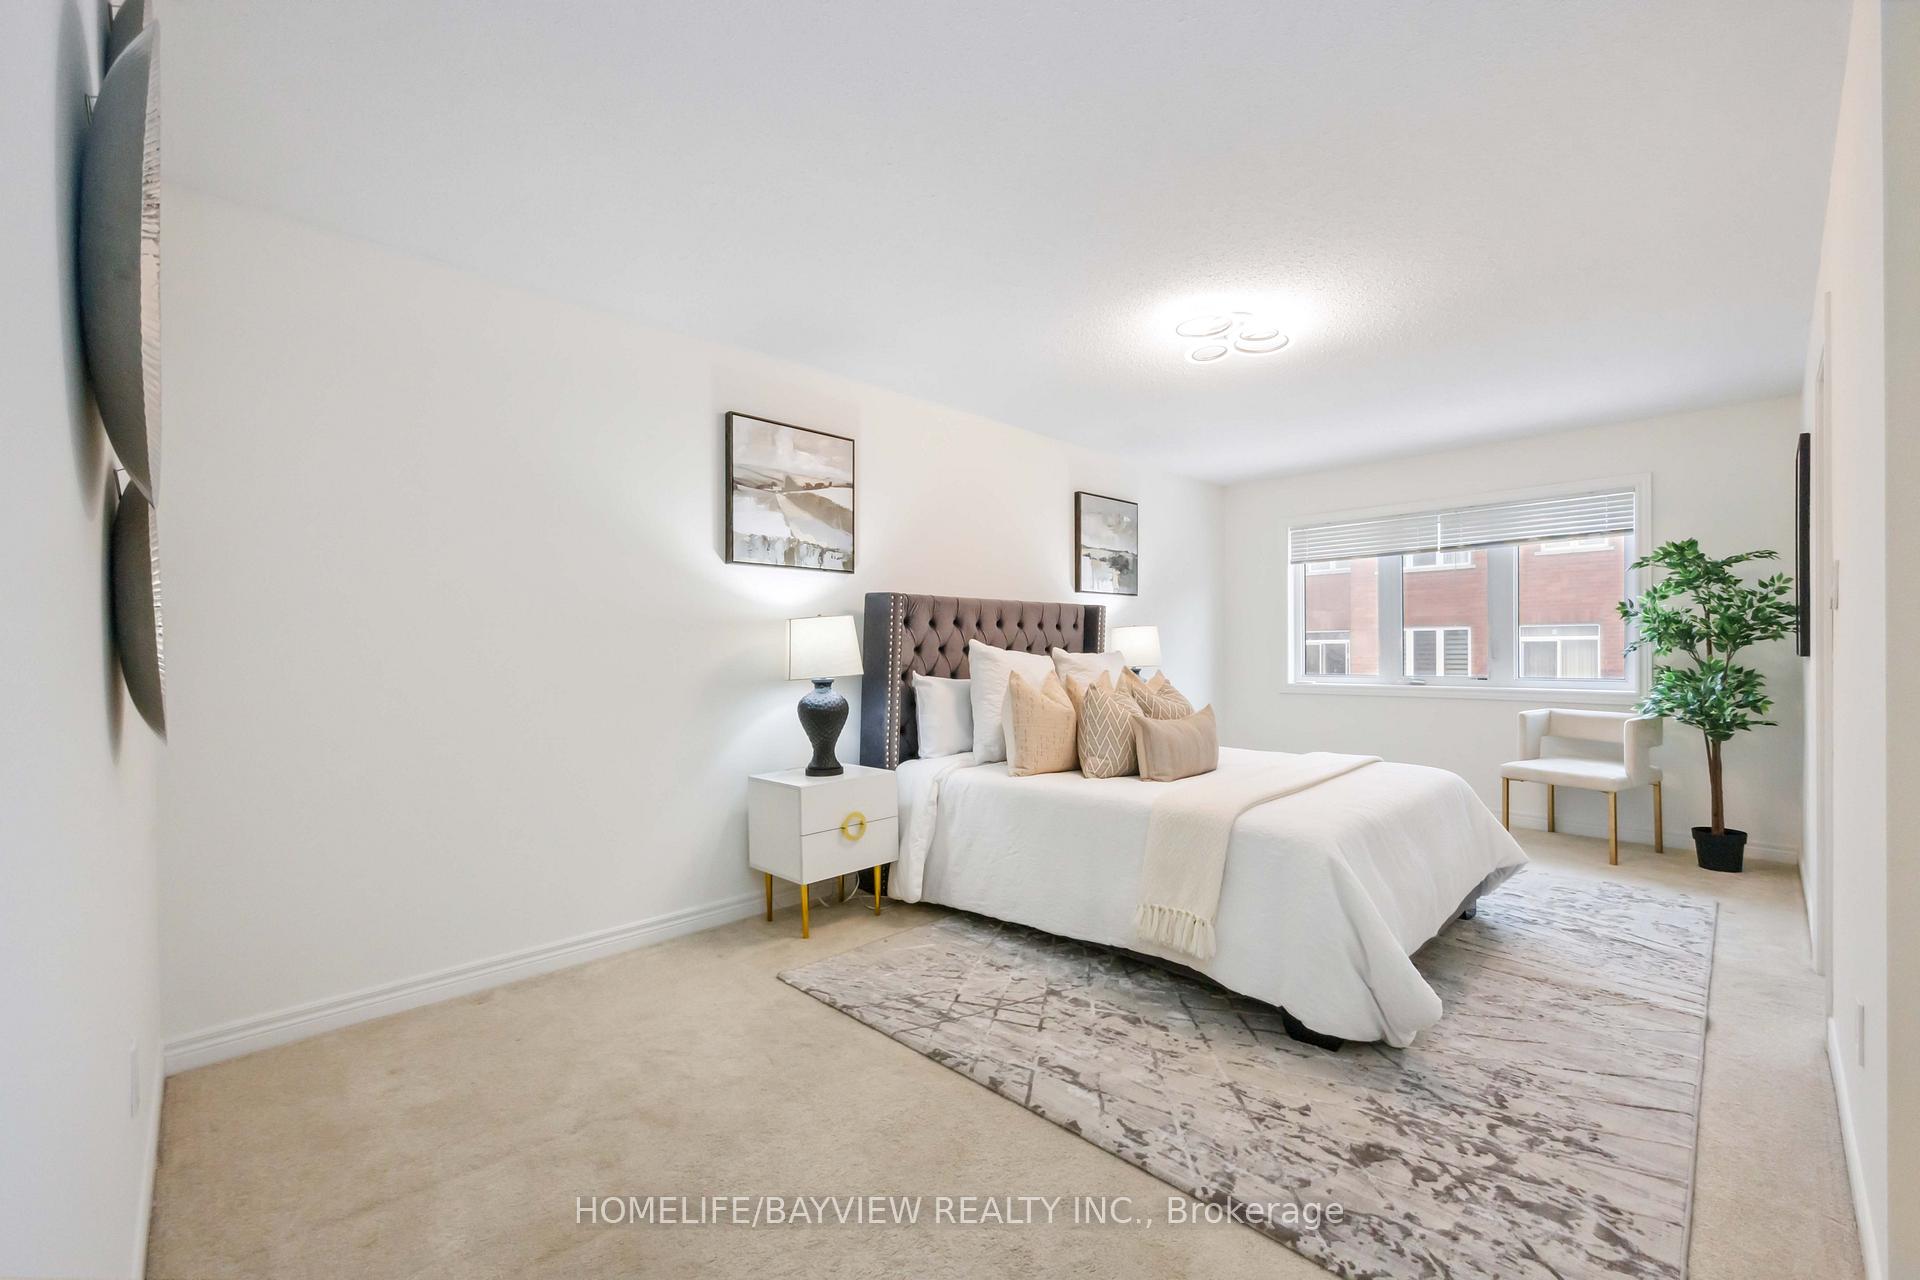 See all 46 photos
Property history
Facts and features
- BasementUnfinished
- Age of home6–15 years
- Water, sewerMunicipal
- HeatingForced air
- Separate entrance
- Hardwood floors
- Central air
The homeFreehold Townhouse, 2-storey, Age 6–15 years
- Type: Freehold Townhouse
- Style: 2-storey
- Age: 6–15 years
- Living space: 1,500–2,000 sq ft
- Basement: Unfinished, separate entrance
InsideHardwood, Ceramic, Broadloom, Lower level, Other
- Flooring: Hardwood, Ceramic, Broadloom
- Laundry: Lower level
- Features: Other
- Rooms above ground: 8
- Bedrooms: 3
- Bathrooms: 3
- Kitchens: 1
Outside and lotBrick, stone, Asphalt shingle, Concrete block
- Exterior: Brick, stone
- Roof: Asphalt shingle
- Foundation: Concrete block
- Size: 25.59 × 98.43 ft
Parking1 Garage, Attached
- Spaces: 1 Garage
- Garage: Attached
Heating, water and powerForced air, gas, Central air, Municipal water
- Heating: Forced air, gas
- Cooling: Central air
- Water: Municipal water
- Sewer: Municipal sewer
Costs and taxesTaxes $4,828 a year, HST included in the price, Hwt
- Taxes, 2024: $4,828 a year
- HST: HST included in the price
- Rental items: Hwt
Included in the saleAll existing samsung stainless steel appliances(stove, d/w, fridge, washer & dryer), hood fan, all lighting, and window coverings
- Included: All existing samsung stainless steel appliances(stove, d/w, fridge, washer & dryer), hood fan, all lighting, and window coverings
Listing detailsN12082511, Sold, Apr 14, 2025
- MLS® number: N12082511
- Status: Sold
- Listed on: Apr 14, 2025
- Days on market: 2
- Updated: Apr 16, 2025
- Possession: Immediate
- Occupied by: Vacant
- Listing brokerage: HOMELIFE/BAYVIEW REALTY INC.
About this home
147 Collin Court, Richmond Hill (Jefferson), ON L4E 0X8
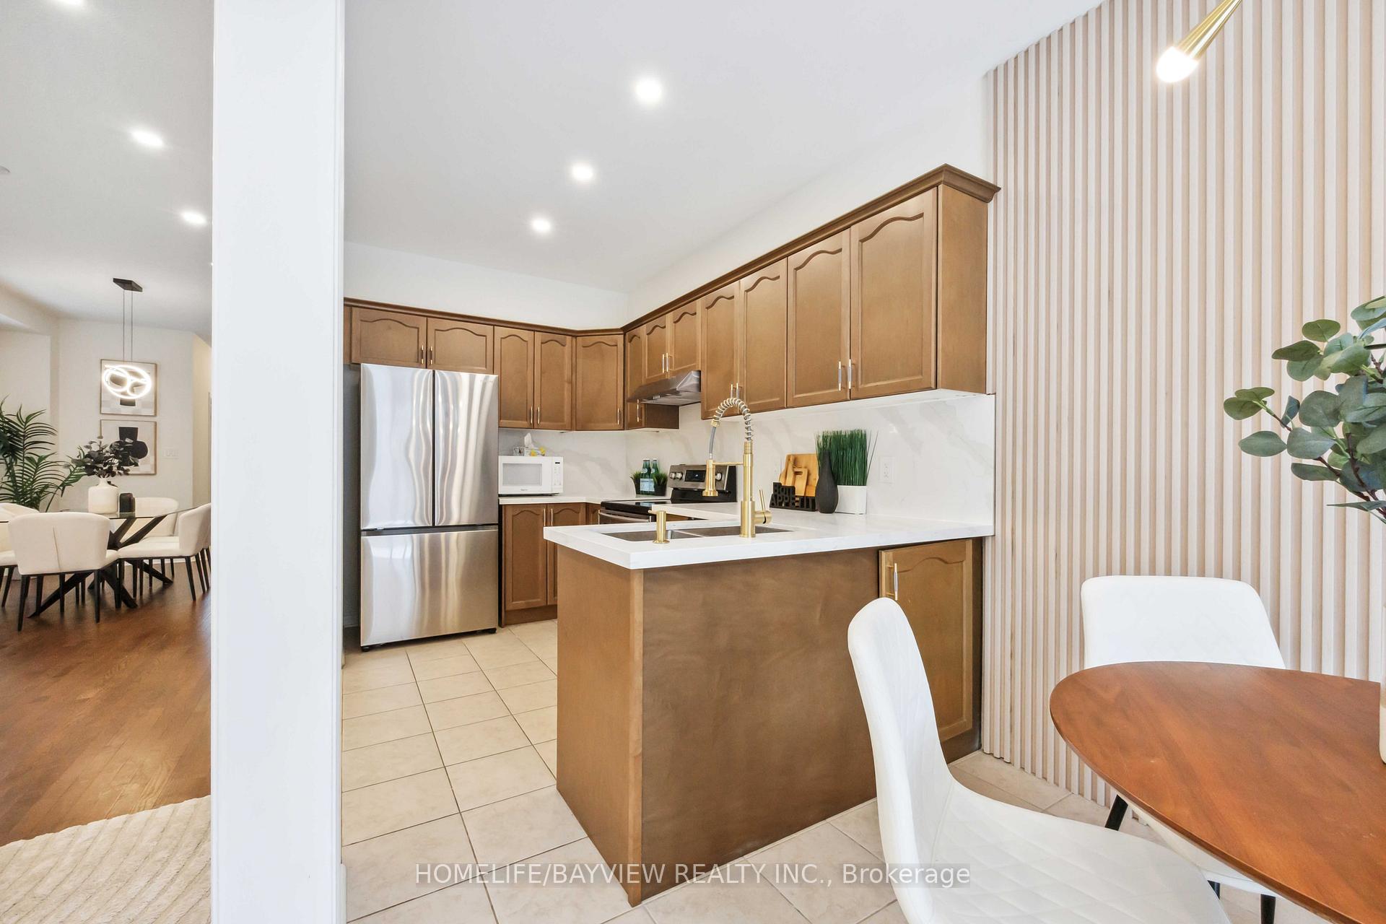
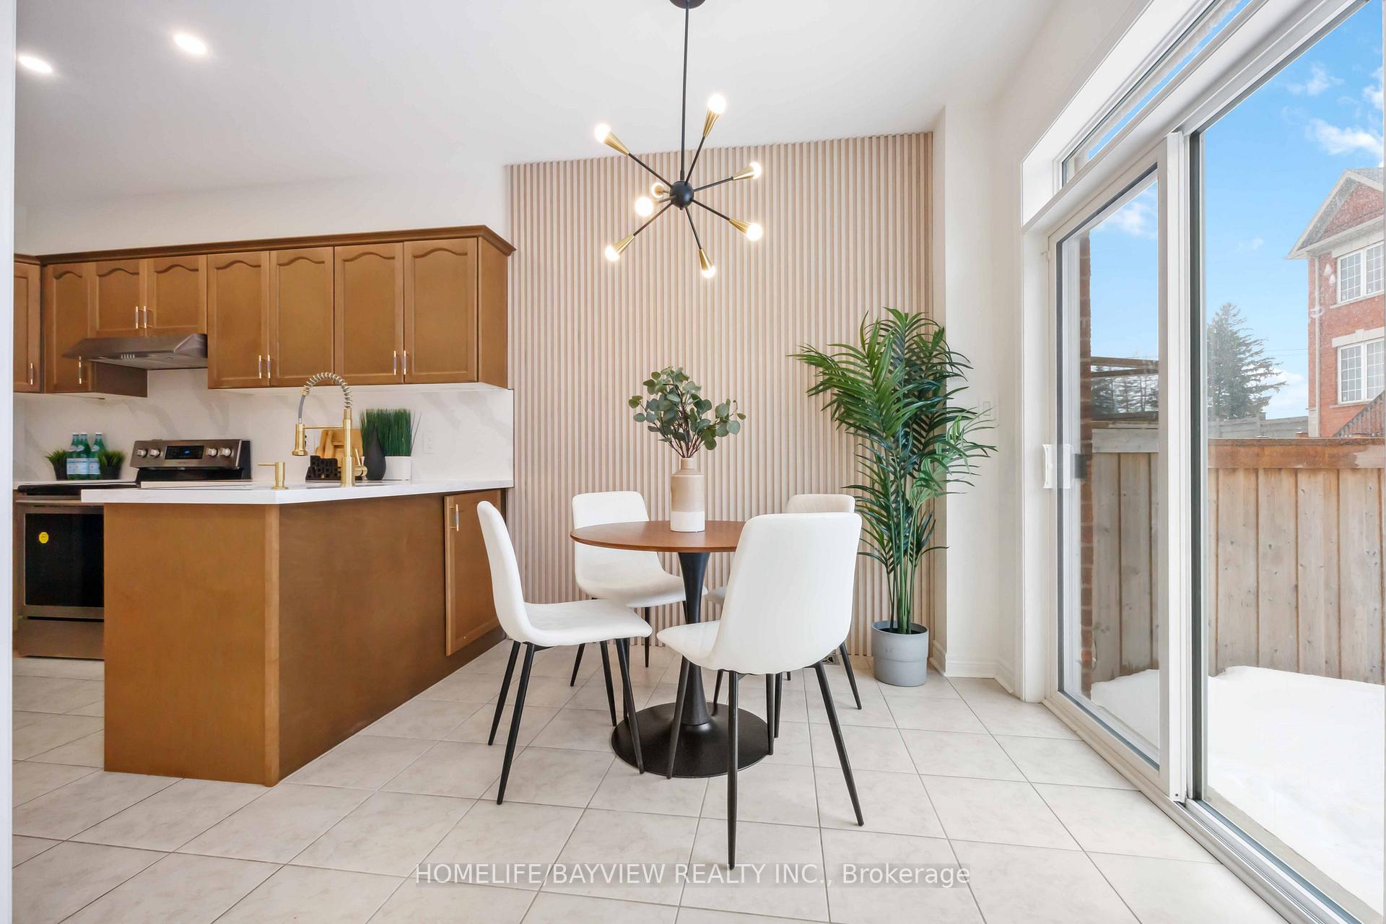
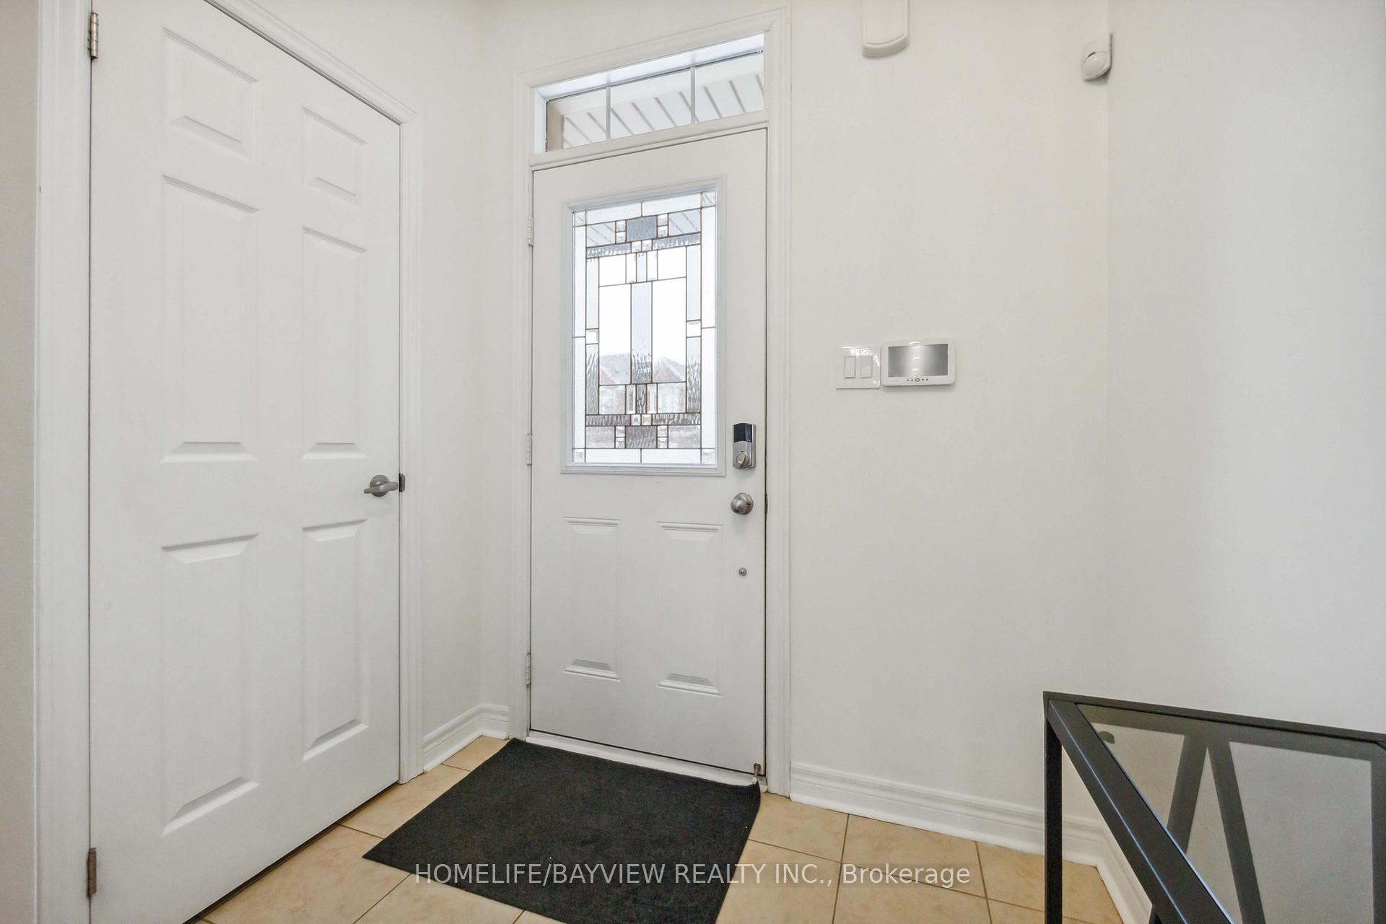
Located in the highly desirable Jefferson community, known for its top-ranking schools, this stunning freehold 2-storey end unit townhome offers the feel of a semi, with attachment only at the garage for added privacy. The home features 9-foot ceilings on the main floor, rich hardwood flooring, and an abundance of natural light complemented by pot lights throughout. The upgraded kitchen boasts a brand-new quartz countertop and backsplash, while the breakfast area is enhanced by a stylish feature wall. Additional highlights include double-sink bathrooms, direct access to the garage, a separate side entrance, and an immaculately maintained interior. Please note, no survey is available.
Ask about this home
A HOMEH agent will answer your questions about this home.
Around this home
Daily convenience, out of 100, from the distances below
Schools nearby
School rating, out of 10.
Helpful calculators
Your HOMEH agent

"I would see it this week."