

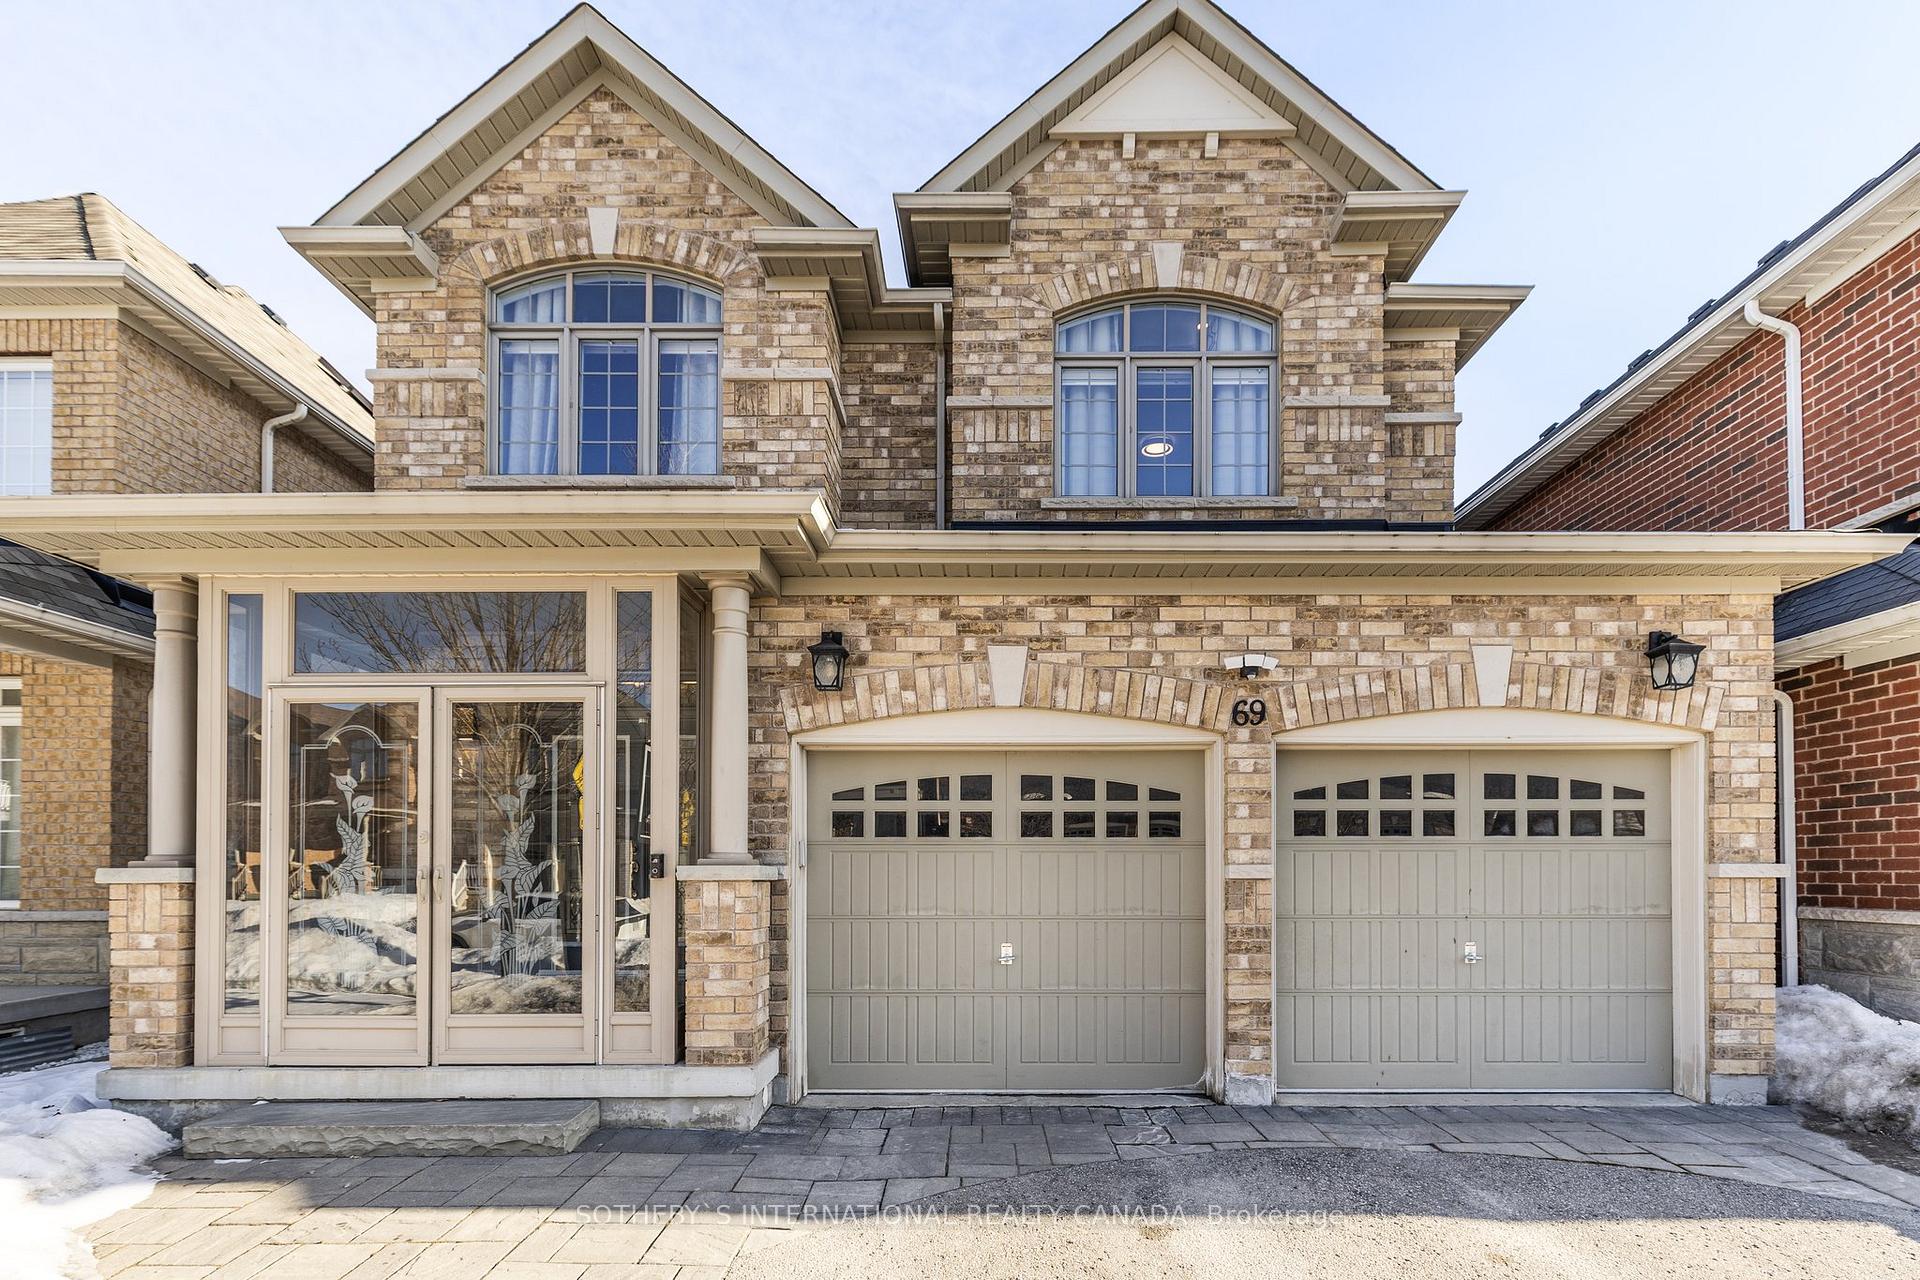
69 Mancini Crescent
69 Mancini Crescent
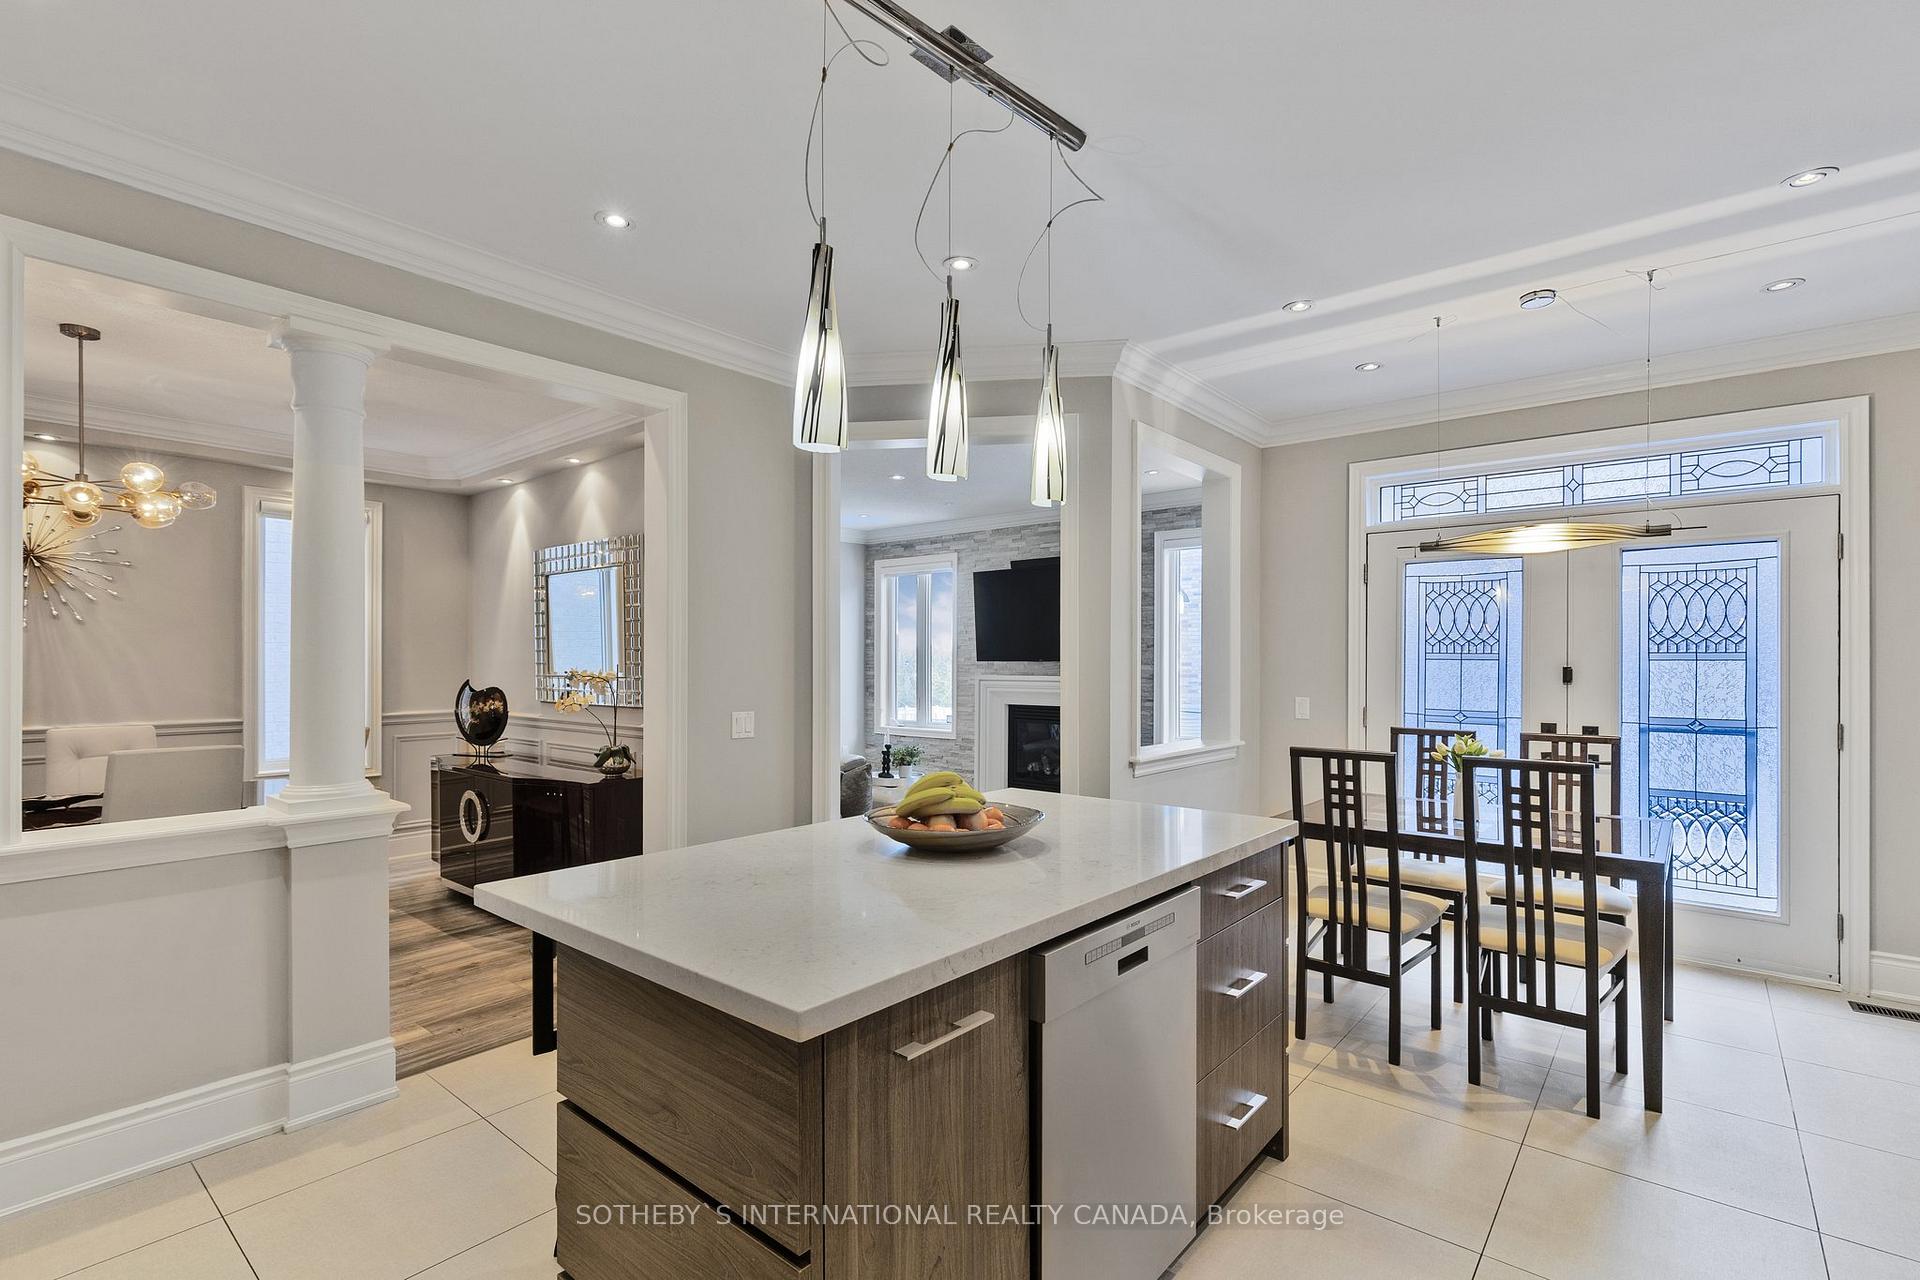 See all 27 photos
Property history
Facts and features
- BasementUnfinished
- Water, sewerMunicipal
- Lot shapeIrregular
- HeatingForced air
- Fireplace
- Central air
The homeDetached, 2-storey, 2,000–2,500 sq ft
- Type: Detached
- Style: 2-storey
- Living space: 2,000–2,500 sq ft
- Basement: Unfinished
InsideFireplace Yes, natural gas, Porcelain, Main level
- Fireplace: Yes, natural gas
- Flooring: Porcelain
- Laundry: Main level
- Features: Auto garage door remote, carpet free, central vacuum, garburator, storage, water heater
- Rooms above ground: 8
- Bedrooms: 4
- Bathrooms: 3
- Kitchens: 1
- Family room: Yes
Outside and lotBrick, Asphalt shingle, Concrete
- Exterior: Brick
- Roof: Asphalt shingle
- Foundation: Concrete
- Features: Deck, landscaped, porch enclosed
- Other structures: Fence - partial, garden shed
- Size: 36.12 × 106.32 ft
- Shape: Irregular
Parking2 Garage, Attached, Private
- Spaces: 2 Garage
- Garage: Attached
- Driveway: Private
Heating, water and powerForced air, gas, Central air, Municipal water
- Heating: Forced air, gas
- Cooling: Central air
- Water: Municipal water
- Sewer: Municipal sewer
Costs and taxesTaxes $7,410 a year, HST included in the price, Hot water tank
- Taxes, 2025: $7,410 a year
- HST: HST included in the price
- Rental items: Hot water tank
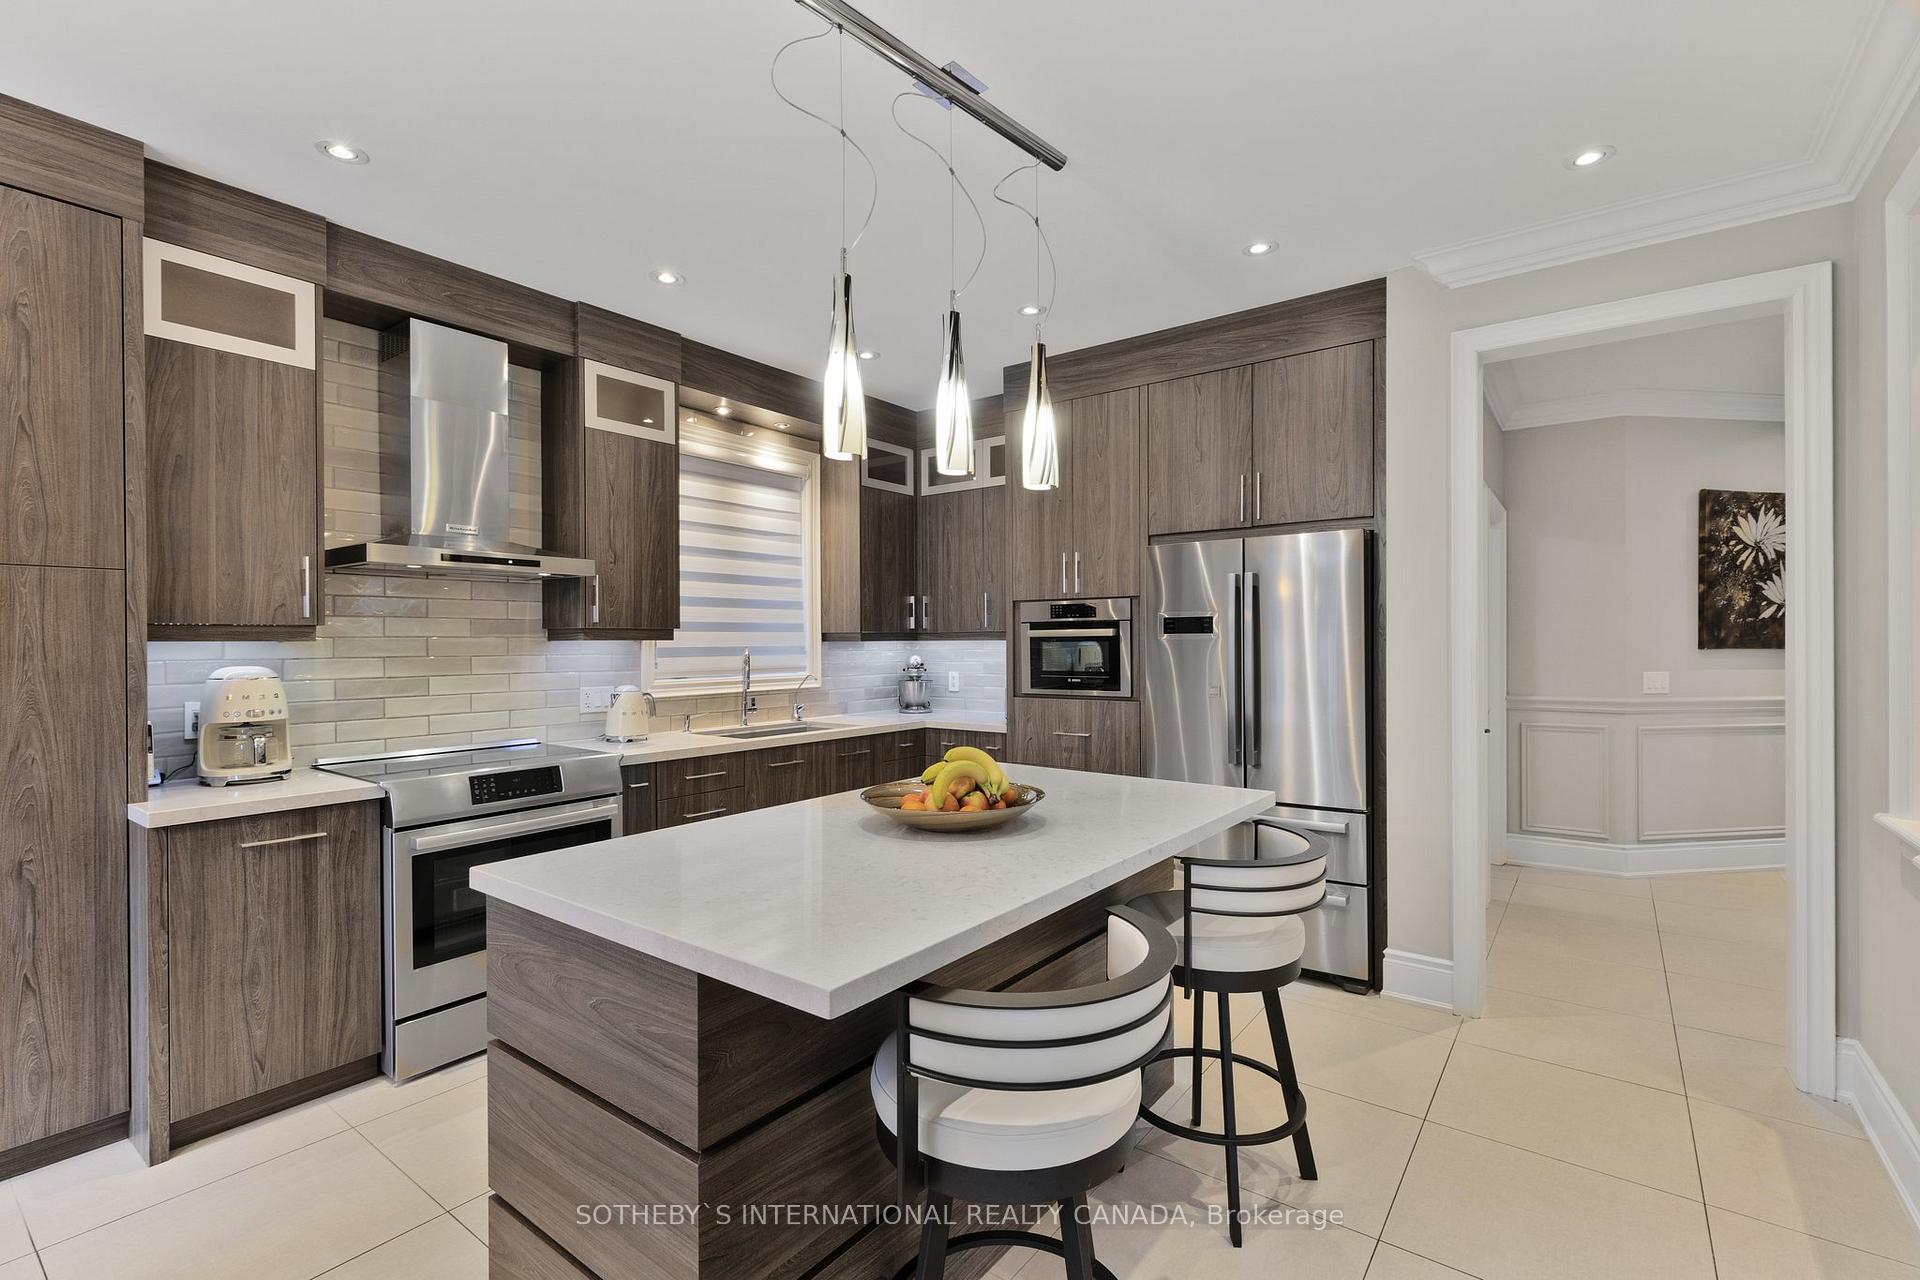
Included in the saleAll existing window coverings, all elf's, s/s fridge, s/s stove, s/s dishwasher, range hood, washer, dryer, garage door opener
- Included: All existing window coverings, all elf's, s/s fridge, s/s stove, s/s dishwasher, range hood, washer, dryer, garage door opener
NearbyFenced yard, park, public transit, school, school bus route
- Close to: Fenced yard, park, public transit, school, school bus route
Listing detailsN12063235, Sold, Apr 3, 2025
- MLS® number: N12063235
- Status: Sold
- Listed on: Apr 3, 2025
- Days on market: 11
- Updated: Apr 14, 2025
- Possession: 90+ days
- Occupied by: Owner
- Listing brokerage: SOTHEBY`S INTERNATIONAL REALTY CANADA
About this home
69 Mancini Crescent, Richmond Hill (Jefferson), ON L4E 0N4
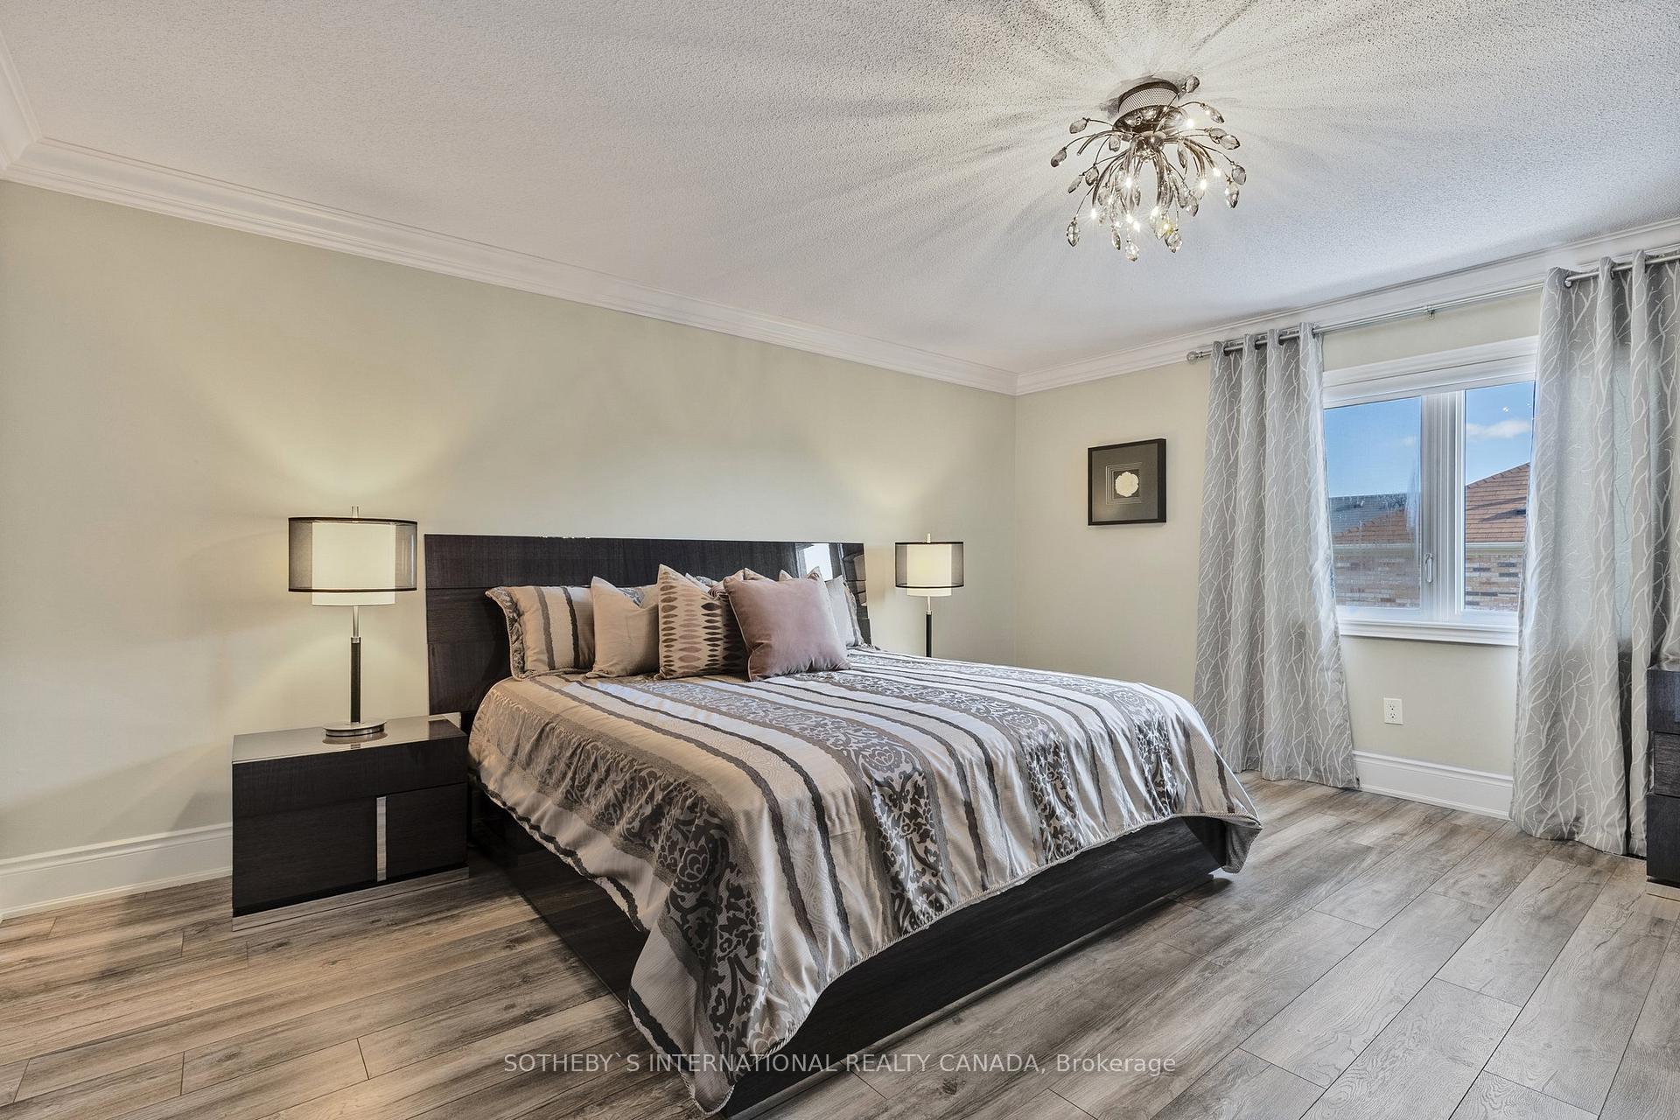
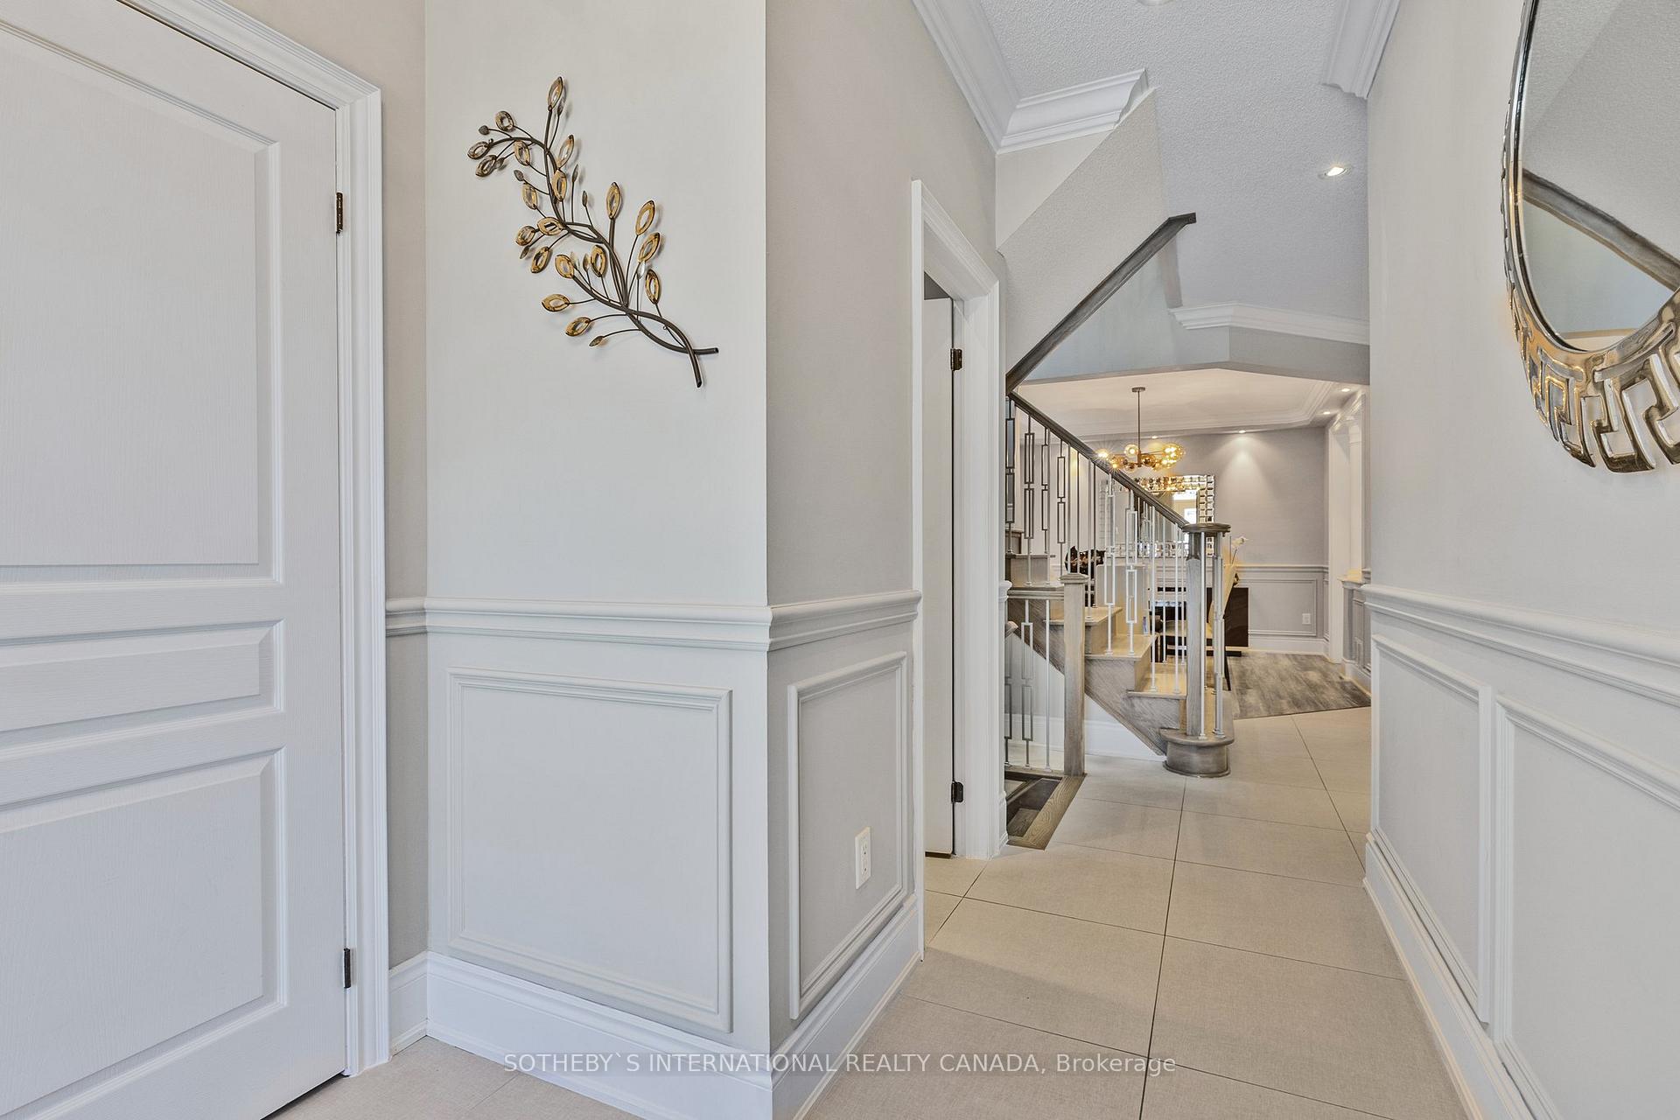
Welcome to this beautiful 4-bedroom, 3-bathroom home, designed for both comfort and convenience in a sought-after neighborhood. With 9 ft, smooth ceilings and durable laminate flooring throughout, this home offers a spacious and inviting layout, enhanced by a cozy gas fireplace perfect for family living. The home features closet organizers in every closet, large windows in the basement, a cold room, and so much more! Step outside to a beautifully landscaped yard and enjoy outdoor living on the PVC deck, offering durability and low maintenance ideal for relaxing or entertaining. This home is also equipped with two water heaters, one of which is solar-powered, providing energy efficiency and cost savings. Located just minutes from schools, public transit, Highway 404, shopping, and more, this home offers the perfect blend of tranquility and accessibility. Don't miss this incredible opportunity!
Ask about this home
A HOMEH agent will answer your questions about this home.
Around this home
Daily convenience, out of 100, from the distances below
Schools nearby
School rating, out of 10.
Helpful calculators
Your HOMEH agent

"I would see it this week."