

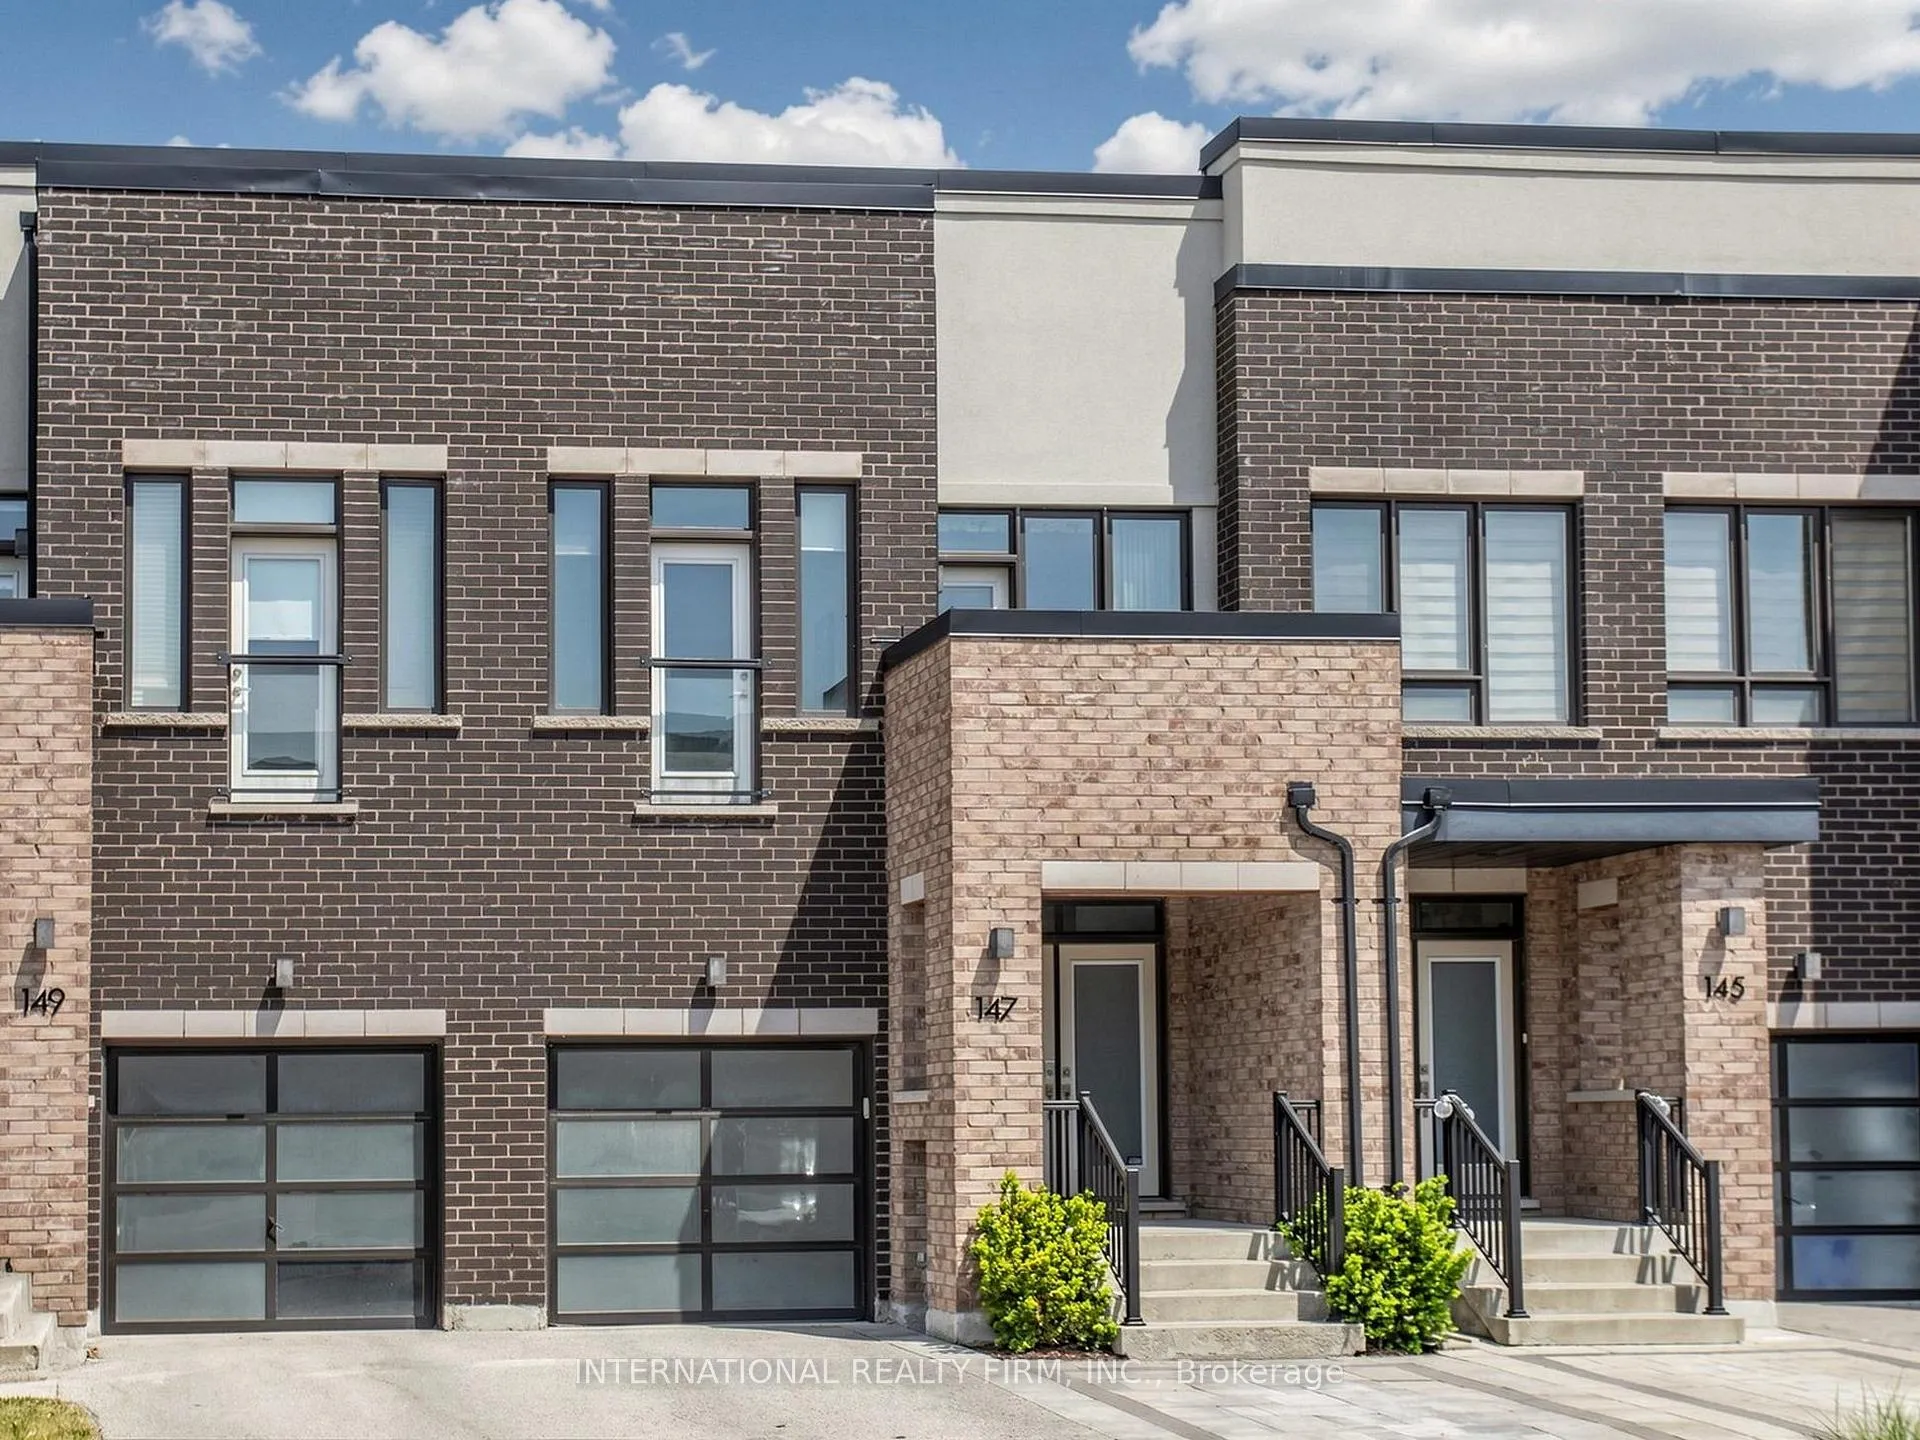
147 Dariole Drive
147 Dariole Drive
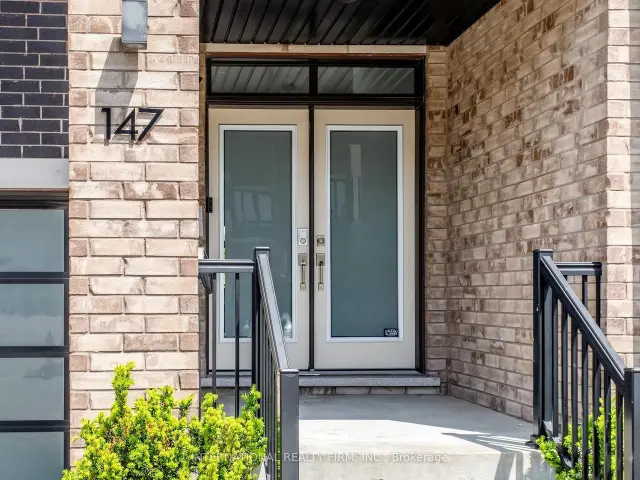
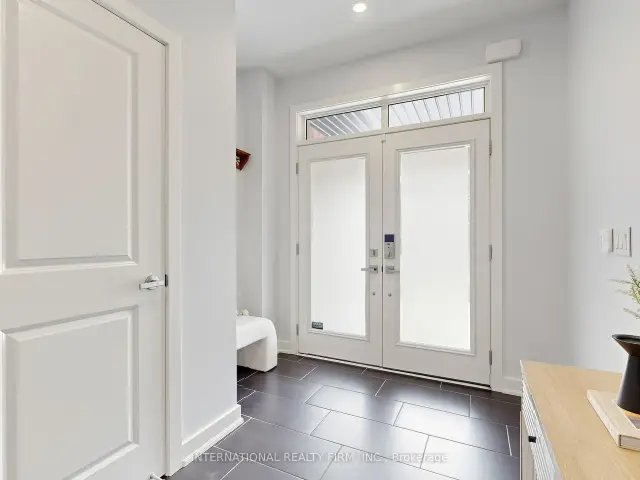
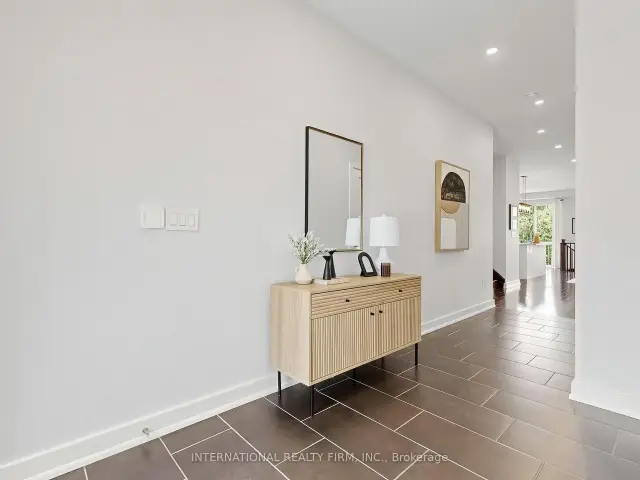
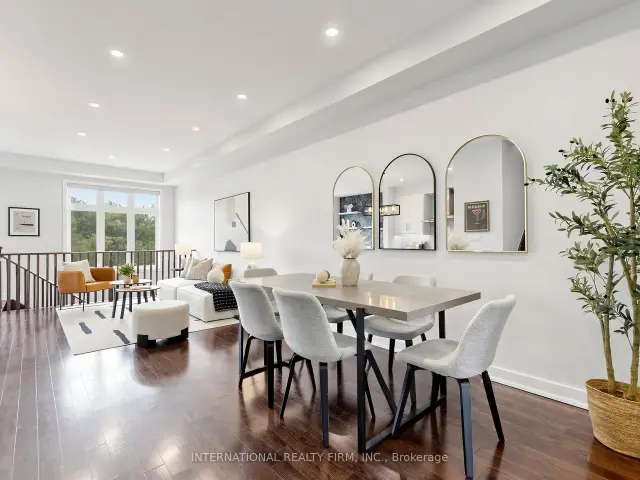 See all 50 photos
Property history
Facts and features
- BasementWalk-out
- Age of home6–15 years
- Water, sewerMunicipal
- Lot shapeIrregular
- Hardwood floors
- Central air
The homeFreehold Townhouse, 2-storey, Age 6–15 years
- TypeFreehold Townhouse
- Style2-storey
- Age6–15 years
- Living space1,500–2,000 sq ft
- BasementFinished with walk-out, walk-out
- ViewForest, trees/woods
InsideHardwood, Vinyl, Upper level, Auto garage door remote, carpet free
- FlooringHardwood, Vinyl
- LaundryUpper level
- FeaturesAuto garage door remote, carpet free
- Rooms above ground8
- Rooms in the basement1
- Bedrooms3 + 1 in the basement
- Bathrooms4
- Kitchens1
Outside and lotBrick, Flat, Unknown
- ExteriorBrick
- RoofFlat
- FoundationUnknown
- FeaturesLawn sprinkler system, landscaped, privacy, paved yard, year round living, deck, backs on green belt
- Size19.69 × 100.07 ft
- ShapeIrregular
Parking1 Garage, Built-in, Private
- Spaces1 Garage
- GarageBuilt-in
- DrivewayPrivate
Heating, water and powerForced air, gas, Central air, Municipal water
- HeatingForced air, gas
- CoolingCentral air
- WaterMunicipal water
- SewerMunicipal sewer
Costs and taxesTaxes $5,085 a year, HST included in the price, Hot water tank
- Taxes, 2025$5,085 a year
- HSTHST included in the price
- Rental itemsHot water tank
Included in the saleAll electric light fixtures. stainless steel appliances: dishwasher, fridge, stove, and hood fan. washer & dryer. all existing window coverings incl electrical blinds-primary bedroom, main floor window, and main floor sliding door. garage door opener, cac, outdoor sprinkler system-front & back.
- IncludedAll electric light fixtures. stainless steel appliances: dishwasher, fridge, stove, and hood fan. washer & dryer. all existing window coverings incl electrical blinds-primary bedroom, main floor window, and main floor sliding door. garage door opener, cac, outdoor sprinkler system-front & back.
NearbyGreenbelt/conservation, fenced yard, park, rec./commun.centre, public transit
- Close toGreenbelt/conservation, fenced yard, park, rec./commun.centre, public transit
Listing detailsN13435528, Sold, Jun 12, 2026
- MLS® numberN13435528
- StatusSold
- Listed onJun 12, 2026
- Days on market68
- UpdatedAug 19, 2026
- PossessionFlexible
- Occupied byOwner
- Listing brokerageINTERNATIONAL REALTY FIRM, INC.
About this home
147 Dariole Drive, Richmond Hill (Rural Richmond Hill), ON L4E 0Y9
A premium freehold townhouse backing directly onto Jefferson Forest in the desirable Lake Wilcox community! Welcome to 147 Dariole Drive, a beautifully maintained freehold townhouse offering the perfect combination of modern updates, functional living space, and exceptional privacy. Nestled in one of Richmond Hill's most sought-after family-friendly neighbourhoods, this 3+1 bedroom home enjoys a breathtaking backdrop of mature trees and protected forest, creating a peaceful, nature-inspired retreat with year-round tranquility. Step inside to discover a bright and inviting layout designed for both everyday comfort and entertaining. The updated kitchen features contemporary finishes, ample cabinetry, and elegant quartz countertops, making it the heart of the home. Spacious open concept main level is filled with natural light and seamless flow throughout. The finished walkout basement adds valuable living space featuring a versatile multi-purpose room ideal for guests, extended family, a home office, gym, or recreation area. Enjoy the tranquility of your private backyard oasis, complete with interlock landscaping and beautifully planted garden that blend seamlessly with the natural forest setting beyond. Whether you're enjoying your morning coffee, hosting summer gatherings, or simply unwinding after a long day, this outdoor space offers exceptional privacy and a sense of connection to nature. Perfectly located close to parks, trails, Oak Ridges Community Centre, Lake Wilcox, top-rated schools, GO transit, and Highway 404, this exceptional home offers a rare opportunity to enjoy comfortable living in a premium Richmond Hill location. Don't miss your chance to own this beautifully updated freehold townhouse backing onto Jefferson Forest with a finished walkout basement and a private backyard sanctuary surrounded by nature.
Ask about this home
A HOMEH agent will answer your questions about this home.
Around this home
Daily convenience, out of 100, from the distances below
Schools nearby
School rating, out of 10.
Helpful calculators
Your HOMEH agent

"Priced 8% under the Hestimate. I would see it this week."