

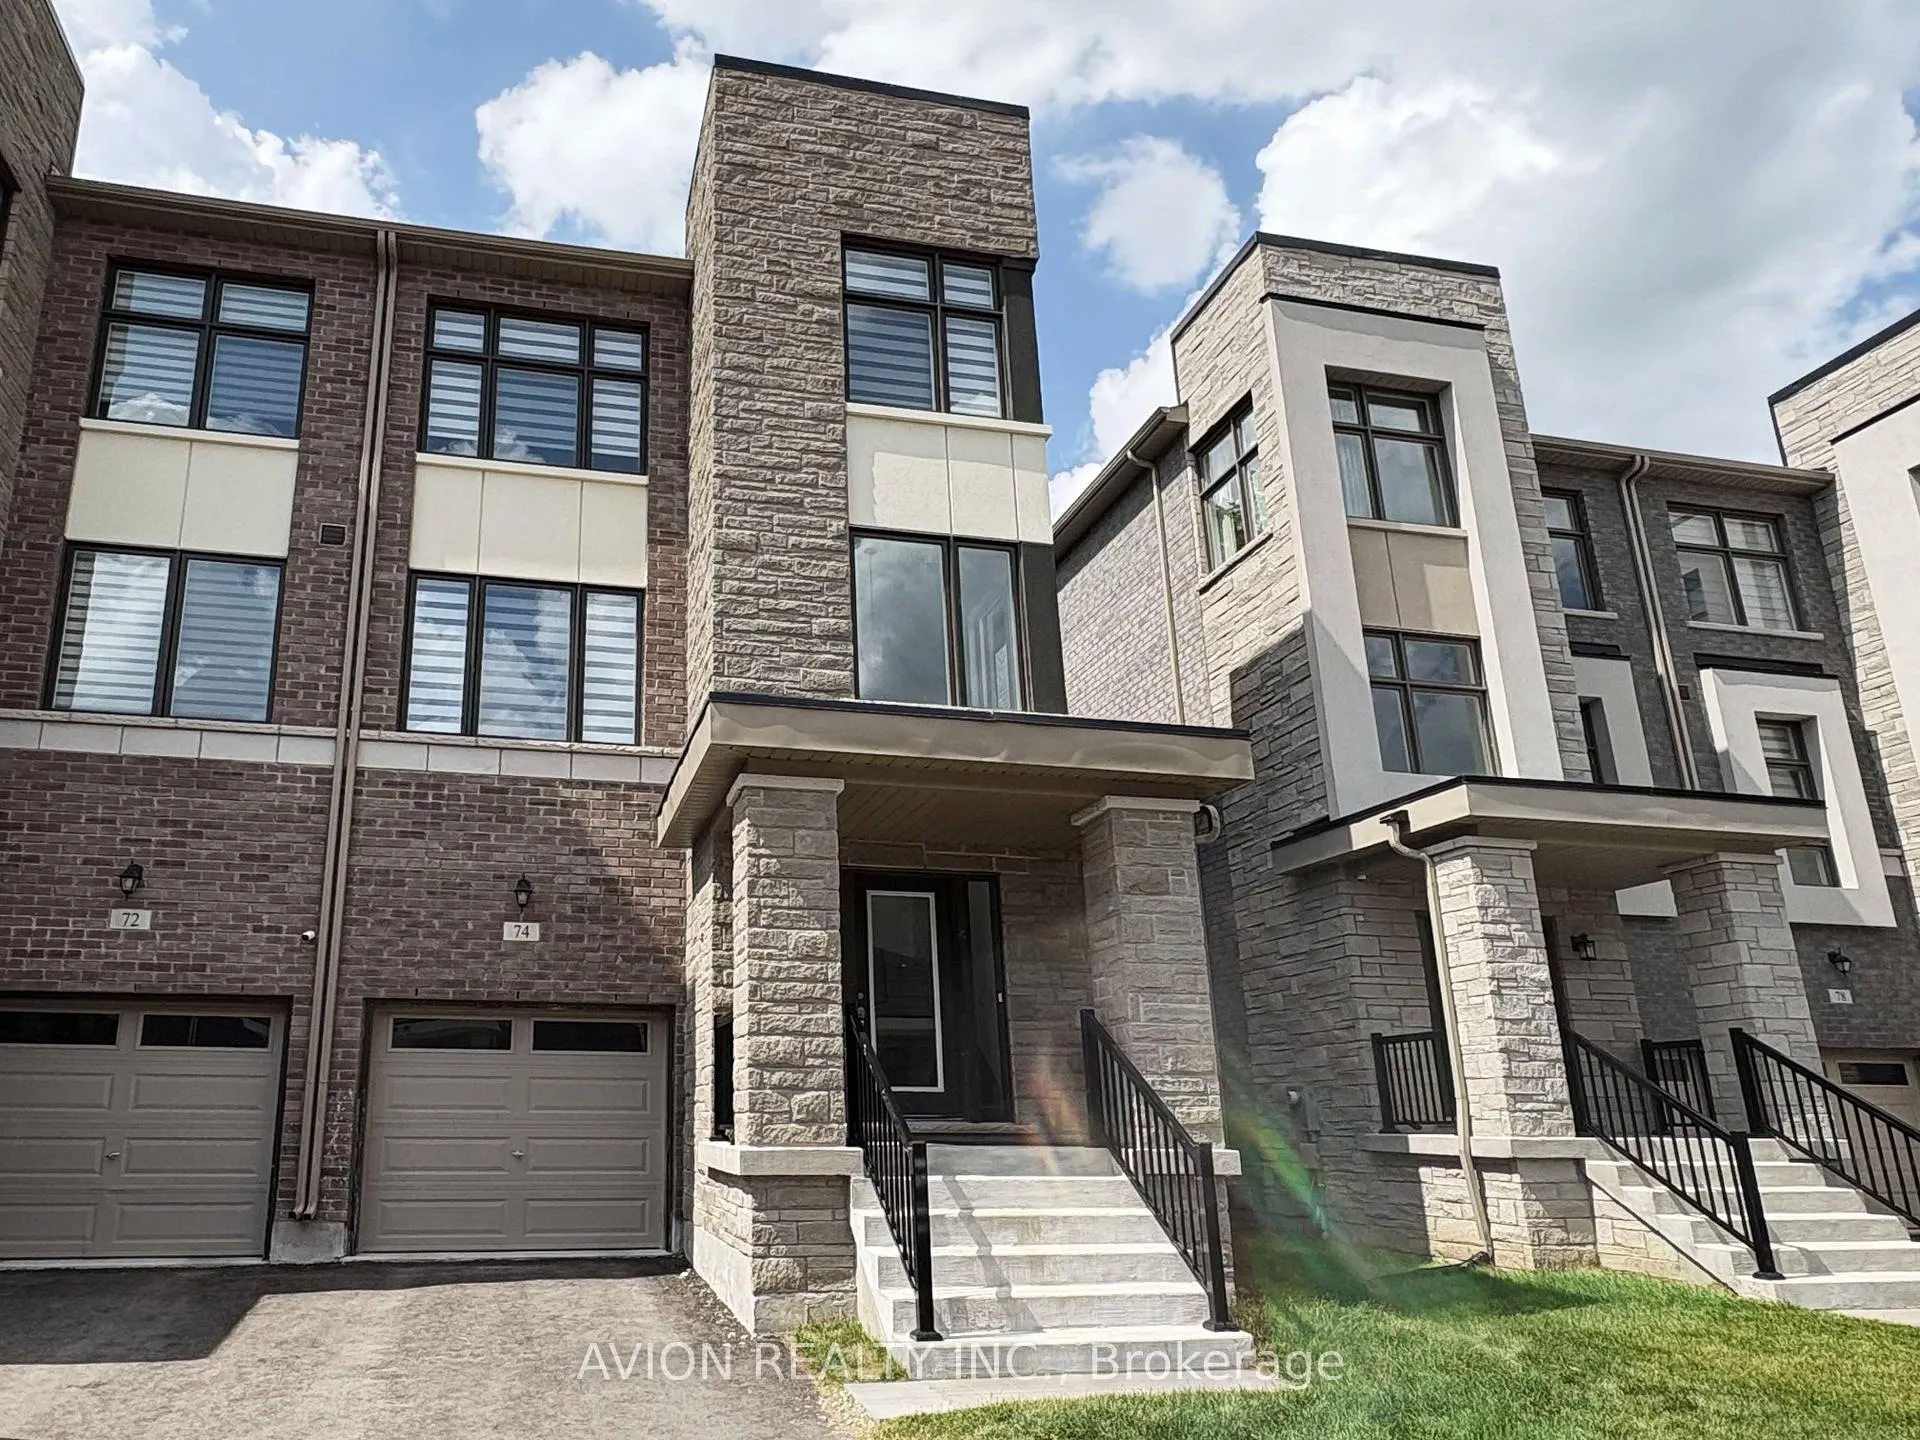
74 Puisaya Drive
Freehold Townhouse Rented
1/1374 Puisaya Drive
Freehold Townhouse Rented
 See all 13 photos
4 Bedrooms
4 Bathrooms
1 Garage
2K–2.5K sq.ft
Entire Home
— Unit
Property history
Facts and features
- BasementUnfinished
- Lease term12 months
- FurnishedUnfurnished
- LaundryEnsuite
What stands out
- Central air
The homeFreehold Townhouse, 3-storey, 2,000–2,500 sq ft
- TypeFreehold Townhouse
- Style3-storey
- Living space2,000–2,500 sq ft
- BasementUnfinished
InsideEnsuite, Rooms above ground 10, Bedrooms 4
- LaundryEnsuite
- Rooms above ground10
- Bedrooms4
- Bathrooms4
- Kitchens1
Outside and lotBrick, Unknown, Unknown
- ExteriorBrick
- RoofUnknown
- FoundationUnknown
Parking1 Garage, Built-in
- Spaces1 Garage
- GarageBuilt-in
Heating, water and powerForced air, gas, Central air, Municipal water
- HeatingForced air, gas
- CoolingCentral air
- WaterMunicipal water
- SewerMunicipal sewer
Rent and termsRent $3,750 a month, Entire property, Unfurnished
- Rent$3,750 a month
- Space for rentEntire property
- FurnishedUnfurnished
- Lease12 months
- Rent includesParking
- DepositRequired
- Credit checkRequired
- Employment letterRequired
- Rental applicationRequired
- ReferencesRequired
- Rental itemsHot water tank
Listing detailsN13435294, Rented, Jun 11, 2026
- MLS® numberN13435294
- StatusRented
- Listed onJun 11, 2026
- Days on market23
- UpdatedJul 4, 2026
- Possession2026-07-21 / Immediate
- Occupied byVacant
- Listing brokerageAVION REALTY INC.
About this home
74 Puisaya Drive, Richmond Hill (Rural Richmond Hill), ON L4E 1A2
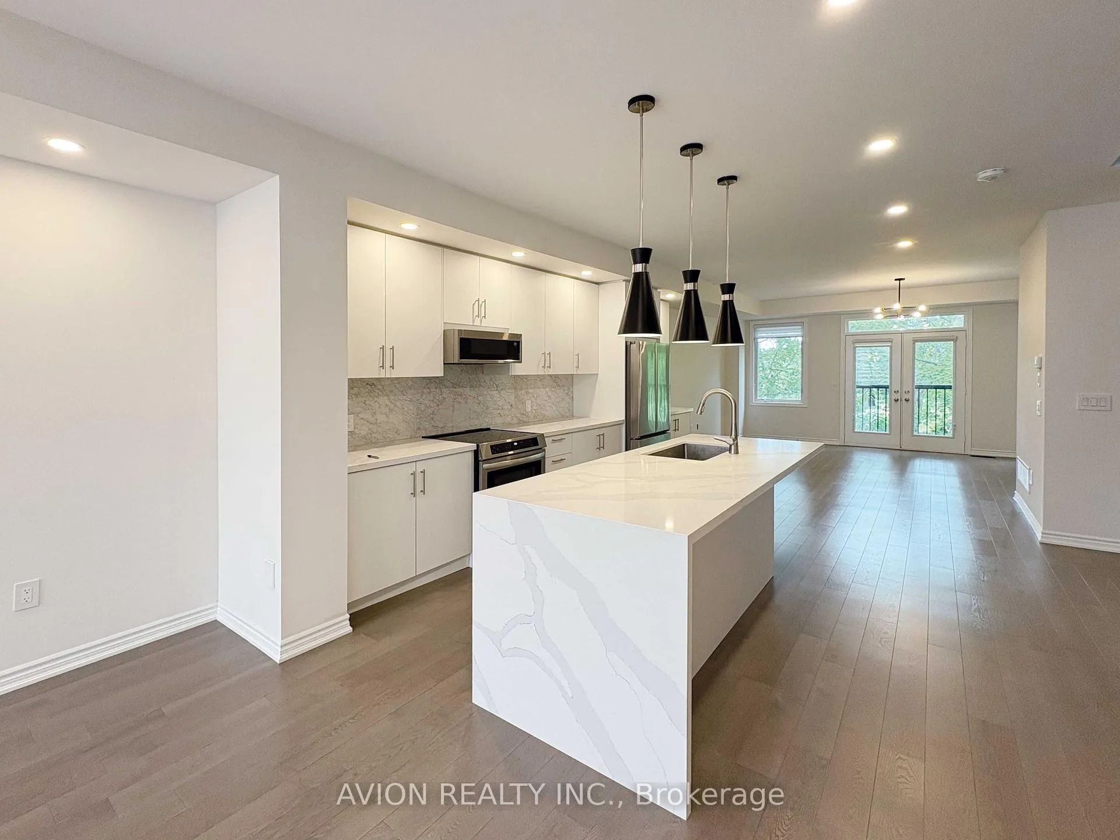
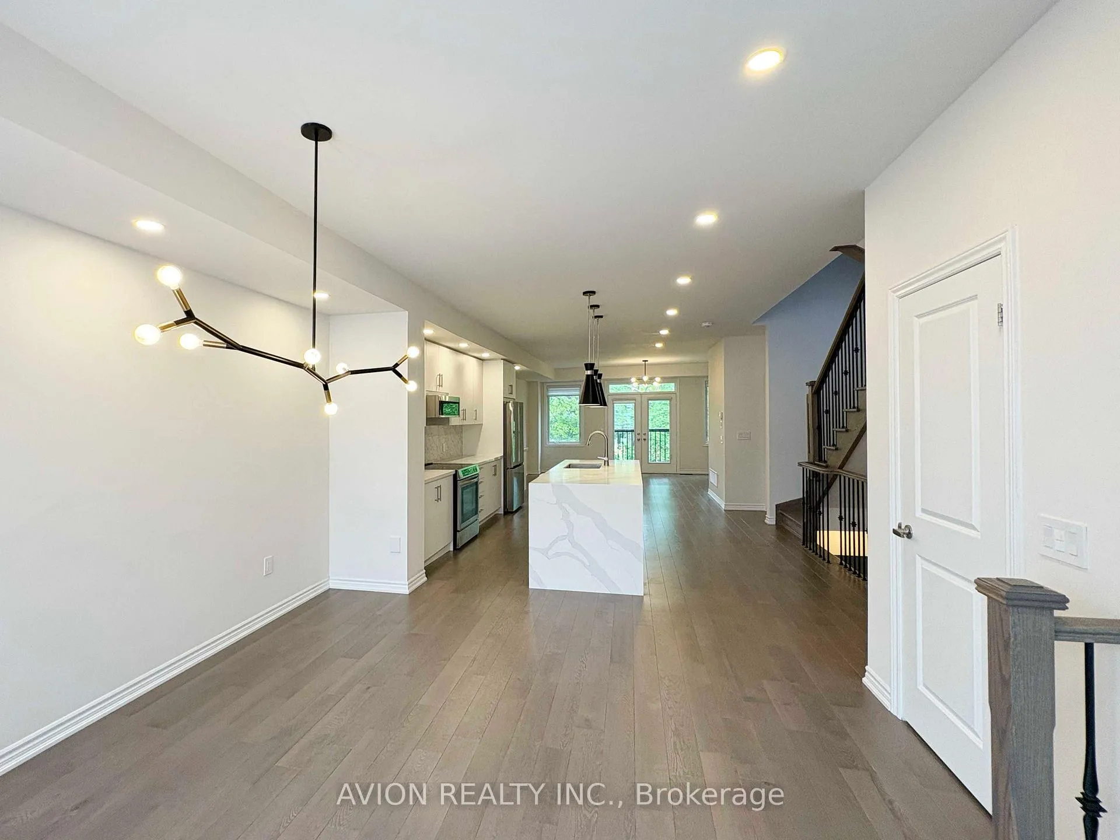
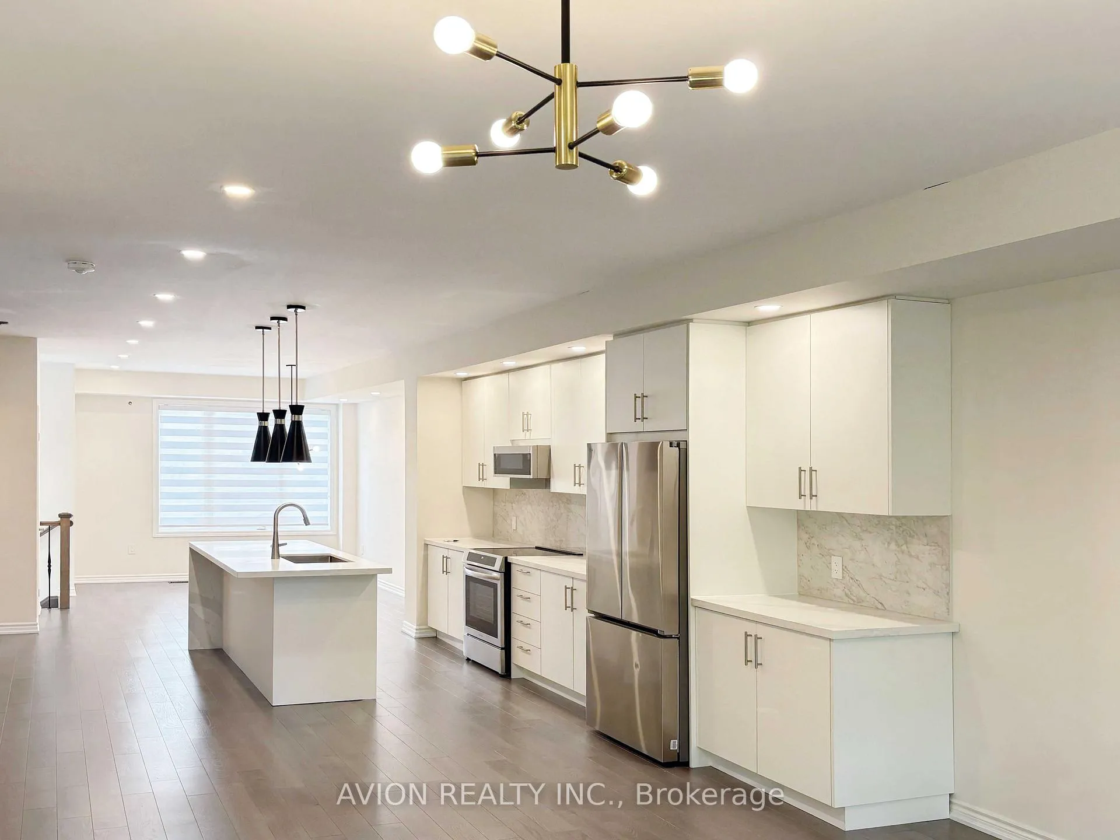
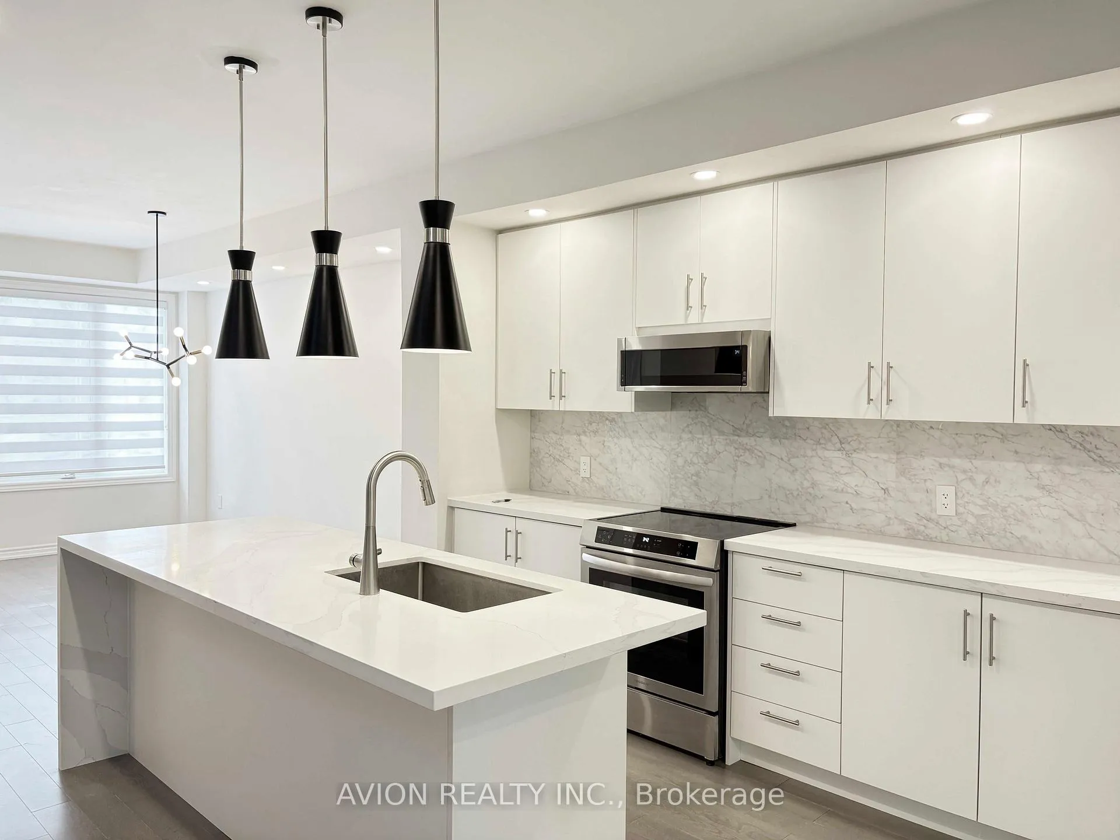
Modern open-concept kitchen with breakfast area, stainless steel appliances, central island, and granite countertops. The great room features a Juliet balcony overlooking the garden. Upgraded stair railings throughout. Primary bedroom includes a 4-piece ensuite, his & hers closets, and walk-out to a private balcony. Convenient third-floor laundry room. Richmond Hill location minutes to parks, trails, golf courses, Lake Wilcox, Hwy 404, GO Station, and community centre.
Read more
Ask about this home
A HOMEH agent will answer your questions about this home.
Ask a question
Around this home
Leslie St & Bethesda Side Rd
Transit
Parks
Schools
Daily convenience, out of 100, from the distances below
ParkOak Ridges Corridor Conservation Reserve8 min drive3.4 km
SchoolSelm Academy27 min walk1.6 km
Train stationGormley20 min walk1.2 km
Gym & rec centreDiamondback Golf Club21 min walk1.3 km
WalkDriveStraight-line distance, open map data
Park3.4 km
Gormley1.2 km
Schools nearby
School rating, out of 10.
Selm Academyelementary · Private · 1.6 km
—
Lake Wilcox Public Schoolelementary · Public · 2.5 km
6.8/10Good
Bond Lake Public Schoolelementary · Public · 3.0 km
8.7/10Excellent
Contact agent
Helpful calculators
Rent vs buy
Affordability
Mortgage
Down payment
Stress test
CMHC insurance
Your HOMEH agent

KimHOMEH agent · Richmond Hill
"I would see it this week."
Ask Kim