

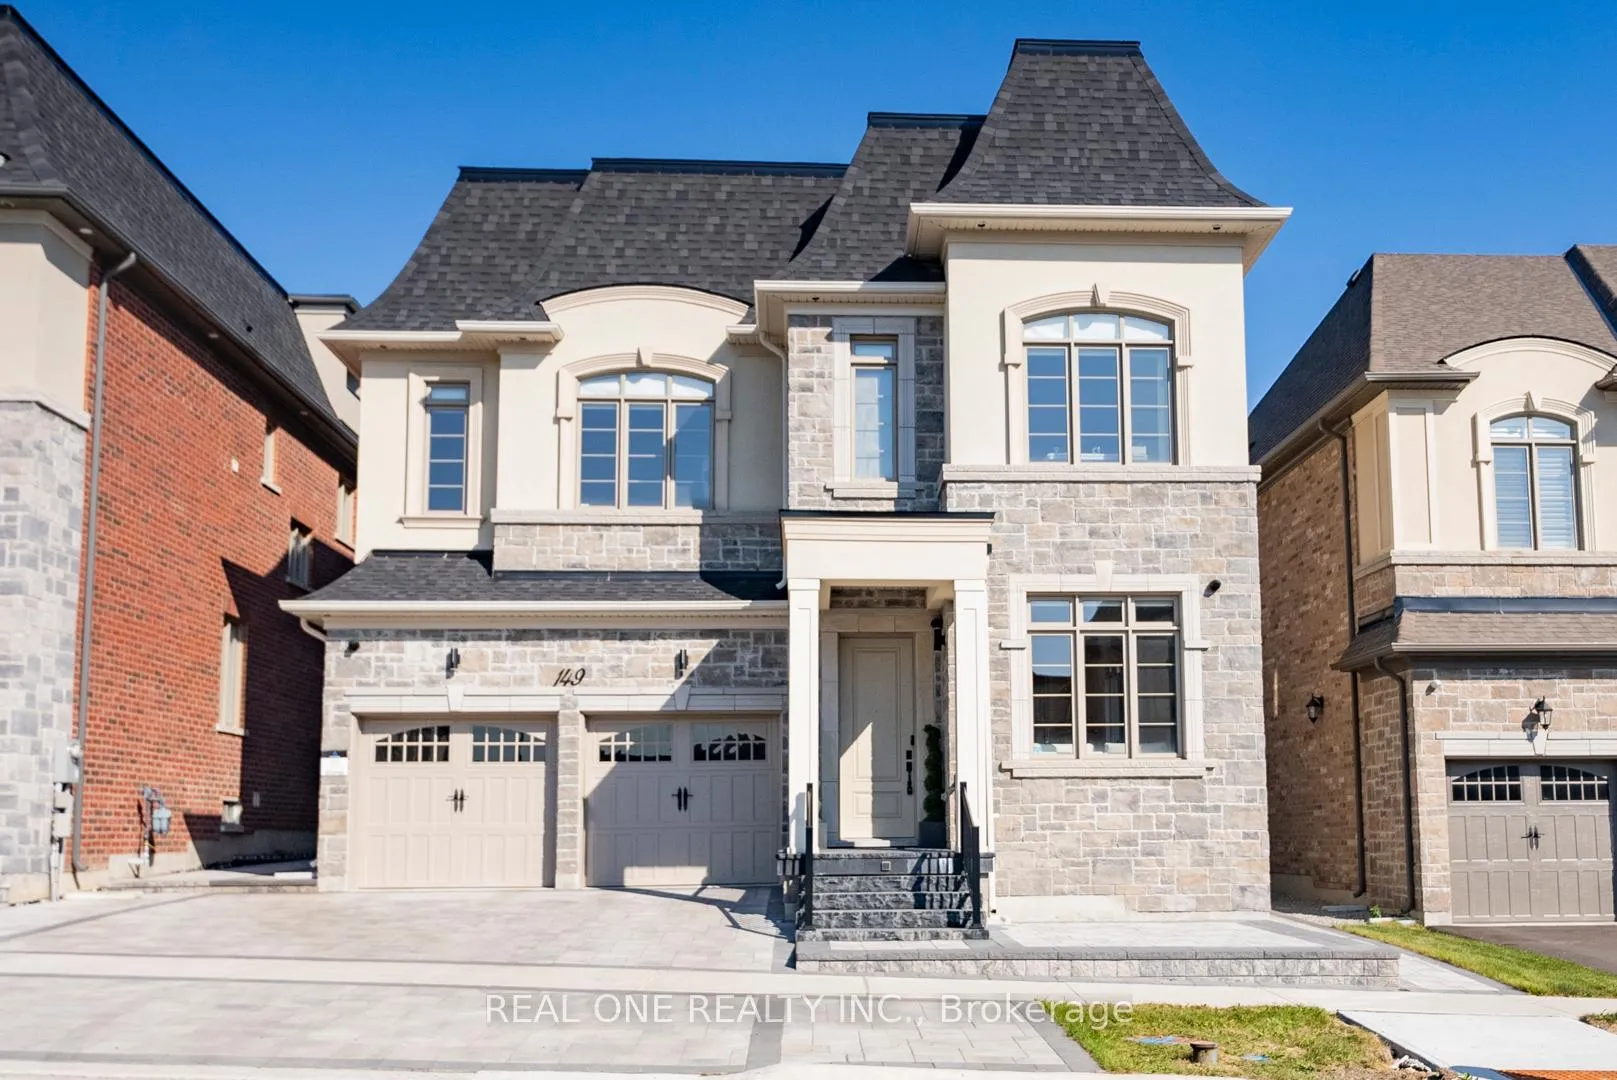
149 Milky Way Drive
149 Milky Way Drive
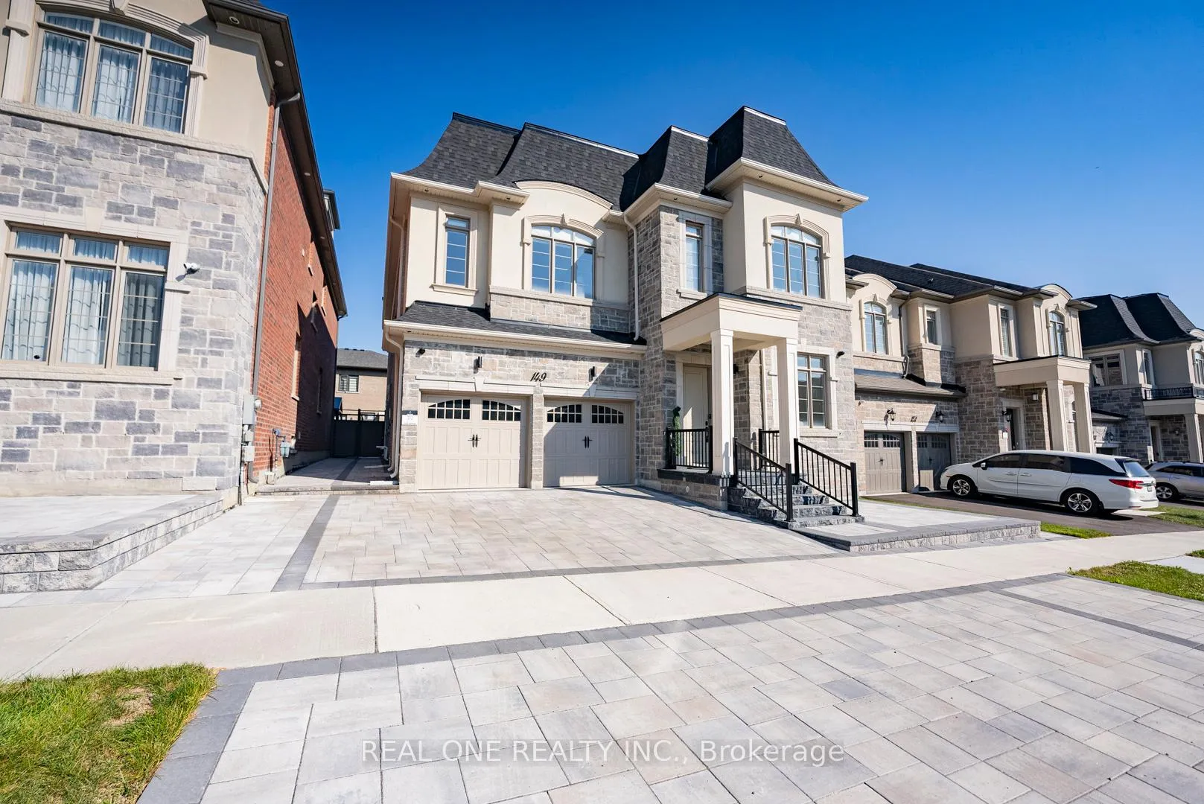
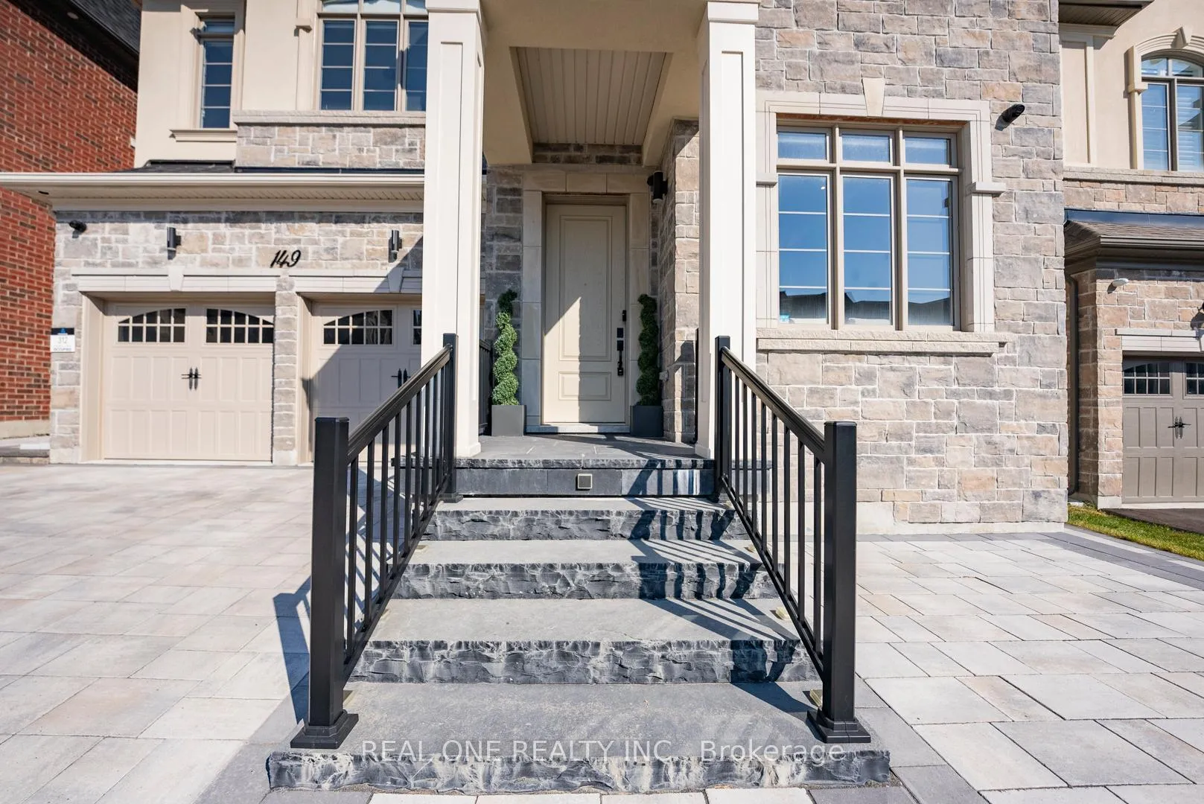
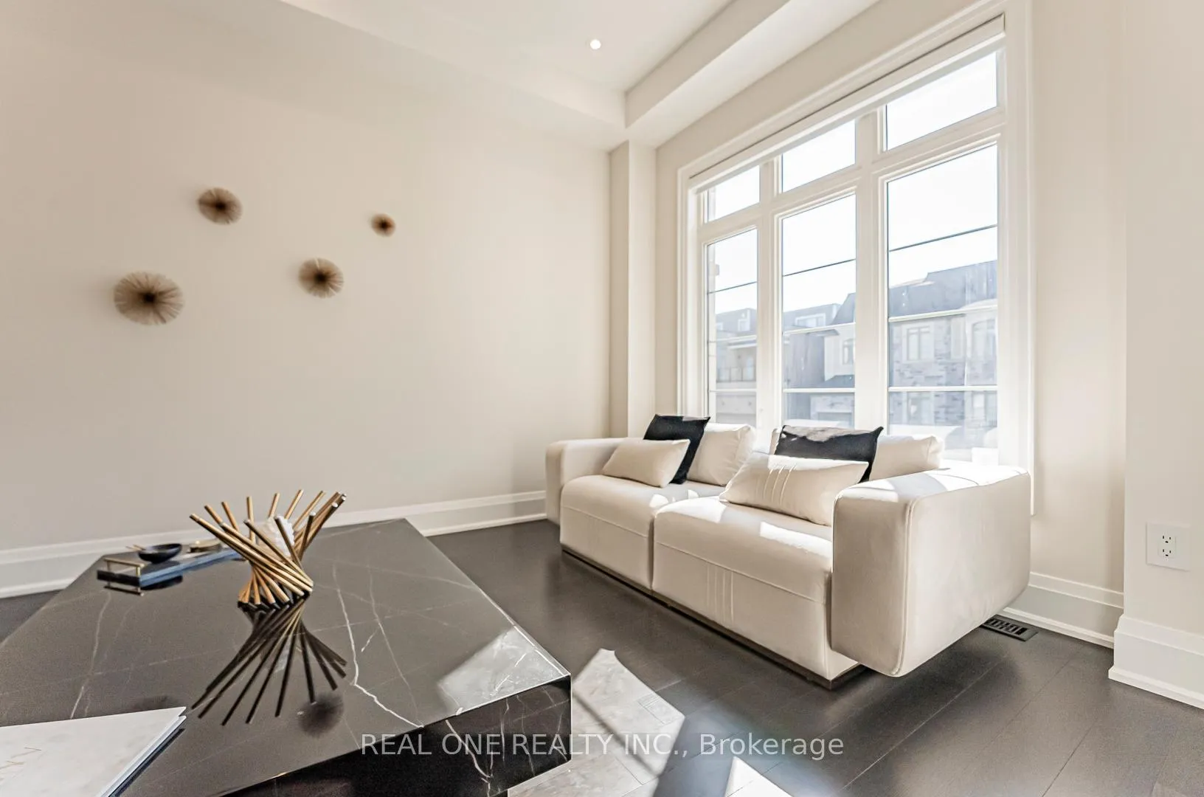
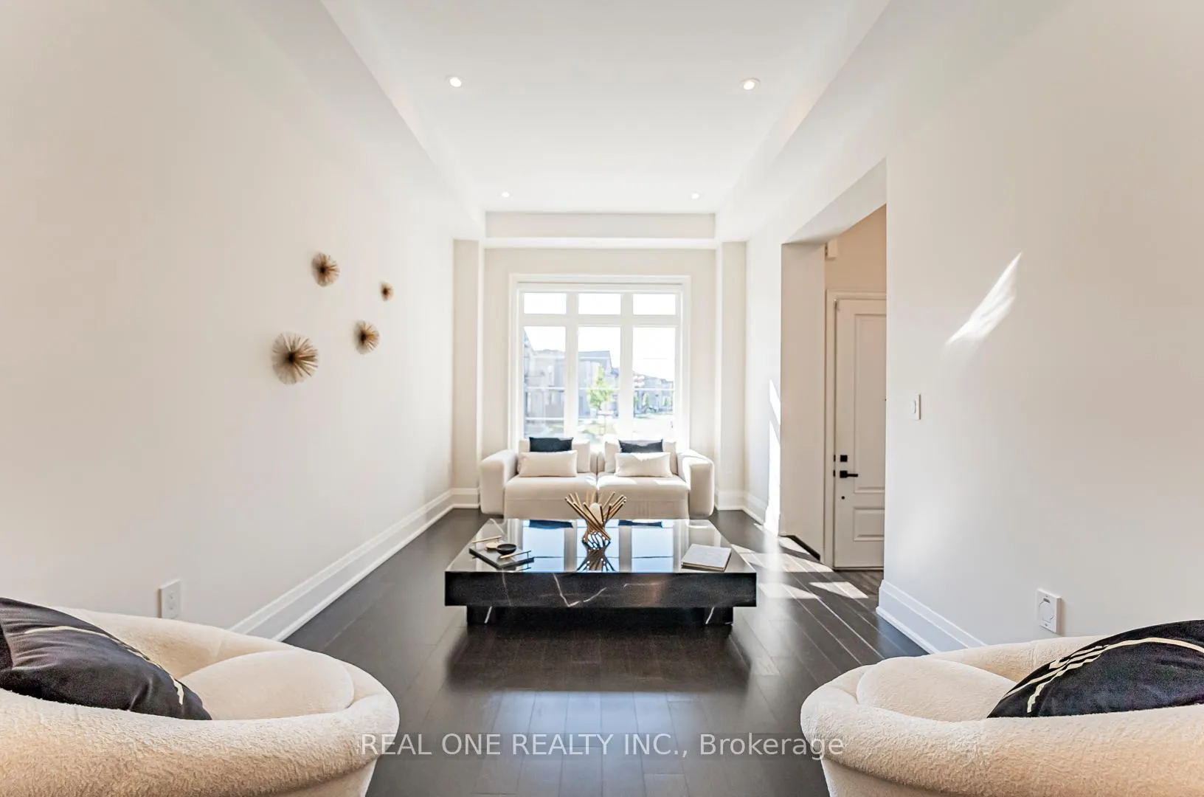 See all 40 photos
Property history
Facts and features
- BasementFinished
- Age of home0–5 years
- Water, sewerMunicipal
- HeatingForced air
- Hardwood floors
- Fireplace
- Central air
The homeDetached, 3-storey, Age 0–5 years
- Type: Detached
- Style: 3-storey
- Age: 0–5 years
- Living space: 3,500–5,000 sq ft
- Basement: Finished
InsideFireplace Yes, Hardwood, Upper level
- Fireplace: Yes
- Flooring: Hardwood
- Laundry: Upper level
- Features: Central vacuum
- Rooms above ground: 13
- Bedrooms: 5
- Bathrooms: 6
- Kitchens: 1
- Family room: Yes
Outside and lotBrick front, Asphalt shingle, Concrete block
- Exterior: Brick front
- Roof: Asphalt shingle
- Foundation: Concrete block
- Size: 44.99 × 98.52 ft
Parking2 Garage, Built-in, Private
- Spaces: 2 Garage
- Garage: Built-in
- Driveway: Private
Heating, water and powerForced air, gas, Central air, Municipal water
- Heating: Forced air, gas
- Cooling: Central air
- Water: Municipal water
- Sewer: Municipal sewer
Costs and taxesTaxes $12,238 a year, HST included in the price, Hot water heater
- Taxes, 2024: $12,238 a year
- HST: HST included in the price
- Rental items: Hot water heater
Included in the saleAll existing light fixtures & window coverings. 2 furnaces & 2 acs, all top-of-the-line subzero/wolf/cove appliances (please refer to the attached list of all home fixtures & chattels). please see virtual tour & floorplan. all countertops & backsplash have stoneguard installed, delight in space for elevator.
- Included: All existing light fixtures & window coverings. 2 furnaces & 2 acs, all top-of-the-line subzero/wolf/cove appliances (please refer to the attached list of all home fixtures & chattels). please see virtual tour & floorplan. all countertops & backsplash have stoneguard installed, delight in space for elevator.
NearbySchool, hospital, rec./commun.centre, library
- Close to: School, hospital, rec./commun.centre, library
Listing detailsN11905212, Sold, Jan 3, 2025
- MLS® number: N11905212
- Status: Sold
- Listed on: Jan 3, 2025
- Days on market: 89
- Updated: Apr 2, 2025
- Possession: Immediately/TBA
- Occupied by: Owner
- Listing brokerage: REAL ONE REALTY INC.
About this home
149 Milky Way Drive, Richmond Hill (Observatory), ON L4C 4Y3
Superb Locations!! Welcome To This One-Of-A-Kind Luxury Home Exquisitely Built By The Most Popular Builder - Aspen Ridge Homes. This 1.5 Year New Brilliant Home Soaring Above Ground 4368 Sqft, Nestled In The Vibrant Heart Of Richmond Hill, With Its Unparalleled Finishes, Bespoke Executive Designs, Top-Tier UpGrades, And Exclusive Residency Experience! This Tremendous Home Featuring 10' Ft High Ceilings In Both Main & Second Floor W/ Entertainer's Dream Loft On 3rd Flr, Gourmet Modern Designed Kitchen W/ Heavy Taste, 5 Bright & Spacious Bedrooms And 6 Bathrms All Over The House. Over $376,000 Book Listed Upgrades By Builder Mainly On All 8' Interior Doors, All Polished Marble Countertops, All Upgd Kitchen Cabinets & Drawers W/ Soft Closing, Heated Floor In All Washrooms On 2nd Fl, Top Quality Hardwood Fl Throughout Incl Same In Basement, All Vent Registers & All Door Handles Upgd to Black, All Toilets Upgd to Matte Black. Magnificent High-Tech Features Everywhere Such As Cat 6 Ceiling Wifi Mounts, Smart ECOBEE System and Leviton Dimmers Thru/out, 4K Lorex Security System DVR with Four 4k Cameras for Ultimate Security, Grand Alarm Monitored Alarm System. High End Logitech Doorbell Camera with Apple Home Automation & So On. Over $50,000 Top-Of-The-Line Subzero/Wolf/Cove Appliances Include Wolf 48" Dual Fuel Range With 6 burners and Infrared Charbroiler, Subzero 48" PRO SERIES Refrigerator/freezer (Most Expensive Unit), B/I Wolf coffee machine. B/I Wolf Microwave, Cove Dishwasher, Sirius 46" professional Hood Insert and More To Say! Over 50k Spent On Fully Interlocked Driveway + Backyard & Natural Stone Steps In the Front Entrance + Backyard Steps. Prof Finished Bsmt W/ All Functional Space & Pot Lights Thru/out. Highly-Coveted Bayview Secondary School Zone! Minutes from Hwy 407 & 404, Steps To Schools, Library, Observatory Park, Shopping Malls, All Popular Restaurants, YRT, Supermarkets, the Famous David Dunlop Observatory and So Many More!! Really Can't Miss It!!
Ask about this home
A HOMEH agent will answer your questions about this home.
Around this home
Daily convenience, out of 100, from the distances below
Schools nearby
School rating, out of 10.
Helpful calculators
Your HOMEH agent

"I would see it this week."