

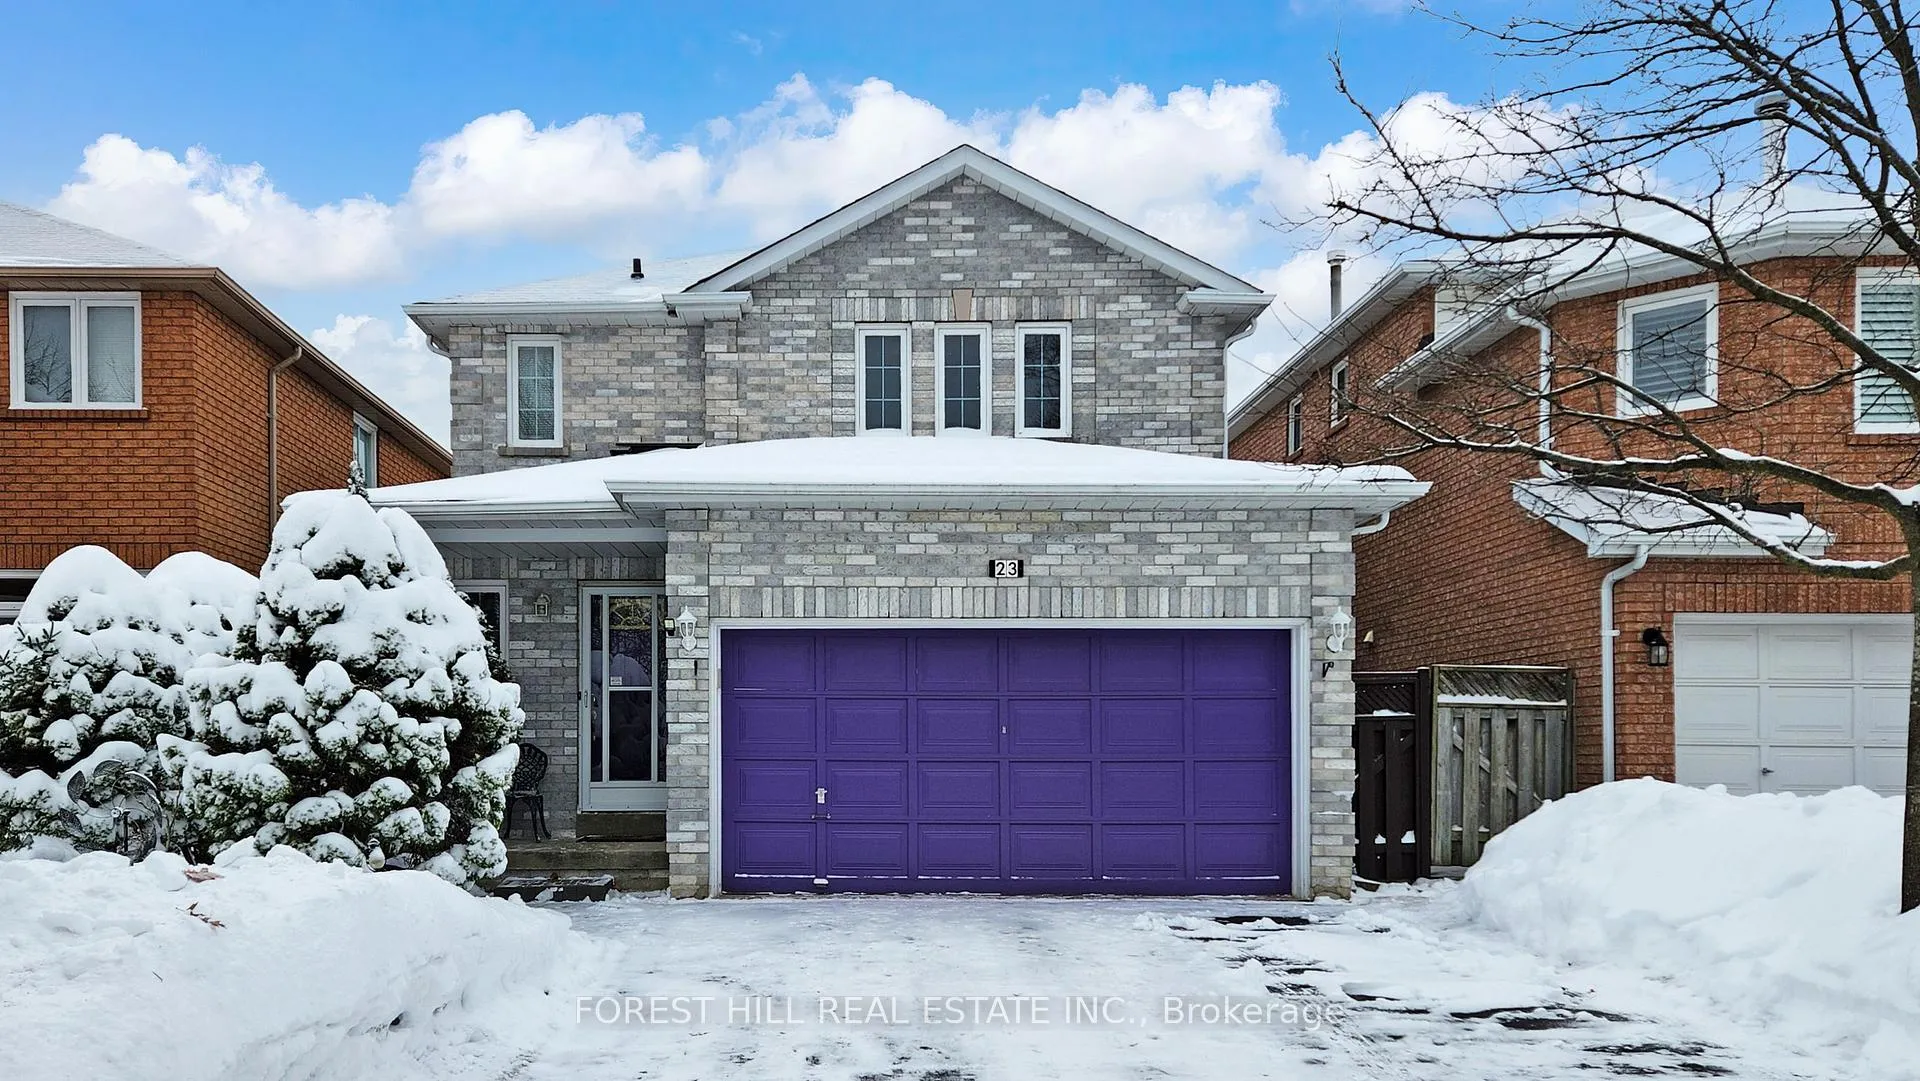
23 Red Rock Drive
23 Red Rock Drive
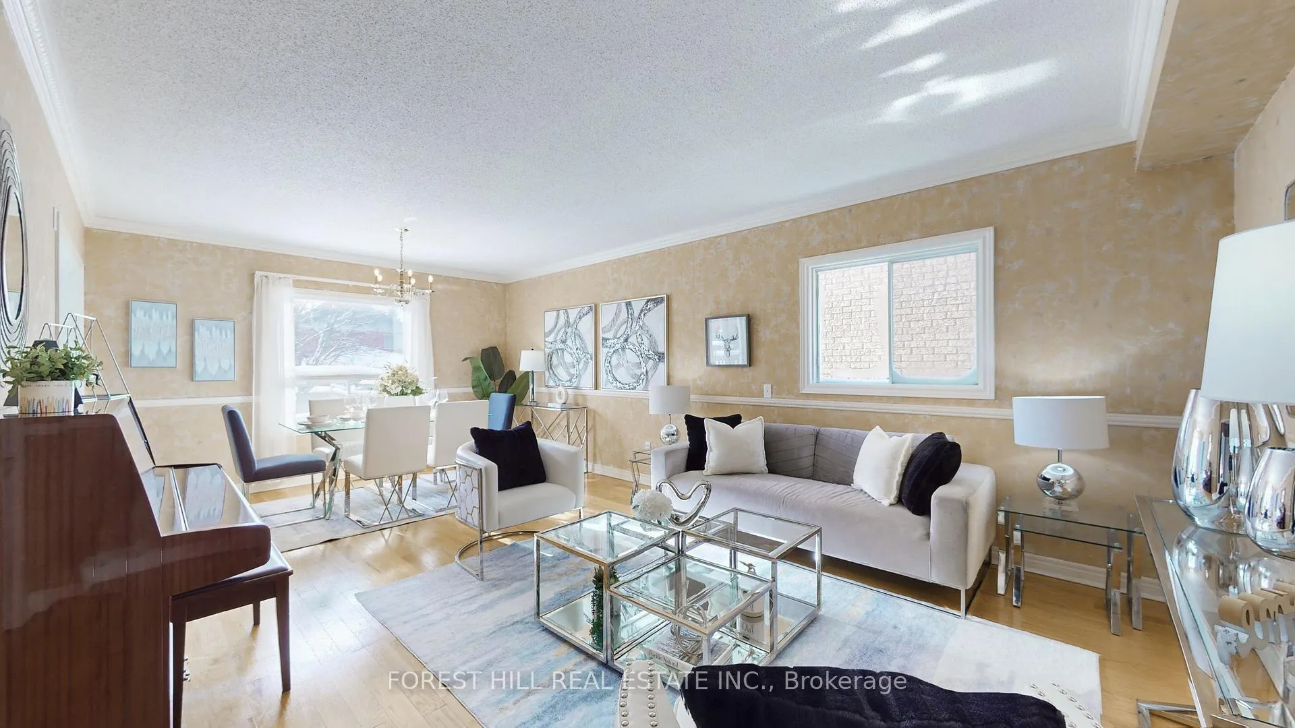
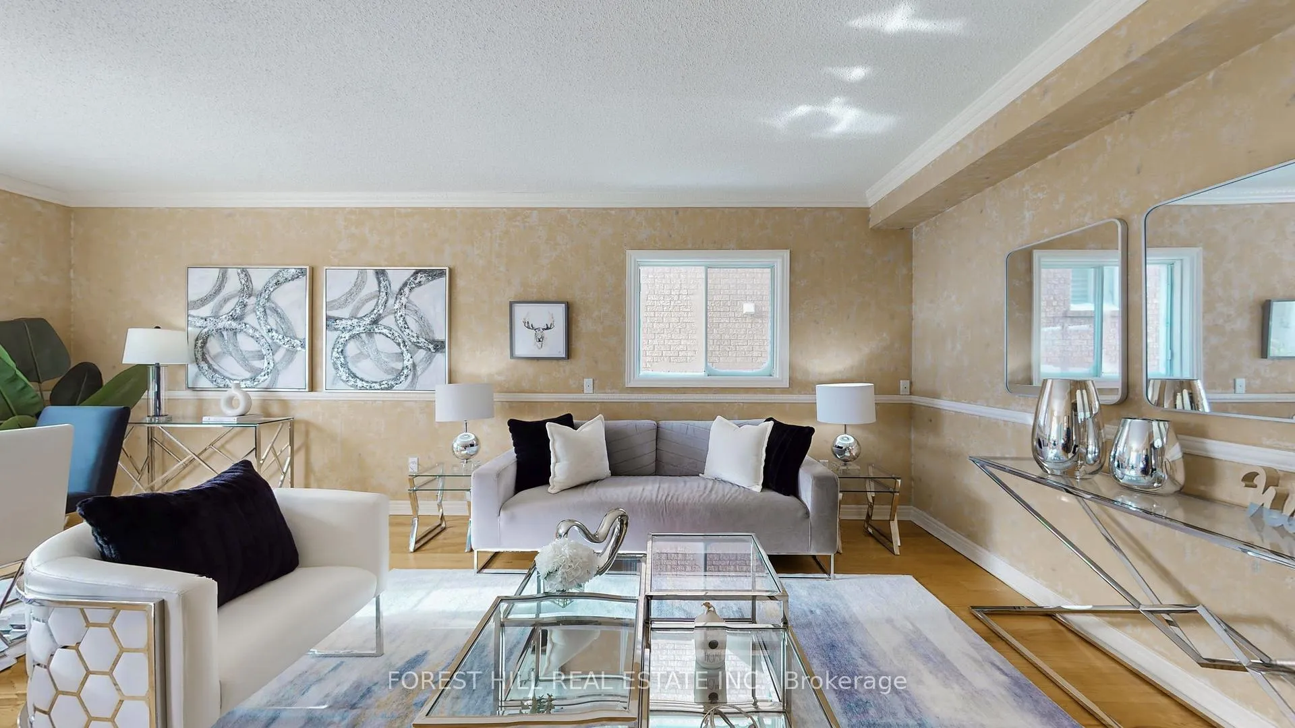
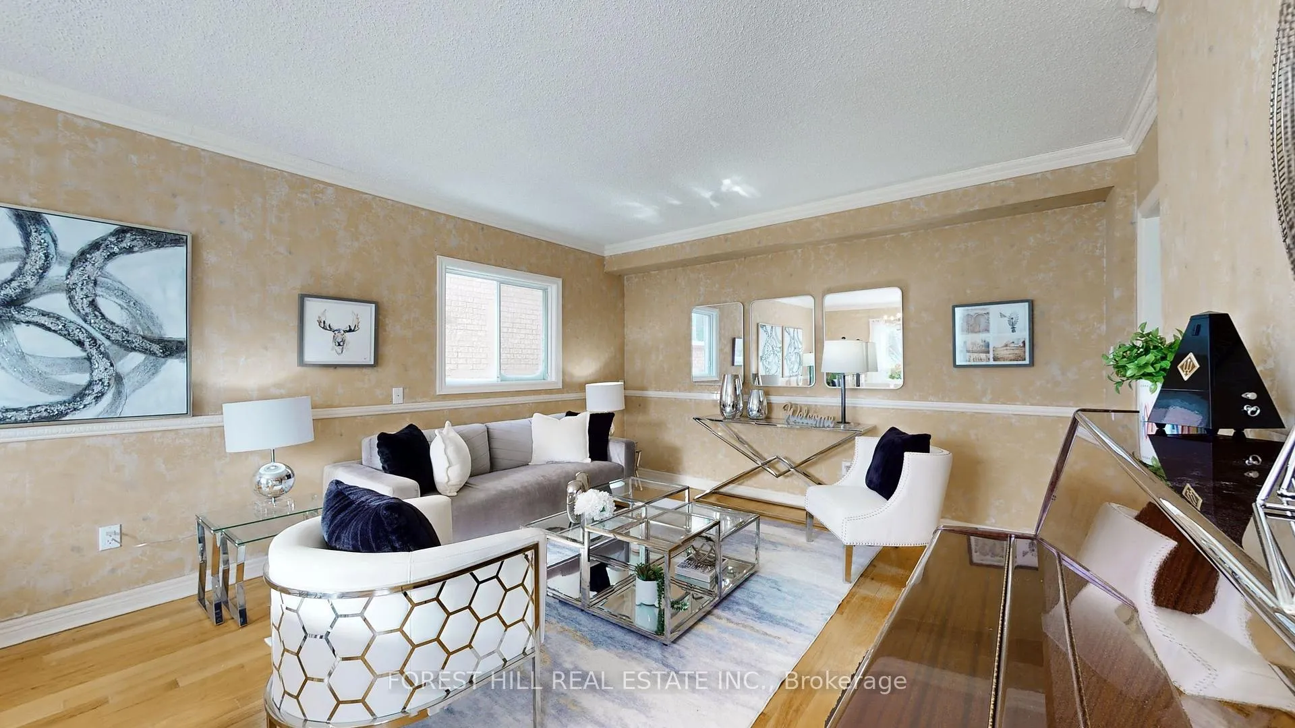
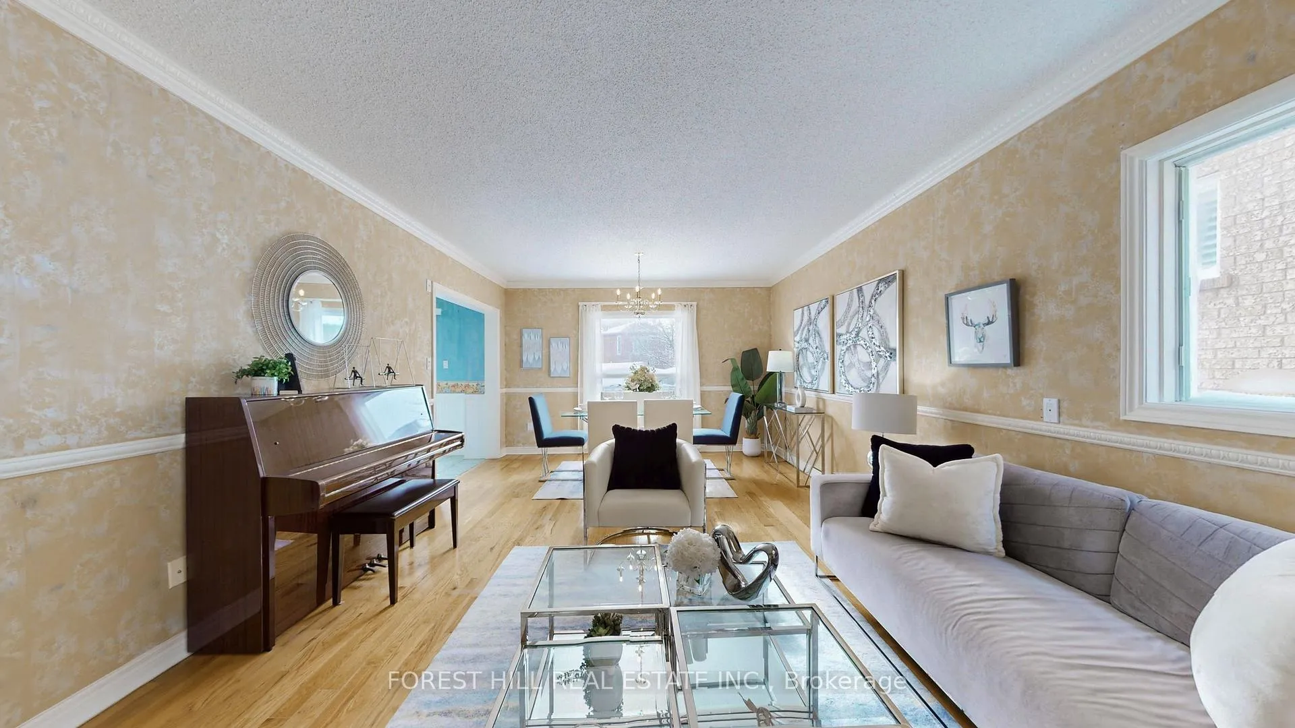 See all 41 photos
Property history
Facts and features
- BasementFinished
- Water, sewerMunicipal
- HeatingForced air
- CoolingCentral air
- Hardwood floors
- Central air
The homeDetached, 2-storey, 1,500–2,000 sq ft
- Type: Detached
- Style: 2-storey
- Living space: 1,500–2,000 sq ft
- Basement: Finished
InsideCeramic, Hardwood, Lower level, Auto garage door remote
- Flooring: Ceramic, Hardwood
- Laundry: Lower level
- Features: Auto garage door remote
- Rooms above ground: 8
- Bedrooms: 3
- Bathrooms: 3
- Kitchens: 1
Outside and lotBrick, Shingles, Concrete
- Exterior: Brick
- Roof: Shingles
- Foundation: Concrete
- Size: 34.48 × 114.93 ft
- Zoning: Residential
Parking2 Garage, Attached, Private
- Spaces: 2 Garage
- Garage: Attached
- Driveway: Private
Heating, water and powerForced air, gas, Central air, Municipal water
- Heating: Forced air, gas
- Cooling: Central air
- Water: Municipal water
- Sewer: Municipal sewer
- Natural gas: Yes
- Hydro: Yes
- Cable: Yes
- Telephone: Yes
Costs and taxesTaxes $5,358 a year, HST included in the price, Hot water tank
- Taxes, 2025: $5,358 a year
- HST: HST included in the price
- Rental items: Hot water tank
- Under contract: Hot water heater
Included in the saleNew light fixtures, stainless steel fridge (2024), stove (2024), dishwasher (as-is), washer & dryer, basement freezer, custom built backyard shed with porch lights (as-is), roof shingle (2020)
- Included: New light fixtures, stainless steel fridge (2024), stove (2024), dishwasher (as-is), washer & dryer, basement freezer, custom built backyard shed with porch lights (as-is), roof shingle (2020)
NearbyGreenbelt/conservation, hospital, public transit, rec./commun.centre, school, school bus route
- Close to: Greenbelt/conservation, hospital, public transit, rec./commun.centre, school, school bus route
Listing detailsN12706078, Sold, Jan 17, 2026
- MLS® number: N12706078
- Status: Sold
- Listed on: Jan 17, 2026
- Days on market: 14
- Updated: Jan 31, 2026
- Possession: 2026-03-30 / 60-89 days
- Occupied by: Owner
- Listing brokerage: FOREST HILL REAL ESTATE INC.
About this home
23 Red Rock Drive, Richmond Hill (Westbrook), ON L4C 0E4
Welcome To This Stunning 3-Bedroom, 3-Bathroom Double-Garage Detached Home, Ideally Situated On A Quiet, Family-Friendly Street In The Prestigious Westbrook Community Of Richmond Hill. This Well-Cared-For Home Reflects Over 25 Years Of Proud Ownership And Is Filled With Character, Warmth, And Endless Potential To Make It Your Dream Home. The Property Boasts Beautiful Southern Exposure, No Sidewalk, And An Inviting Interlock Porch Walkway, Surrounded By Mature Maple Leaf Trees. The Bright Main Floor Features Formal Living And Dining Rooms, Perfect For Entertaining, Along With A Great Open-Concept Layout Drenched In Natural Sunlight And Rich Hardwood Floors Throughout. The Kitchen Is Equipped With Updated Appliances, Including A New Stove (2024) And Stainless Steel Fridge (2024), And Features A Breakfast Area With Access To The Backyard. The Fully Fenced Backyard Offers Tranquil Privacy, A Partial Interlocked Pathway, And A Custom-Built, Unique, And Spacious Shed With Character. Upstairs Offers Three Sizeable Bedrooms, Including A Large Primary Bedroom With A Generous Double-Door Closet. The Finished Basement Provides Ample Entertaining Space, A 4-Piece Bathroom, And Two Separate Storage Areas-Ideal For Growing Families Or Hosting Guests. Enjoy The Convenience Of Direct Garage Entry Access, With The Garage Offering A Large Storage Area For Added Functionality. The Roof Shingle Was Updated In 2020. Zoned For Ontario's Top-Ranked Schools, Including St. Theresa Of Lisieux Catholic High School (Ontario's #1-Ranked High School, Score 10/10), Richmond Hill High School (Score 8.3/10), And Silver Pines Public School. Walking Distance To Community Centre, Parks, Paved Walking Trails, Transit, Shopping, Dining, And Just Minutes To The Richmond Hill GO Station, and YRT Bus Stops.
Ask about this home
A HOMEH agent will answer your questions about this home.
Around this home
Daily convenience, out of 100, from the distances below
Schools nearby
School rating, out of 10.
Helpful calculators
Your HOMEH agent

"I would see it this week."