

1 Denava Gate
1 Denava Gate
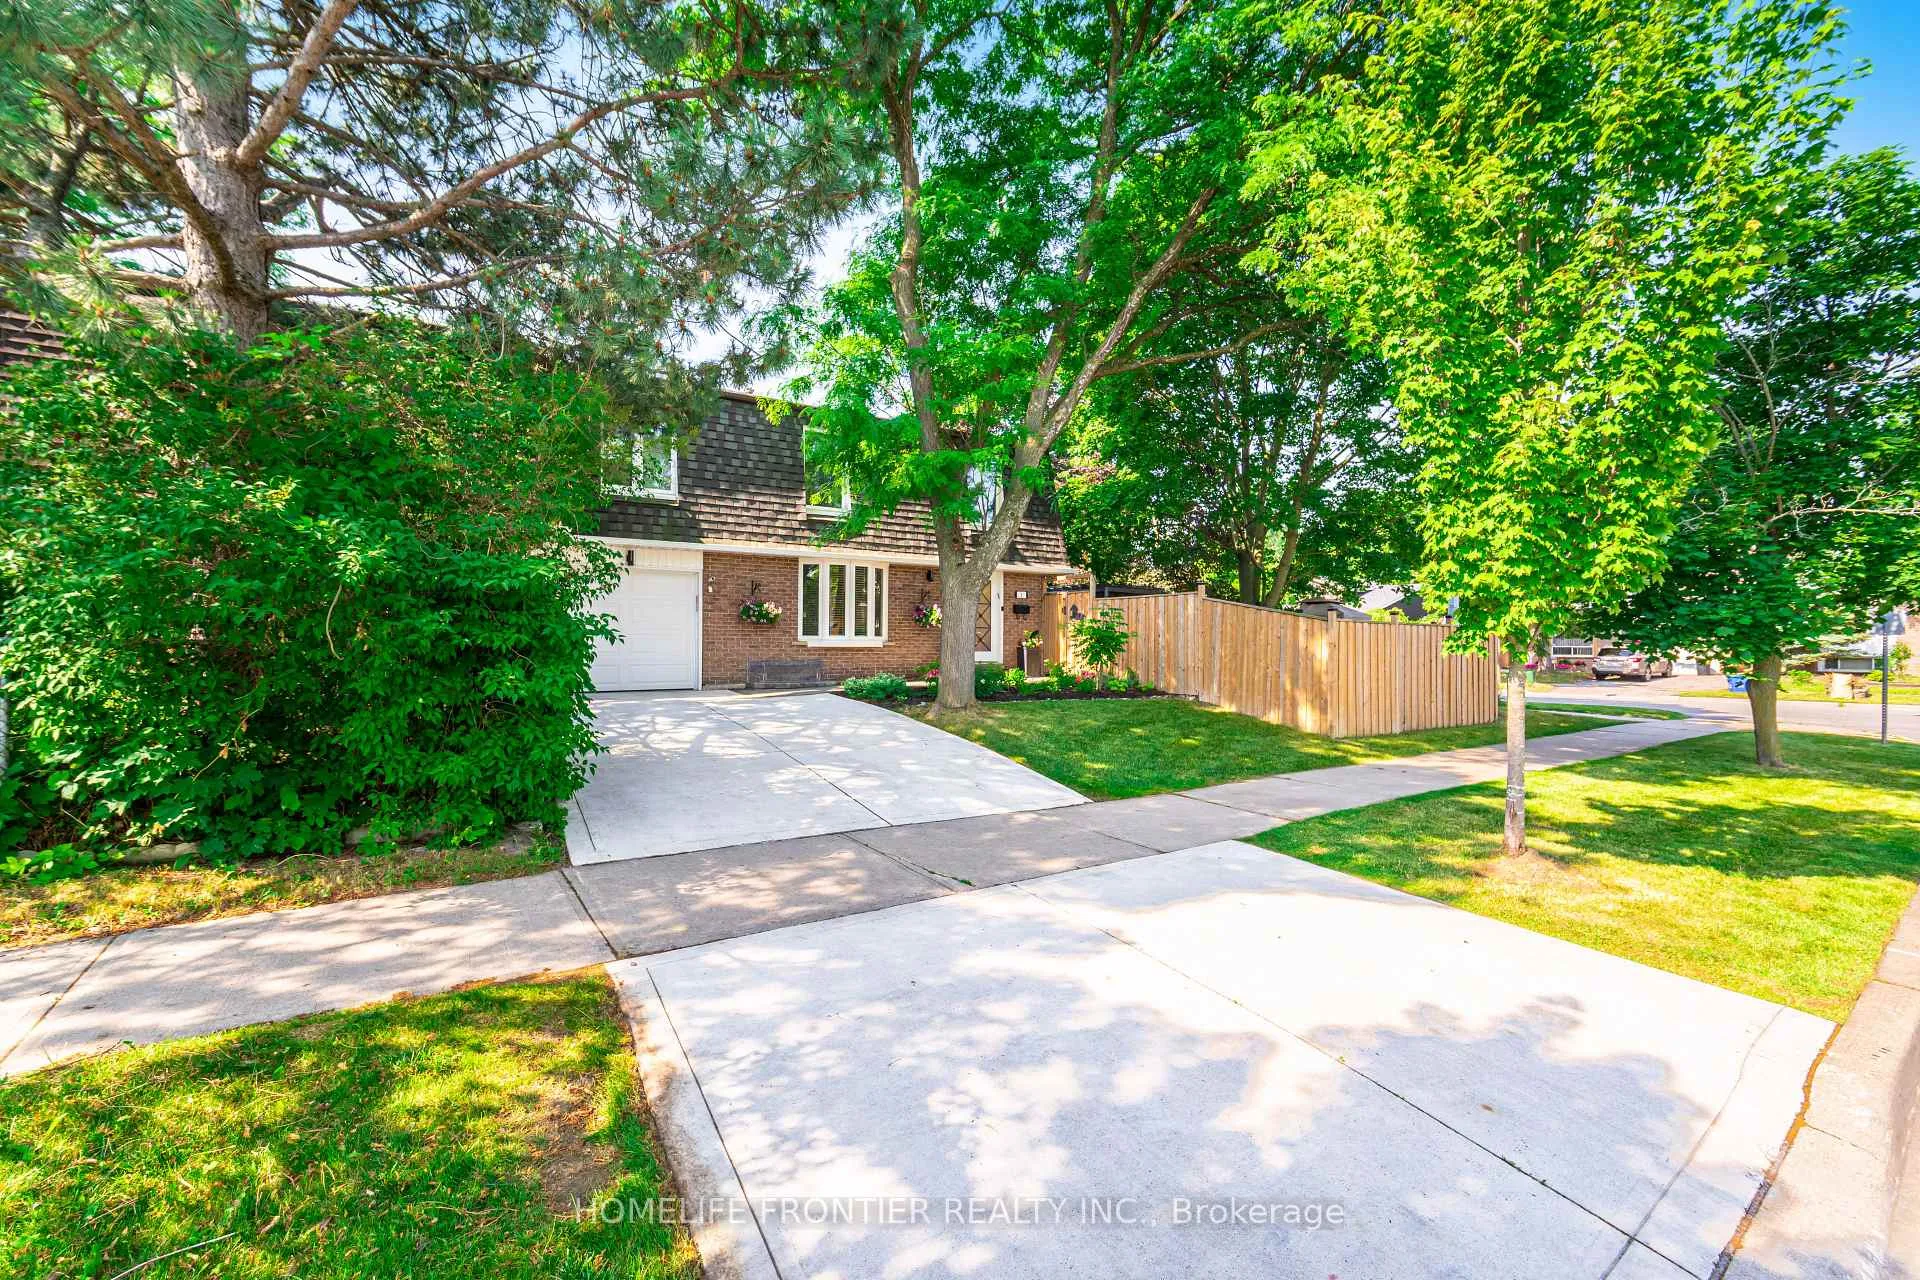 See all 46 photos
Property history
Facts and features
- BasementFinished
- Water, sewerMunicipal
- Lot shapeIrregular
- HeatingForced air
- Hardwood floors
- Central air
The homeFreehold Townhouse, 2-storey, 1,100–1,500 sq ft
- Type: Freehold Townhouse
- Style: 2-storey
- Living space: 1,100–1,500 sq ft
- Basement: Finished
InsideHardwood, Ceramic, Lower level, Carpet free, in-law suite
- Flooring: Hardwood, Ceramic
- Laundry: Lower level
- Features: Carpet free, in-law suite
- Rooms above ground: 8
- Rooms in the basement: 1
- Bedrooms: 4 + 1 in the basement
- Bathrooms: 2
- Kitchens: 1
Outside and lotBrick, shingle, Shingles, Concrete
- Exterior: Brick, shingle
- Roof: Shingles
- Foundation: Concrete
- Features: Canopy, landscaped, privacy
- Other structures: Fence - full, shed
- Size: 68.11 × 44.27 ft
- Shape: Irregular
Parking1 Garage, Built-in, Private double
- Spaces: 1 Garage
- Garage: Built-in
- Driveway: Private double
Heating, water and powerForced air, gas, Central air, Municipal water
- Heating: Forced air, gas
- Cooling: Central air
- Water: Municipal water
- Sewer: Municipal sewer
Costs and taxesTaxes $4,120 a year, HST included in the price, Hot water tank
- Taxes, 2025: $4,120 a year
- HST: HST included in the price
- Rental items: Hot water tank
- Under contract: Hot water tank-gas
Included in the saleFridge, gas stove, over the range microwave, dishwasher, washer, dryer, fridge in basement, all-electric light fixtures, all window coverings, patio dining set with gazebo, outdoor swing with canopy, gazebo lights, outdoor shed, garage door opener with remotes.
- Included: Fridge, gas stove, over the range microwave, dishwasher, washer, dryer, fridge in basement, all-electric light fixtures, all window coverings, patio dining set with gazebo, outdoor swing with canopy, gazebo lights, outdoor shed, garage door opener with remotes.
NearbyLibrary, park, public transit, school, school bus route
- Close to: Library, park, public transit, school, school bus route
Listing detailsN12453845, Sold, Oct 9, 2025
- MLS® number: N12453845
- Status: Sold
- Listed on: Oct 9, 2025
- Days on market: 70
- Updated: Dec 18, 2025
- Possession: 2025-10-01 / Flexible
- Occupied by: Owner
- Listing brokerage: HOMELIFE FRONTIER REALTY INC.
About this home
1 Denava Gate, Richmond Hill (North Richvale), ON L4C 5E3
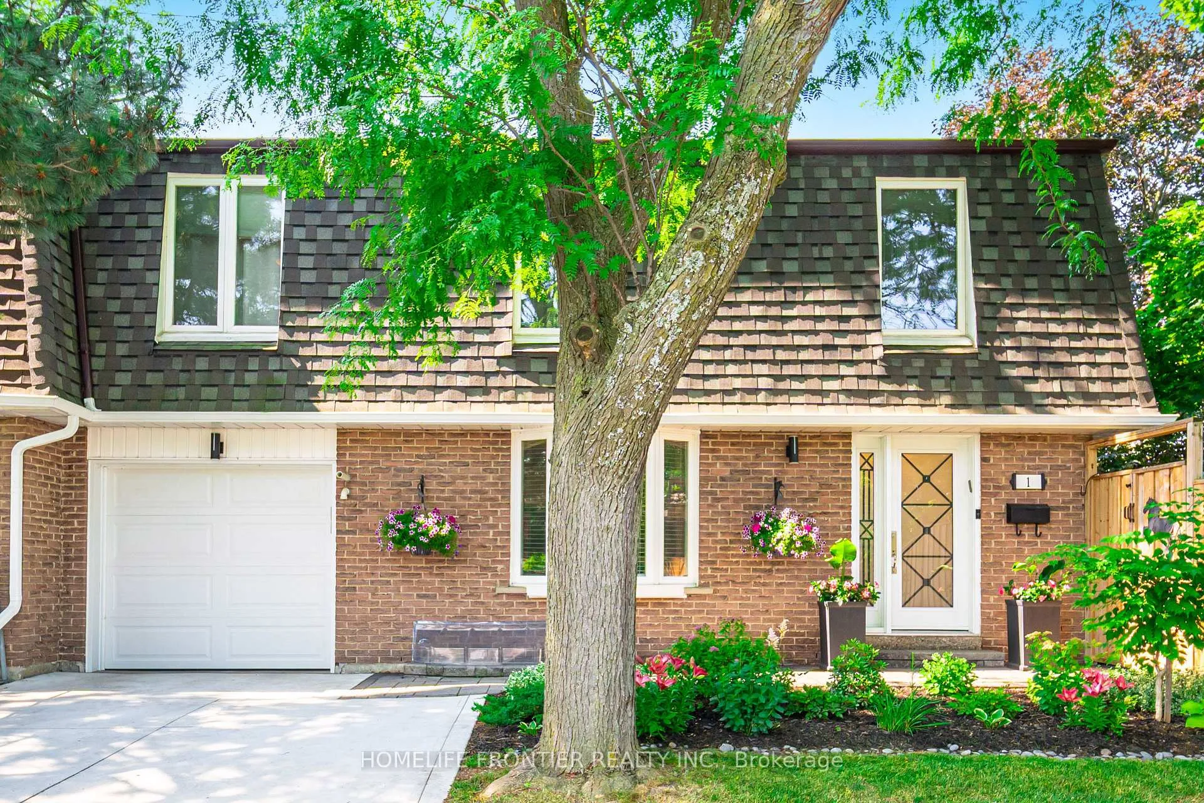
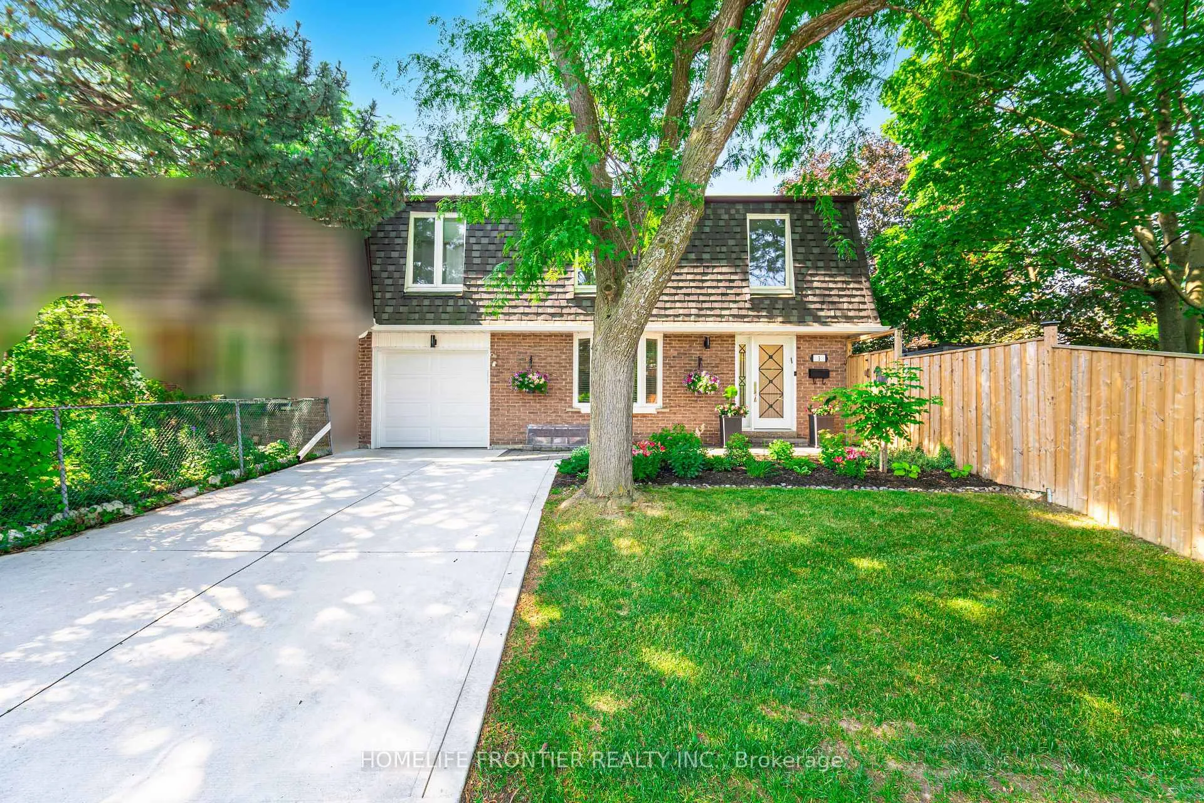
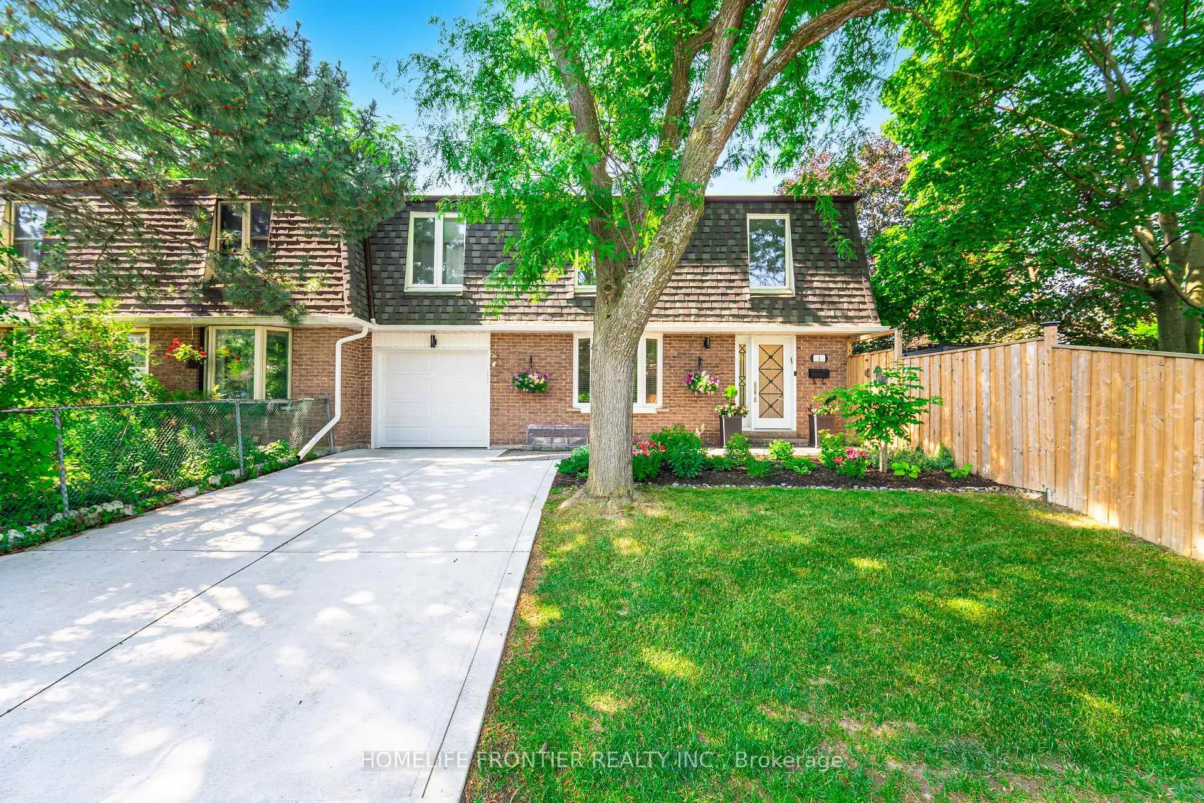
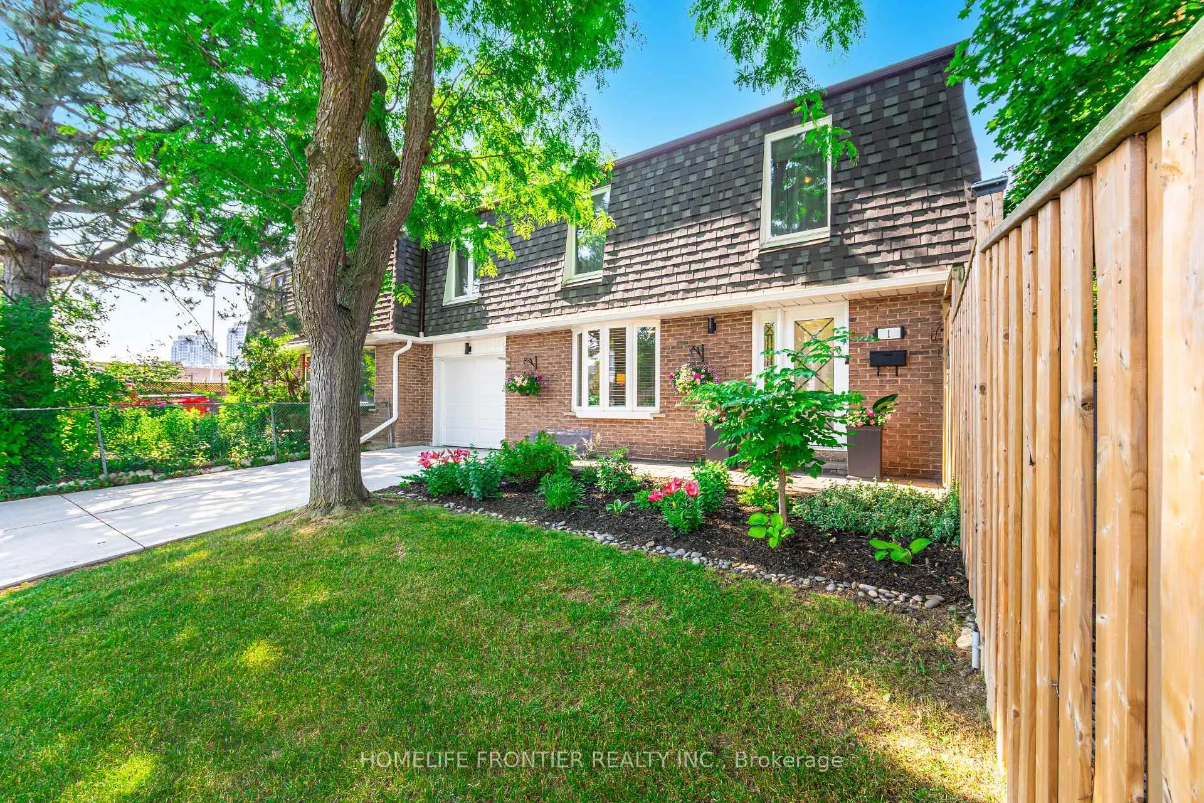
Welcome To This Beautifully Renovated Freehold Townhome Nestled In The Heart Of The highly sought-after North Richvale Community. Boasting 4 Spacious Bedrooms, This Meticulously Maintained Home Offers Modern Living With Timeless Elegance. Step Inside To Discover A Top-To-Bottom Renovation Featuring High-End Finishes, Quality Craftsmanship, And Attention To Every Detail. The Bright And Functional Layout Is Perfect For Families, With An Open-Concept Living And Dining Area, A Designer Kitchen With Premium Appliances, Stylish Flooring Throughout, Oak Staircase. Upstairs, Enjoy Four Bedrooms With Ample Closet Space And A Luxurious Main Bathroom. Spacious Primary Bedroom With Huge Walk In Closet. The Fully Finished Lower Level Offers Additional Living Space, Ideal For A Family Room Or Bedroom With A Spa Like3 Piece Bathroom And Well Organized Laundry Area. Outside, The Fully Landscaped Front And Side Yard Provide A Private Oasis For Relaxing Or Entertaining. Mature Greenery, Elegant Stonework, And Thoughtfully Designed Outdoor Spaces Enhance The Curb Appeal And Functionality Of The Home. Located Steps From Parks, Top-Rated Schools, Hillcrest Mall, Transit, And All The Amenities North Richvale Has To Offer, This Move-In Ready Home Truly Checks All The Boxes. Just Move In and Enjoy!!
Ask about this home
A HOMEH agent will answer your questions about this home.
Around this home
Daily convenience, out of 100, from the distances below
Schools nearby
School rating, out of 10.
Helpful calculators
Your HOMEH agent

"I would see it this week."