

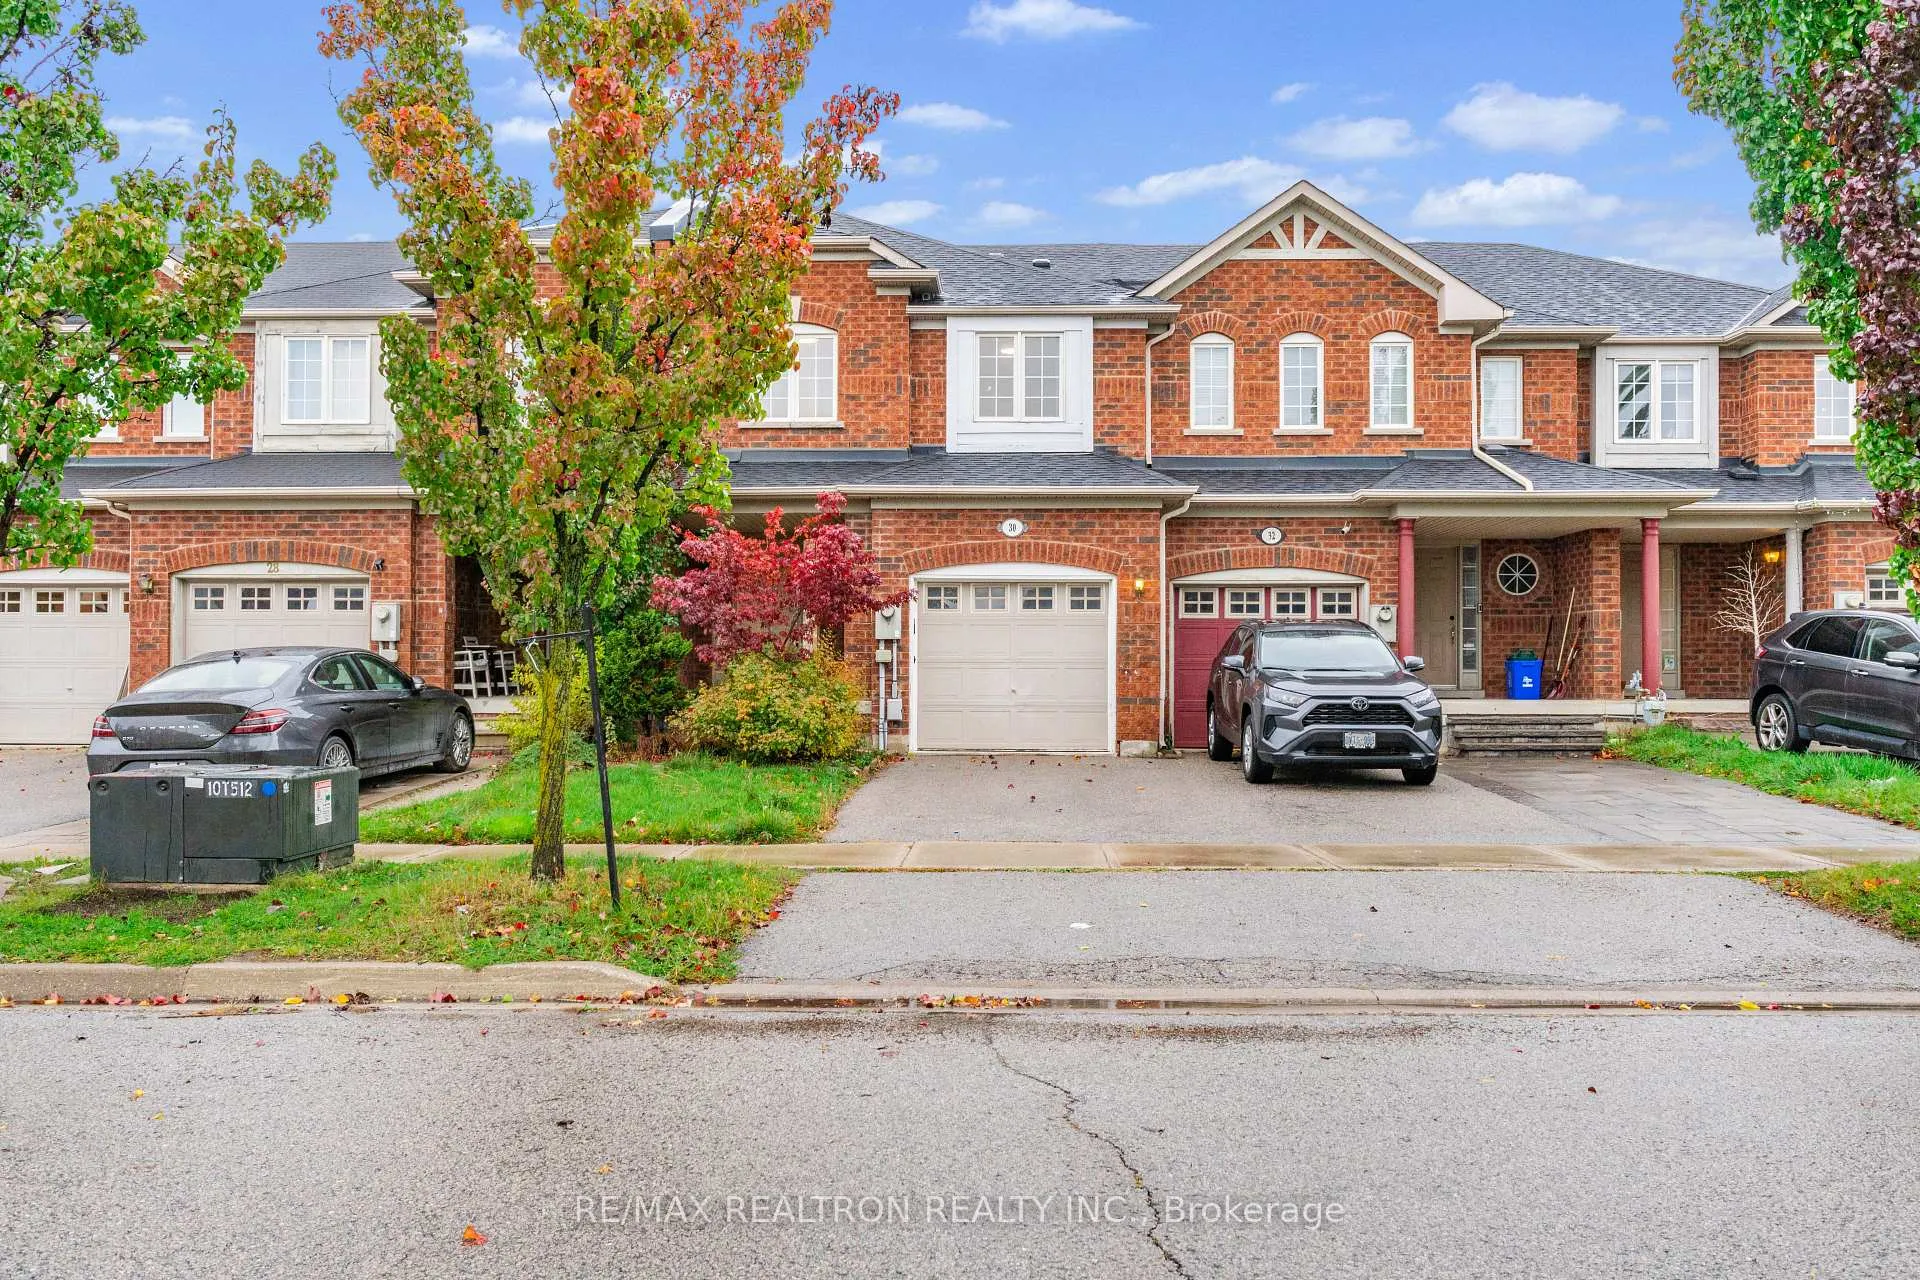
30 Patullo Avenue
30 Patullo Avenue
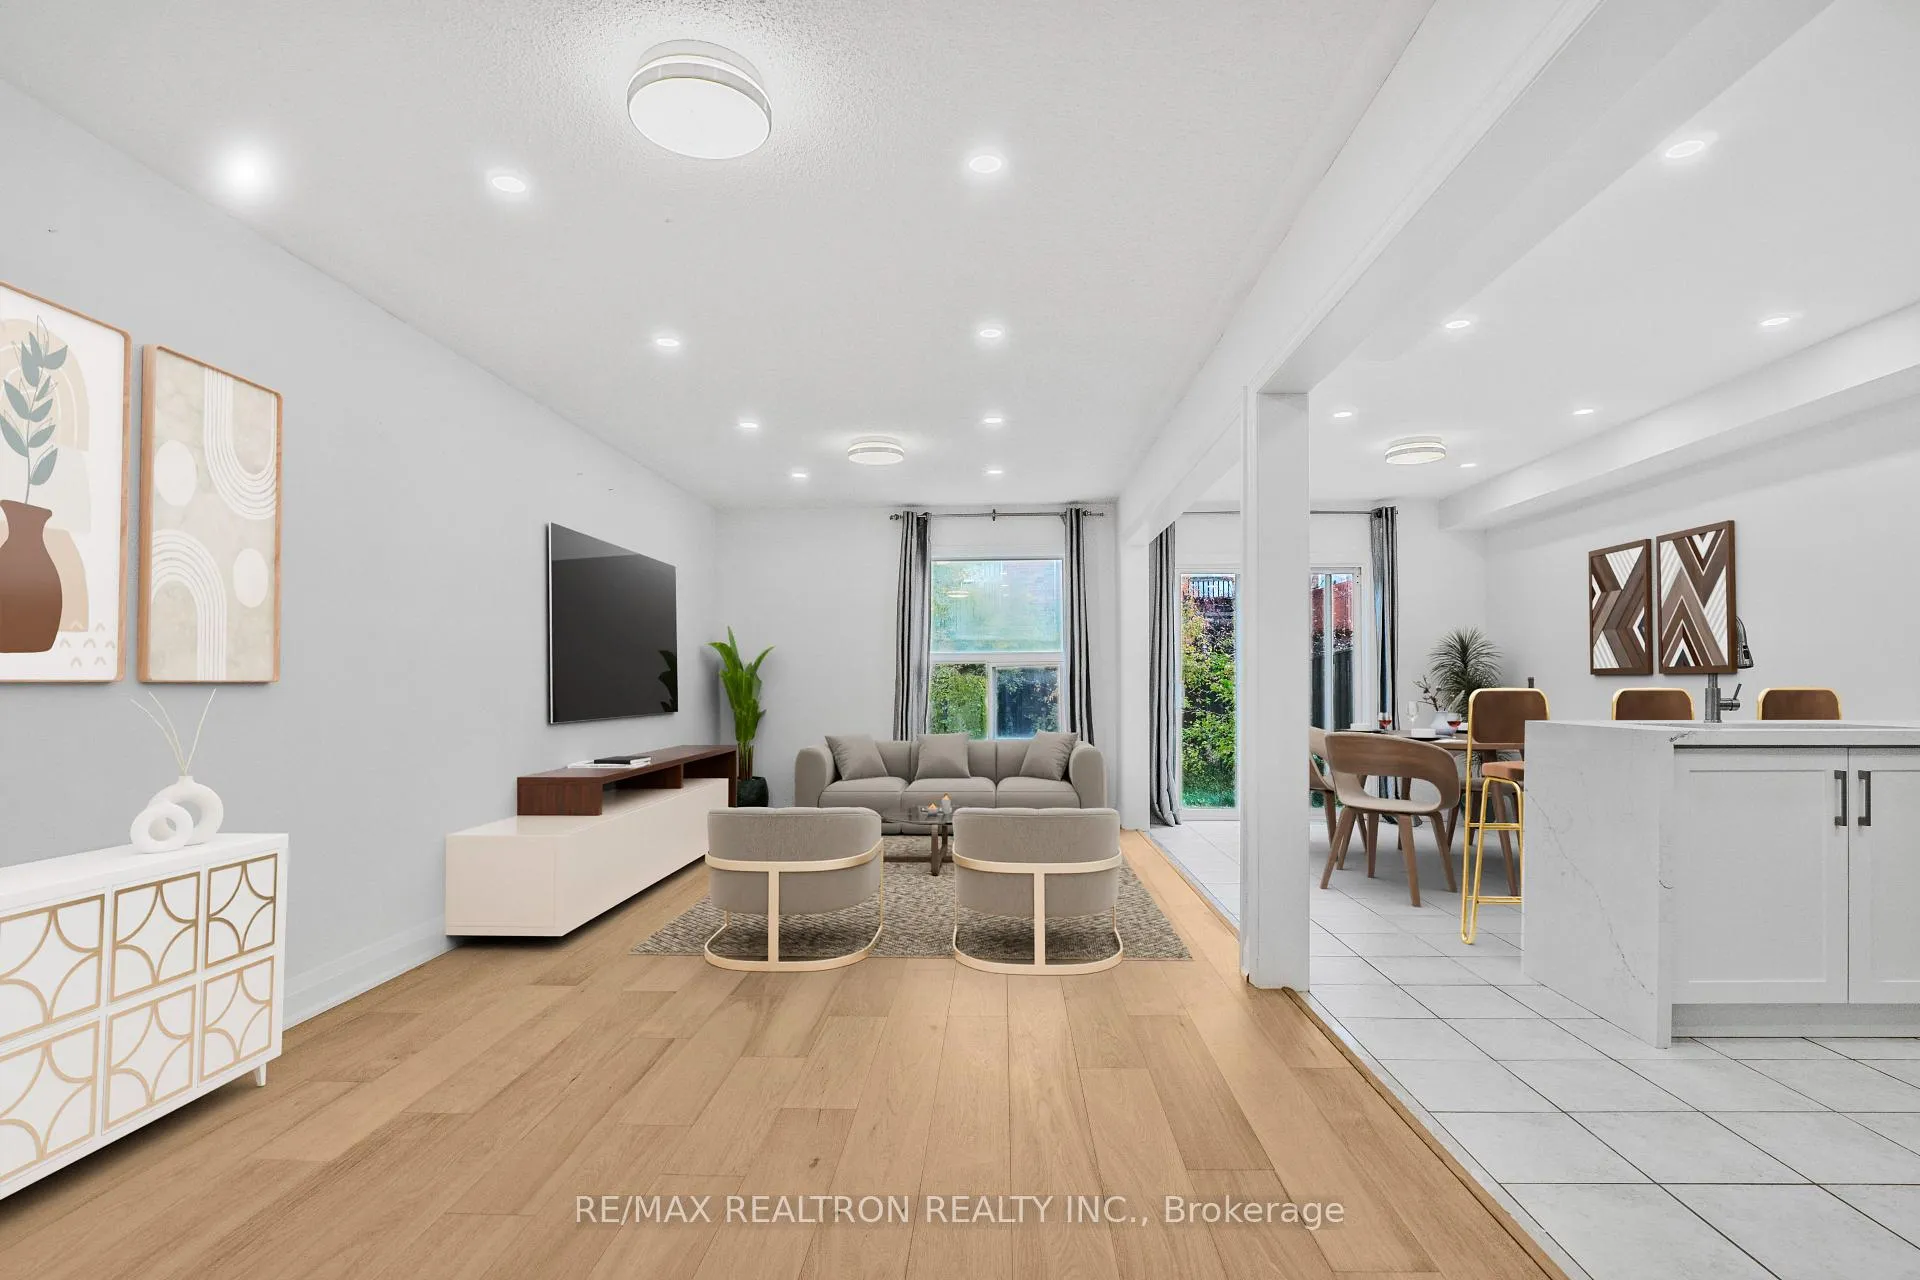 See all 41 photos
Property history
Facts and features
- BasementFinished
- Age of home16–30 years
- Water, sewerMunicipal
- HeatingForced air
- Second kitchen
- Hardwood floors
- Central air
The homeFreehold Townhouse, 2-storey, Age 16–30 years
- Type: Freehold Townhouse
- Style: 2-storey
- Age: 16–30 years
- Living space: 1,500–2,000 sq ft
- Basement: Full, finished
- Special designation: Other
InsideHardwood, Ceramic, Broadloom, Lower level, Auto garage door remote, none
- Flooring: Hardwood, Ceramic, Broadloom
- Laundry: Lower level
- Features: Auto garage door remote, none
- Rooms above ground: 7
- Rooms in the basement: 1
- Bedrooms: 3
- Bathrooms: 4
- Kitchens: 2
Outside and lotBrick, Asphalt shingle, Concrete, other
- Exterior: Brick
- Roof: Asphalt shingle
- Foundation: Concrete, other
- Features: Patio
- Other structures: Fence - full
- Accessibility: Other
- Size: 20.51 × 107.58 ft
- Zoning: Residential
Parking1 Garage, Built-in, Private
- Spaces: 1 Garage
- Garage: Built-in
- Driveway: Private
Heating, water and powerForced air, gas, Central air, Municipal water
- Heating: Forced air, gas
- Cooling: Central air
- Water: Municipal water
- Sewer: Municipal sewer
Costs and taxesTaxes $5,336 a year, HST included in the price, Hwt
- Taxes, 2024: $5,336 a year
- HST: HST included in the price
- Rental items: Hwt
Included in the saleS.s fridege, stove, dishwasher, washer & dryer, garage door opener, all elfs.
- Included: S.s fridege, stove, dishwasher, washer & dryer, garage door opener, all elfs.
NearbyOther
- Close to: Other
Listing detailsN12502998, Sold, Nov 3, 2025
- MLS® number: N12502998
- Status: Sold
- Listed on: Nov 3, 2025
- Days on market: 57
- Updated: Dec 30, 2025
- Possession: 2025-12-15 / Immediate
- Occupied by: Vacant
- Listing brokerage: RE/MAX REALTRON REALTY INC.
About this home
30 Patullo Avenue, Richmond Hill (Rouge Woods), ON L4S 2S8
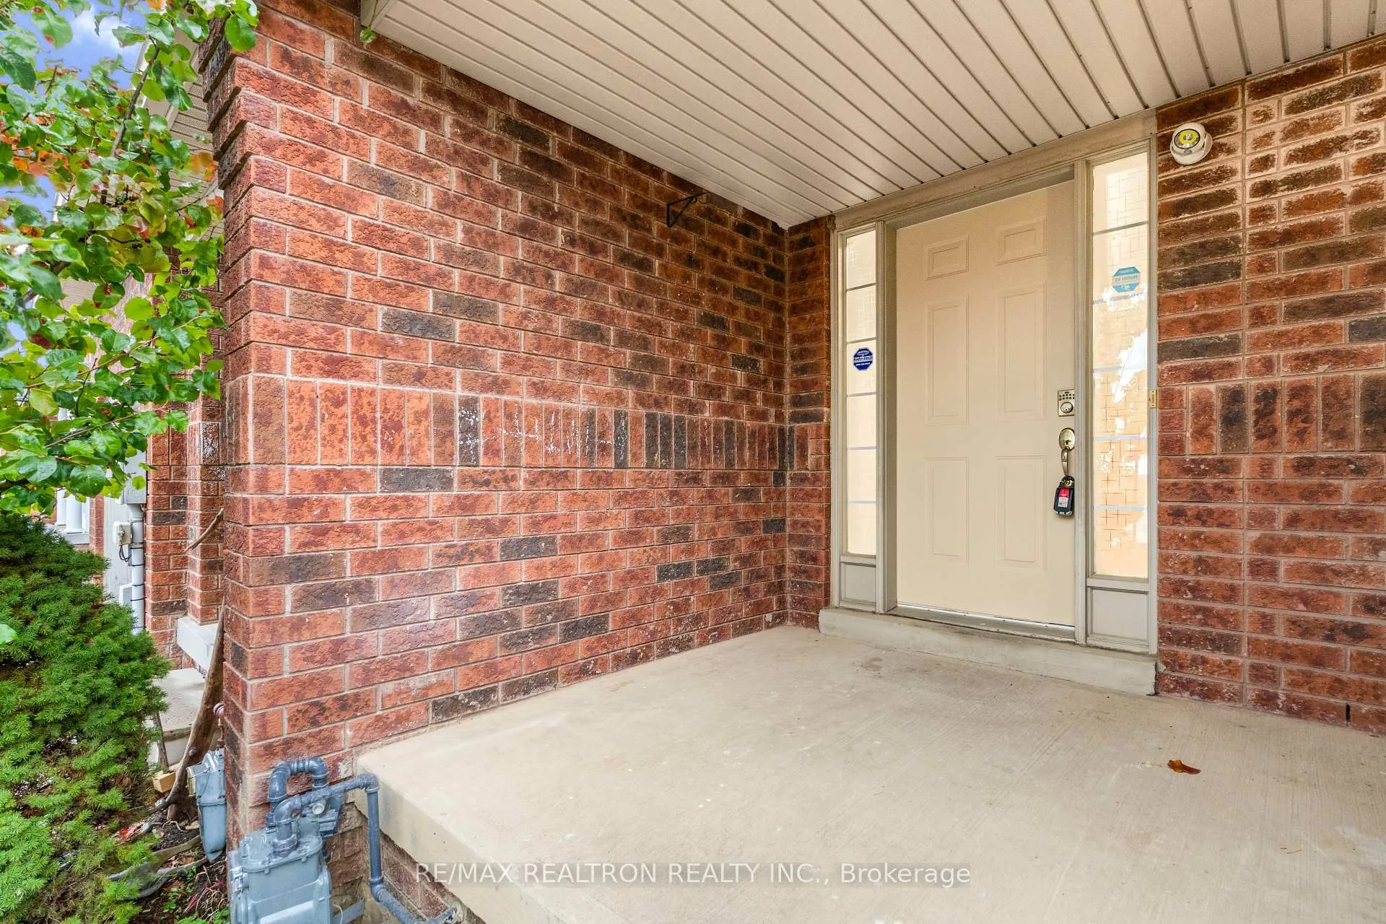
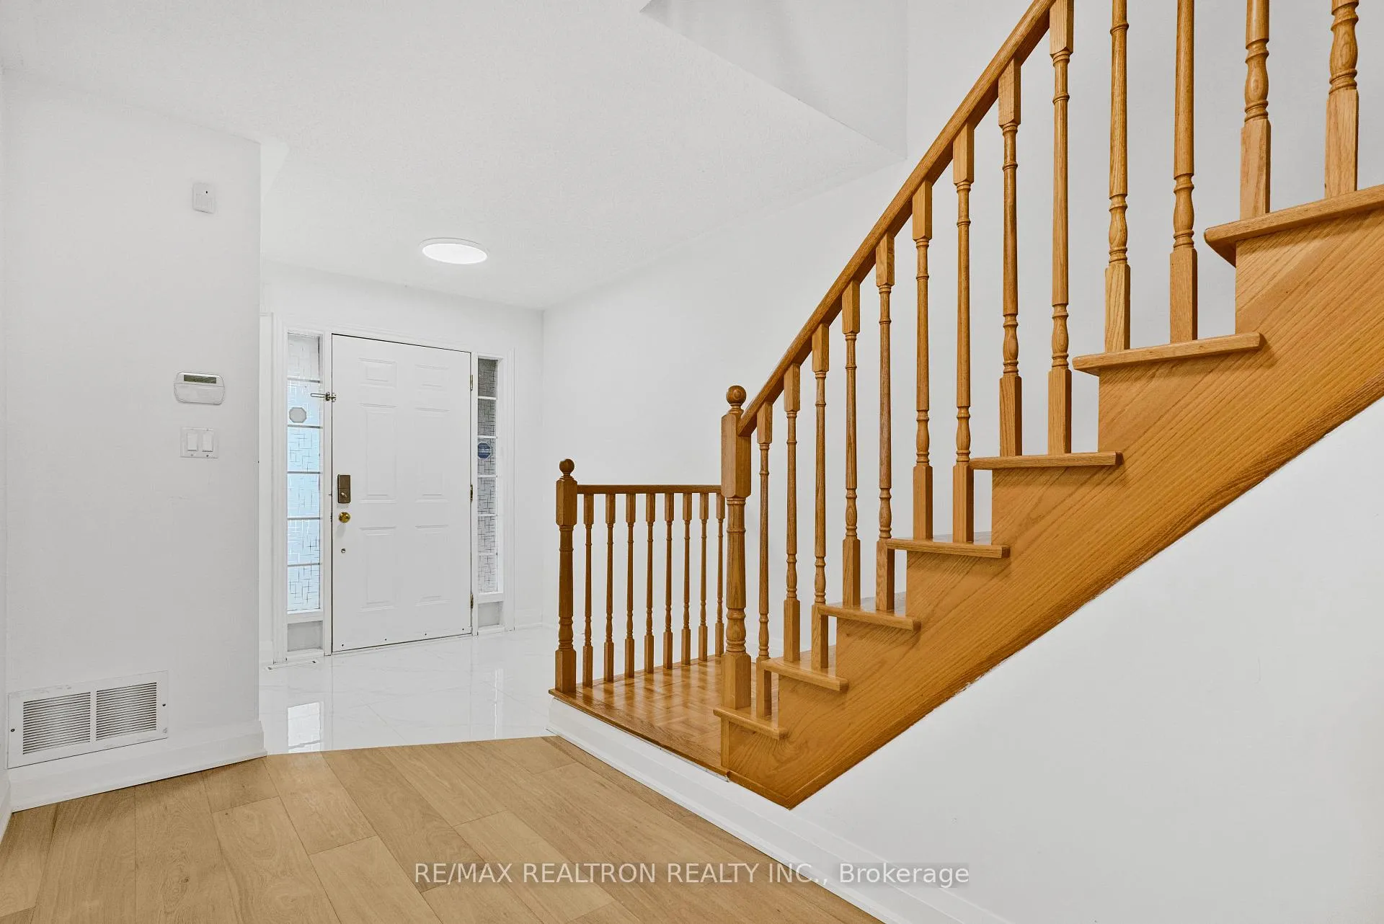
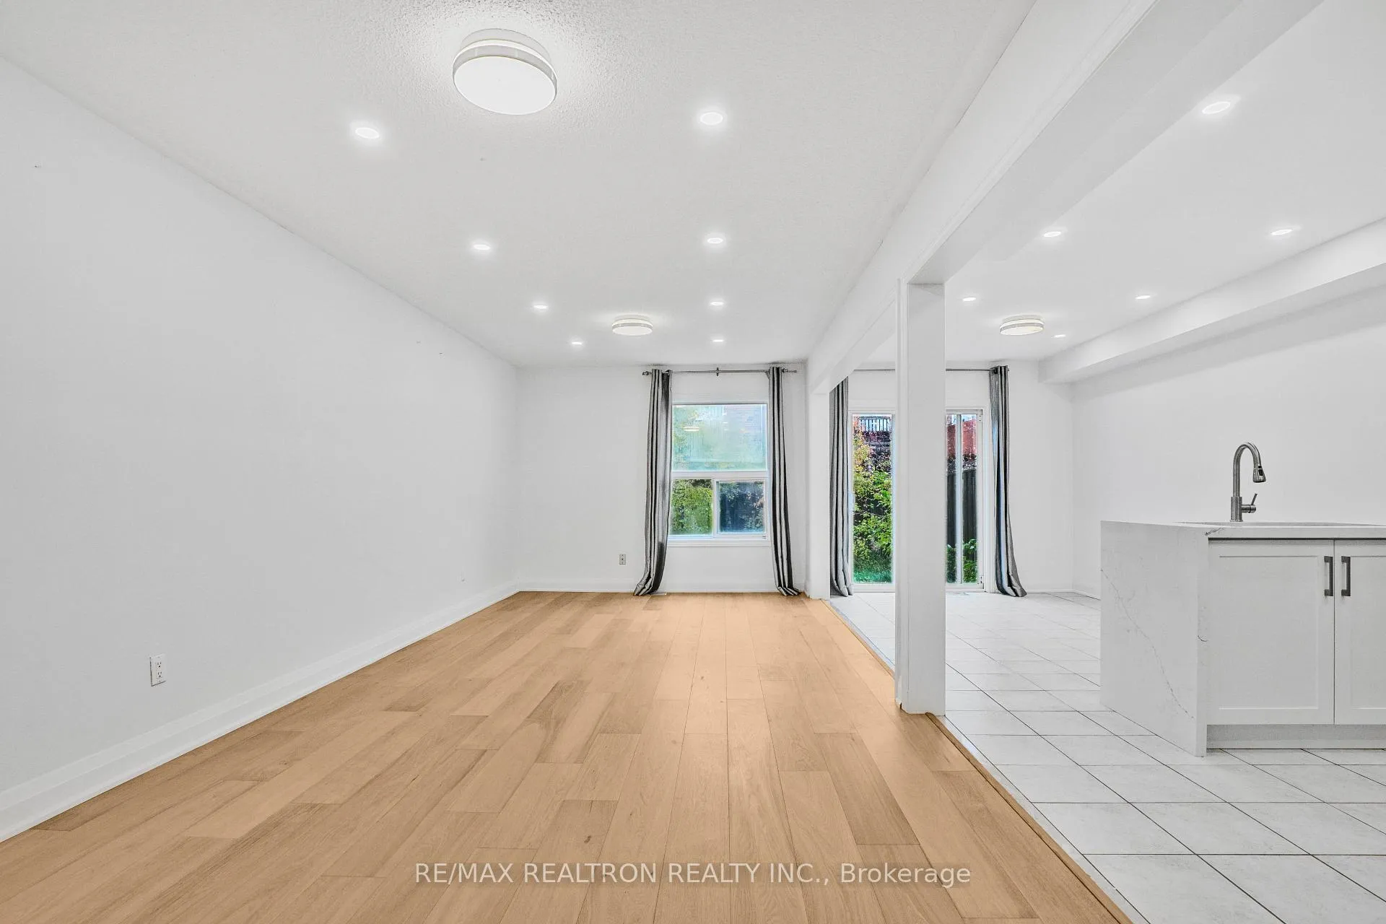
Freehold Townhouse with Backyard in Prime Richmond Hill Location! Spacious and well-maintained 3-bedroom home featuring a functional open-concept layout and elegant oak staircase. Hardwood floor thourght. Lots of potlights, Upgraded kitchen and bathrooms. Over 1,700 sq. ft. above grade plus a finished basement with a second kitchen and a 3-piece ensuite-ideal for in-laws or guests. Located in one of the most desirable school zones, near Redstone Public School and Richmond Green Secondary School. Quick access to Highway 404, shopping centres, Costco, Home Depot, and community amenities. Enjoy the convenience of direct garage access, a private backyard, and move-in-ready condition-perfect for families and entertaining!
Ask about this home
A HOMEH agent will answer your questions about this home.
Around this home
Daily convenience, out of 100, from the distances below
Schools nearby
School rating, out of 10.
Helpful calculators
Your HOMEH agent

"I would see it this week."