

7 Fairview Avenue
7 Fairview Avenue
 See all 40 photos
Property history
Facts and features
- BasementFinished
- Water, sewerMunicipal
- HeatingForced air
- CoolingCentral air
- Separate entrance
- Hardwood floors
- Fireplace
- Central air
- Inground pool
The homeDetached, 2-storey, Finished, separate entrance
- Type: Detached
- Style: 2-storey
- Basement: Finished, separate entrance
InsideFireplace Yes, Marble, Hardwood, Central vacuum
- Fireplace: Yes
- Flooring: Marble, Hardwood
- Features: Central vacuum
- Rooms above ground: 15
- Rooms in the basement: 5
- Bedrooms: 8 + 1 in the basement
- Bathrooms: 13
- Kitchens: 1
- Family room: Yes
Outside and lotConcrete, Unknown, Unknown
- Exterior: Concrete
- Roof: Unknown
- Foundation: Unknown
- Pool: Inground
- Size: 85 × 255 ft
Parking4 Garage, Attached, Private
- Spaces: 4 Garage
- Garage: Attached
- Driveway: Private
Heating, water and powerForced air, gas, Central air, Municipal water
- Heating: Forced air, gas
- Cooling: Central air
- Water: Municipal water
- Sewer: Municipal sewer
Costs and taxesTaxes $28,005 a year, HST included in the price
- Taxes, 2023: $28,005 a year
- HST: HST included in the price
Included in the salePool & equipment (2 pumps+2 heating systems). cvac & attachments. gas fireplace (4), all mirrors. full list to be provided
- Included: Pool & equipment (2 pumps+2 heating systems). cvac & attachments. gas fireplace (4), all mirrors. full list to be provided
Listing detailsN9258281, Sold, Aug 16, 2024
- MLS® number: N9258281
- Status: Sold
- Listed on: Aug 16, 2024
- Days on market: 110
- Updated: Dec 4, 2024
- Possession: 90 days
- Occupied by: Owner
- Listing brokerage: CENTURY 21 PERCY FULTON LTD.
About this home
7 Fairview Avenue, Richmond Hill (South Richvale), ON L4C 6K9
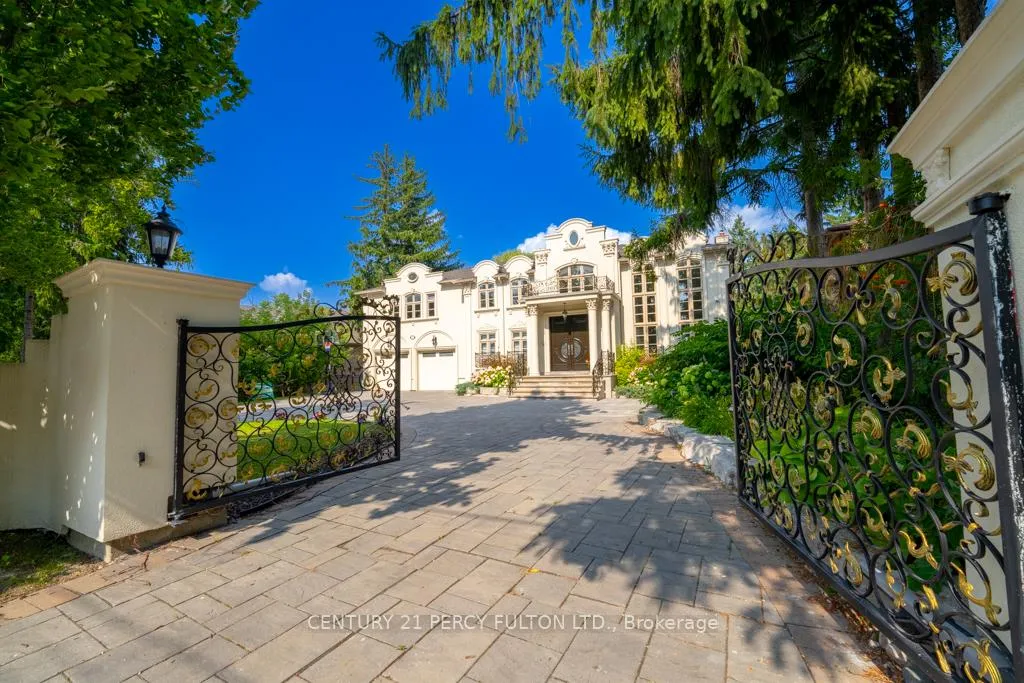
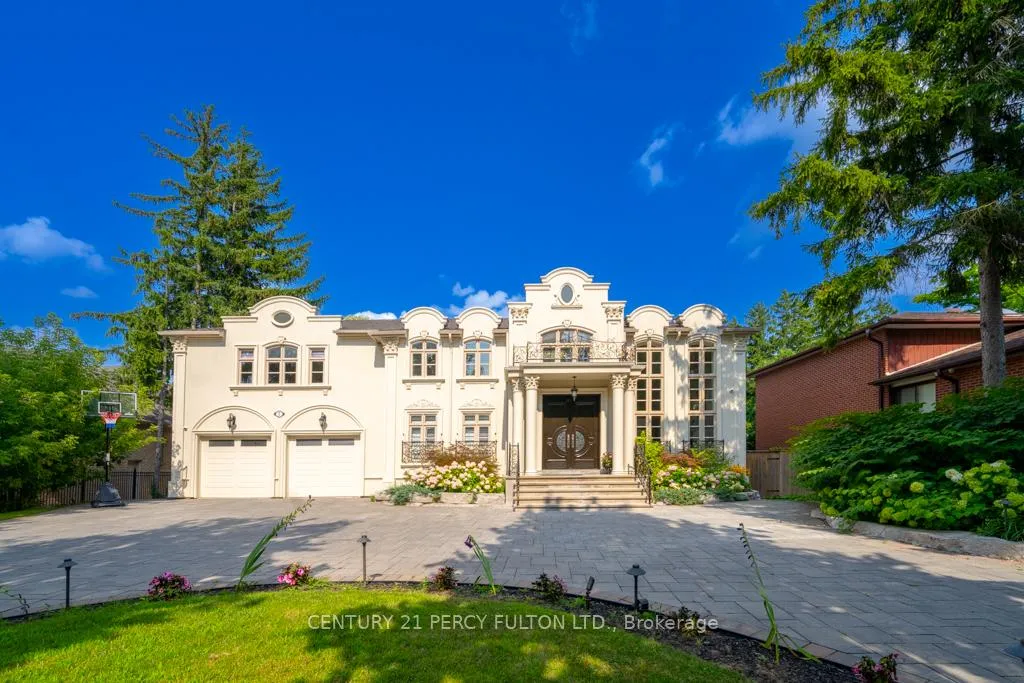
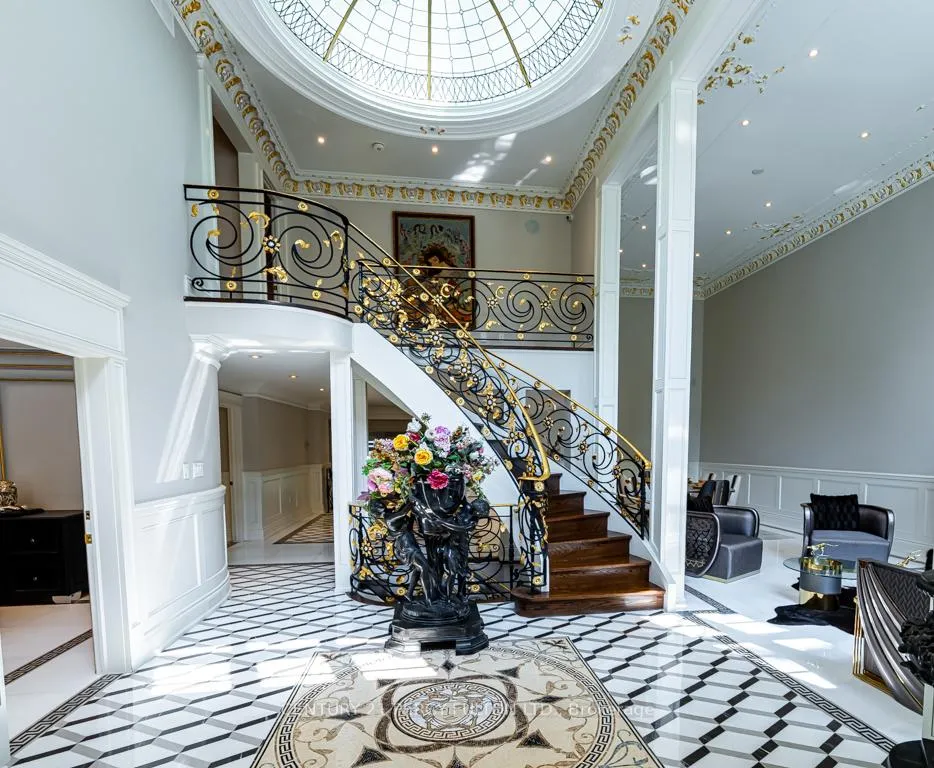
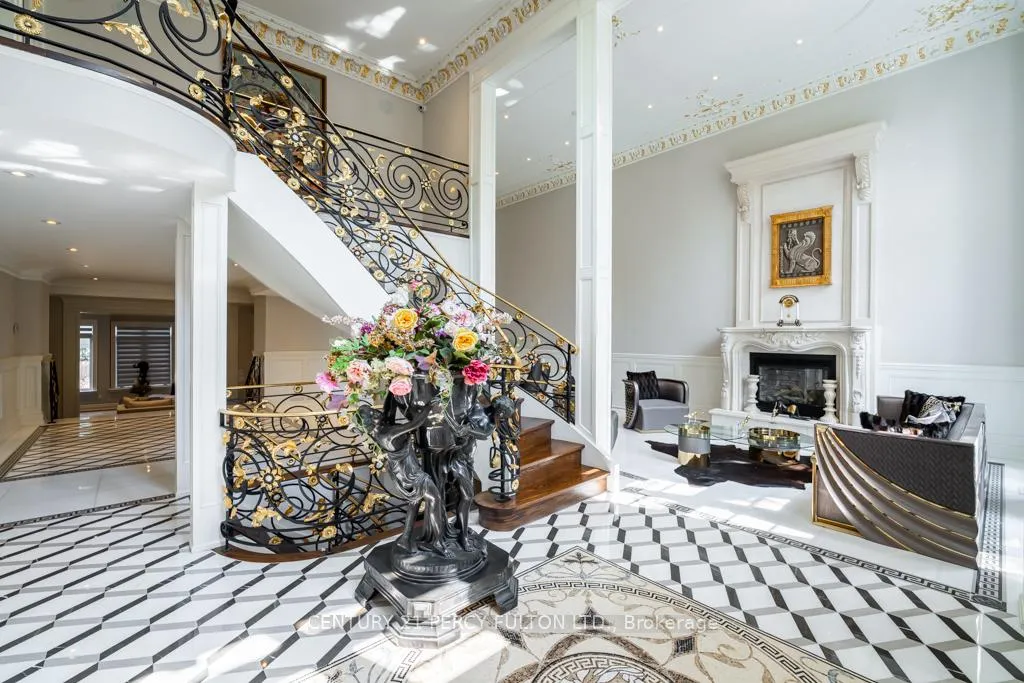
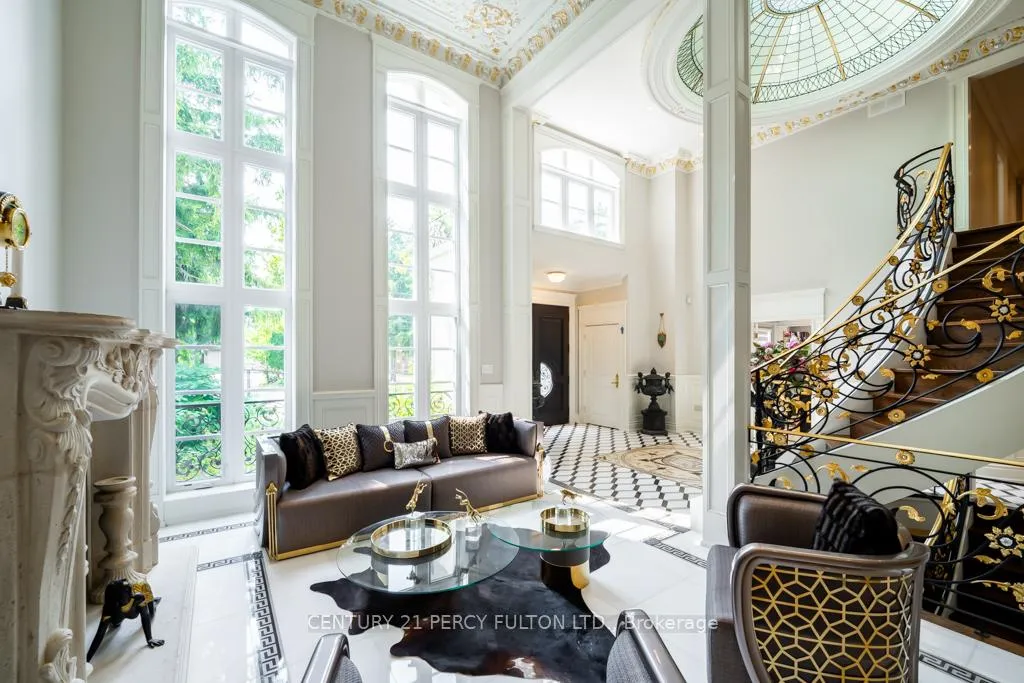
Discover one of the most extraordinary estates in South Richvale, offering around 8,000 SF of meticulously designed living space on a sprawling 0.5-acre lot. With around 85 feet of gated frontage, this estate is a true gem in an affluent neighborhood. The home features 8 spacious bedrooms, 9 luxurious washrooms, and soaring 18Ftceilings W/24K Gold Leaf Moldings. The primary suite offers a resort-like experience, blending relaxation and comfort seamlessly. The expansive interior is adorned with natural slab marble, 24K gold leaf moldings, and a gourmet kitchen equipped with a Subzero fridge. The parklike grounds include a large pool, jacuzzi, gazebo, and outdoor bar, making it a true entertainer's paradise. The lower level is complete with a wine tasting room, Bar, recreation room, and lounge area, embodying elegance and luxury in every detail. You shouldn't Miss your dream house. Your search will stop right here. Come and take a look today!
Ask about this home
A HOMEH agent will answer your questions about this home.
Around this home
Daily convenience, out of 100, from the distances below
Schools nearby
School rating, out of 10.
Helpful calculators
Your HOMEH agent

"I would see it this week."