

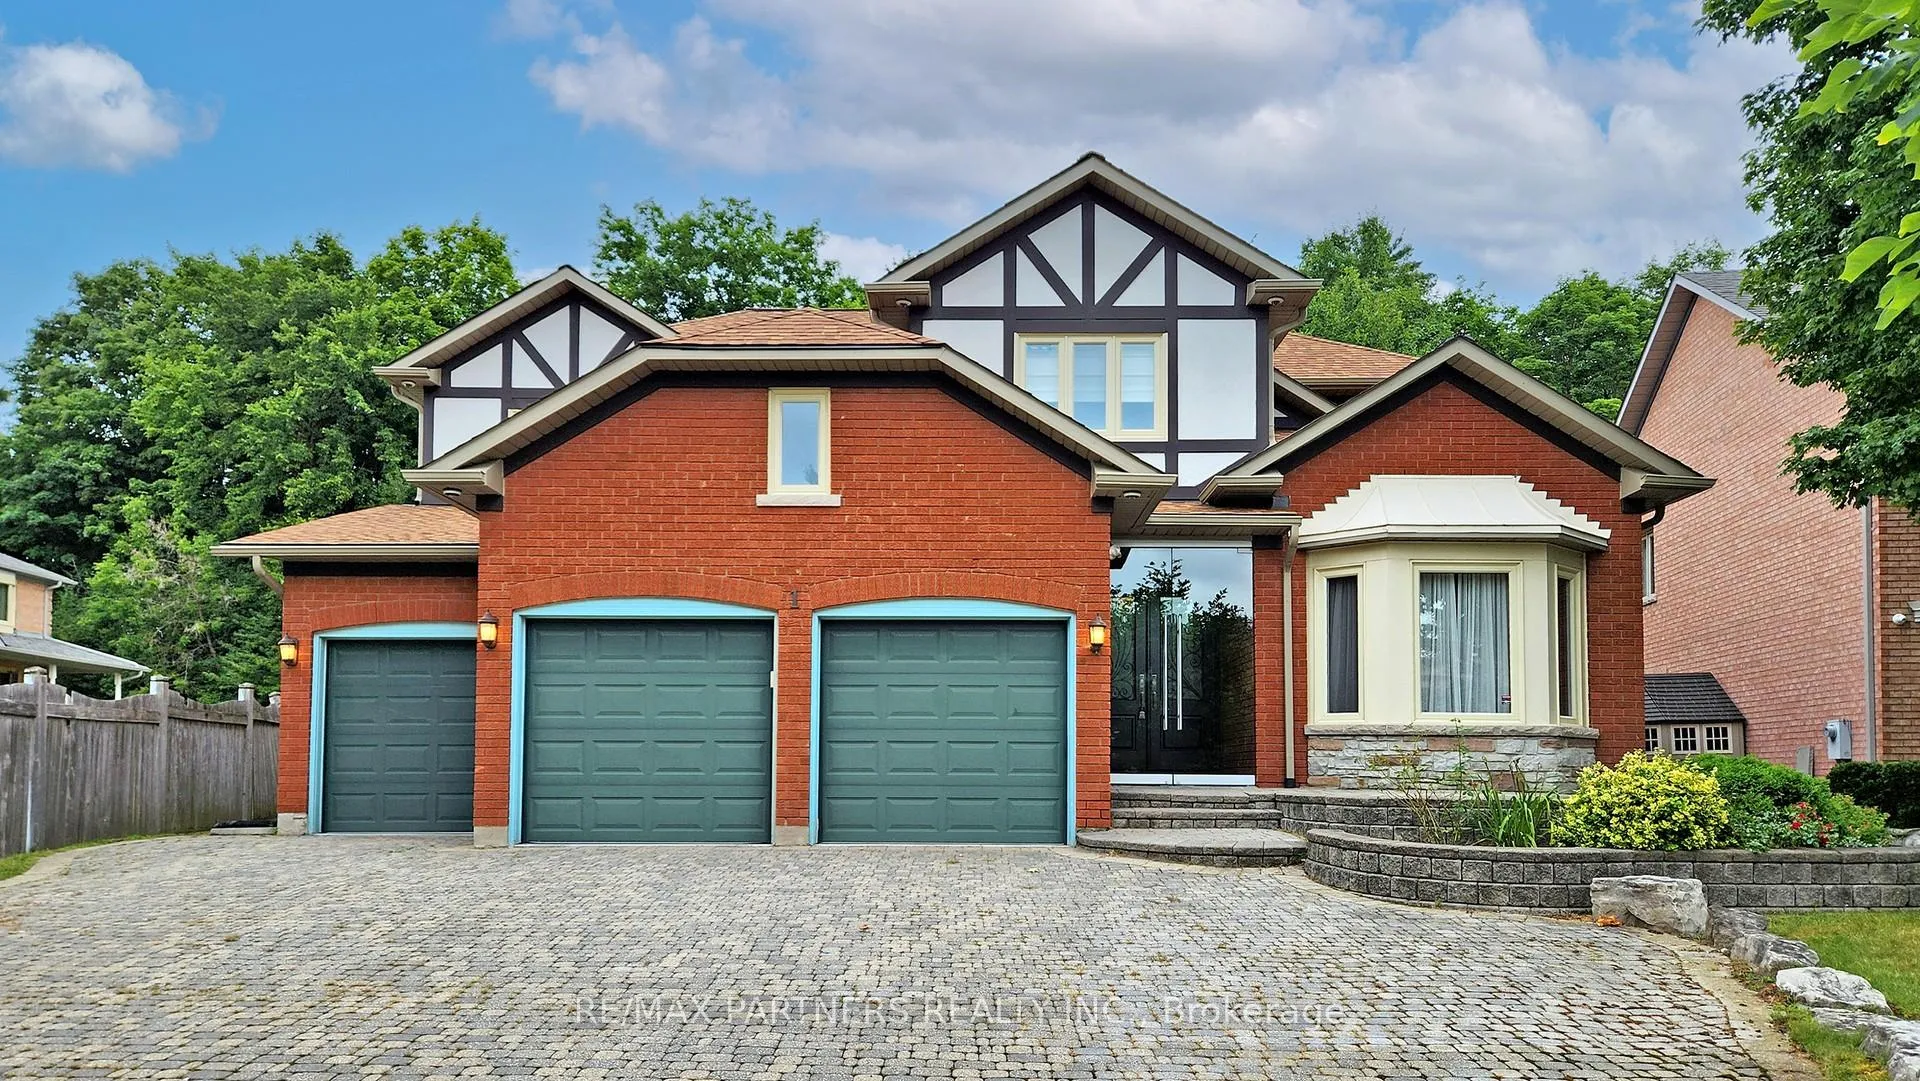
1 Fernwood Court
1 Fernwood Court
 See all 40 photos
Property history
Facts and features
- BasementFinished
- Water, sewerMunicipal
- Lot shapeIrregular
- HeatingForced air
- Hardwood floors
- Fireplace
- Central air
The homeDetached, 2-storey, Finished
- Type: Detached
- Style: 2-storey
- Basement: Finished
InsideFireplace Yes, Hardwood, Porcelain, Broadloom, Auto garage door remote
- Fireplace: Yes
- Flooring: Hardwood, Porcelain, Broadloom
- Features: Auto garage door remote
- Rooms above ground: 9
- Rooms in the basement: 4
- Bedrooms: 4 + 4 in the basement
- Bathrooms: 5
- Kitchens: 1
- Family room: Yes
Outside and lotBrick, Asphalt shingle, Brick
- Exterior: Brick
- Roof: Asphalt shingle
- Foundation: Brick
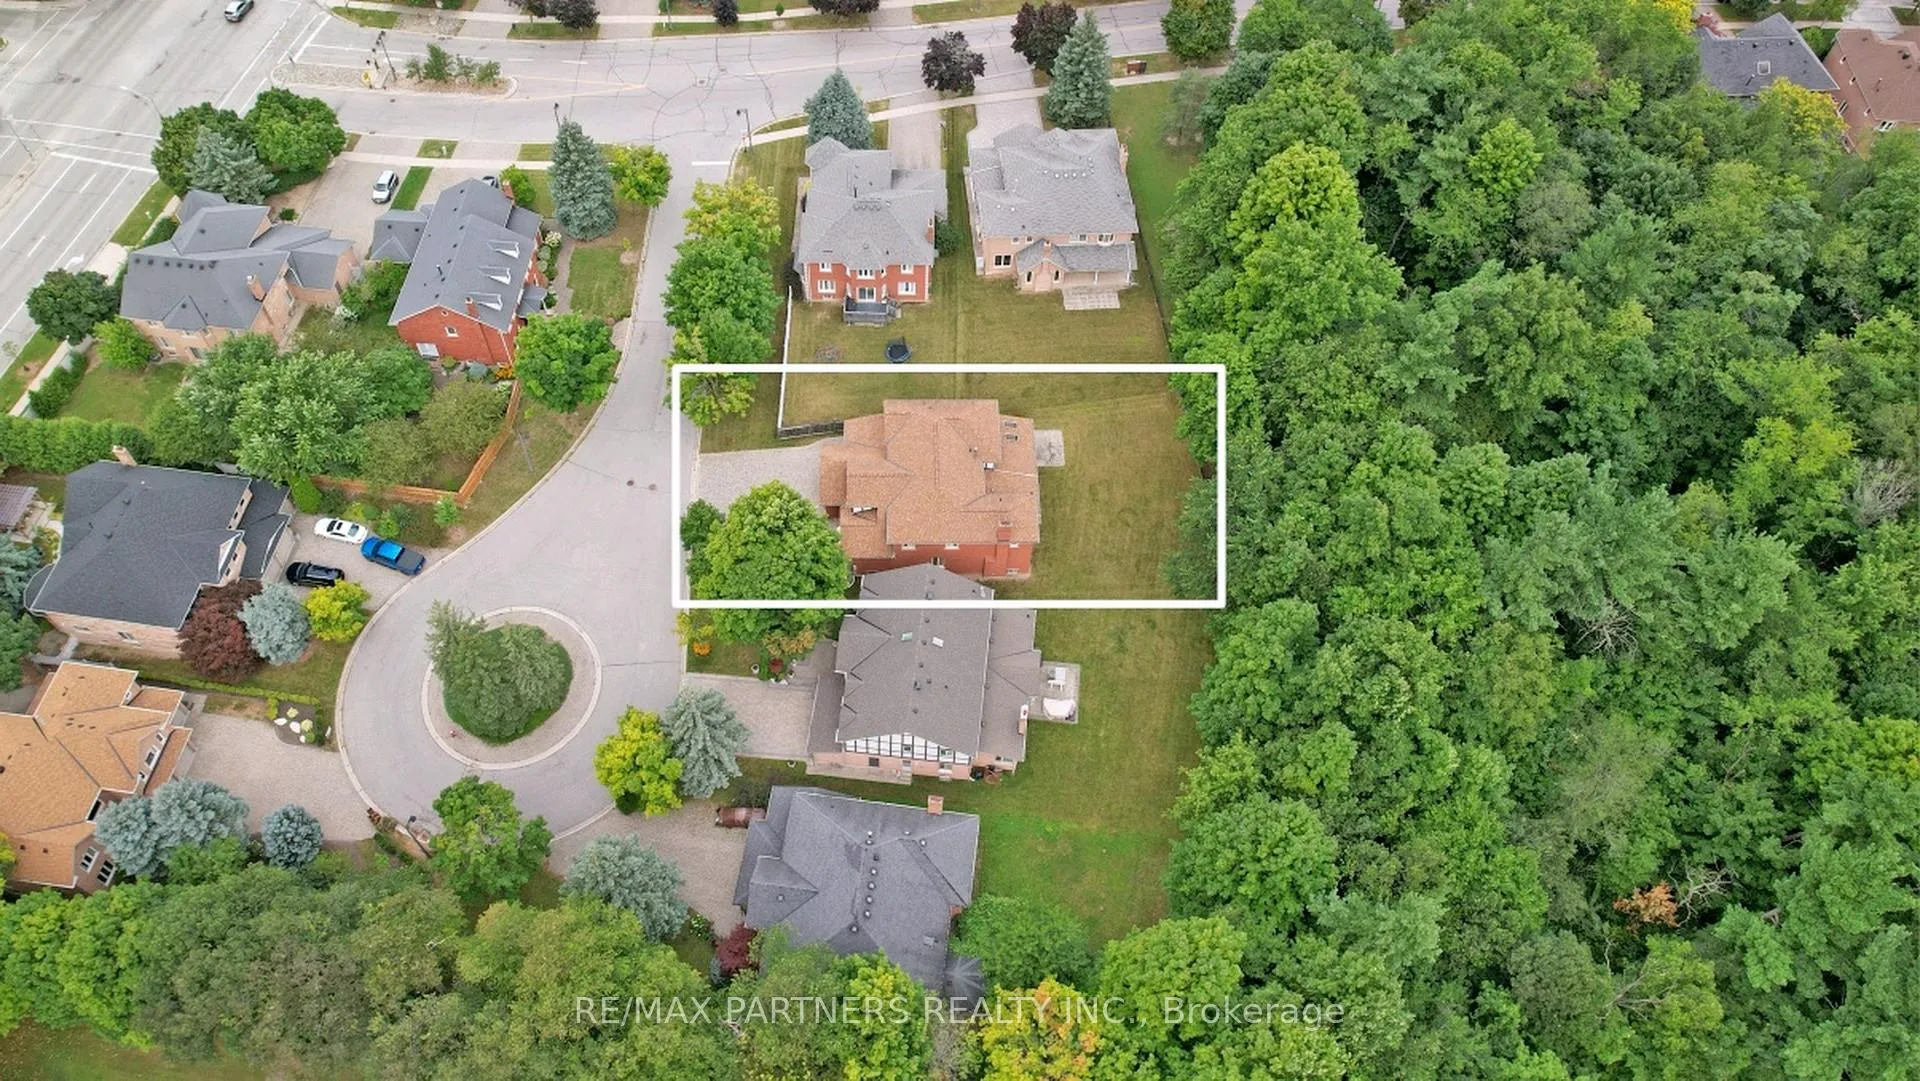
- Size: 56.59 × 140.7 ft
- Shape: Irregular
Parking3 Garage, Attached, Private
- Spaces: 3 Garage
- Garage: Attached
- Driveway: Private
Heating, water and powerForced air, gas, Central air, Municipal water
- Heating: Forced air, gas
- Cooling: Central air
- Water: Municipal water
- Sewer: Municipal sewer
Costs and taxesTaxes $13,622 a year, HST included in the price, Hot water tank
- Taxes, 2023: $13,622 a year
- HST: HST included in the price
- Rental items: Hot water tank
NearbyPark, place of worship, public transit, ravine, cul de sac/dead end, school
- Close to: Park, place of worship, public transit, ravine, cul de sac/dead end, school
Listing detailsN9266581, Sold, Aug 22, 2024
- MLS® number: N9266581
- Status: Sold
- Listed on: Aug 22, 2024
- Days on market: 104
- Updated: Dec 4, 2024
- Possession: Flexible
- Occupied by: Vacant
- Listing brokerage: RE/MAX PARTNERS REALTY INC.
About this home
1 Fernwood Court, Richmond Hill (Bayview Hill), ON L4B 3C2
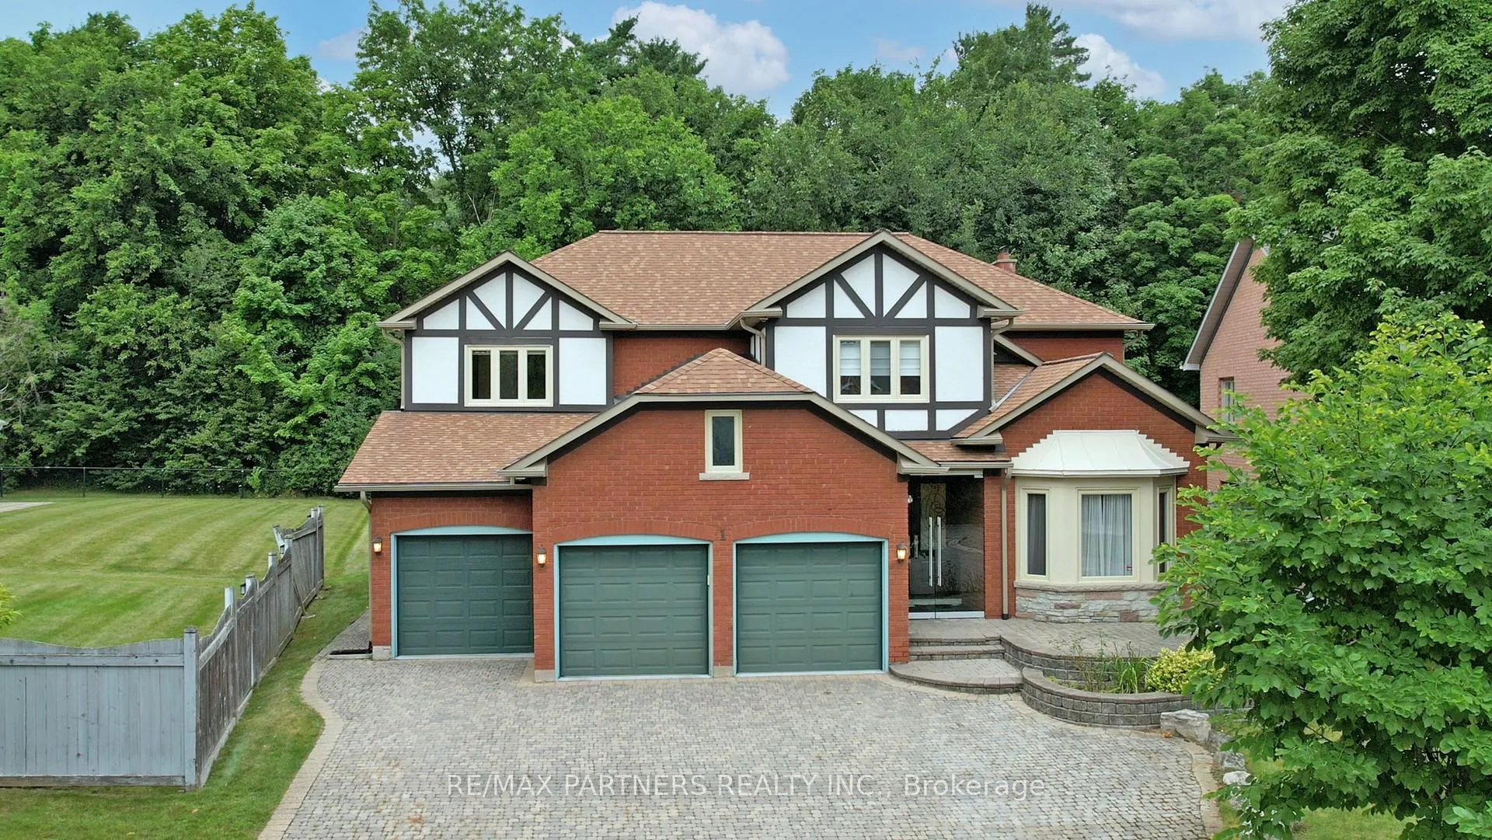
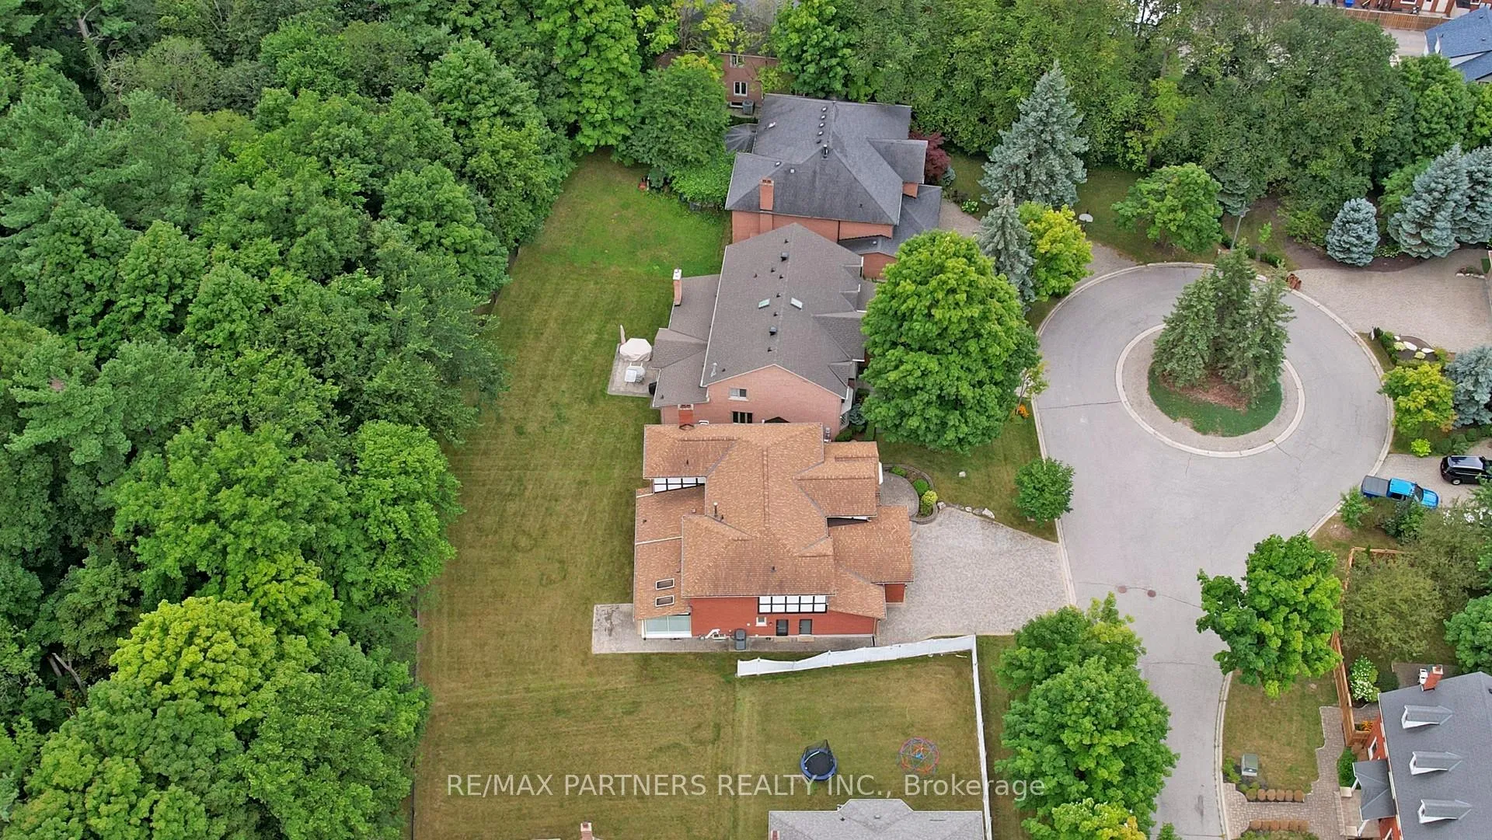
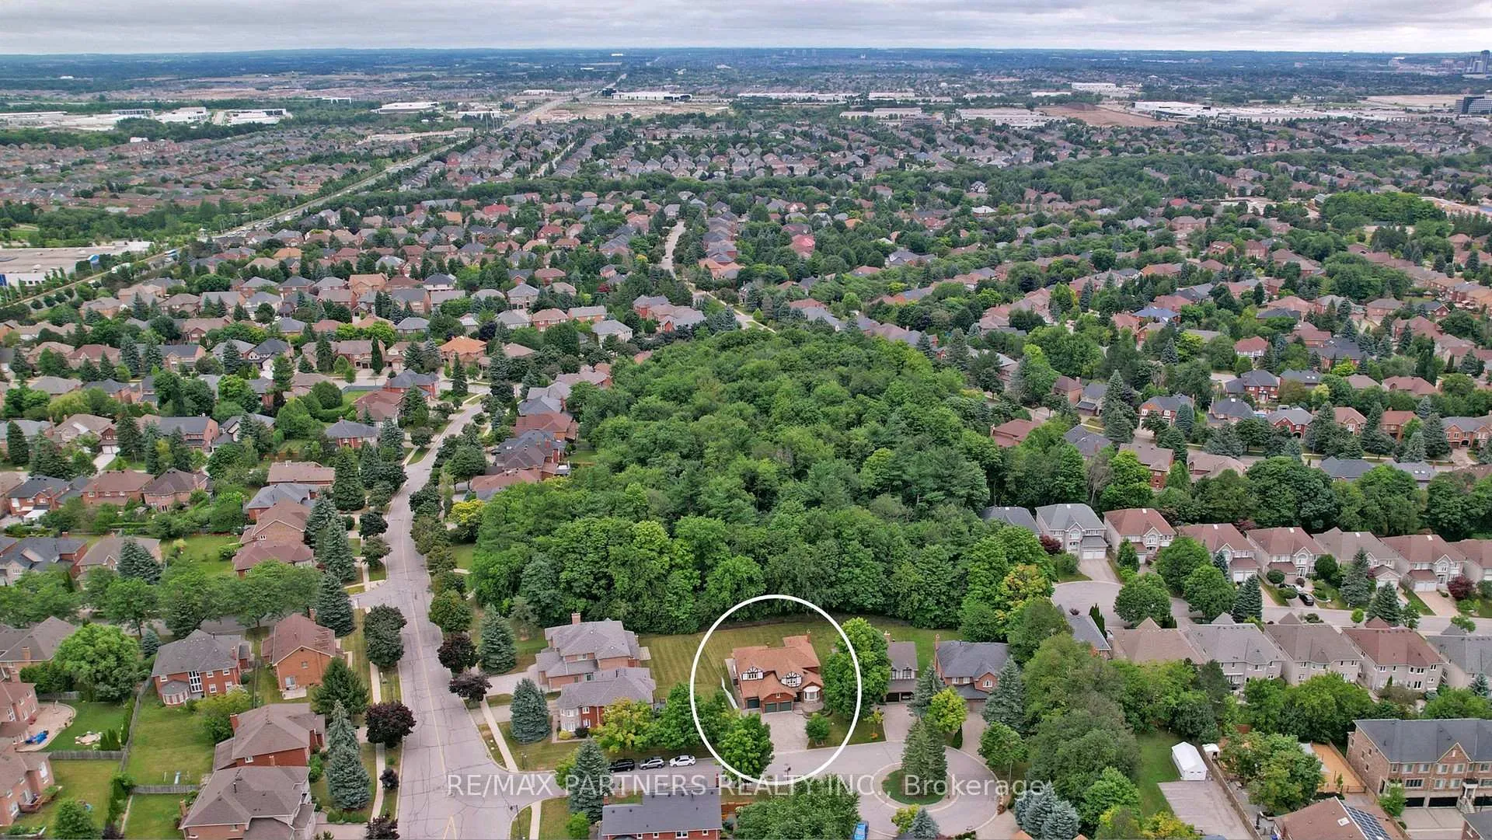
A rare find in the heart of Richmond Hill! Nestled in a serene, child-friendly cul-de-sac and backing onto a quiet forest with no rear neighbors, this elegant home offers both privacy and tranquility. Boasting 4 bedrooms, with an additional 3 in the fully finished basement, this home is ideal for a large multi-generational family or those seeking rental income opportunities.As you step through the double entry doors, crafted from glass and solid wood, you're greeted by a bright and spacious interior that showcases pride of ownership. The large kitchen, featuring granite countertops and high-end appliances, reflects significant investment in recent renovations and upgrades. Notable improvements include a newer roof, updated vinyl glass windows, aluminum flashing, and a high-end security system. Additional features include built-in wall units, remote-controlled automatic blinds, integrated wiring for audio and video, and dimmable pot lights throughout.For your comfort, the home is equipped with a 4 Ton A/C unit and two hot water tanks to accommodate a large household. Radiant in-floor heating is featured in the three-season room, primary bathroom, master ensuite bathroom, and a basement bathroom.The fully finished basement, with a separate side entrance, is designed for entertainment, featuring two Sub-Zero built-in column fridges and freezers in the spacious recreation room.Located in the highly desirable Bayview Hill neighborhood, this home is just minutes from top-rated Bayview Secondary School and Bayview Hill Elementary School, as well as parks, restaurants, and shopping centers. Its also conveniently located just a three-minute walk from the YRT bus stop and a seven-minute drive from the Richmond Hill GO Station.
Ask about this home
A HOMEH agent will answer your questions about this home.
Around this home
Daily convenience, out of 100, from the distances below
Schools nearby
School rating, out of 10.
Helpful calculators
Your HOMEH agent

"I would see it this week."