

197 Duncan Road
197 Duncan Road
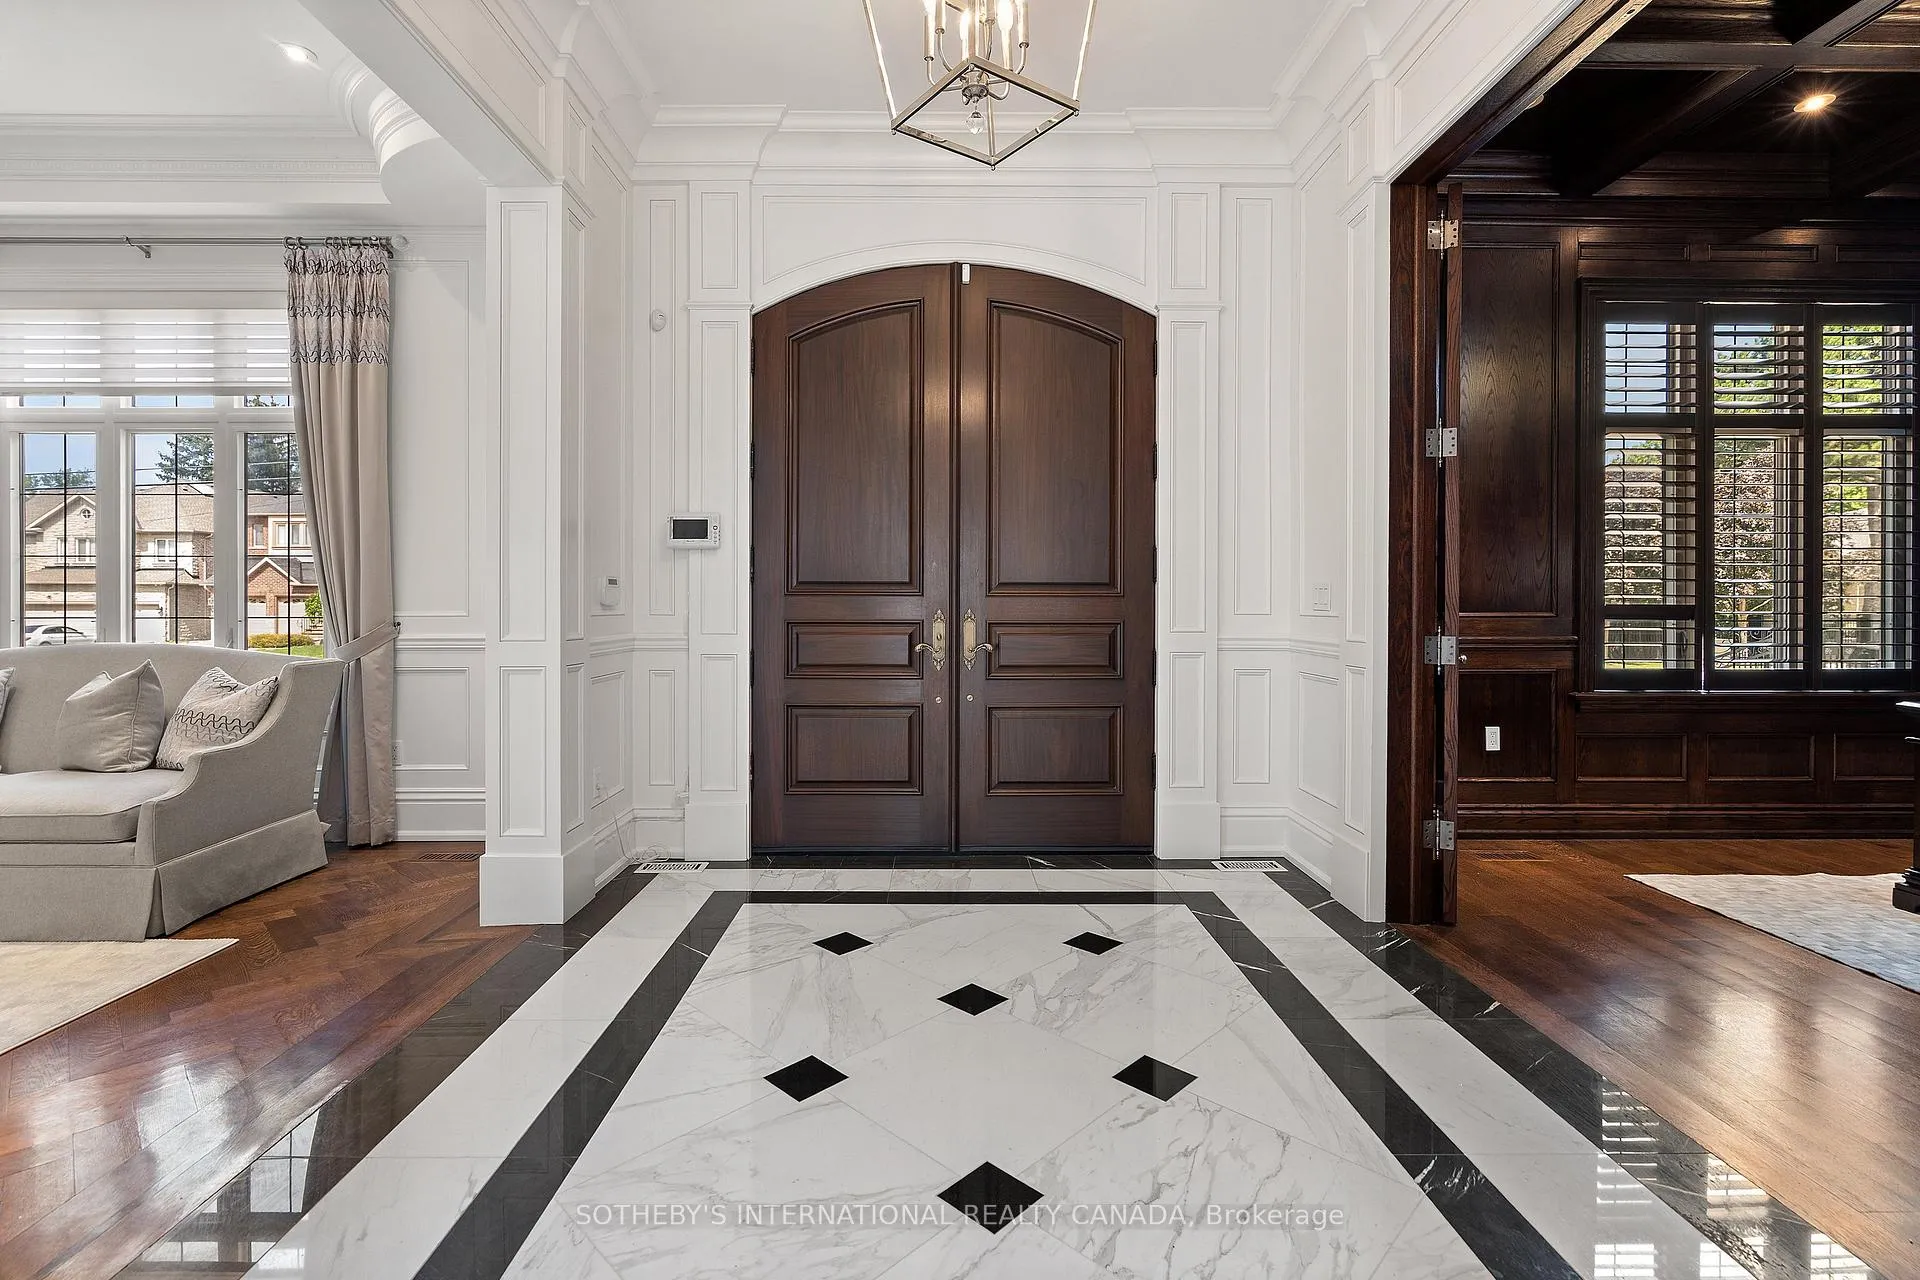 See all 32 photos
Property history
Facts and features
- BasementWalk-out
- Age of home6–15 years
- Water, sewerMunicipal
- HeatingForced air
- Second kitchen
- Hardwood floors
- Fireplace
- Central air
The homeDetached, 2-storey, Age 6–15 years
- Type: Detached
- Style: 2-storey
- Age: 6–15 years
- Living space: 5,000+ sq ft
- Basement: Finished with walk-out
InsideFireplace Yes, natural gas, Hardwood, Marble, Tile, Heated, Auto garage door remote, bar fridge, built-in oven, central vacuum, sauna, storage
- Fireplace: Yes, natural gas
- Flooring: Hardwood, Marble, Tile, Heated
- Features: Auto garage door remote, bar fridge, built-in oven, central vacuum, sauna, storage
- Security: Smoke detector
- Elevator: Yes
- Rooms above ground: 22
- Bedrooms: 5 + 2 in the basement
- Bathrooms: 9
- Kitchens: 2
- Family room: Yes
Outside and lotStone, Asphalt rolled, asphalt shingle, Poured concrete
- Exterior: Stone
- Roof: Asphalt rolled, asphalt shingle
- Foundation: Poured concrete
- Features: Built-in-bbq, deck, landscape lighting, landscaped, lawn sprinkler system, lighting, patio, security gate
- Size: 83.55 × 150.43 ft
Parking3 Garage, Built-in, Private
- Spaces: 3 Garage
- Garage: Built-in
- Driveway: Private
Heating, water and powerForced air, gas, Central air, Municipal water
- Heating: Forced air, gas
- Cooling: Central air
- Water: Municipal water
- Sewer: Municipal sewer
Costs and taxesTaxes $25,552 a year, HST included in the price, N/a
- Taxes, 2025: $25,552 a year
- HST: HST included in the price
- Rental items: N/a
Included in the saleJennair appliances in kitchen: fridge/freezer, stove top, oven, dishwasher appliances in wok kitchen: fridge, stove top washer/ dryer all elfs and window covering., N/a
- Included: Jennair appliances in kitchen: fridge/freezer, stove top, oven, dishwasher appliances in wok kitchen: fridge, stove top washer/ dryer all elfs and window covering.
- Not included: N/a
NearbyFenced yard, hospital, library, public transit, rec./commun.centre, school bus route
- Close to: Fenced yard, hospital, library, public transit, rec./commun.centre, school bus route
Listing detailsN12374626, Sold, Sep 1, 2025
- MLS® number: N12374626
- Status: Sold
- Listed on: Sep 1, 2025
- Days on market: 100
- Updated: Dec 10, 2025
- Possession: Immediate
- Occupied by: Vacant
- Listing brokerage: SOTHEBY'S INTERNATIONAL REALTY CANADA
About this home
197 Duncan Road, Richmond Hill (Langstaff), ON L4C 6J6
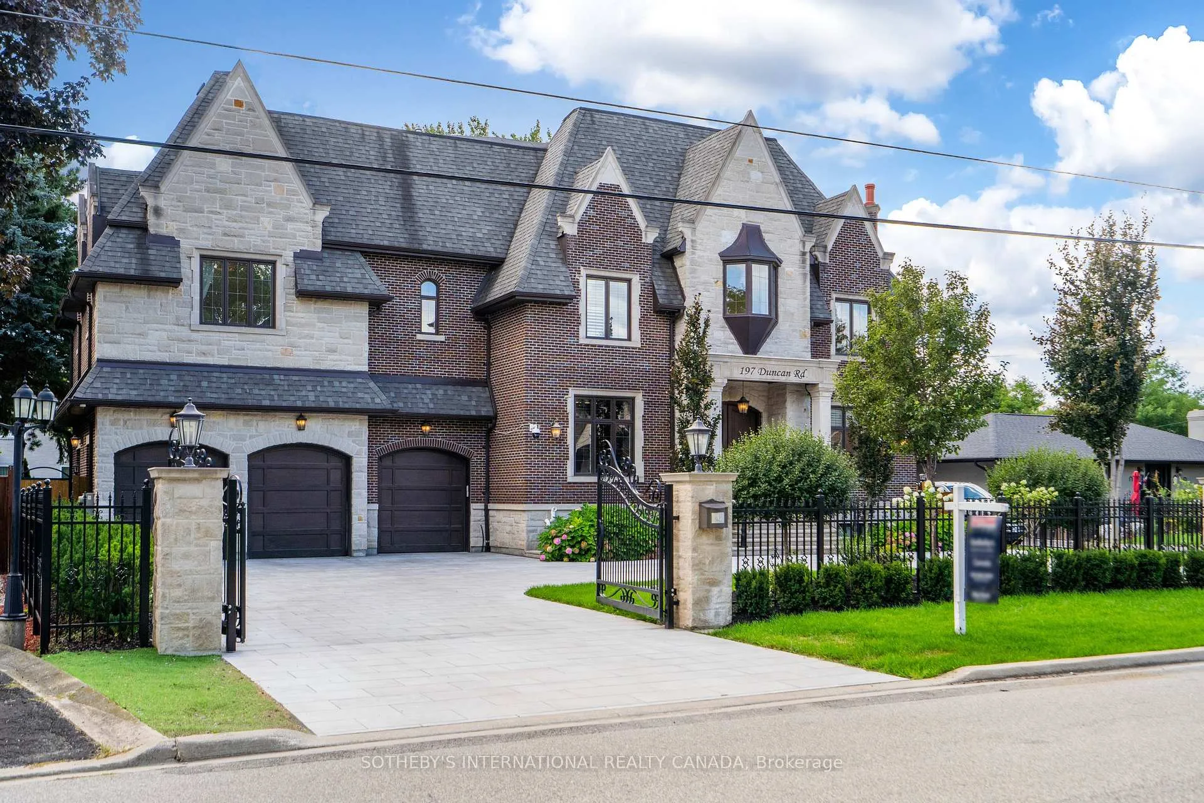
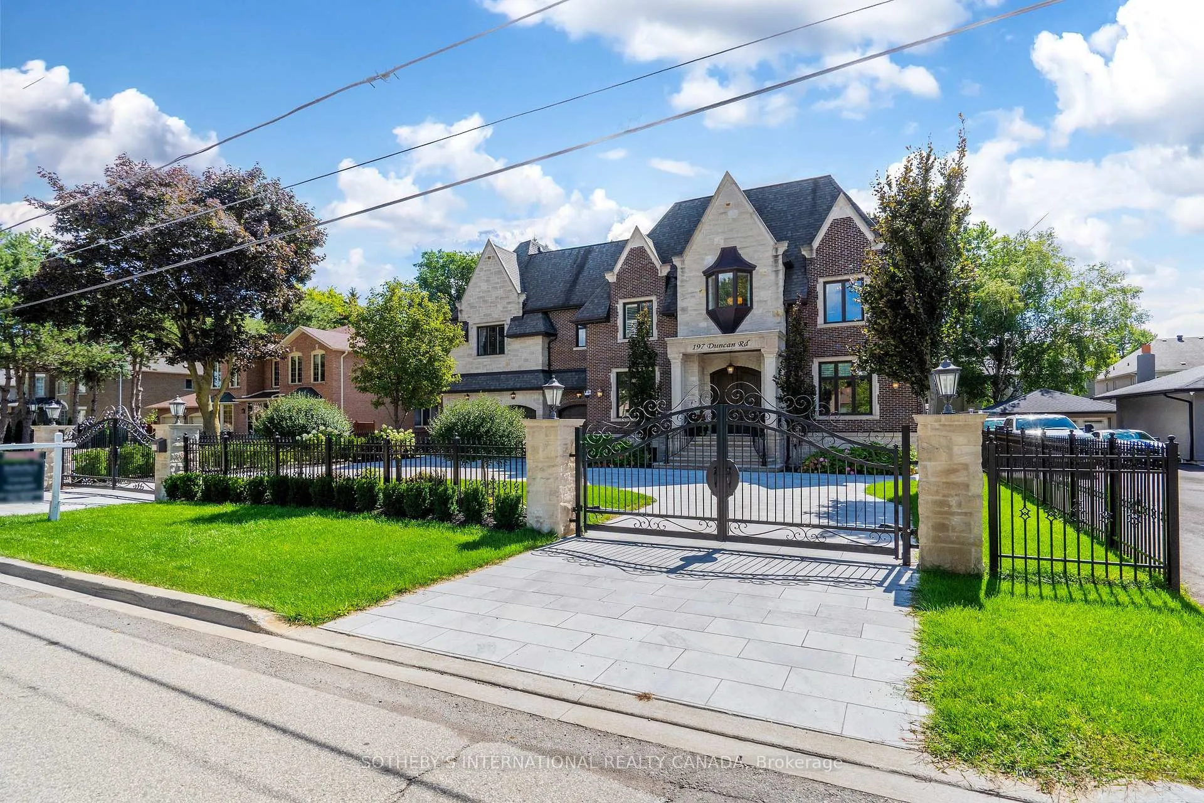
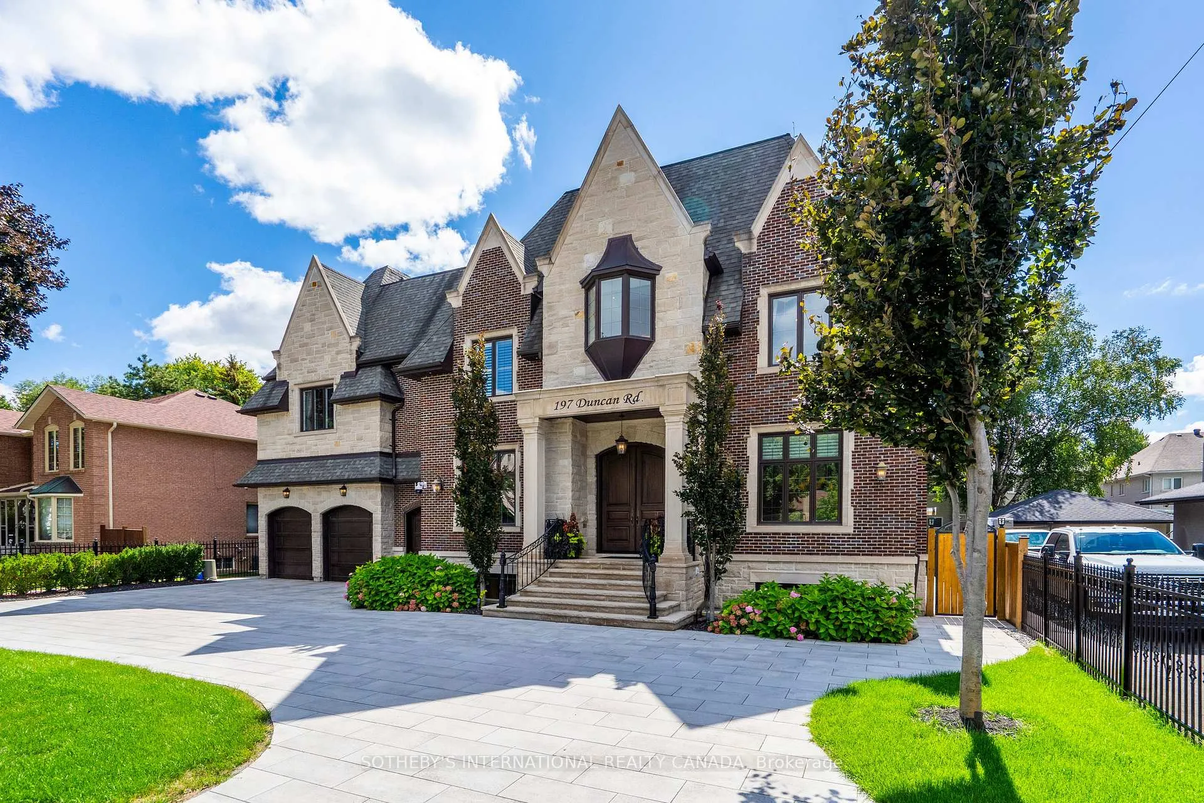
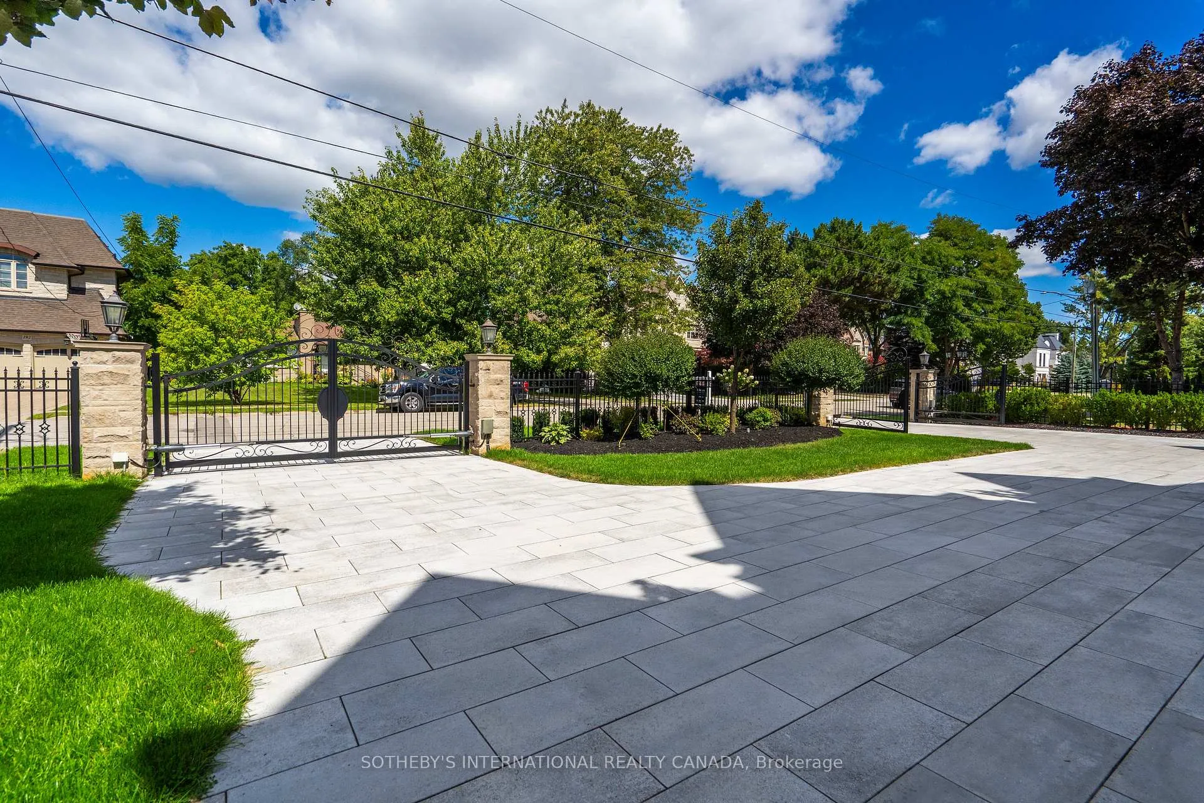
Welcome to this exceptional private residence at 197 Duncan Rd. Professionally designed, this 5+2 bedrooms; 9 bathrooms; sophisticated traditional home offers exquisite craftsmanship. Drive in through the wrought iron electronic gates and be amazed by the beautiful Indiana Limestone/ red new Britain exterior, with scenic lighting, Oversized Solid mahogany doors, 3 car garage and beautiful gardens. The main floor offers: 11' Ceilings, Real Calacatta Marble & White Oak Flooring, open concept with a large foyer and 2 Powder Rooms; a chef's kitchen equipped with high-end appliances and granite counters with a separate Wok Kitchen; Custom Solid Wood Home Office, Large commercial Elevator, an elegant dining area; a great room with floor to ceiling Paneling with beautiful Coffered Ceiling, Two beautiful stone gas fireplace and walk-out access to an entertainer's backyard. The second level includes: an oversized master bedroom offering an expansive primary retreat with a vaulted ceiling; a beautiful fully marbled 5 piece ensuite with a steam shower and heated floors; his-and-hers closet; and 4 additional bedrooms each with a private ensuite with heated floors and a walk-in Closet. Paneling and white oak floors throughout with a beautiful Custom Skylight. The basement provides a 9-foot ceiling height with heated tumbled marble floors, a large recreation area, a home theater, a sauna, a personal home gym, a nanny suite, lots of storage and a walk up to the backyard. This home truly offers unparalleled comfort and elegance with extraordinary attention to detail.
Ask about this home
A HOMEH agent will answer your questions about this home.
Around this home
Daily convenience, out of 100, from the distances below
Schools nearby
School rating, out of 10.
Helpful calculators
Your HOMEH agent

"I would see it this week."