
 See all 12 photos
Property history

This home has sold. It is no longer available.
Property not available for sale or for rent.
Book a viewing
Ask HOMEH
About this home
15 Gamble Glen Crescent, Richmond Hill
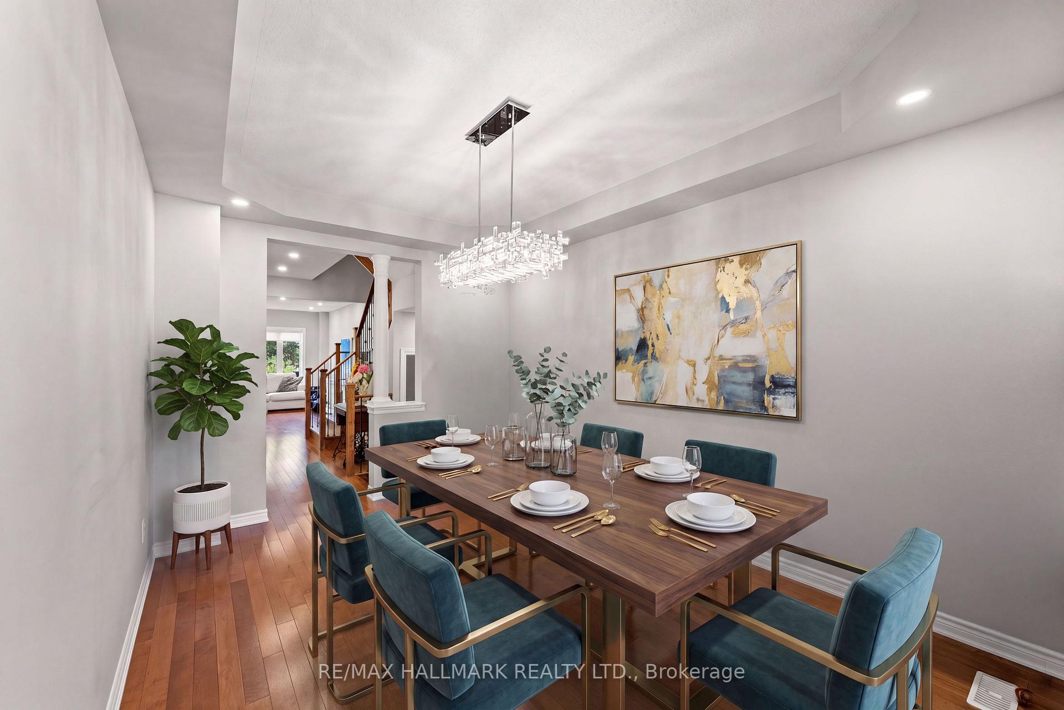
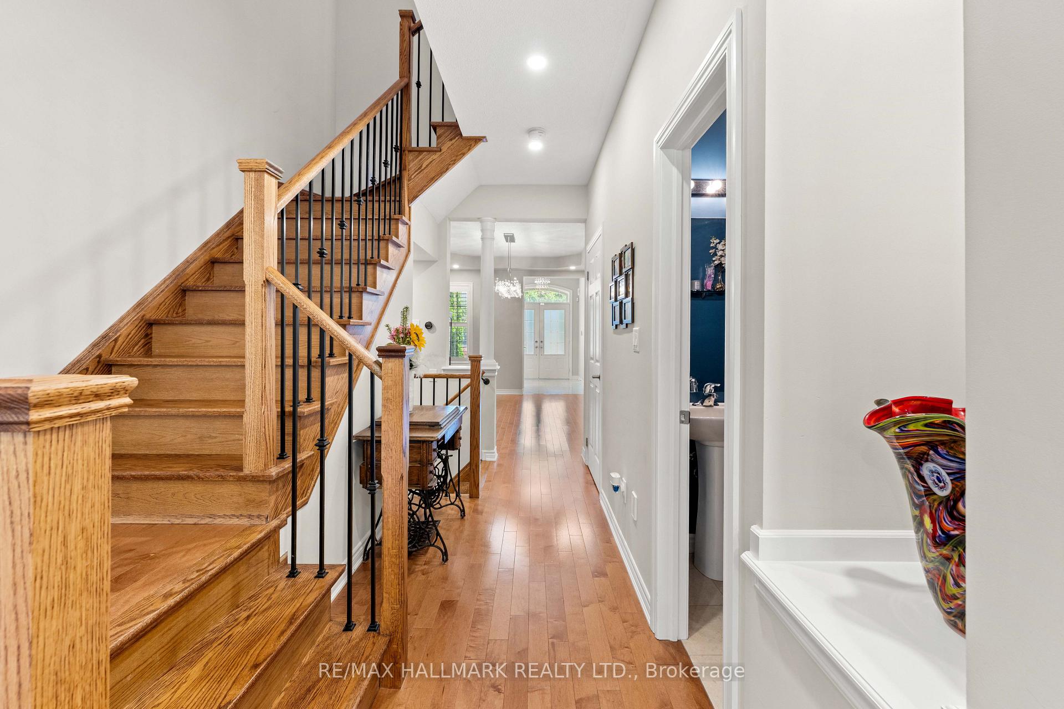
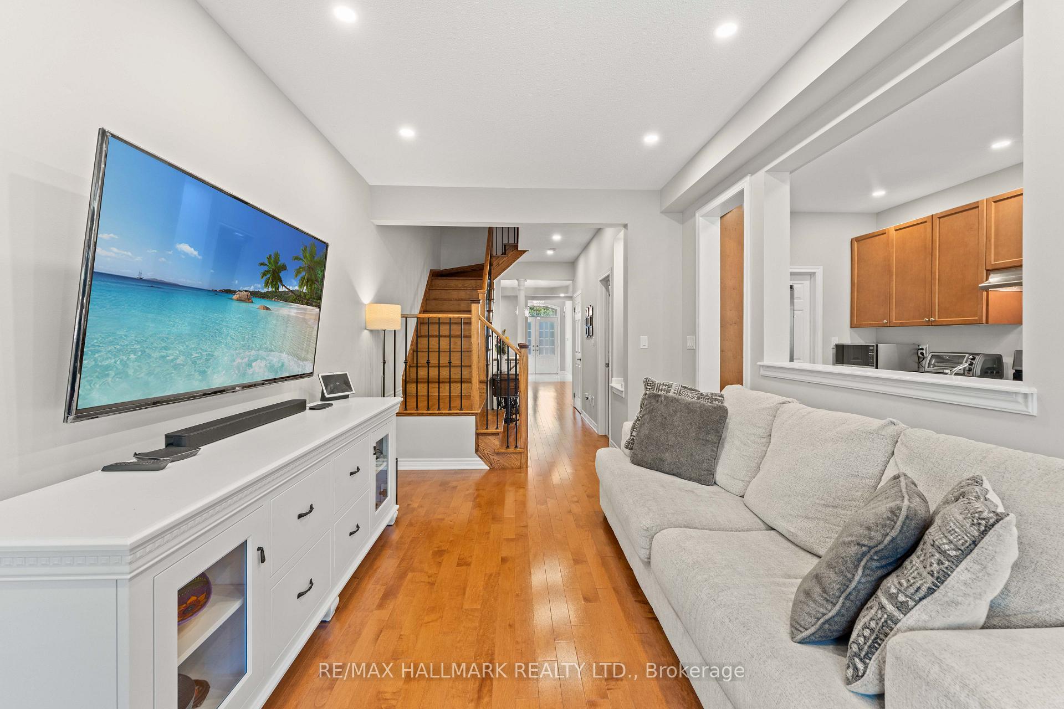
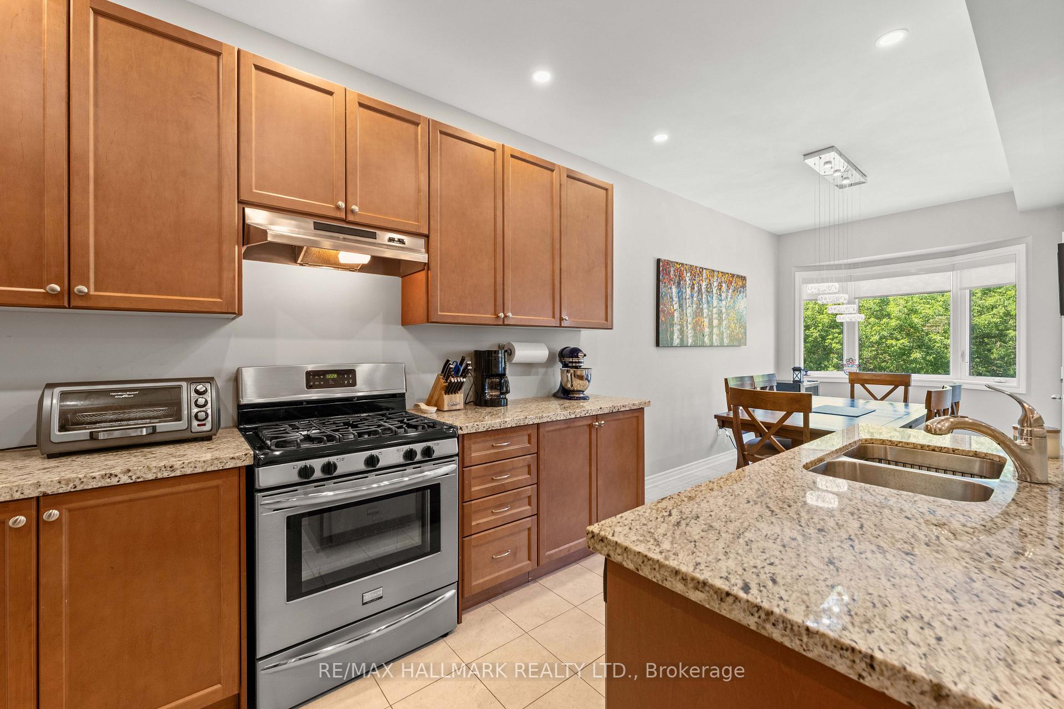
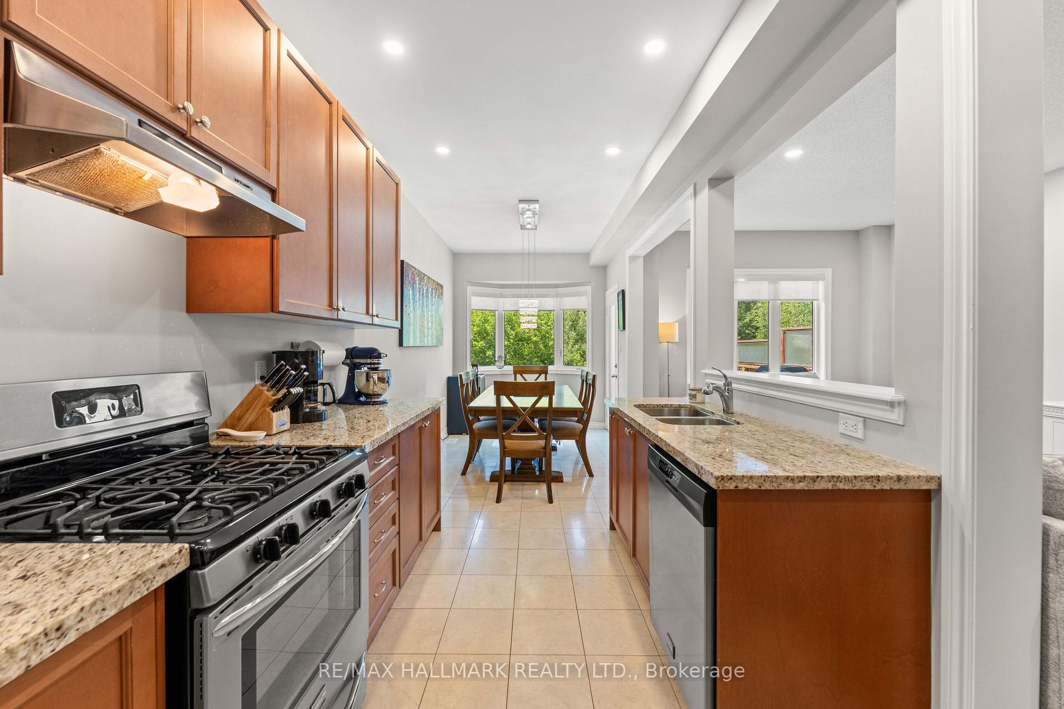
Welcome Home! Ravine-Backing Townhome In The Highly Sought After Westbrook Community In Richmond Hill! This Home Features A Walk-Out Finished Basement & Is Tucked Away On A Peaceful, Child-Friendly Cul-De-Sac. The Main Floor Boasts 9-Foot Ceilings, Elegant Oak Staircase W Wrought Iron Pickets, & A Generous Eat-In Upgraded Kitchen Complete W Granite Countertops, Marble Flooring, Extended Cabinetry, & An Oversized Pantry W Custom Organizers. Separate Living & Dining Rooms W Coffered Ceilings & Pot Lights! Behind Classic Double Doors, The Primary Bedroom Offers Peaceful Ravine Views, A Luxurious 5-Piece Ensuite Bathroom, A Walk-In Closet, & A Juliette Balcony. The 2nd & 3rd Bedrooms Both Feature Large Windows & Double Closets. The Finished Walk-Out Basement Offers Additional Living Space - A Rec Room, 2 Large Storage Rooms W A Cold Cellar, A 4-Piece Bathroom, & Direct Access To The Backyard. Enjoy Cozy Evenings By The Fireplace Or Unwind On The Spacious 10' x 10' Deck Overlooking The Serene Ravine Setting. Situated On One Of The Deepest Lots On The Street, This Exceptional Home Offers A Rare Combination Of Privacy, Picturesque Ravine Views, & An Expansive Backyard - Perfect For Relaxing Or Entertaining! Great School District - Silver Pines Public School & Richmond Hill High School!
Facts & features
Book a viewing
Rooms
28 rooms · 4 bathrooms
- Living room10′7″ × 17′11″190 sq.ft.
- Laundry6′10″ × 4′5″30 sq.ft.
- Laundry6′10″ × 4′5″30 sq.ft.
- Dining room11′7″ × 14′4″166 sq.ft.
- Living room10′7″ × 17′11″190 sq.ft.
- Pantry5′3″ × 4′8″25 sq.ft.
- Kitchen7′4″ × 24′4″179 sq.ft.
- Foyer7′ × 9′1″64 sq.ft.
- Primary bedroom12′ × 17′3″207 sq.ft.
- Bathroom7′4″ × 17′124 sq.ft.
- Bathroom5′9″ × 8′3″47 sq.ft.
- Bedroom 29′4″ × 15′1″141 sq.ft.
- Bedroom 38′8″ × 15′1″130 sq.ft.
- Bedroom 29′4″ × 15′1″141 sq.ft.
- Primary bedroom12′ × 17′3″207 sq.ft.
- Bathroom5′9″ × 8′3″47 sq.ft.
- Bedroom 38′8″ × 15′1″130 sq.ft.
- Bathroom7′4″ × 17′124 sq.ft.
- Other6′10″ × 4′5″30 sq.ft.
- Bathroom7′3″ × 5′4″39 sq.ft.
- Recreation18′3″ × 29′9″544 sq.ft.
- Cold room/cantina7′ × 5′2″36 sq.ft.
- Furnace room10′ × 24′2″242 sq.ft.
- Cold room/cantina7′ × 5′2″36 sq.ft.
- Other6′10″ × 4′5″30 sq.ft.
- Furnace room10′ × 24′2″242 sq.ft.
- Recreation18′3″ × 29′9″544 sq.ft.
- Bathroom7′3″ × 5′4″39 sq.ft.
Around this home
Schools nearby
School rating, out of 10.
Listing details
Helpful tools
Your HOMEH agent
"I would see it this week."
Ask HOMEH about this home
Price, neighbourhood, monthly cost. Ask anything.
HOMEH Intelligent Agent is an AI, not a licensed representative. Check anything important with your agent.