

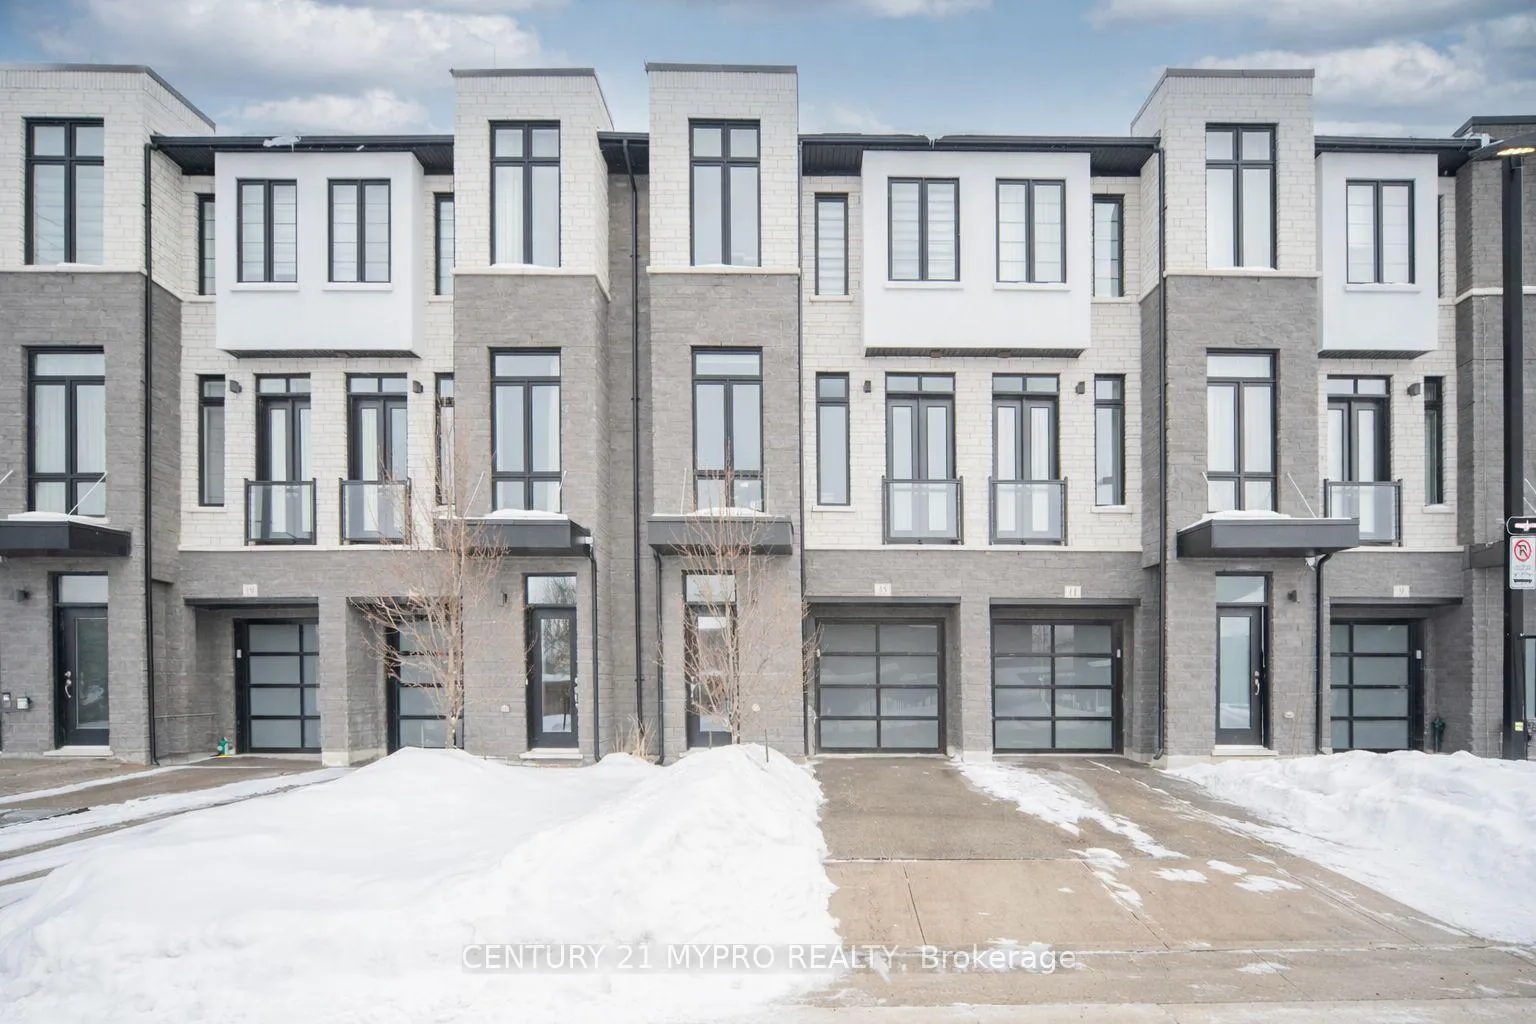
15 Howick Lane
15 Howick Lane
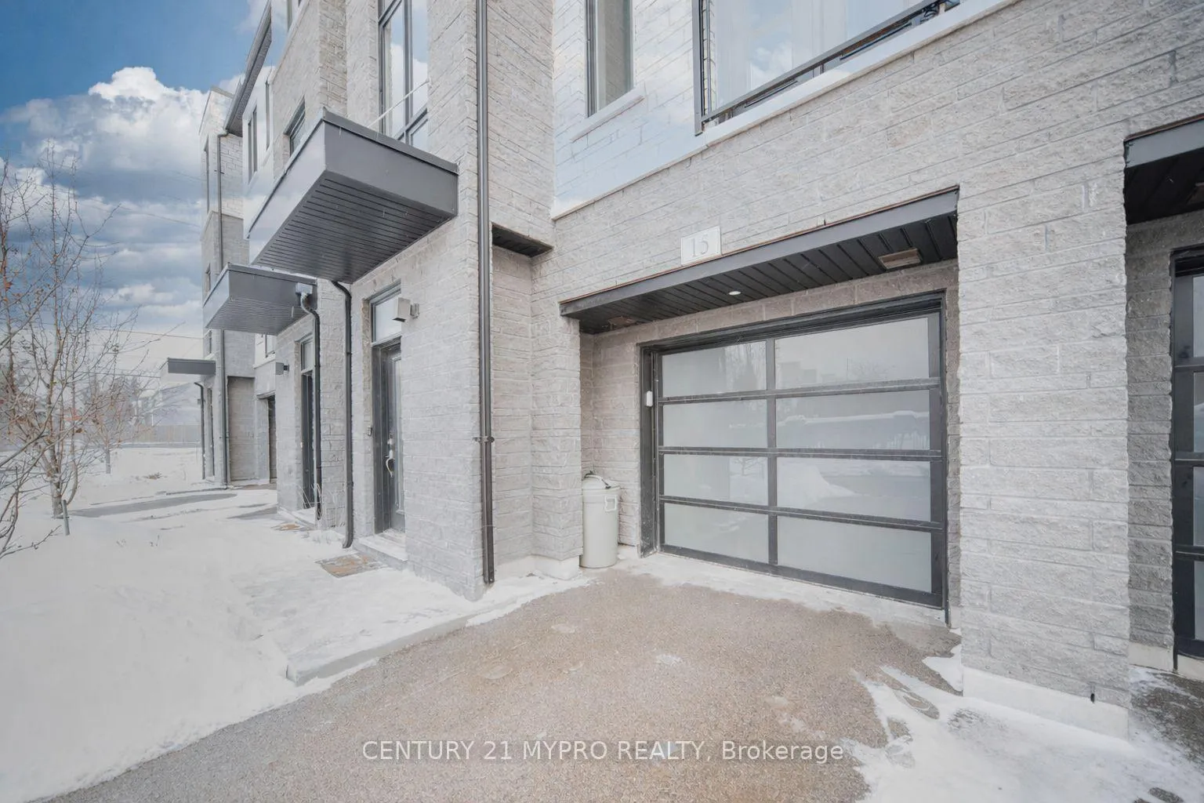
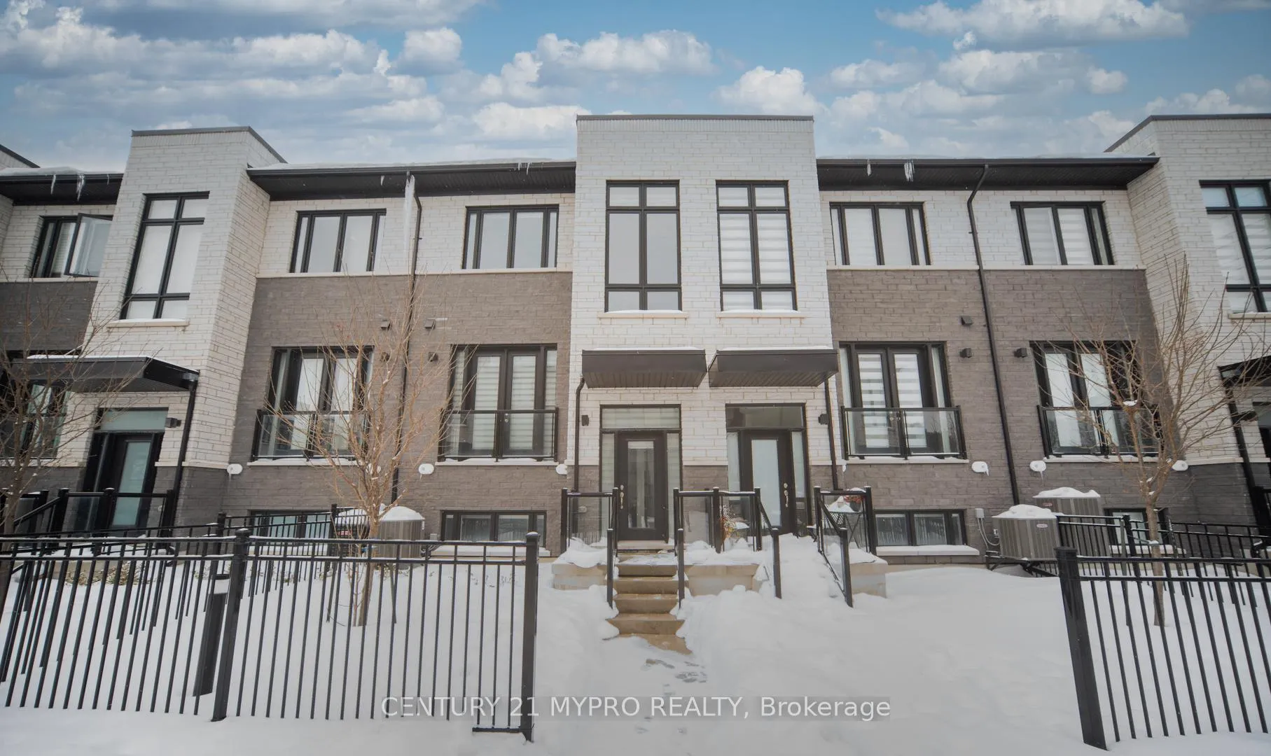
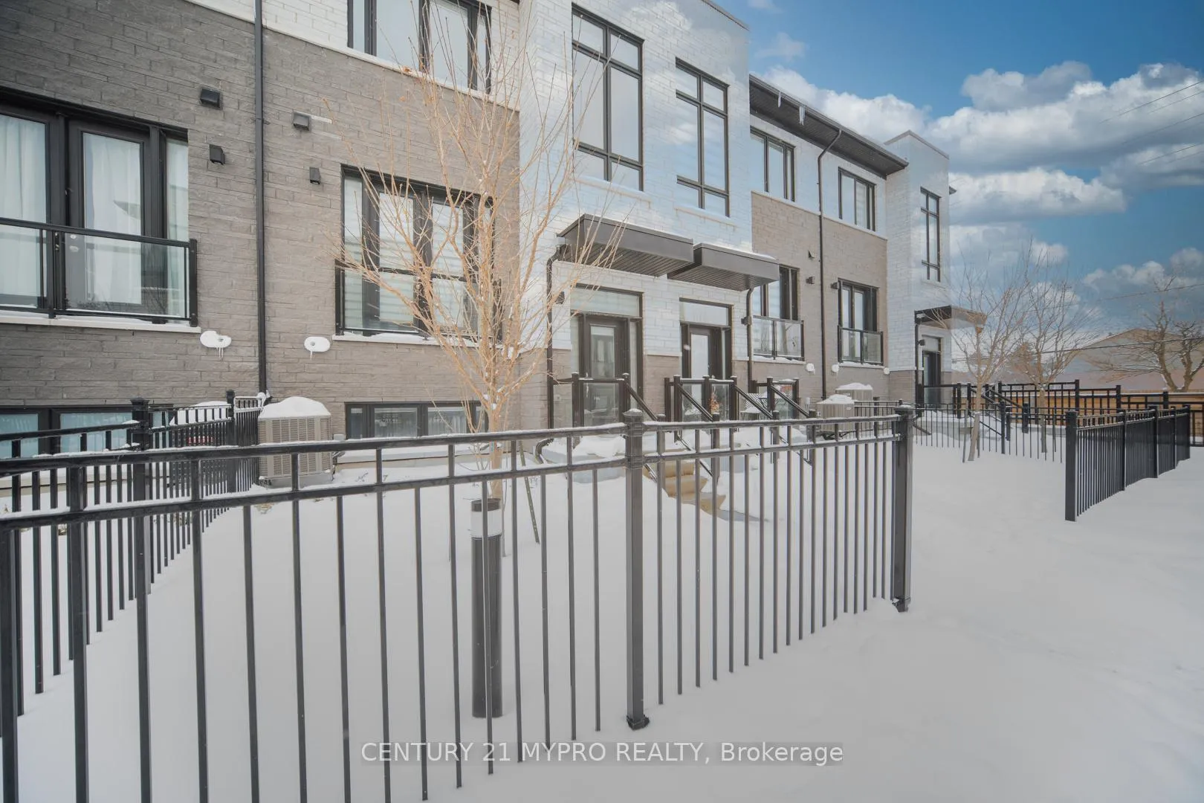
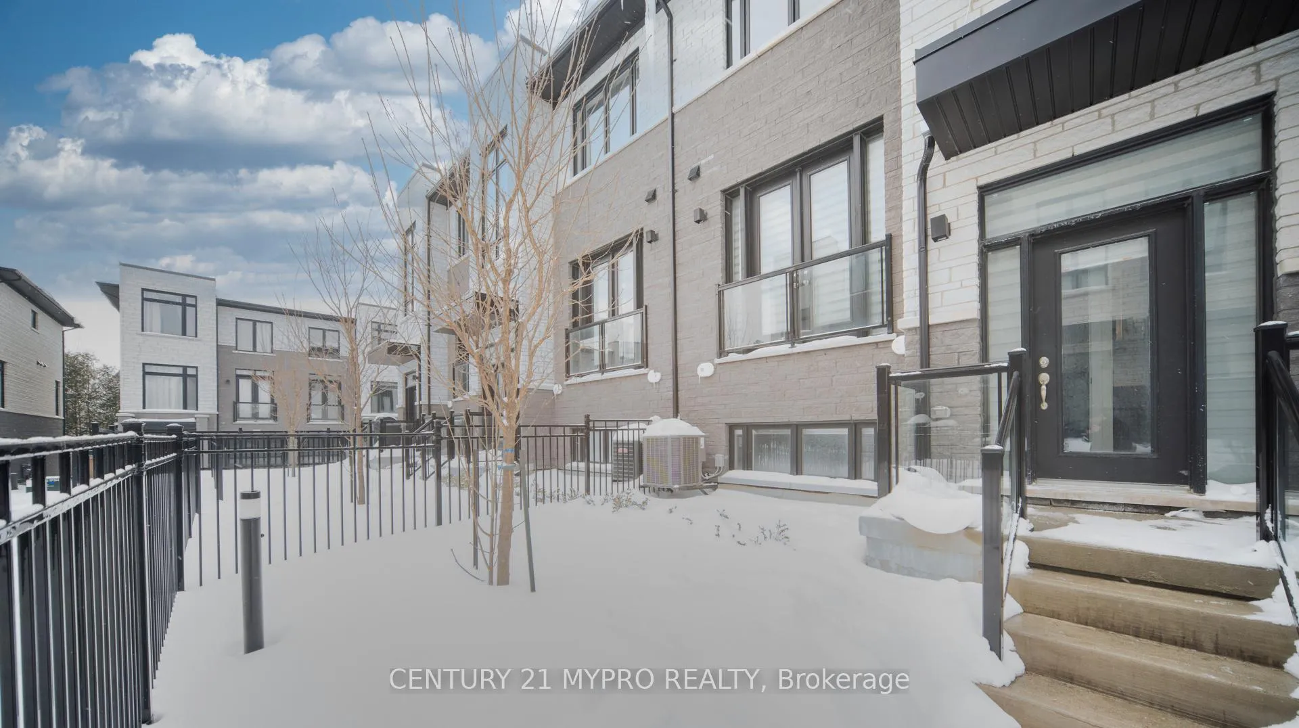 See all 45 photos
Property history
Facts and features
- BasementWalk-up
- Water, sewerMunicipal
- Lot shapeRectangular
- HeatingForced air
- Hardwood floors
- Fireplace
- Central air
The homeFreehold Townhouse, 3-storey, 2,000–2,500 sq ft
- Type: Freehold Townhouse
- Style: 3-storey
- Living space: 2,000–2,500 sq ft
- Basement: Finished, walk-up
InsideFireplace Yes, Tile, Hardwood, Auto garage door remote, carpet free, water heater
- Fireplace: Yes
- Flooring: Tile, Hardwood
- Features: Auto garage door remote, carpet free, water heater
- Rooms above ground: 7
- Bedrooms: 3
- Bathrooms: 4
- Family room: Yes
Outside and lotBrick, stone, Shingles, Concrete
- Exterior: Brick, stone
- Roof: Shingles
- Foundation: Concrete
- Size: 20.01 × 71.13 ft
- Shape: Rectangular
Parking1 Garage, Attached, Private
- Spaces: 1 Garage
- Garage: Attached
- Driveway: Private
Heating, water and powerForced air, gas, Central air, Municipal water
- Heating: Forced air, gas
- Cooling: Central air
- Water: Municipal water
- Sewer: Municipal sewer
Costs and taxesTaxes $6,451 a year, HST included in the price, Hot water heat ($57.29/monthly)
- Taxes, 2025: $6,451 a year
- HST: HST included in the price
- Rental items: Hot water heat ($57.29/monthly)
Included in the saleKitchenaid gas stove, kitchenaid dishwasher, display fridge, microwave , washer & dryer,fireplace, all elfs and all window coverings, b/i cabinets throughout the home, murphy bed.
- Included: Kitchenaid gas stove, kitchenaid dishwasher, display fridge, microwave , washer & dryer,fireplace, all elfs and all window coverings, b/i cabinets throughout the home, murphy bed.
NearbyLibrary, park, public transit, rec./commun.centre, school
- Close to: Library, park, public transit, rec./commun.centre, school
Listing detailsN12829824, Sold, Feb 27, 2026
- MLS® number: N12829824
- Status: Sold
- Listed on: Feb 27, 2026
- Days on market: 60
- Updated: Apr 28, 2026
- Possession: 2026-04-01 / 30-59 days
- Occupied by: Owner
- Listing brokerage: CENTURY 21 MYPRO REALTY
About this home
15 Howick Lane, Richmond Hill (South Richvale), ON L4C 5T1
An Exceptional Private Oasis In The Prestigious South Richvale Neighbourhood! One Of The Most Extensively Upgraded Homes On The Block - Setting The Highest Standard Of Townhome Living. This Remarkable 3-Bedroom Residence Offers Approximately 2,100 Sq Ft Of Sophisticated Living Space And Features Over $100,000 In Thoughtfully Curated Premium Upgrades, Making It Truly One Of A Kind Within The Community.Designed With Elegance And Functionality In Mind, The Bright Open-Concept Main Floor Features Soaring 10-Foot Ceilings, An Abundance Of Pot Lights Throughout, And Seamless Living And Entertaining Spaces. The Expansive Great Room Is Anchored By A Stylish Gas Fireplace, Creating A Warm And Inviting Focal Point Ideal For Both Relaxing And Hosting.The Chef-Inspired Kitchen Is A True Showpiece, Appointed With Upgraded Quartz Countertops And Quartz Backsplash, A Gas KitchenAid Range, KitchenAid Dishwasher, Display Refrigerator, and Pantry.Over $60,000 In Bespoke Built-In Cabinetry, Bookshelves, Murphy Bed And Storage Solutions- All By California Closets-Enhance The Dining Room, Great Room, 2nd Bedroom, And Office Spaces. Custom Arts & Crafts Shelving And Fully Integrated Office Desks In The Ground Floor Media Room. All B/I Cabinetry are Backed By A Lifetime California Closets Warranty.The Upper And Ground Levels Feature 9-Foot Ceilings, Generously Sized Bedrooms, And Outstanding Storage, Including A Large Under-Stair Storage Area. The Versatile Ground Level Room Includes A 3-Piece Ensuite And Can Easily Be Converted Into A Fourth Bedroom, Guest Suite, Or Private Office-Offering Exceptional Flexibility For Modern Living.Refined, Functional, And Impeccably Finished, This Home Represents The Highest Caliber Residence In The Neighbourhood. Ideally Located Close To Parks, Top-Rated Schools, Shopping, Transit, And Major Routes-This Is A Truly Turnkey Opportunity To Own A Statement. POTL Fee Covers Garbage Pick-Up, Snow Removal, Mail Delivery, And Grass Cutting.
Ask about this home
A HOMEH agent will answer your questions about this home.
Around this home
Daily convenience, out of 100, from the distances below
Schools nearby
School rating, out of 10.
Helpful calculators
Your HOMEH agent

"Priced 4% under the Hestimate. I would see it this week."