

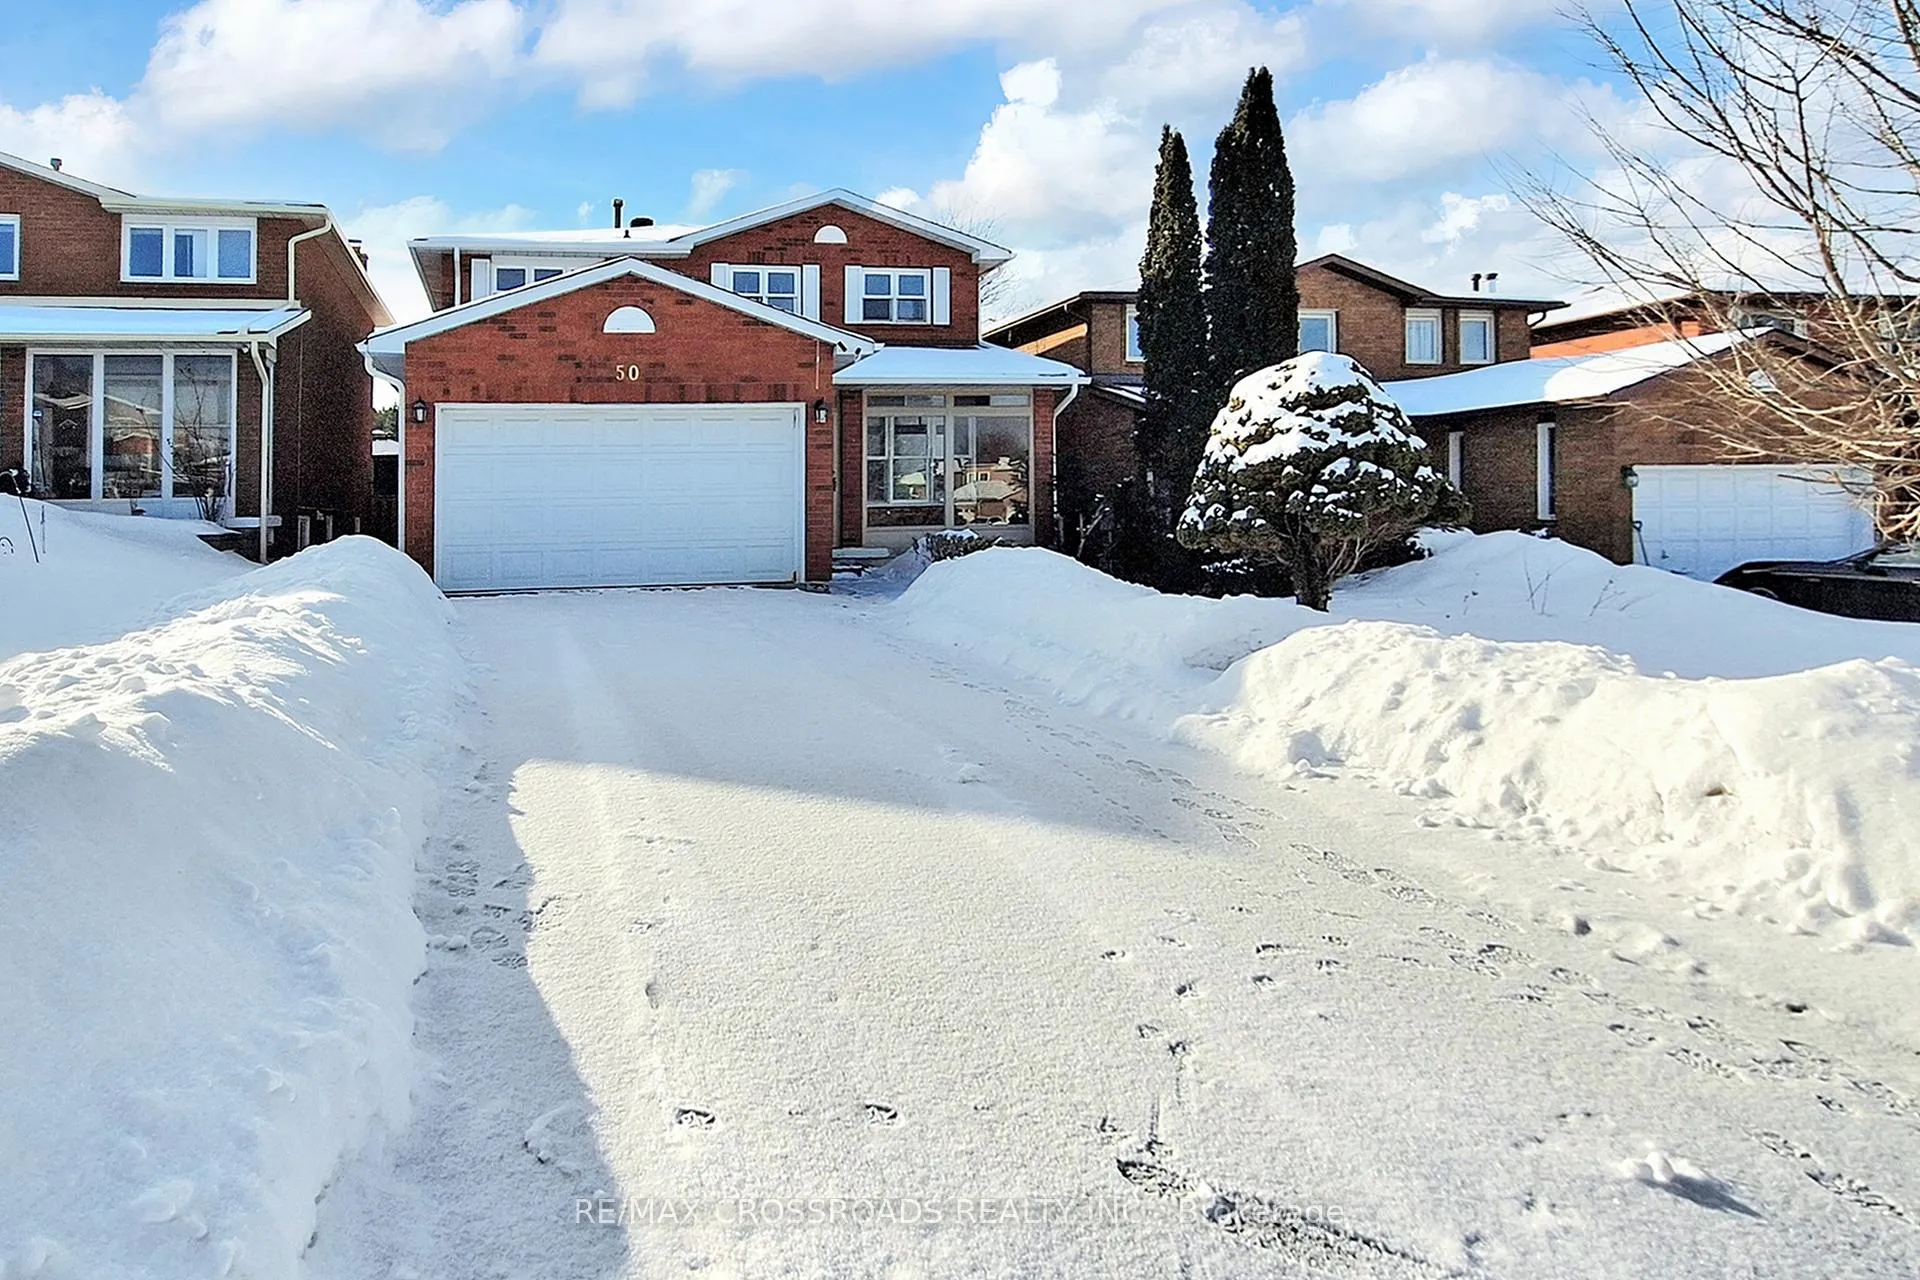
50 Marchwood Crescent
50 Marchwood Crescent
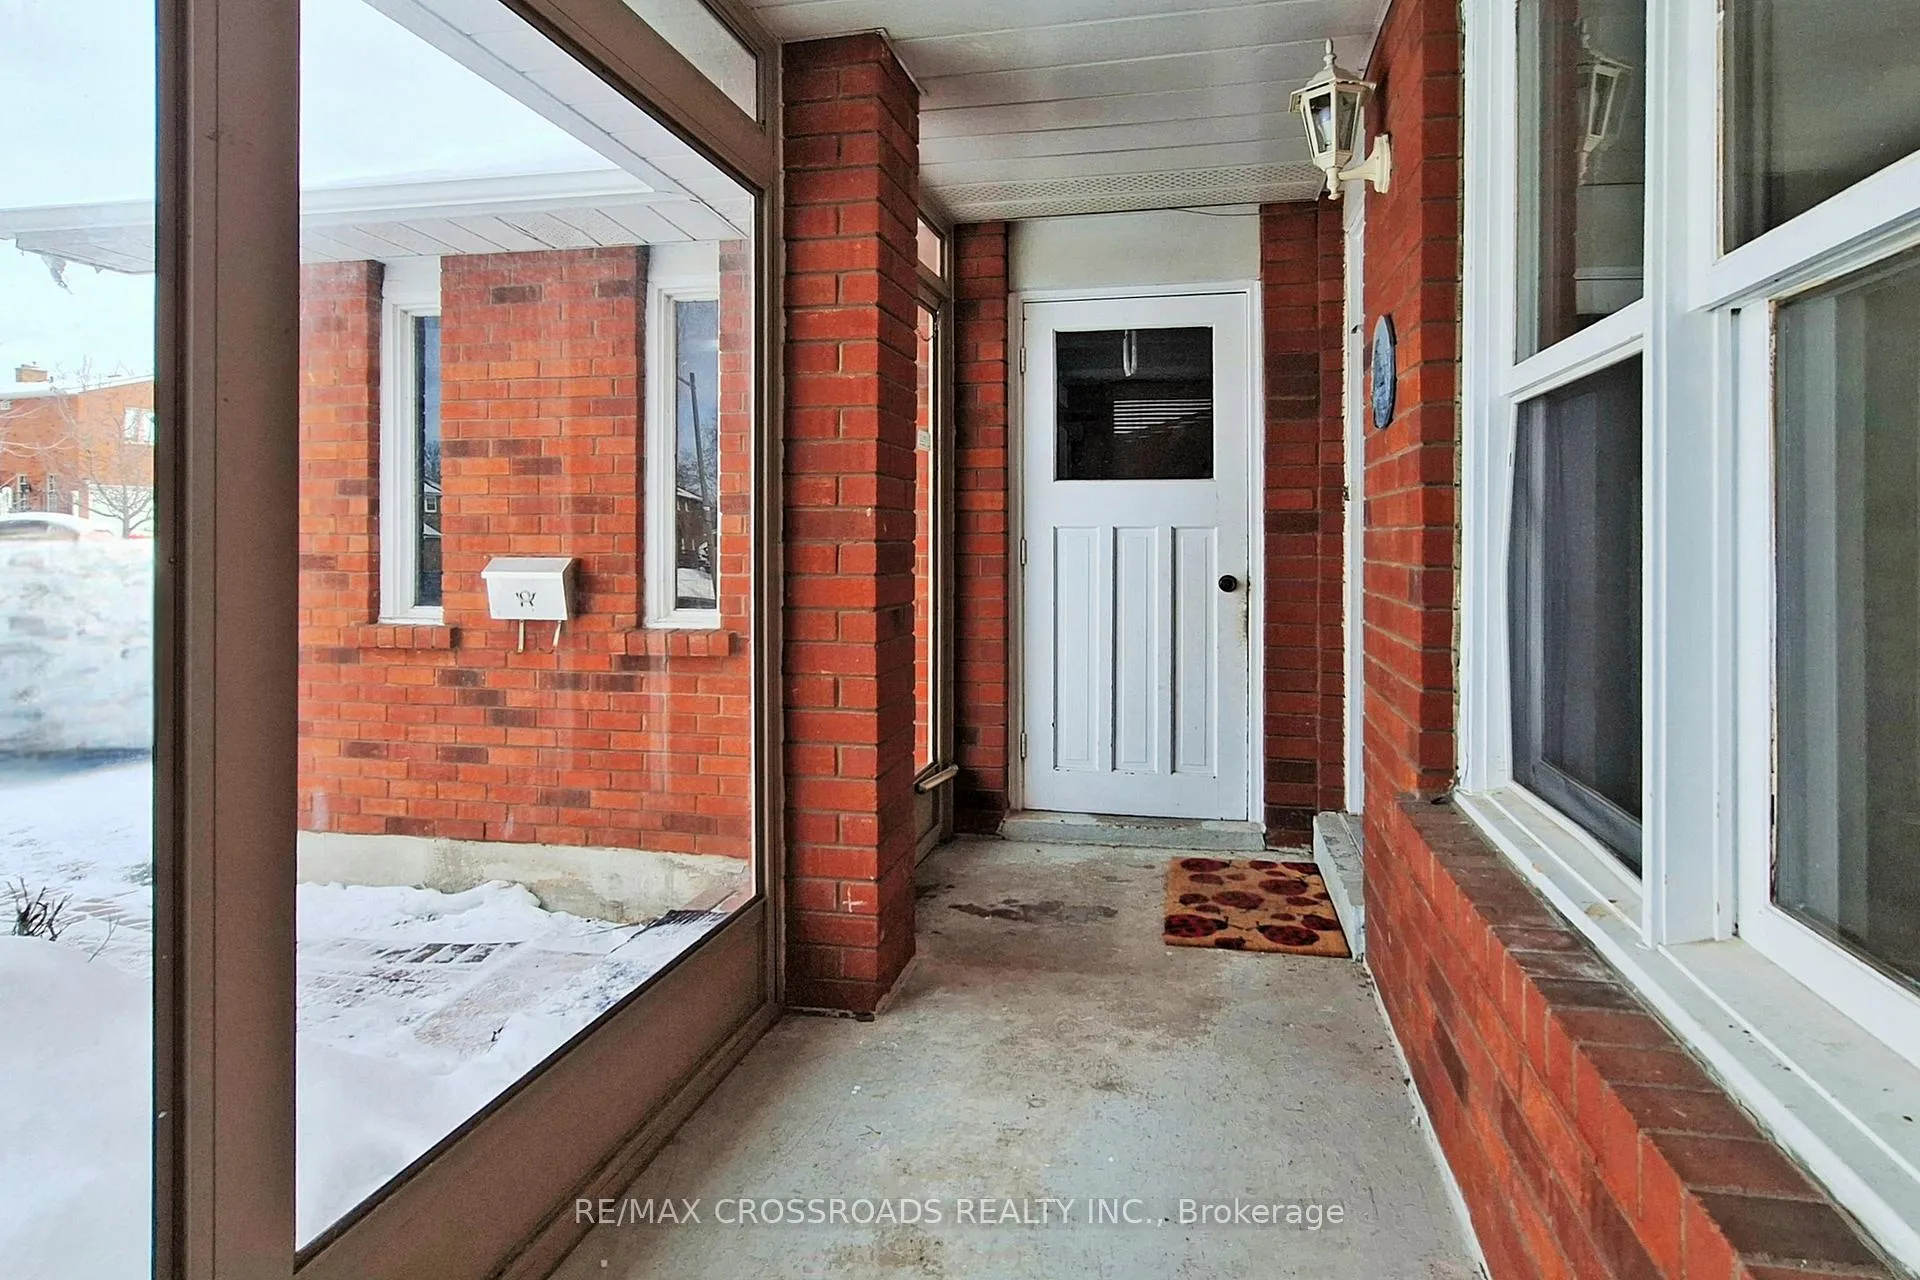 See all 46 photos
Property history
Facts and features
- BasementUnfinished
- Age of home31–50 years
- Water, sewerMunicipal
- Lot shapeIrregular
- Fireplace
- Central air
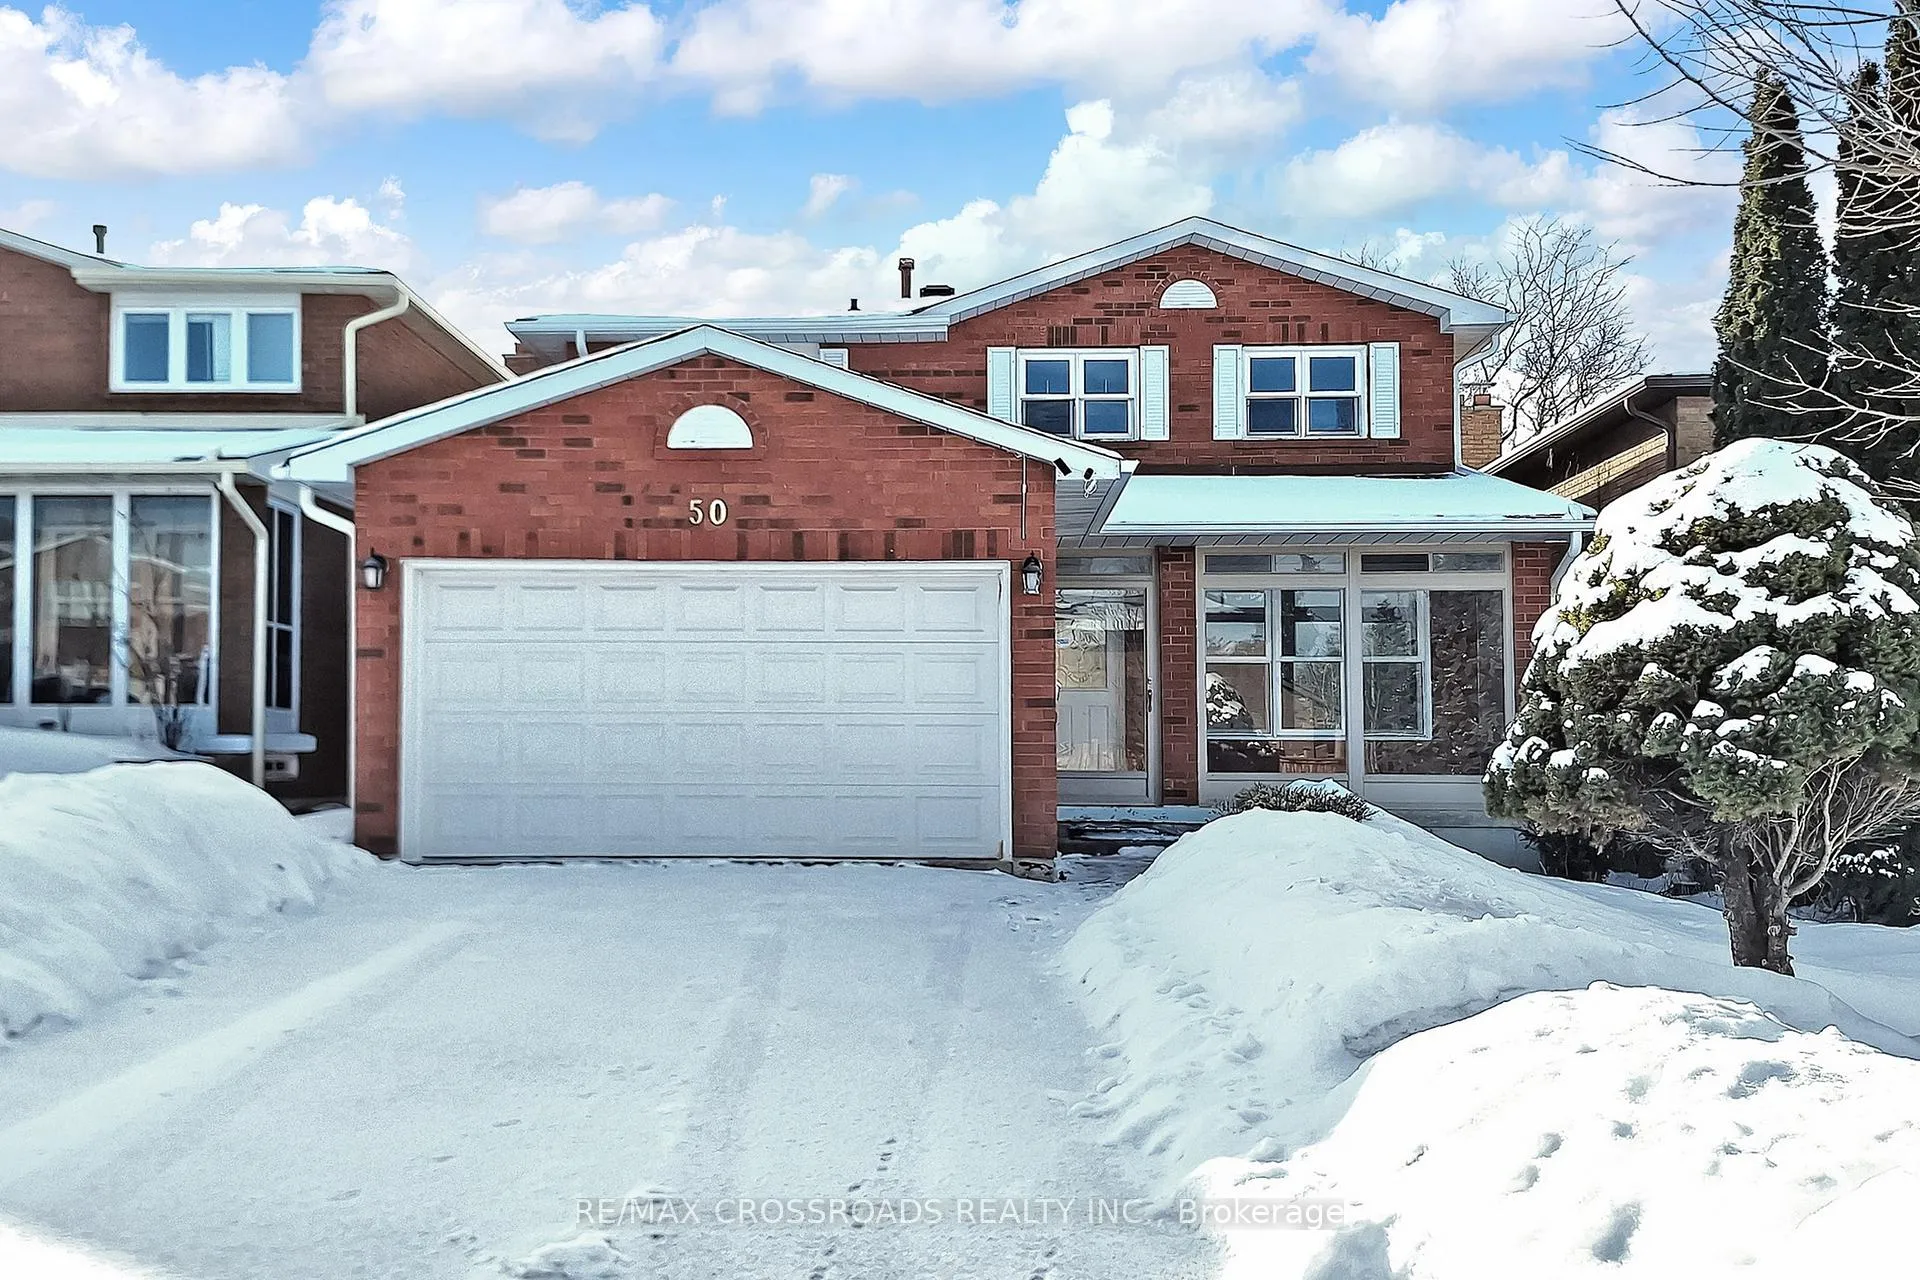
The homeDetached, 2-storey, Age 31–50 years
- Type: Detached
- Style: 2-storey
- Age: 31–50 years
- Living space: 2,000–2,500 sq ft
- Basement: Unfinished
- View: Clear, skyline, city, panoramic
InsideFireplace Yes, wood, Parquet, Main level
- Fireplace: Yes, wood
- Flooring: Parquet
- Laundry: Main level
- Features: In-law capability
- Rooms above ground: 8
- Bedrooms: 4
- Bathrooms: 3
- Kitchens: 1
- Family room: Yes
Outside and lotBrick, Asphalt shingle, Concrete
- Exterior: Brick
- Roof: Asphalt shingle
- Foundation: Concrete
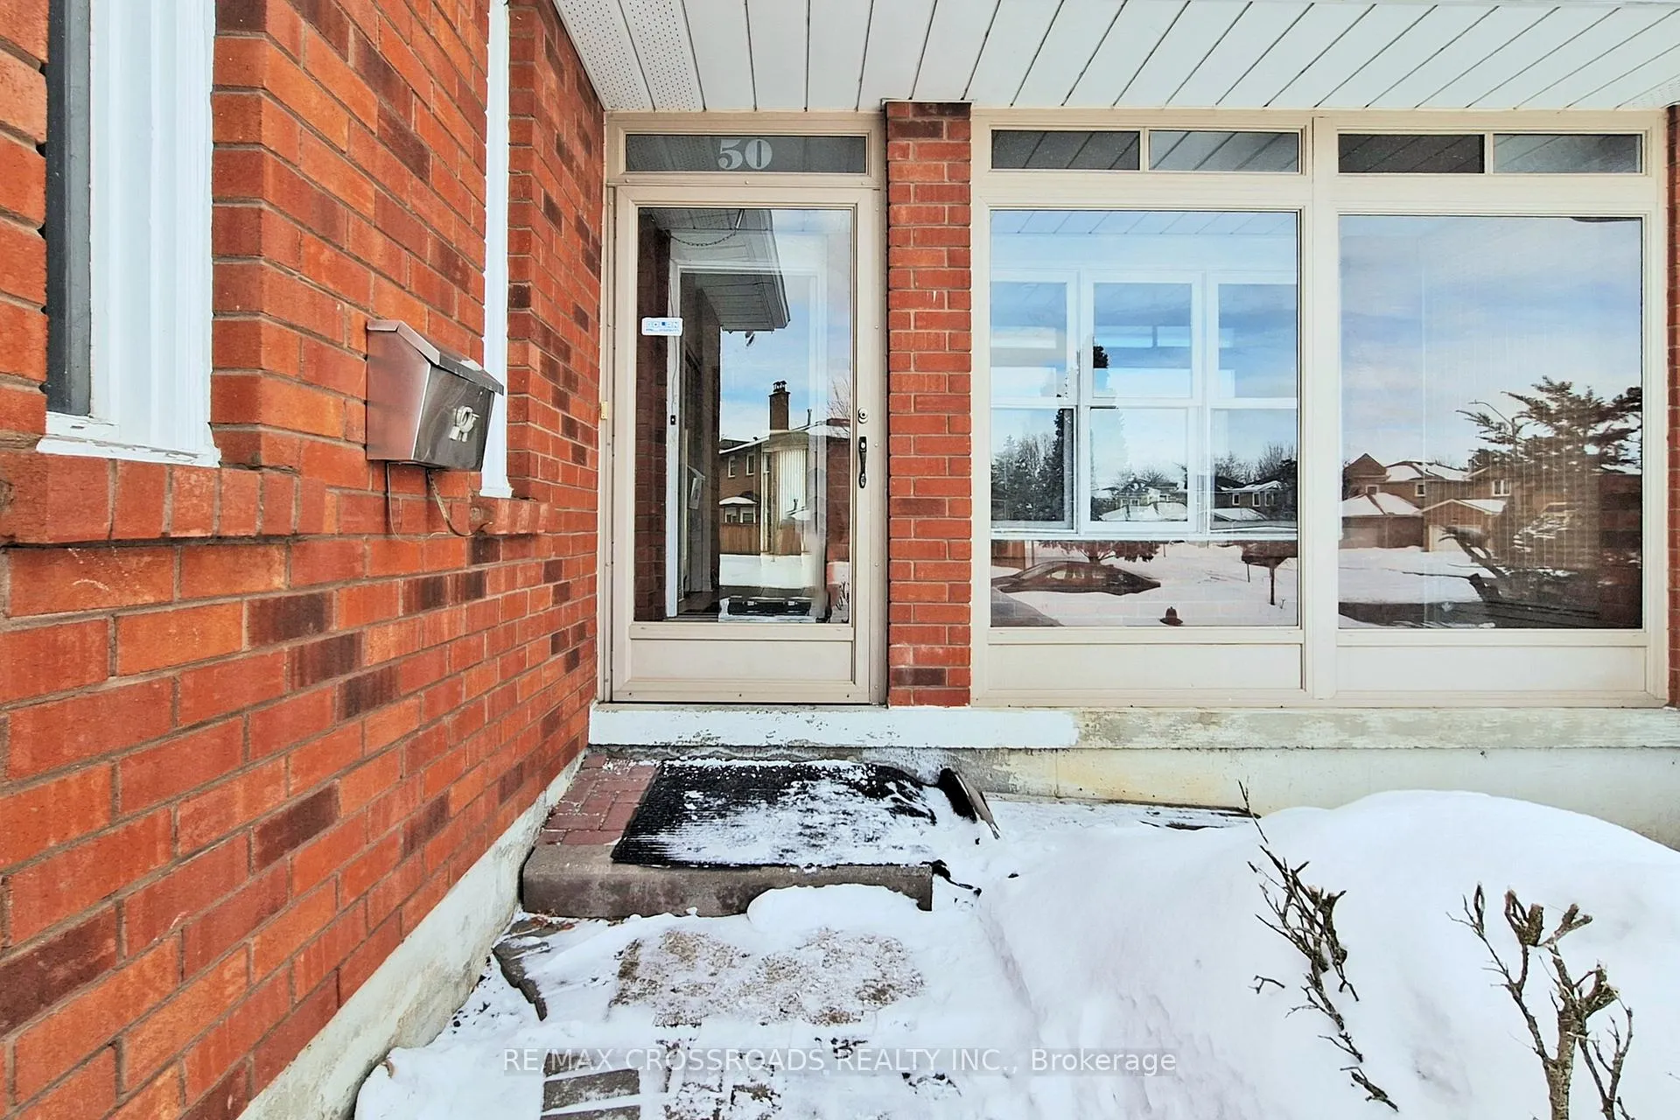
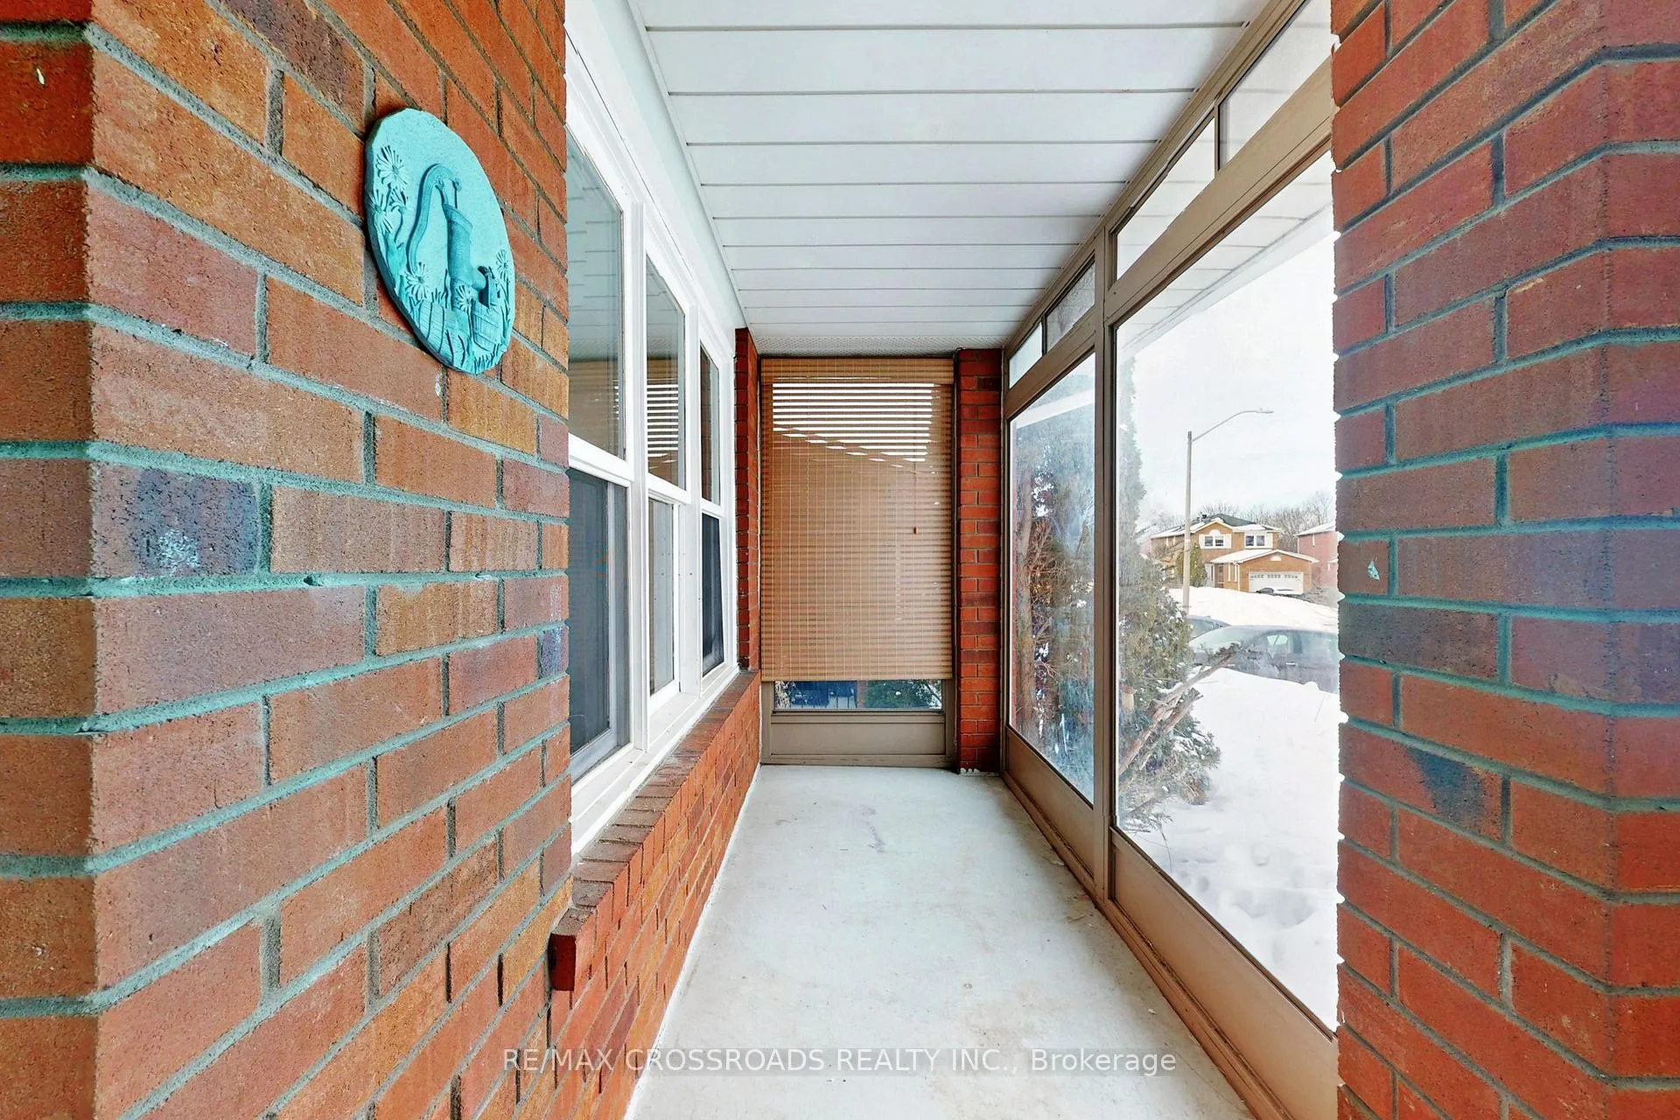
- Features: Porch enclosed
- Size: 39.5 × 117 ft
- Shape: Irregular
- Zoning: Family Residence
Parking1 Garage, Attached, Private
- Spaces: 1 Garage
- Garage: Attached
- Driveway: Private
Heating, water and powerForced air, gas, Central air, Municipal water
- Heating: Forced air, gas
- Cooling: Central air
- Water: Municipal water
- Sewer: Municipal sewer
- Natural gas: Yes
- Hydro: Available
Costs and taxesTaxes $6,663 a year, HST included in the price, Hwt
- Taxes, 2025: $6,663 a year
- HST: HST included in the price
- Rental items: Hwt
- Under contract: Hot water tank-gas
Included in the saleAll elf, all appliances, furnace, ac-sold as is where is
- Included: All elf, all appliances, furnace, ac-sold as is where is
NearbyClear view, fenced yard, library, park, public transit, school
- Close to: Clear view, fenced yard, library, park, public transit, school
Listing detailsN12828654, Sold, Feb 27, 2026
- MLS® number: N12828654
- Status: Sold
- Listed on: Feb 27, 2026
- Days on market: 14
- Updated: Mar 13, 2026
- Possession: Immediate
- Occupied by: Vacant
- Listing brokerage: RE/MAX CROSSROADS REALTY INC.
About this home
50 Marchwood Crescent, Richmond Hill (Harding), ON L4C 8M4
Hot pick! Unlock the potential of this charming North/South-facing home in the vibrant, family-friendly street of Richmond Hill. Whether you're dreaming of a multi-family, quick renovation, creating a second suite for added income, an in-law suite or designing a space that reflects your personal style. This home offers endless possibilities! Also, it provides an excellent & functional floor plan for your family! With an enclosed front porch, four generously-sized bedrooms, three bathrooms, the master bedroom W/5 pc ensuite, a bright, comfortable & spacious eat-in kitchen with patio door, enclosed front porch, large windows, walk-out to the back yard, and a south-facing kitchen, backyard, bedroom. Enjoy great convenience- quick walk to the nearby bus stop, close to Bruno, T&T, No Frills, Hillcrest Mall, plazas, banks, parks, schools and library. <>Plus, a commuter's dream with near-by GO Train Stations (Newkirk & Langstaff stations) and major highways just minutes away (HWY 404-approximately 3-4 km, HWY 407(ETR)-approximately 4-5km, HWY 7- approximately 2-3 km)<>Coveted school area- Bayview Secondary School, Alexander Mackenzie High School(Arts program) and French emersion program schools. <>Don't miss out on the opportunity to purchase this ideal home! Property sold as is where is.
Ask about this home
A HOMEH agent will answer your questions about this home.
Around this home
Daily convenience, out of 100, from the distances below
Schools nearby
School rating, out of 10.
Helpful calculators
Your HOMEH agent

"I would see it this week."