
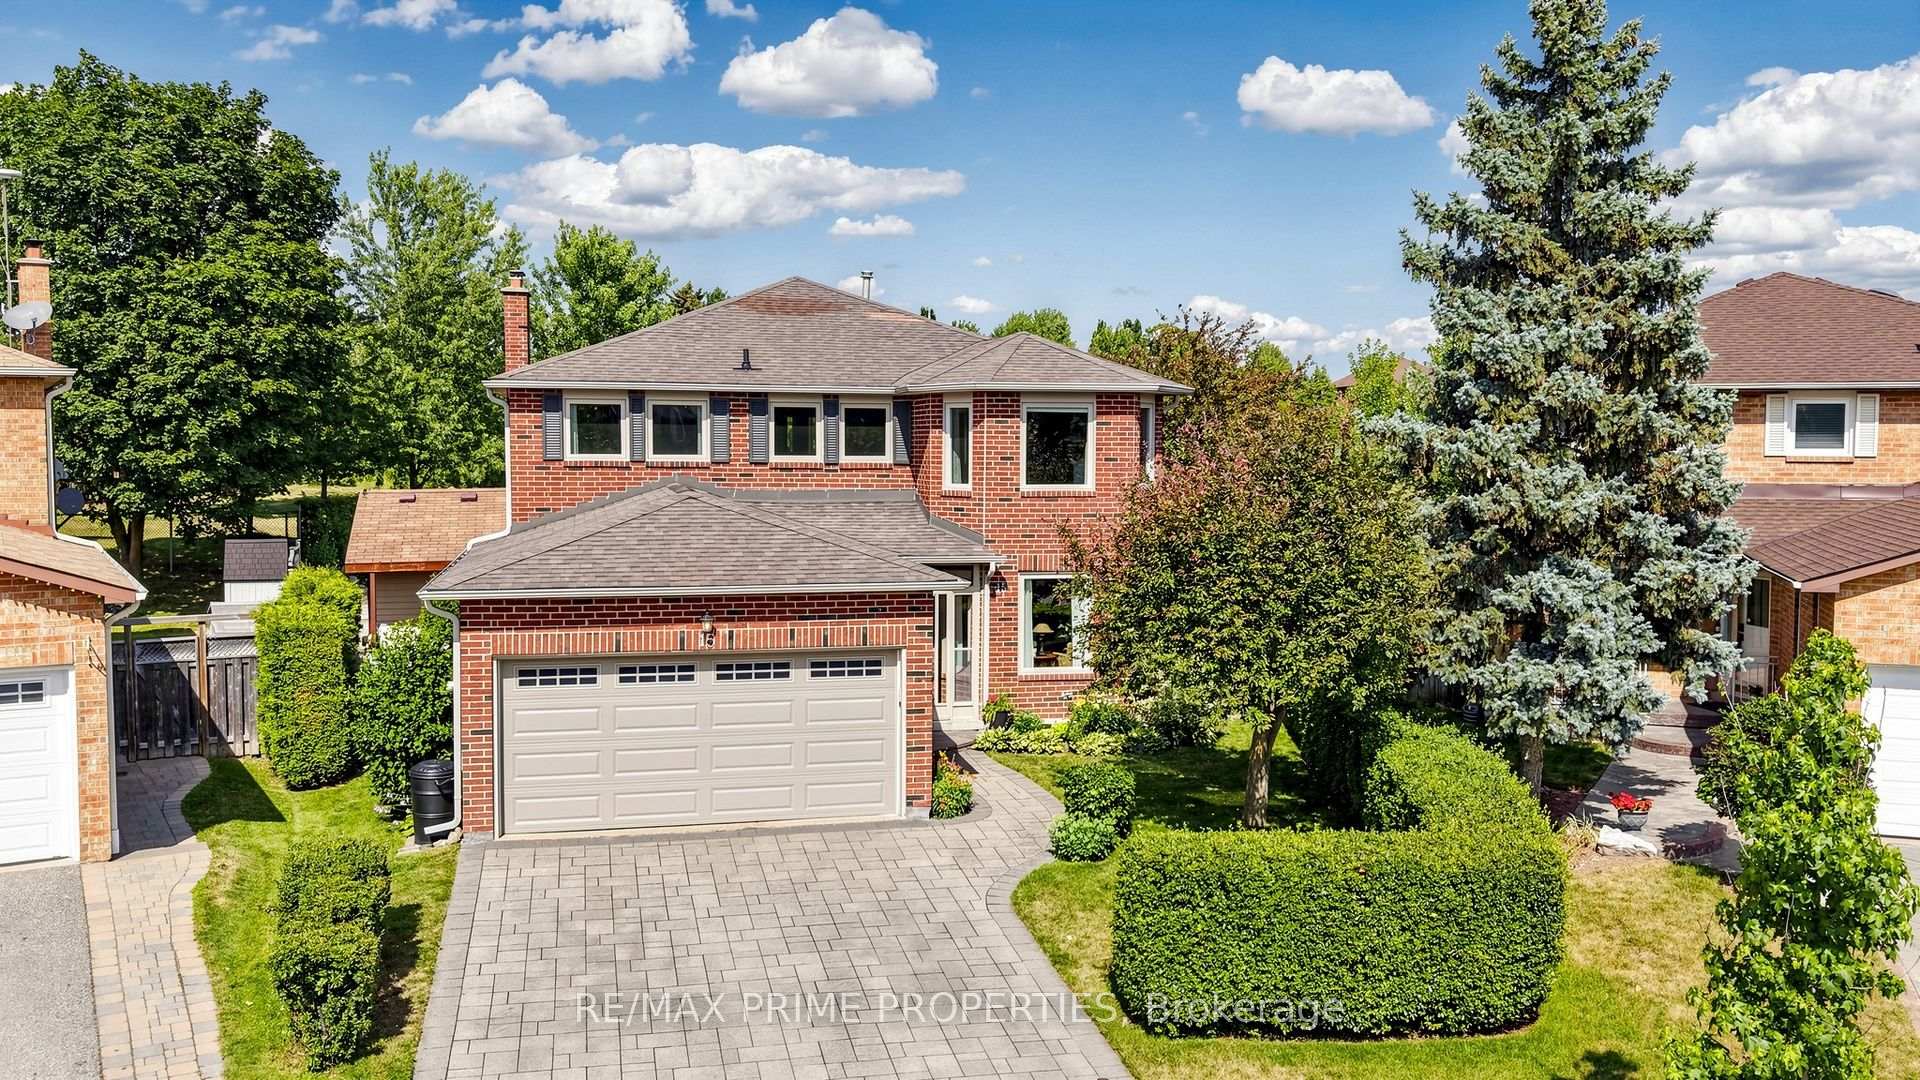
15 Marsh Street
Richmond Hill (North Richvale)15 Marsh Street
Richmond Hill (North Richvale)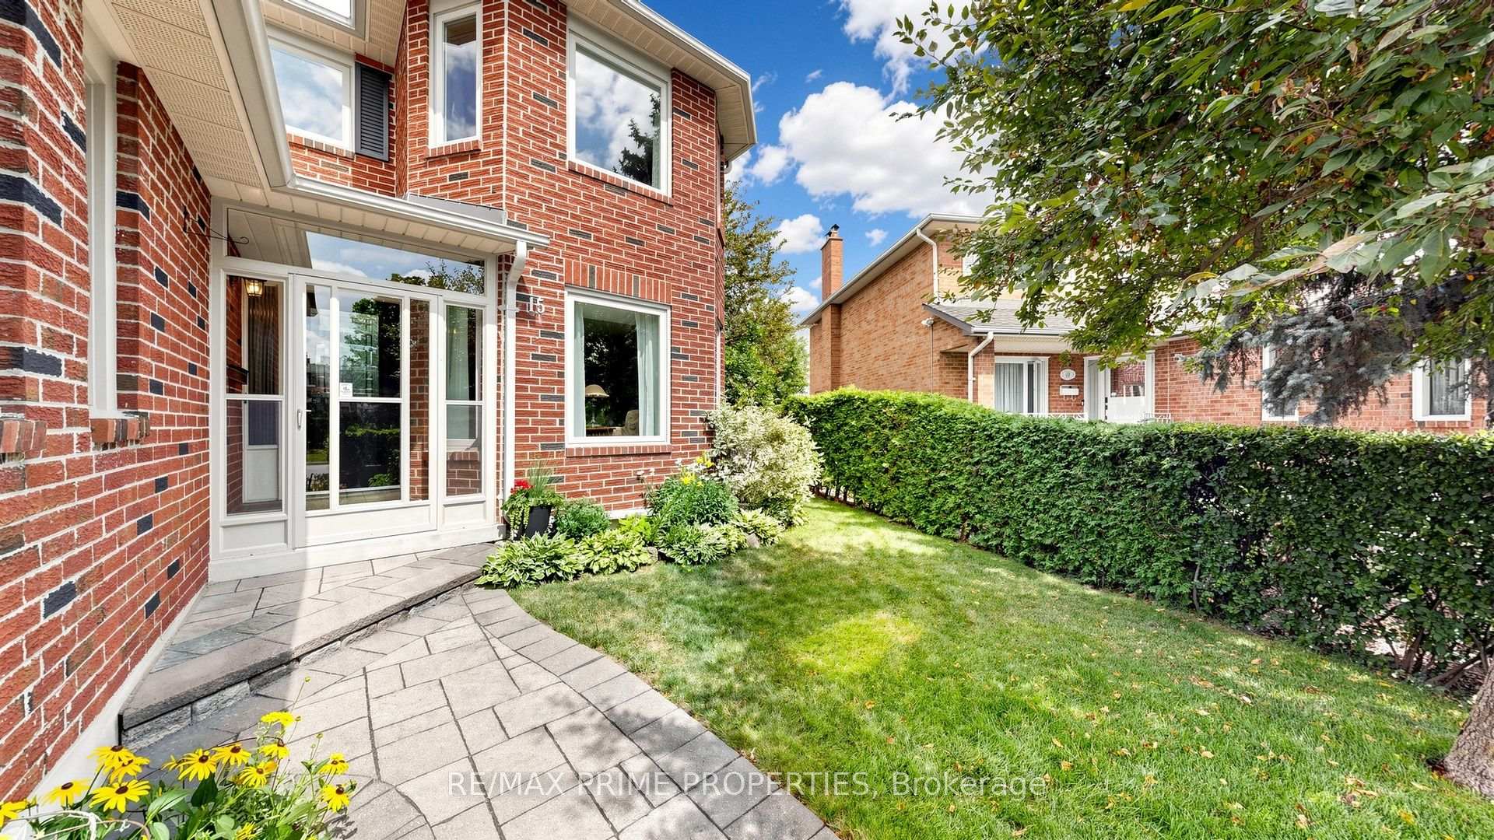
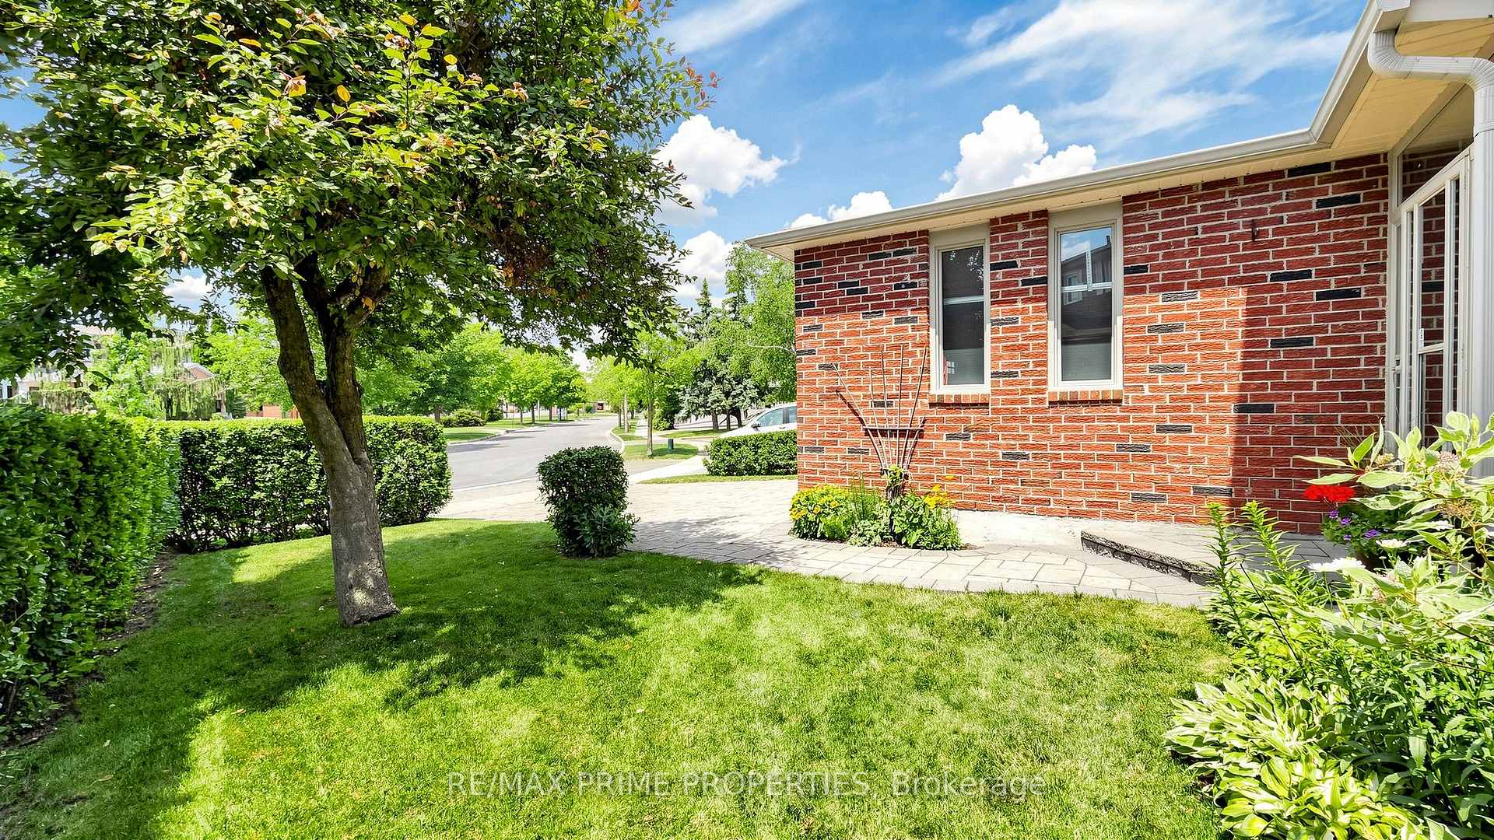
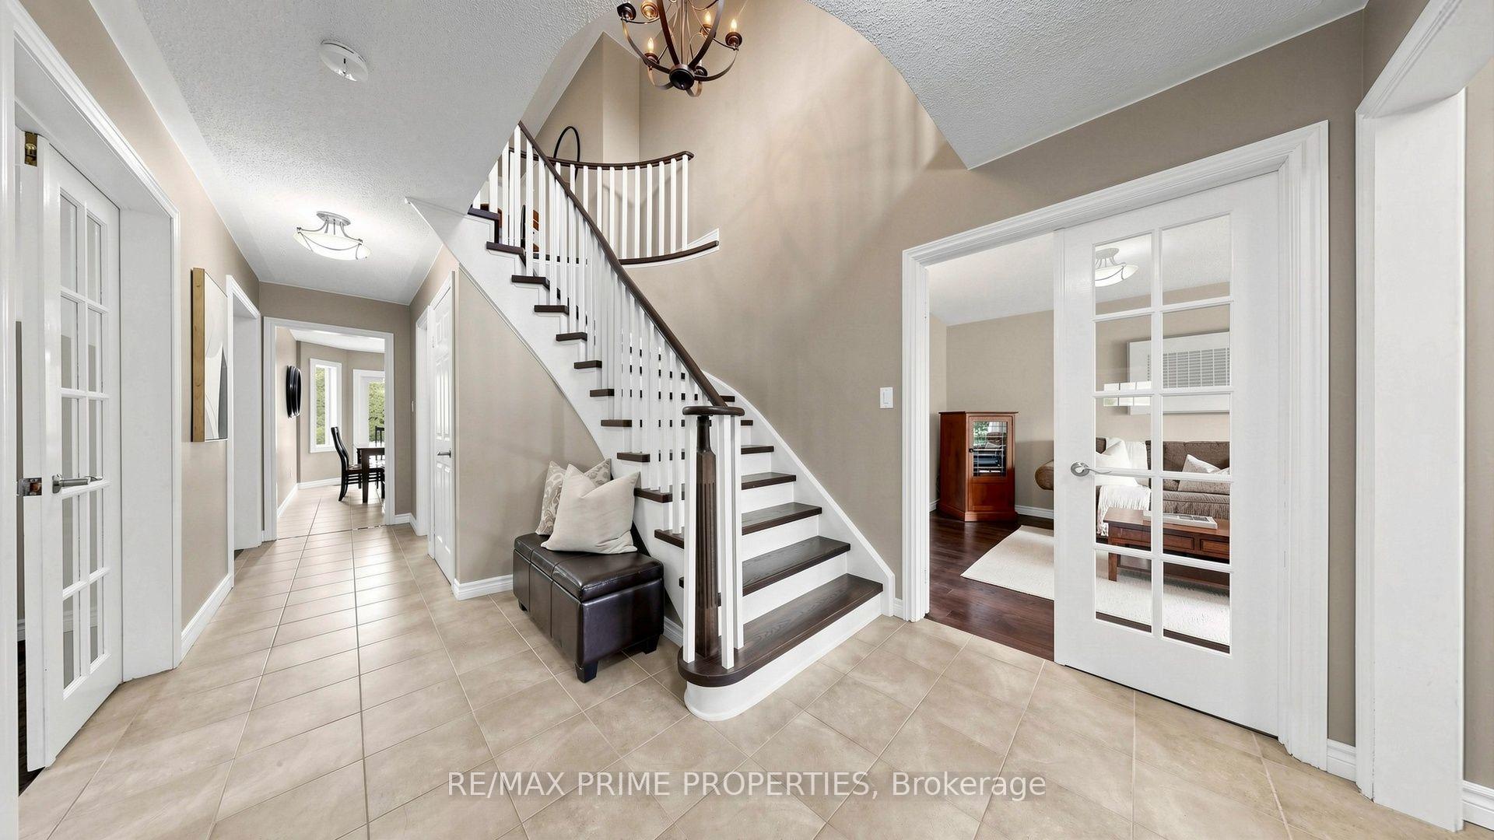
 See all 50 photos
Property history

This listing has ended. It is no longer available.
Property not available for sale or for rent.
About this home
15 Marsh Street, Richmond Hill
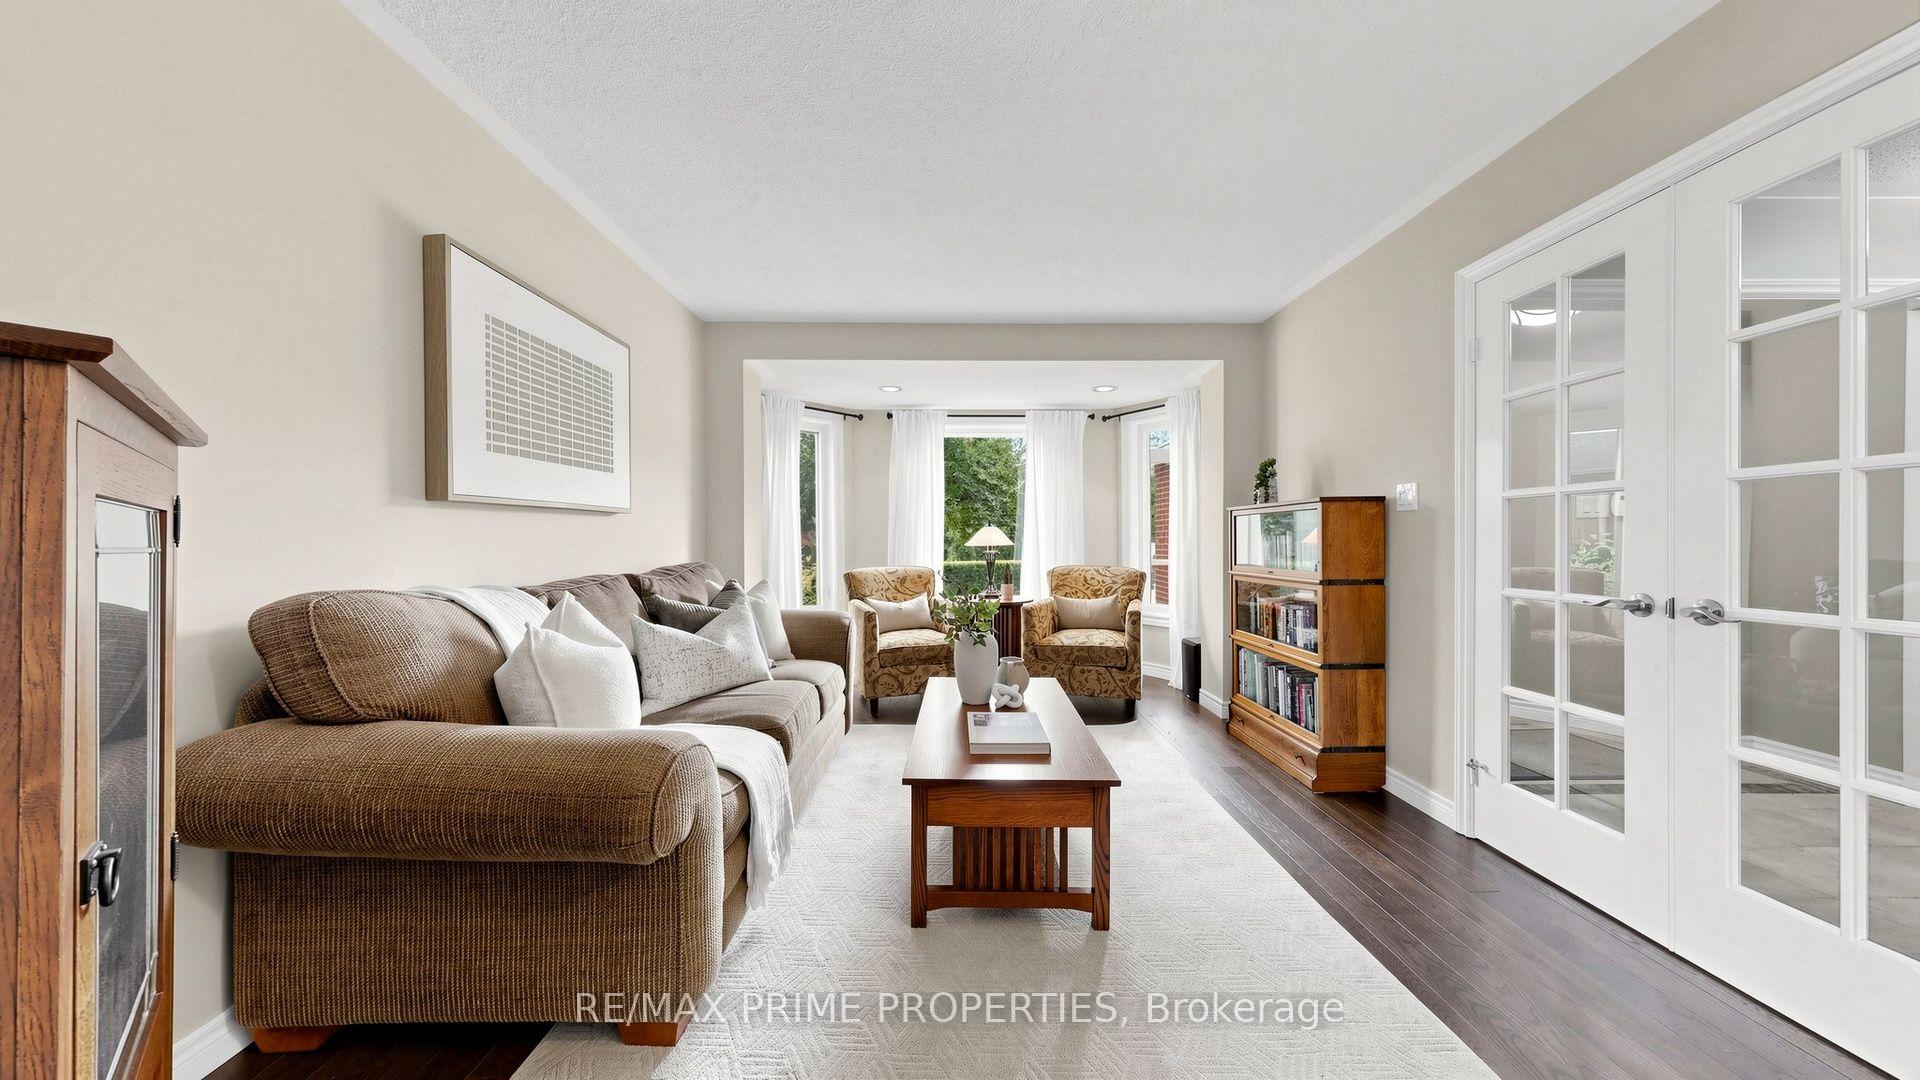
Some homes impress you the moment you walk in. Others keep surprising you around every corner. This home does both. Inside, nearly 2,750 sqft + finished basement offers room for everything life throws your way. The welcoming foyer has double closet, the main-floor laundry offers a sink, cabinetry and a handy side entrance.The granite kitchen features brand-new Samsung appliances, a chef's desk and breakfast area for busy mornings. Host dinner in the formal dining room, then settle into the family room by the white brick gas fireplace. A dedicated main-floor office with French doors keeps work calls out of the kitchen. The front living room with french doors and beautiful bay window add a touch of classic formality. The piano hardwood stairs open up to the bright second floor landing with space for a reading nook. French doors open to the primary suite with hardwood flooring, walk-in closet and ensuite with double granite vanity, a water closet, and heated floors. Three additional bedrooms provide space for kids, guests or multigenerational living. The oversized second bedroom with hardwood floors, sitting area and double closet is especially well suited to a teenager who believes personal space should be measured in square feet. The basement adds a rec room with smooth ceilings, pot lights, and gas fireplace, games area with ping-pong table, 3-piece bathroom, workshop, and flexible space for a home gym or guest bedroom. But the real showstopper is waiting outside. Backing directly onto Mary Dawson Park, your backyard feels like a private resort. Spend summer days in the saltwater pool, relax in the hot tub, or entertain from the cabana, all while enjoying peaceful green views. Minutes from downtown Richmond Hill, schools, shopping, restaurants, theatres, GO Transit, Highways 404 and 407-everything your family needs. The Yonge Street shopping corridor is minutes away with grocery stores, banks, cafés, restaurants, and everyday conveniences.
Facts & features
Ask about this home
A HOMEH agent will answer your questions about this home.
Rooms
14 rooms · 4 bathrooms
- Breakfast14′2″ × 9′5″134 sq.ft.
- Family room18′3″ × 11′2″204 sq.ft.
- Laundry7′6″ × 6′3″47 sq.ft.
- Office11′2″ × 10′7″119 sq.ft.
- Dining room14′1″ × 12′2″172 sq.ft.
- Kitchen10′10″ × 10′10″117 sq.ft.
- Living room17′ × 11′1″188 sq.ft.
- Primary bedroom17′1″ × 11′3″193 sq.ft.
- Bedroom 414′1″ × 10′7″149 sq.ft.
- Bedroom 222′1″ × 11′1″245 sq.ft.
- Bedroom 313′7″ × 11′5″155 sq.ft.
- Exercise room11′ × 13′11″153 sq.ft.
- Workshop11′1″ × 17′1″189 sq.ft.
- Recreation31′10″ × 30′4″966 sq.ft.
Around this home
Listing details
Helpful tools
Your HOMEH agent
"Priced 9% over our estimate. I would see it this week."
Ask HOMEH about this home
Price, neighbourhood, monthly cost. Ask anything.
HOMEH Intelligent Agent is an AI, not a licensed representative. Check anything important with your agent.