

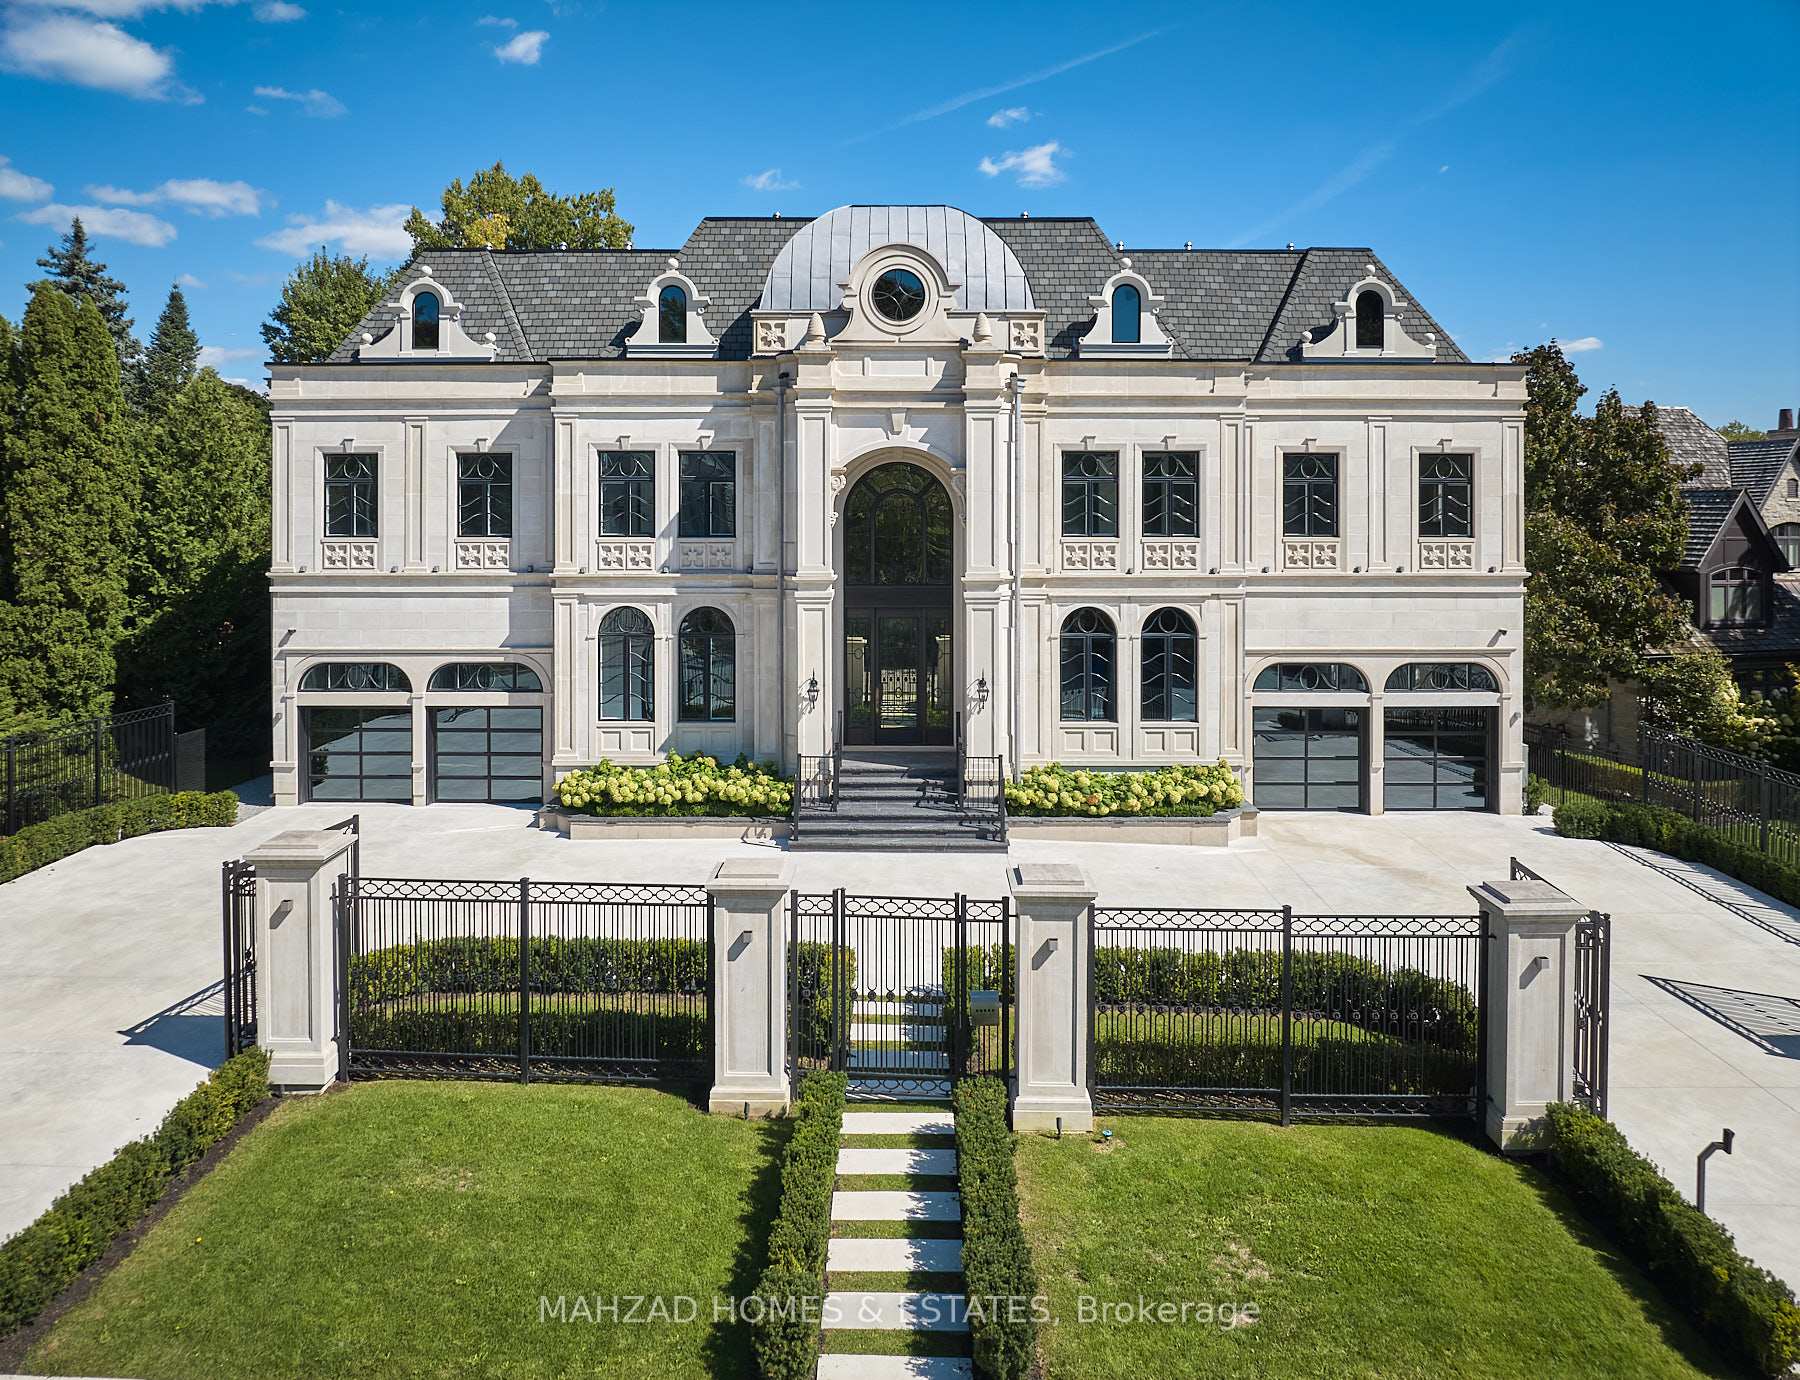
15 Maryvale Crescent
15 Maryvale Crescent
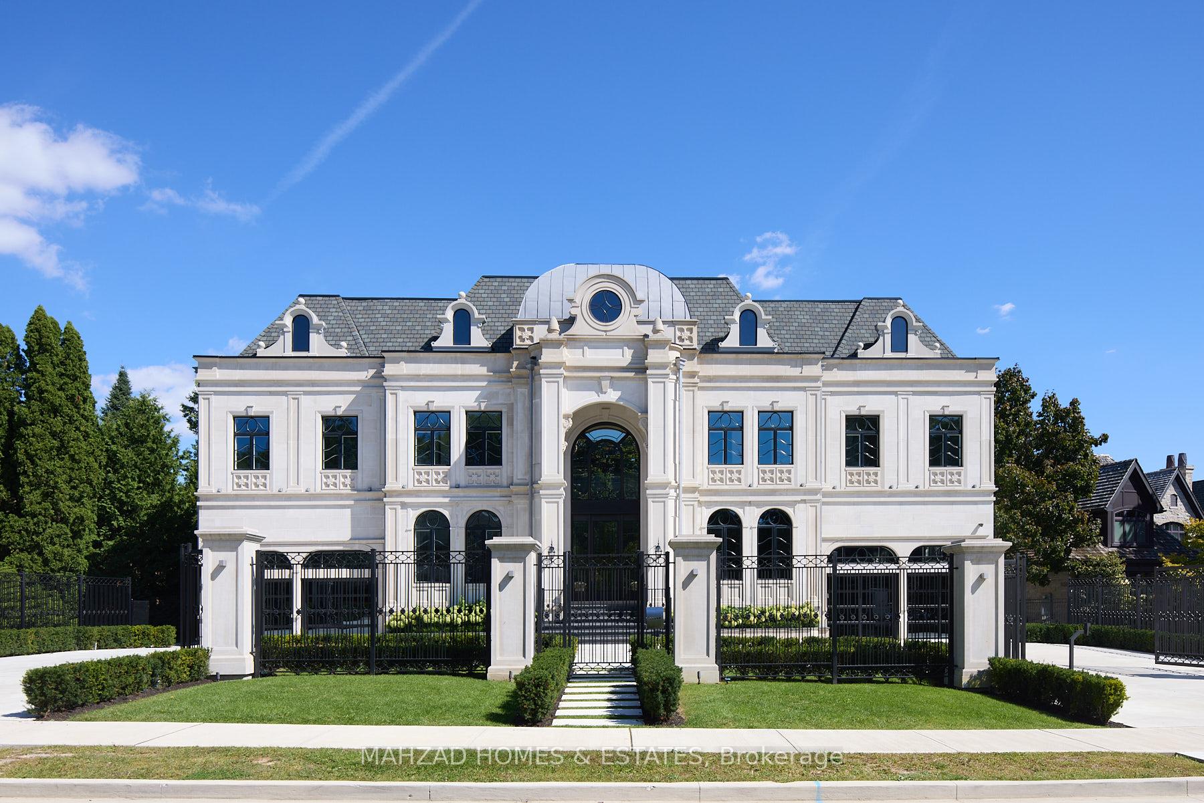
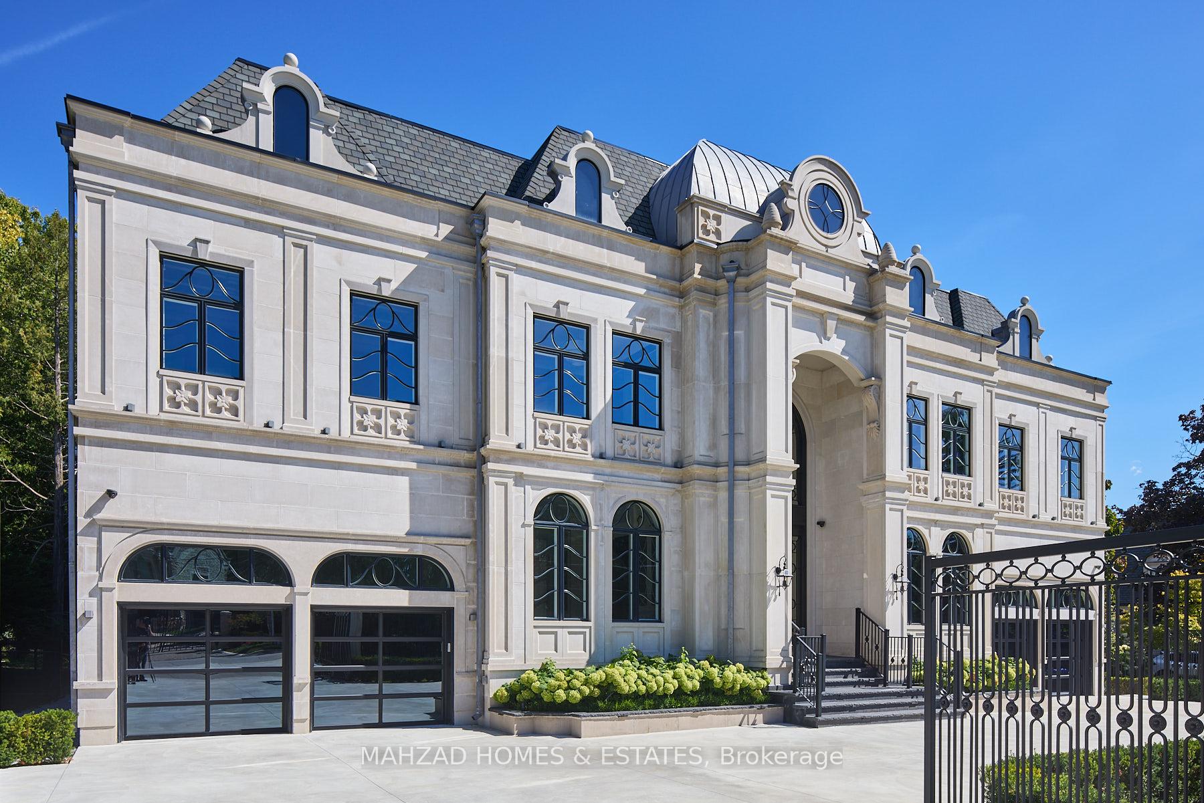
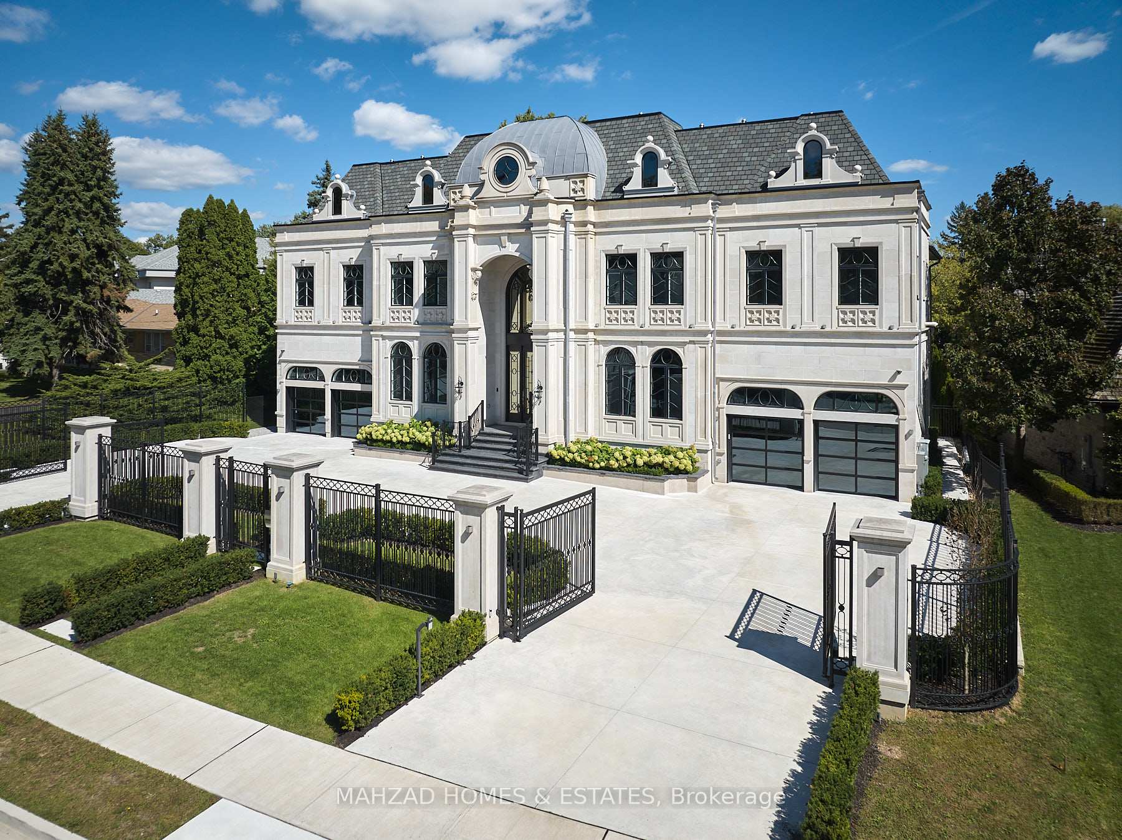
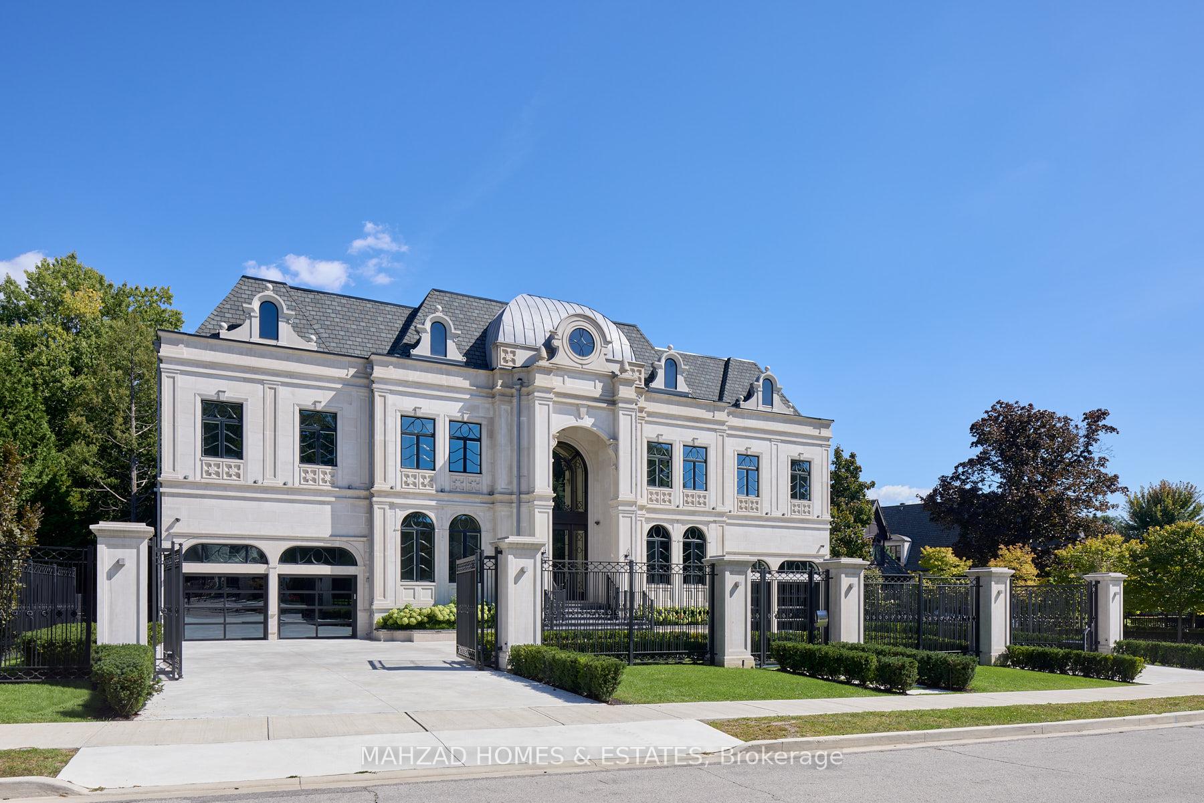 See all 50 photos
Property history
- $15,800,000TerminatedList: 2025-08-11|End: 2025-10-29|79 daysN12348552
- $15,800,000ExpiredList: 2024-12-08|End: 2025-07-31|235 daysN11886108
Facts and features
- BasementWalk-out
- Water, sewerMunicipal
- HeatingForced air
- CoolingCentral air
- 3 kitchens
- Hardwood floors
- Fireplace
- Central air
- Inground pool
The homeDetached, 2-storey, 5,000+ sq ft
- Type: Detached
- Style: 2-storey
- Living space: 5,000+ sq ft
- Basement: Finished with walk-out
InsideFireplace Yes, Hardwood, Stone, Heated, Sauna
- Fireplace: Yes
- Flooring: Hardwood, Stone, Heated
- Features: Sauna
- Rooms above ground: 12
- Rooms in the basement: 5
- Bedrooms: 5 + 1 in the basement
- Bathrooms: 13
- Kitchens: 3
- Family room: Yes
Outside and lotStone, Asphalt shingle, Concrete
- Exterior: Stone
- Roof: Asphalt shingle
- Foundation: Concrete
- Pool: Inground
- Size: 110 × 275 ft
Parking5 Garage, Built-in, Private
- Spaces: 5 Garage
- Garage: Built-in
- Driveway: Private
Heating, water and powerForced air, gas, Central air, Municipal water
- Heating: Forced air, gas
- Cooling: Central air
- Water: Municipal water
- Sewer: Municipal sewer
Costs and taxesTaxes $46,000 a year, HST included in the price
- Taxes, 2024: $46,000 a year
- HST: HST included in the price
Listing detailsN12348552, Terminated, Aug 11, 2025
- MLS® number: N12348552
- Status: Terminated
- Listed on: Aug 11, 2025
- Days on market: 79
- Updated: Oct 29, 2025
- Possession: 2025-09-01 / Flexible
- Occupied by: Vacant
- Listing brokerage: MAHZAD HOMES & ESTATES
About this home
15 Maryvale Crescent, Richmond Hill (South Richvale), ON L4C 6P6
Experience the epitome of luxury living in the esteemed neighbourhood of South Richvale with this stunning 15,000-square-foot residence crafted by Mahzad Homes, designed for those who appreciate the extraordinary.This magnificent home features six lavish bedrooms, each a serene sanctuary with spa-inspired en-suites and spacious walk-in closets. A grand foyer welcomes you with a double staircase rotunda, expansive skylight dome, and soaring 24-foot ceilings, setting a tone of opulence.The grand great room captivates with floor-to-ceiling windows that invite the outdoors in, while a striking double-sided exotic fireplace elegantly separates the living room from the inviting kitchen and breakfast area, creating a seamless flow.Boost your productivity in a custom office adorned with rich exotic woods and a mirrored ceiling. The chefs kitchen is a masterpiece, equipped with cutting-edge technology and an impeccably designed butlers pantry for effortless entertaining. The polished natural custom-cut marble throughout the home reflects abundant natural light, enhancing the luxurious ambiance.The lower level is a wellness retreat featuring dry and steam saunas, his and hers changing rooms, and a luxurious bathroom servicing the pool area. Indulge in cinematic experiences in the theatre room, stay fit in the oversized gym, and enjoy a unique wet bar and wine cellar. Radiant floor heating extends throughout, including the garages and snow-melted driveway, adding comfort.Step outside to a meticulously landscaped backyard, a private oasis reminiscent of an elite resort, complete with a breathtaking pool, fire bowls, and cascading waterfalls designed for relaxation. This residence is not just a home; it embodies a lifestyle of unparalleled exclusivity and elegance, inviting you to immerse yourself in extraordinary beauty. Welcome to your ultimate haven of luxury.
Ask about this home
A HOMEH agent will answer your questions about this home.
Around this home
Daily convenience, out of 100, from the distances below
Schools nearby
School rating, out of 10.
Helpful calculators
Your HOMEH agent

"I would see it this week."