

15 Moodie Drive
15 Moodie Drive
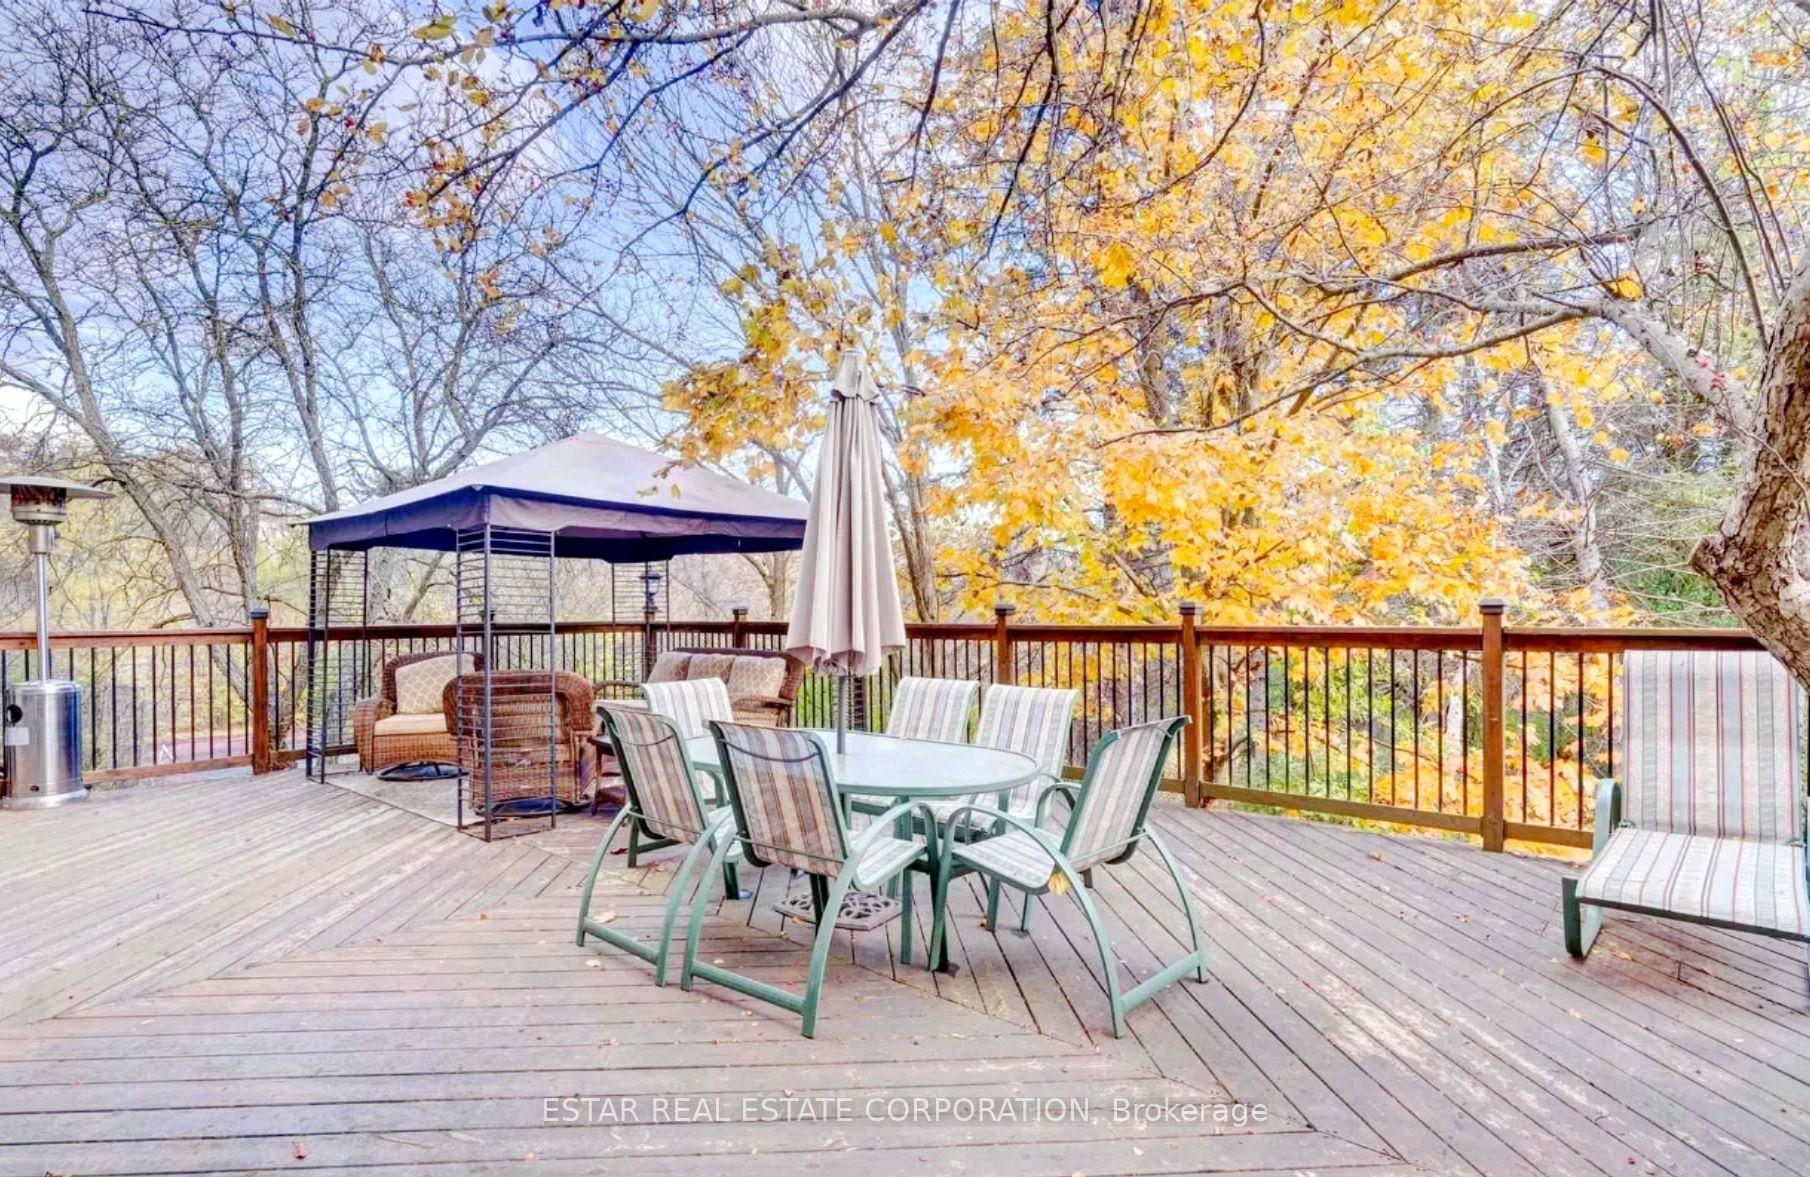 See all 31 photos
Property history
Facts and features
- BasementWalk-out
- Water, sewerMunicipal
- HeatingForced air
- CoolingCentral air
- Second kitchen
- Hardwood floors
- Fireplace
- Central air
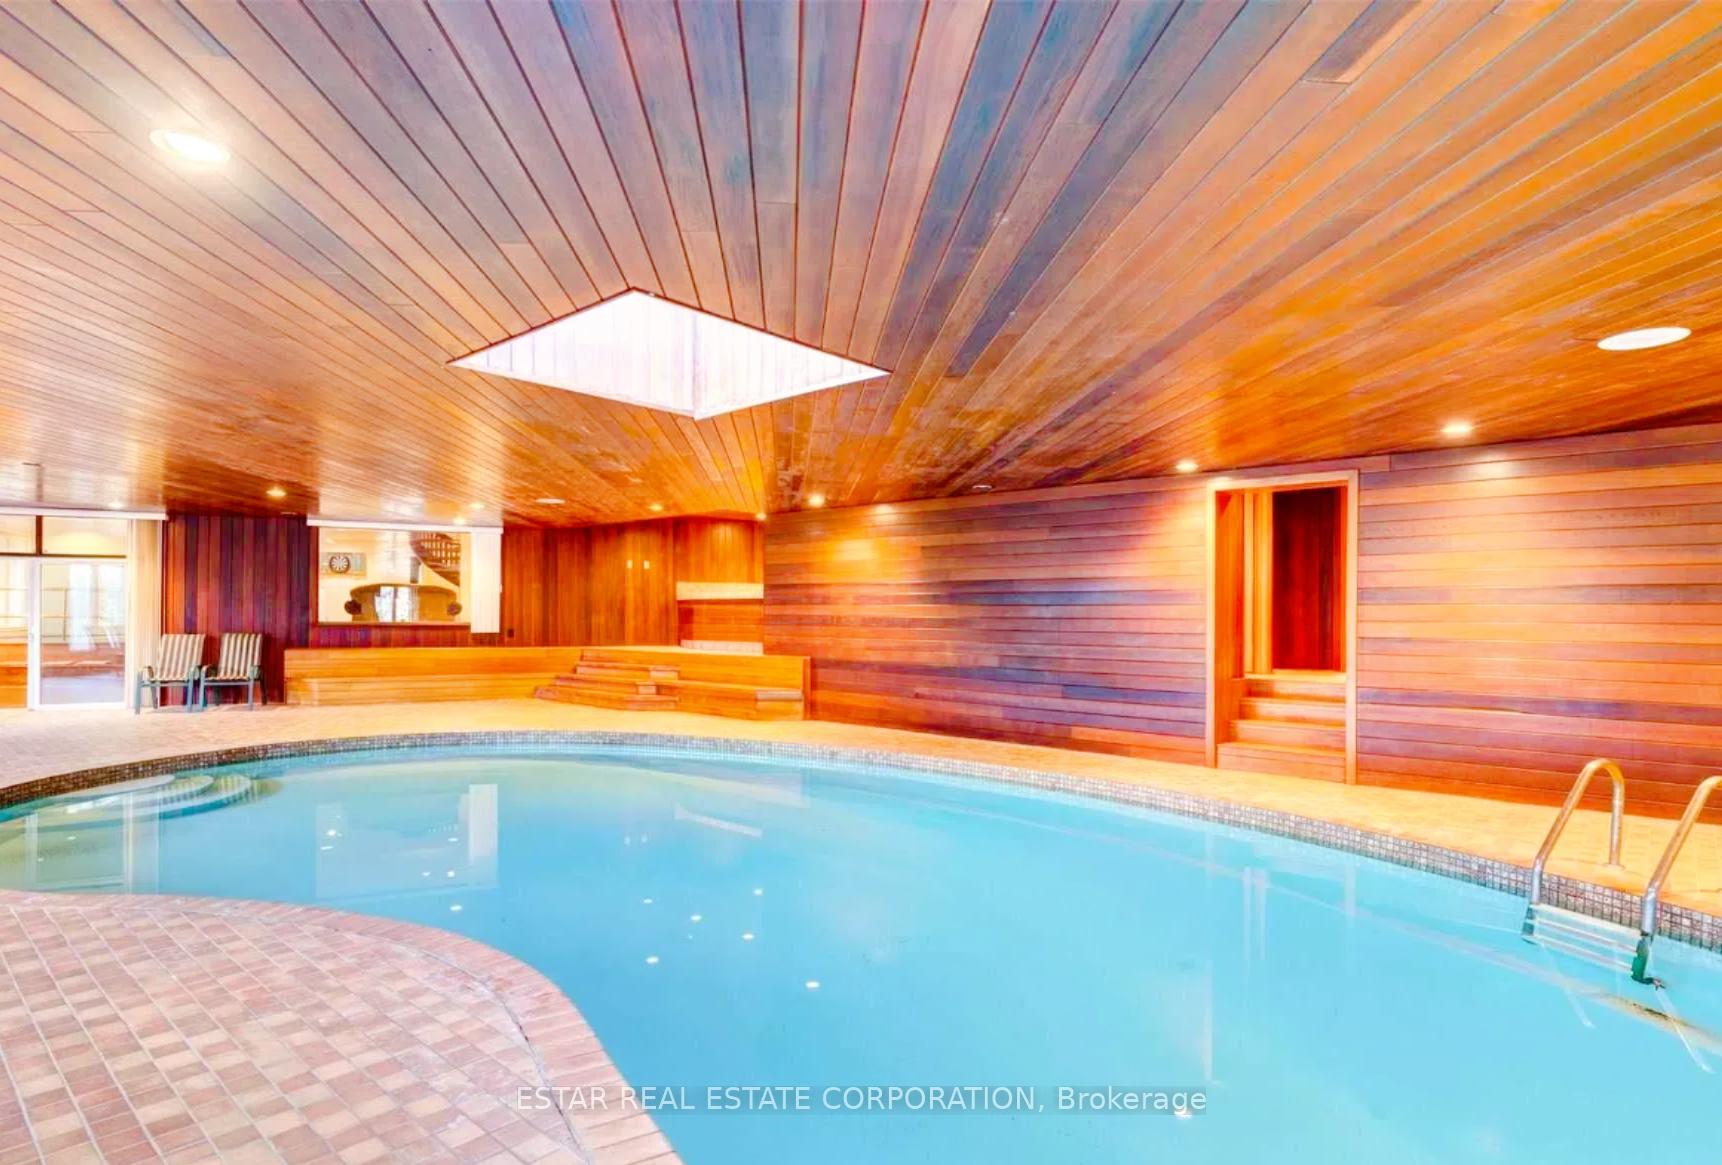
- Pool
The homeDetached, 2-storey, 5,000+ sq ft
- Type: Detached
- Style: 2-storey
- Living space: 5,000+ sq ft
- Basement: Finished with walk-out, finished
InsideFireplace Yes, Hardwood, Marble, Floor/ceil fireplace, Ventilation system, sauna
- Fireplace: Yes
- Flooring: Hardwood, Marble, Floor/ceil fireplace
- Features: Ventilation system, sauna
- Rooms above ground: 10
- Rooms in the basement: 5
- Bedrooms: 4 + 2 in the basement
- Bathrooms: 8
- Kitchens: 2
- Family room: Yes
Outside and lotBrick, concrete, Flat, Poured concrete
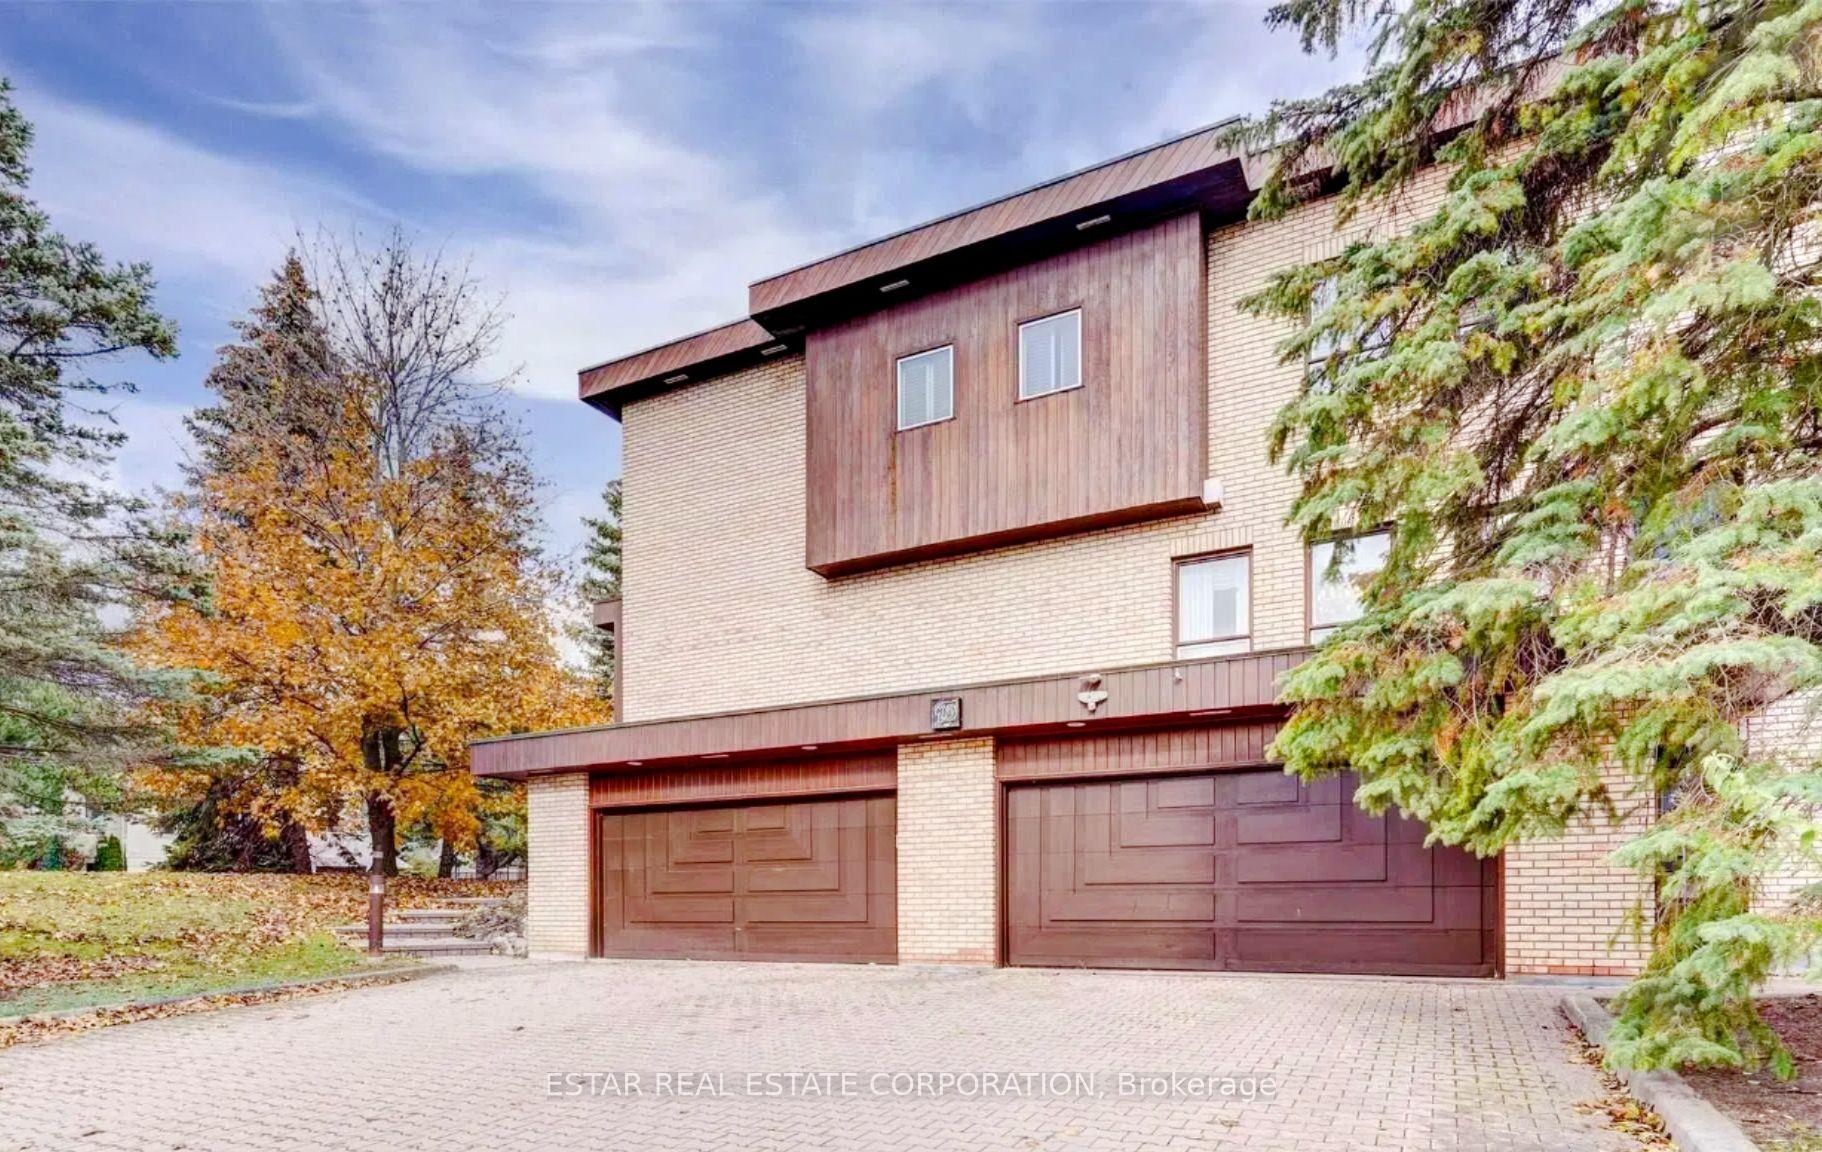
- Exterior: Brick, concrete
- Roof: Flat
- Foundation: Poured concrete
- Pool: Indoor
- Size: 161.17 × 141.22 ft
Parking4 Garage, Built-in, Private double
- Spaces: 4 Garage
- Garage: Built-in
- Driveway: Private double
Heating, water and powerForced air, gas, Central air, Municipal water
- Heating: Forced air, gas
- Cooling: Central air
- Water: Municipal water
- Sewer: Municipal sewer
Costs and taxesTaxes $20,935 a year, HST included in the price
- Taxes, 2024: $20,935 a year
- HST: HST included in the price
Included in the sale**extras** all appliances, all existing light fixtures, all window coverings, all indoor swimming pool equipment. four owned furnaces.
- Included: **extras** all appliances, all existing light fixtures, all window coverings, all indoor swimming pool equipment. four owned furnaces.
Listing detailsN11989923, Sold, Feb 25, 2025
- MLS® number: N11989923
- Status: Sold
- Listed on: Feb 25, 2025
- Days on market: 84
- Updated: May 20, 2025
- Possession: 2025-03-25 / Flexible
- Occupied by: Owner
- Listing brokerage: ESTAR REAL ESTATE CORPORATION
About this home
15 Moodie Drive, Richmond Hill (South Richvale), ON L4C 8C9
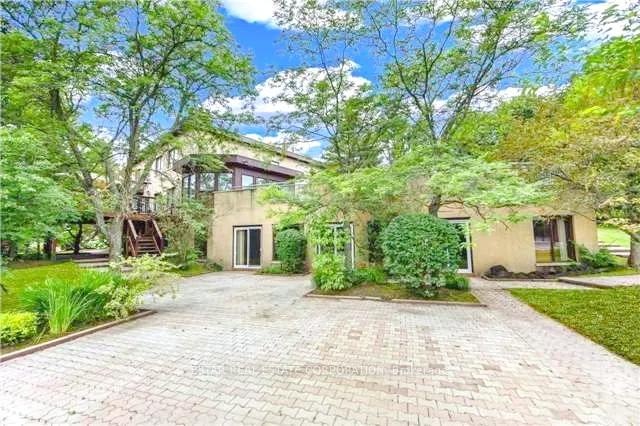
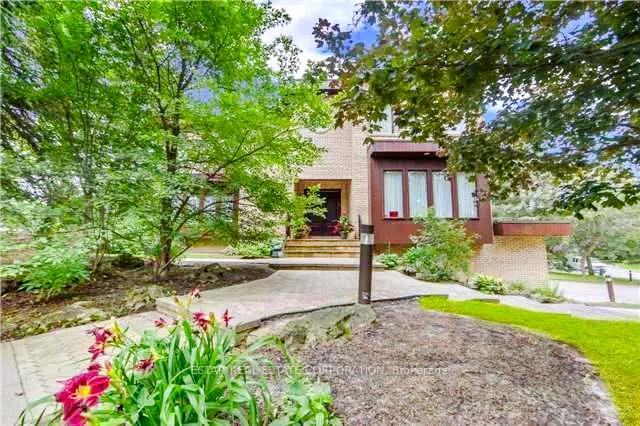
"Exquisite Custom-built Home" nested on a pretigious street in South Richvale. Rare-find 3/4 Acre Ravind lot. The main floor showcases an impressive 2-storey foyer, a sunken living room, a formal dining room and a beautifully panelled libary. Goumet Kitchen offers paranomic ravine views, spacious breakfast area & walkout to tree-huged Patio. Primary Bed features His & Her Closets, Double Ensuite & ample sitting area. Three addition suites all have sitting area/work space, ensuites, and large walk-in closests. Fully Finished Walkout Basement features an indoor pool and sauna room. In close proximity to boutiques, fine dining, golf & country clubs and some of the country's finest schools.
Ask about this home
A HOMEH agent will answer your questions about this home.
Around this home
Daily convenience, out of 100, from the distances below
Schools nearby
School rating, out of 10.
Helpful calculators
Your HOMEH agent

"I would see it this week."