

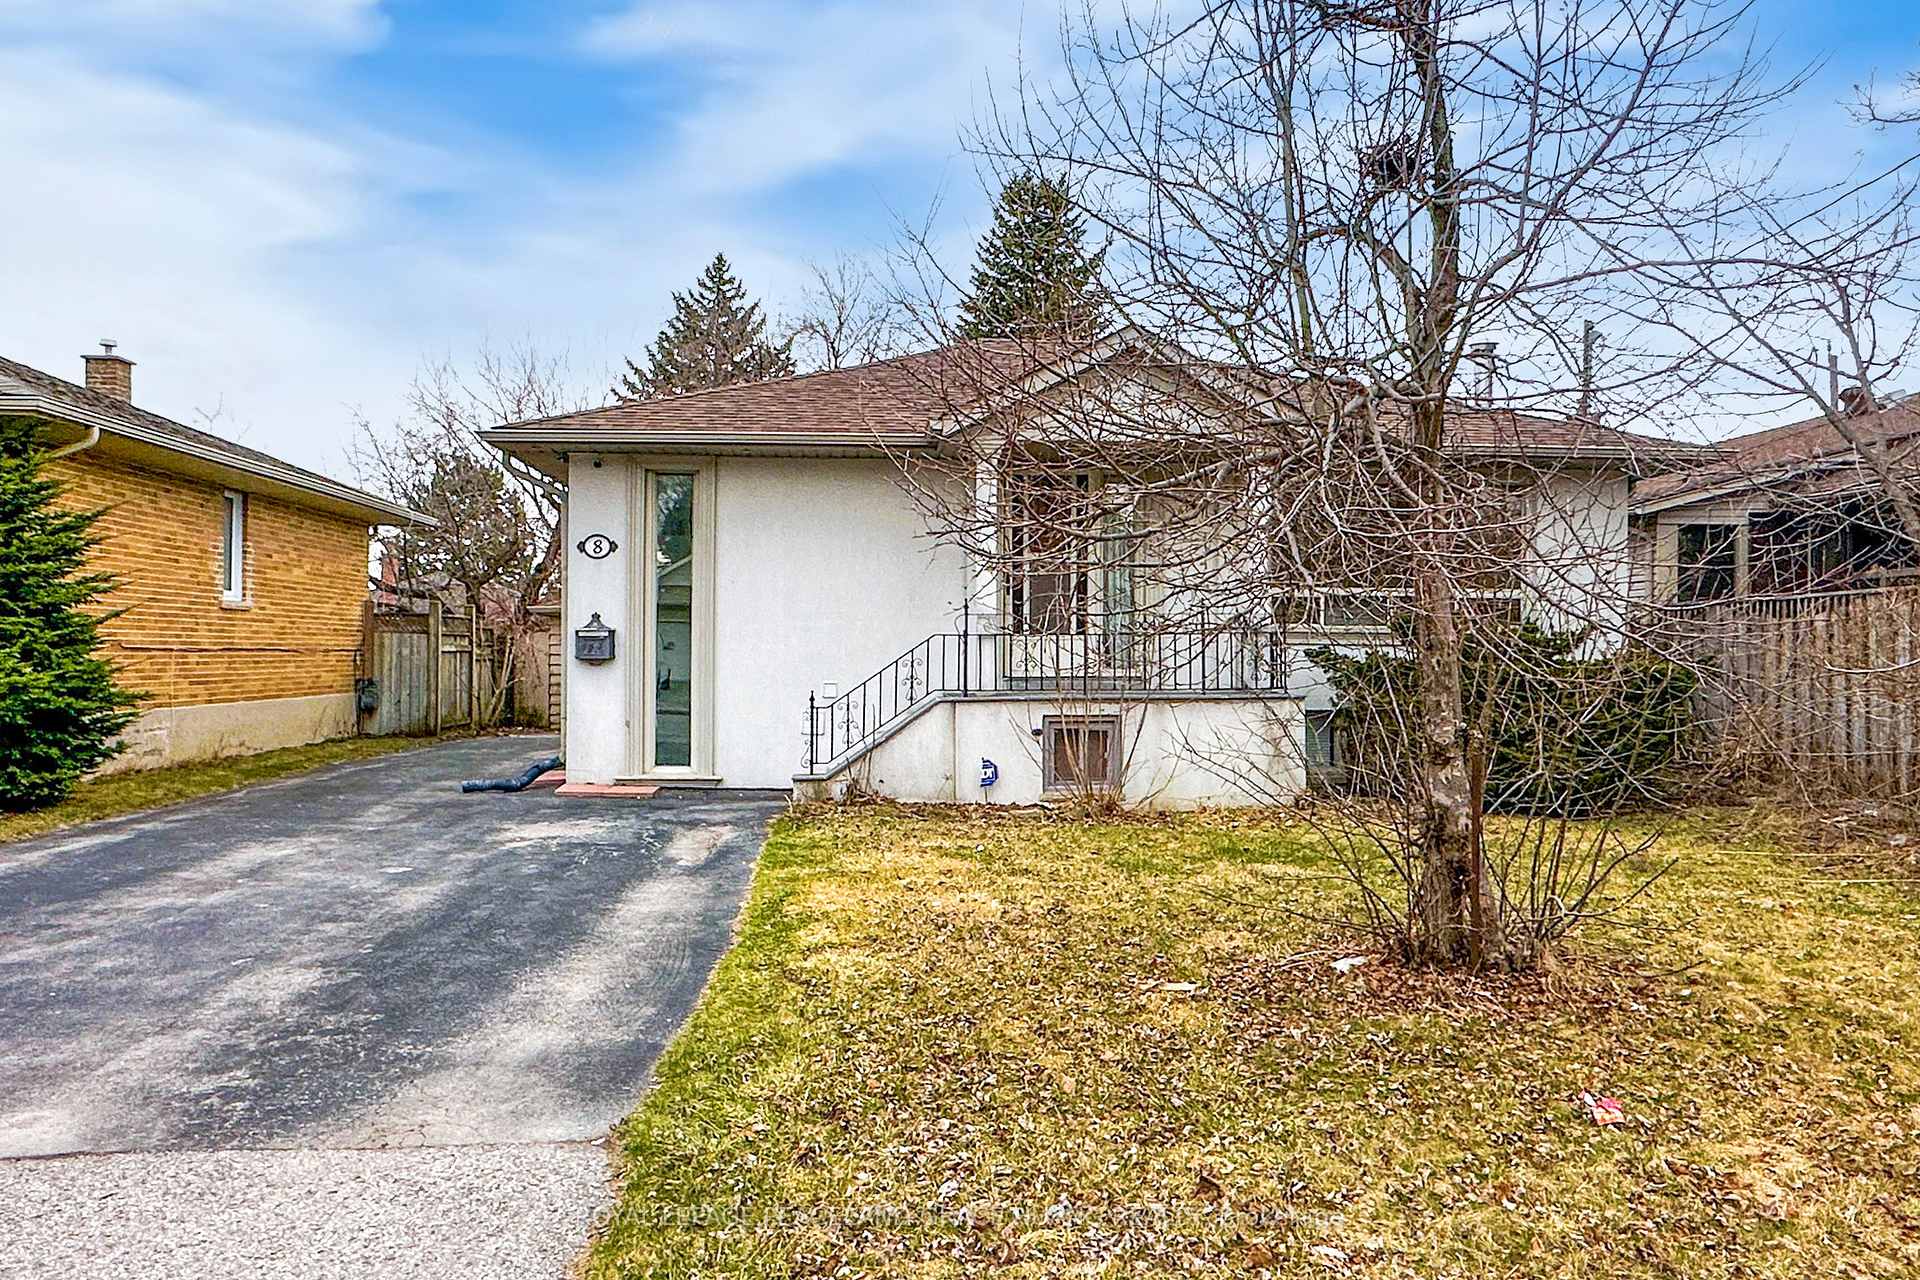
8 Beaverton Road S
8 Beaverton Road S
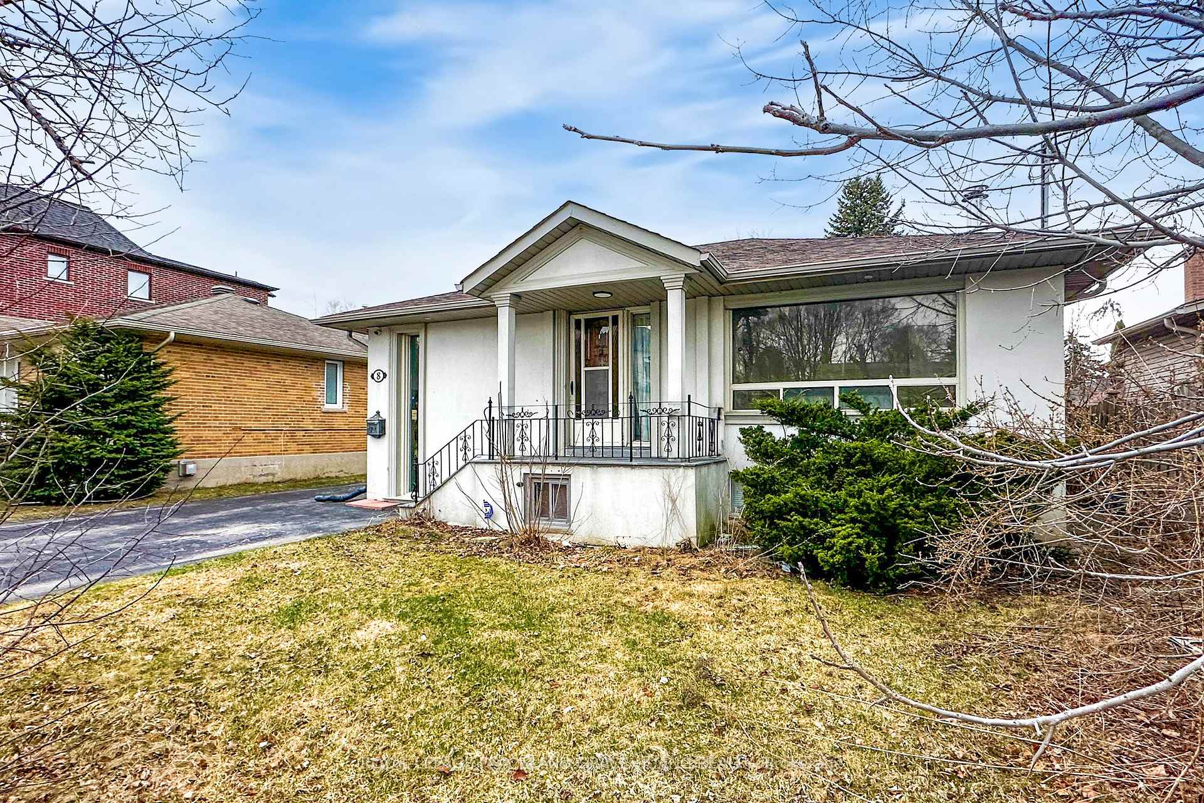
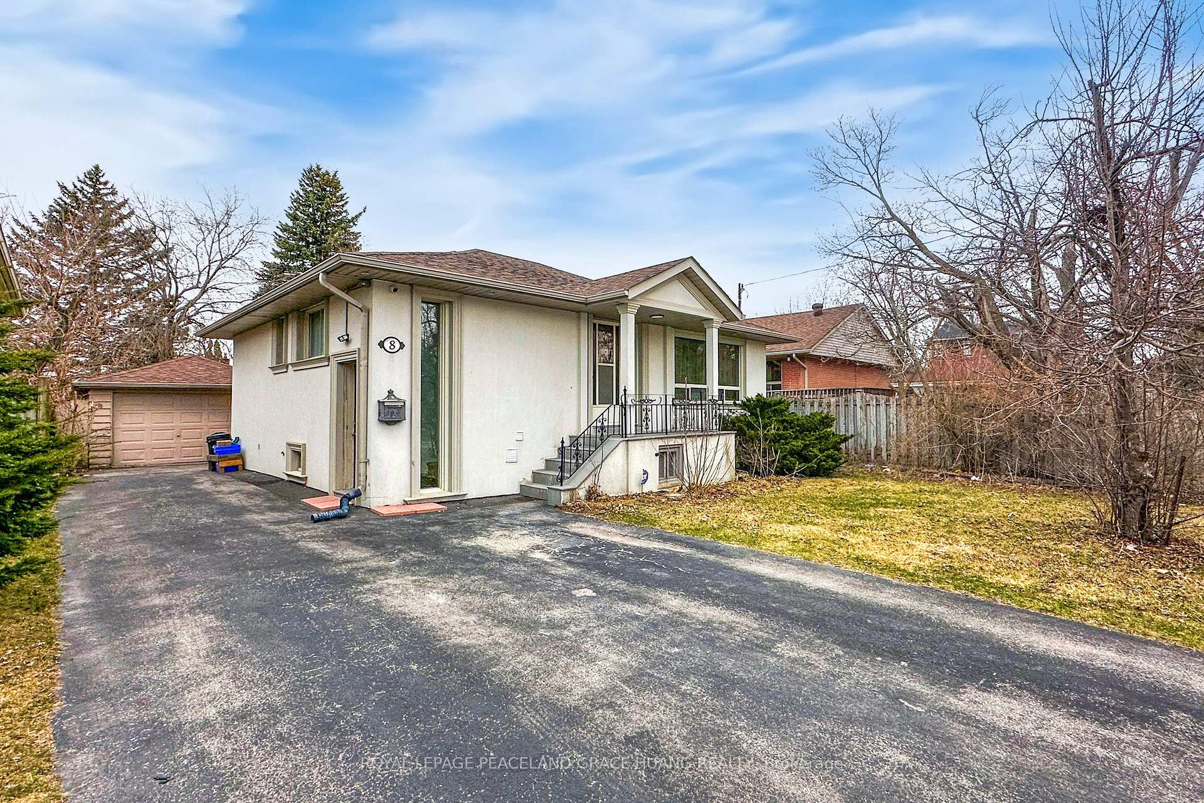
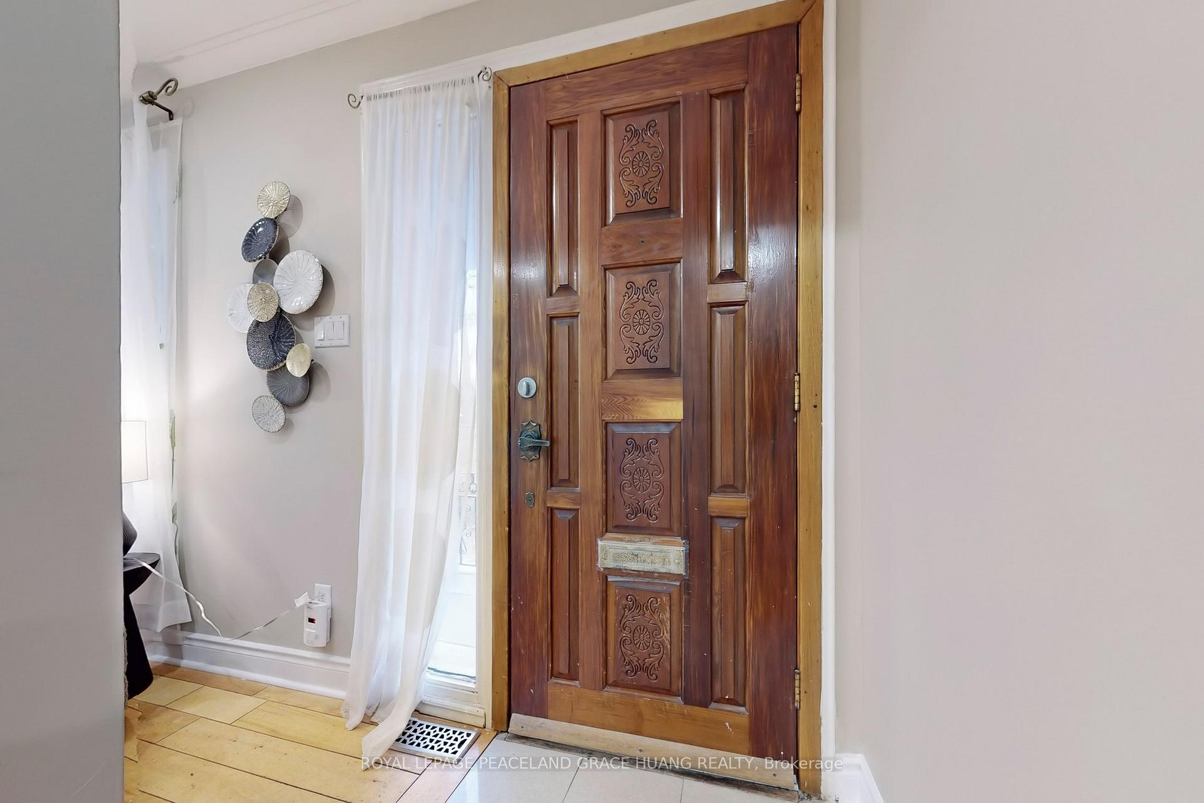
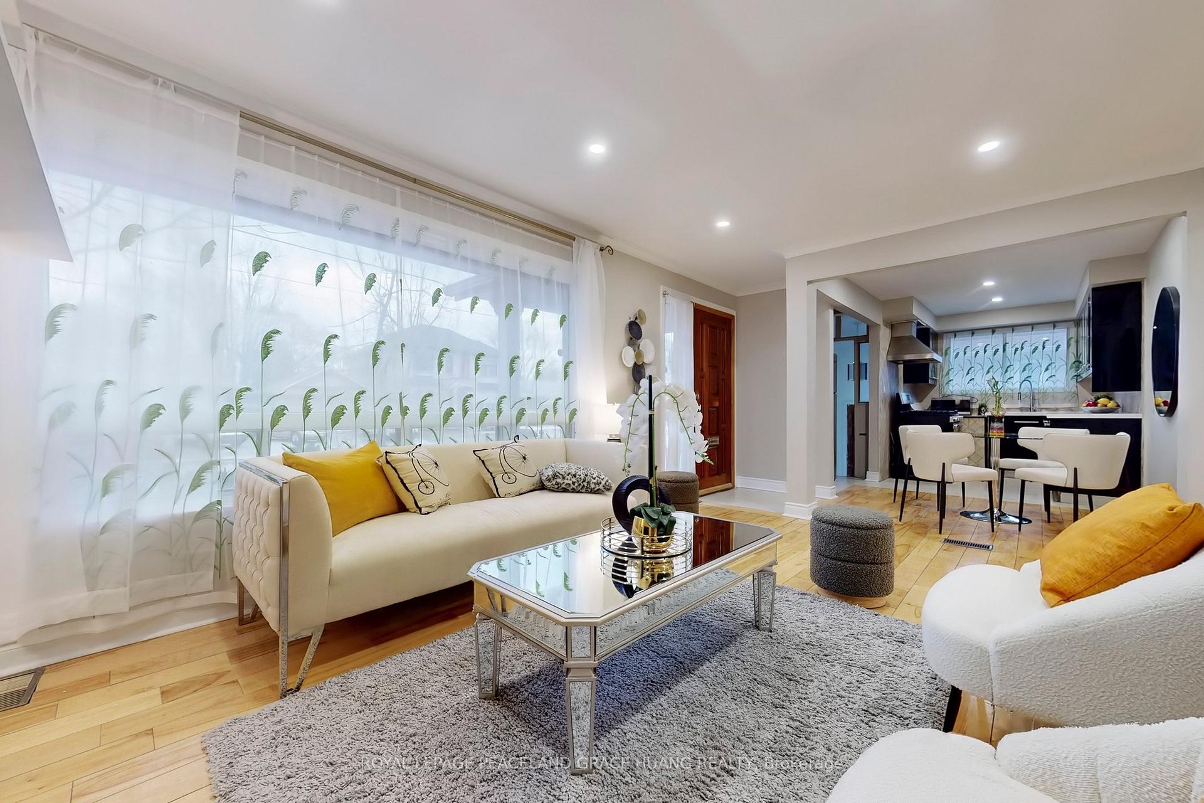 See all 39 photos
Property history
- $1,379,900TerminatedList: 2025-04-07|End: 2025-05-20|43 daysN12067493
Facts and features
- BasementApartment
- Price per sq ft~$1,533
- Water, sewerMunicipal
- HeatingForced air
- Second kitchen
- Separate entrance
- Hardwood floors
- Fireplace
- Central air
The homeDetached, Bungalow, 700–1,100 sq ft
- Type: Detached
- Style: Bungalow
- Living space: 700–1,100 sq ft
- Basement: Apartment, separate entrance
InsideFireplace Yes, wood, Hardwood, Vinyl, Ceramic, Carpet free
- Fireplace: Yes, wood
- Flooring: Hardwood, Vinyl, Ceramic
- Features: Carpet free
- Rooms above ground: 6
- Rooms in the basement: 4
- Bedrooms: 3 + 2 in the basement
- Bathrooms: 2
- Kitchens: 2
Outside and lotBrick, stucco (plaster), Asphalt shingle, Unknown
- Exterior: Brick, stucco (plaster)
- Roof: Asphalt shingle
- Foundation: Unknown
- Size: 50 × 107.41 ft
Parking1 Garage, Detached, Private
- Spaces: 1 Garage
- Garage: Detached
- Driveway: Private
Heating, water and powerForced air, gas, Central air, Municipal water
- Heating: Forced air, gas
- Cooling: Central air
- Water: Municipal water
- Sewer: Municipal sewer
Costs and taxesTaxes $5,550 a year, HST included in the price, Hot water tank
- Taxes, 2024: $5,550 a year
- HST: HST included in the price
- Rental items: Hot water tank
Included in the saleKitchen appliances for main floor and basement: 2 stoves, 2 range hoods, 2 fridges; washer and dryer, all existing light fixtures, all existing window coverings, ac and furnace.
- Included: Kitchen appliances for main floor and basement: 2 stoves, 2 range hoods, 2 fridges; washer and dryer, all existing light fixtures, all existing window coverings, ac and furnace.
NearbyArts centre, fenced yard, hospital, park, public transit, school
- Close to: Arts centre, fenced yard, hospital, park, public transit, school
Listing detailsN12067493, Terminated, Apr 7, 2025
- MLS® number: N12067493
- Status: Terminated
- Listed on: Apr 7, 2025
- Days on market: 43
- Updated: May 20, 2025
- Possession: Flexible
- Occupied by: Owner
- Listing brokerage: ROYAL LEPAGE PEACELAND GRACE HUANG REALTY
About this home
8 Beaverton Road S, Richmond Hill (Crosby), ON L4C 2H6
Fantastic and Renovated Bungalow In High Demand Area. Walking To Top Ranking Bayview Secondary School (IB)! Steps To YRT GO Train, Bus Stop, Restaurants, Parks, Community Centre, Shopping Plaza, Banks, Walmart, Library And More! Sunny Bright Home With Move-in Condition and Functional Layout, Separate Entrance to Finished Basement with a Kitchen, 1 Bathrooms and 2 Bedrooms For Potential Rental Income. Detached Garage and Extra Long Driveway without sidewalk. Great For Family Living And Potential For Future Development.
Ask about this home
A HOMEH agent will answer your questions about this home.
Around this home
Daily convenience, out of 100, from the distances below
Schools nearby
School rating, out of 10.
Helpful calculators
Your HOMEH agent

"I would see it this week."