

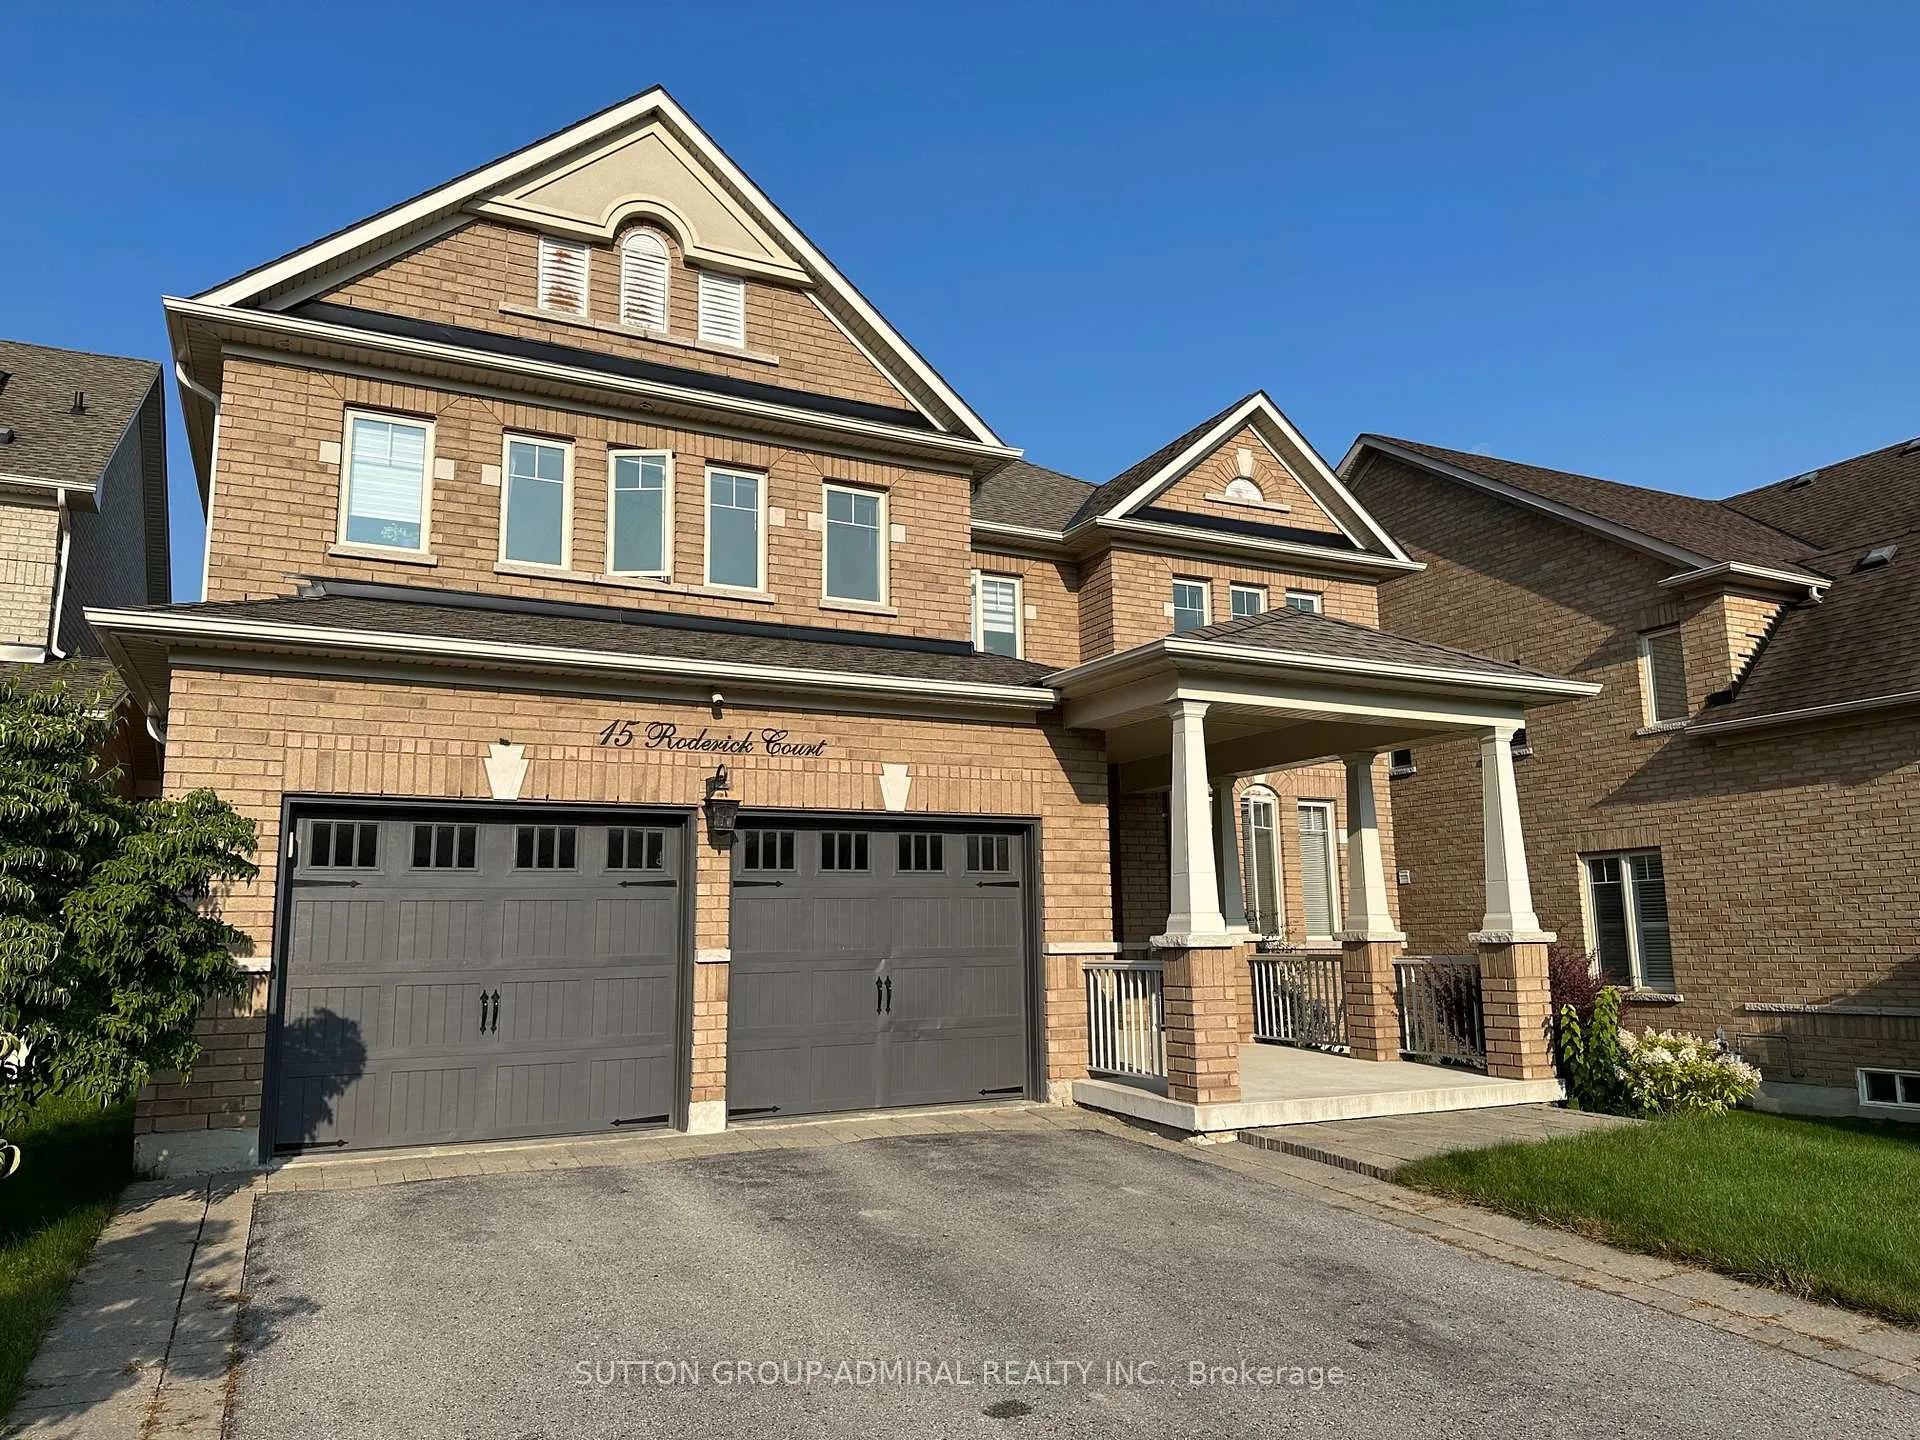
15 Roderick Court
15 Roderick Court
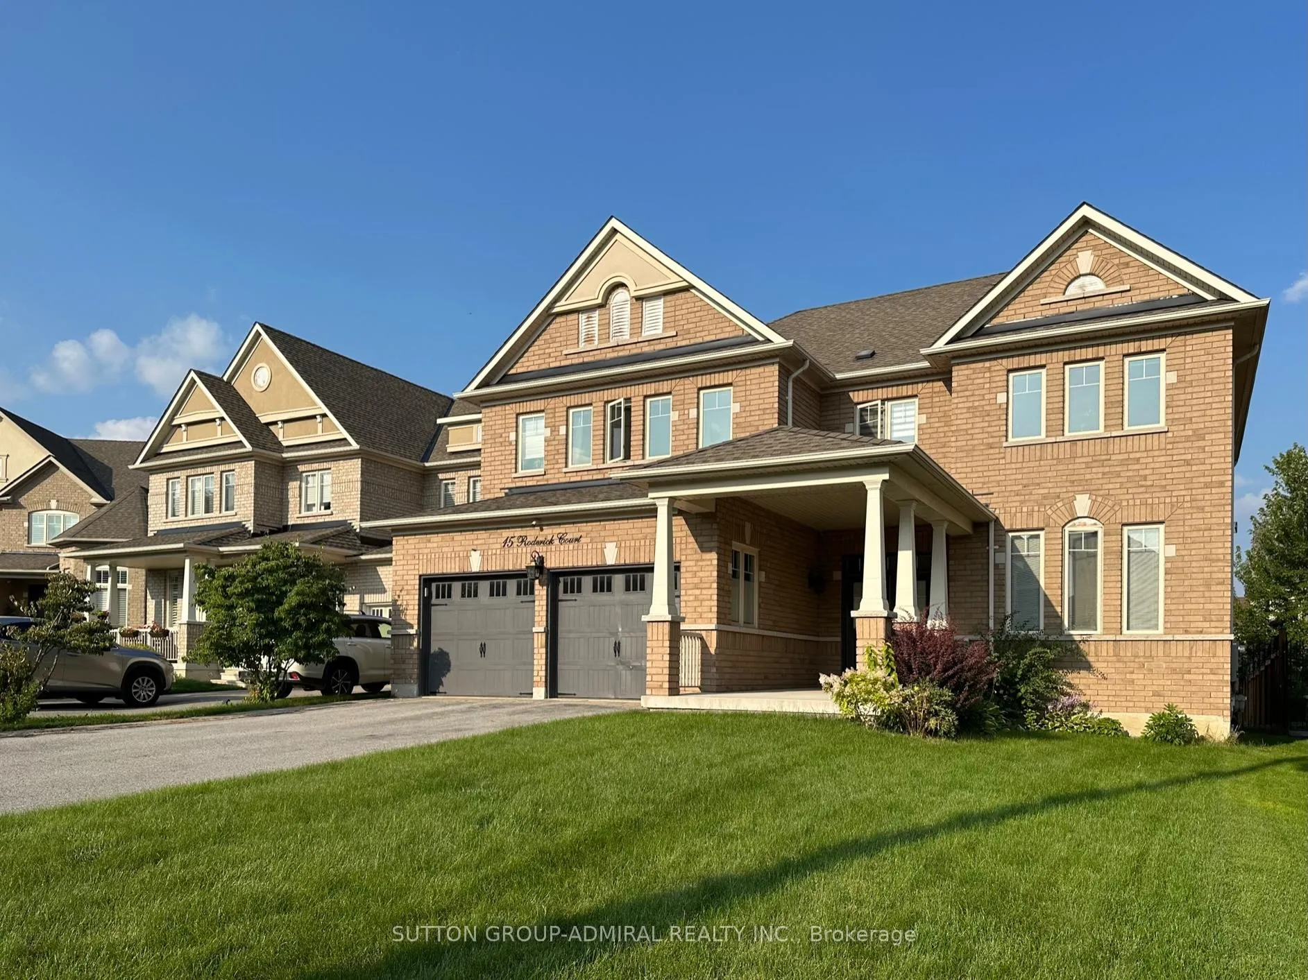
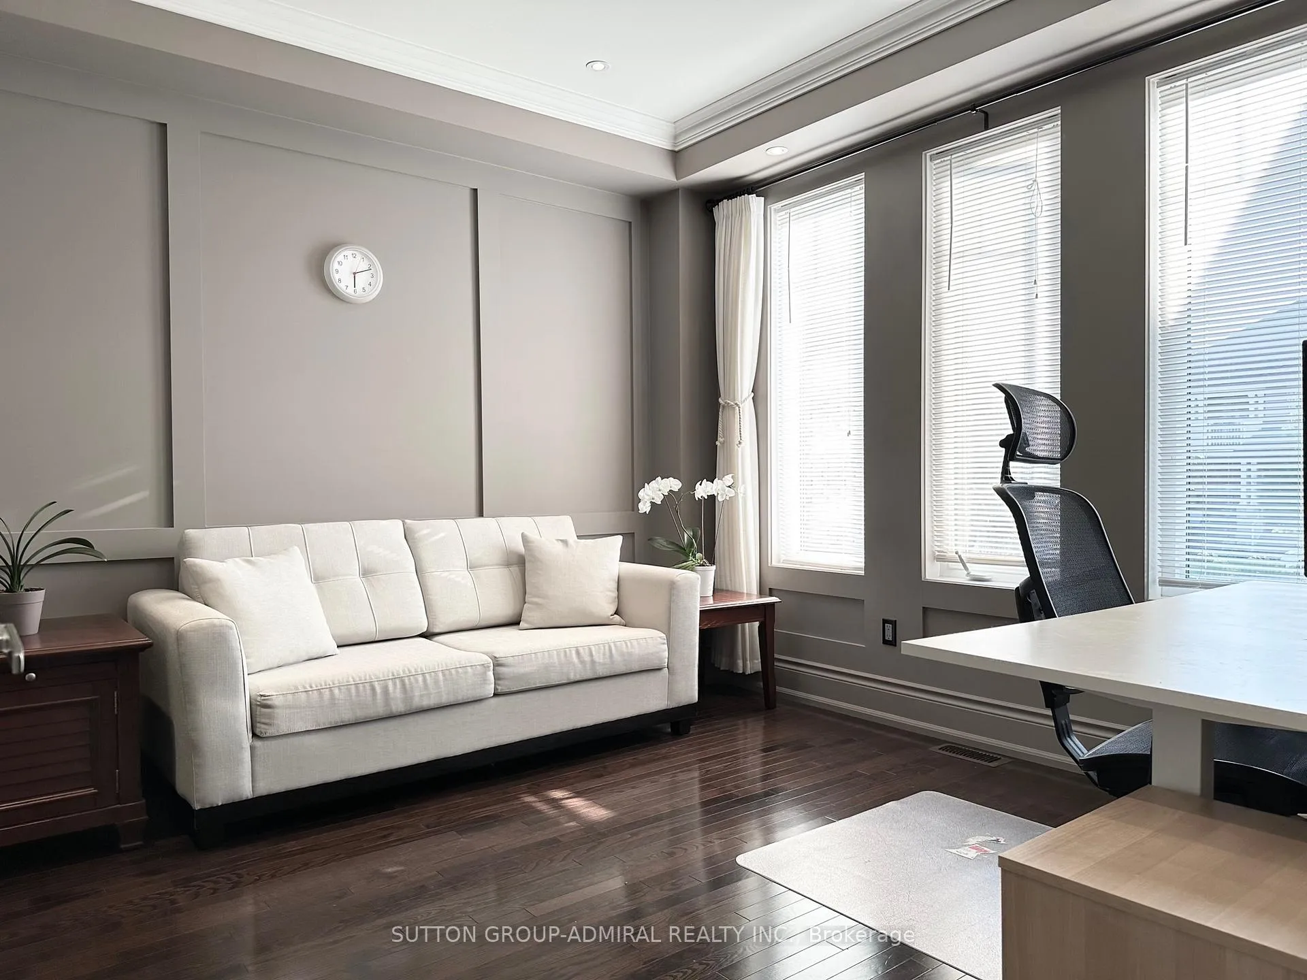
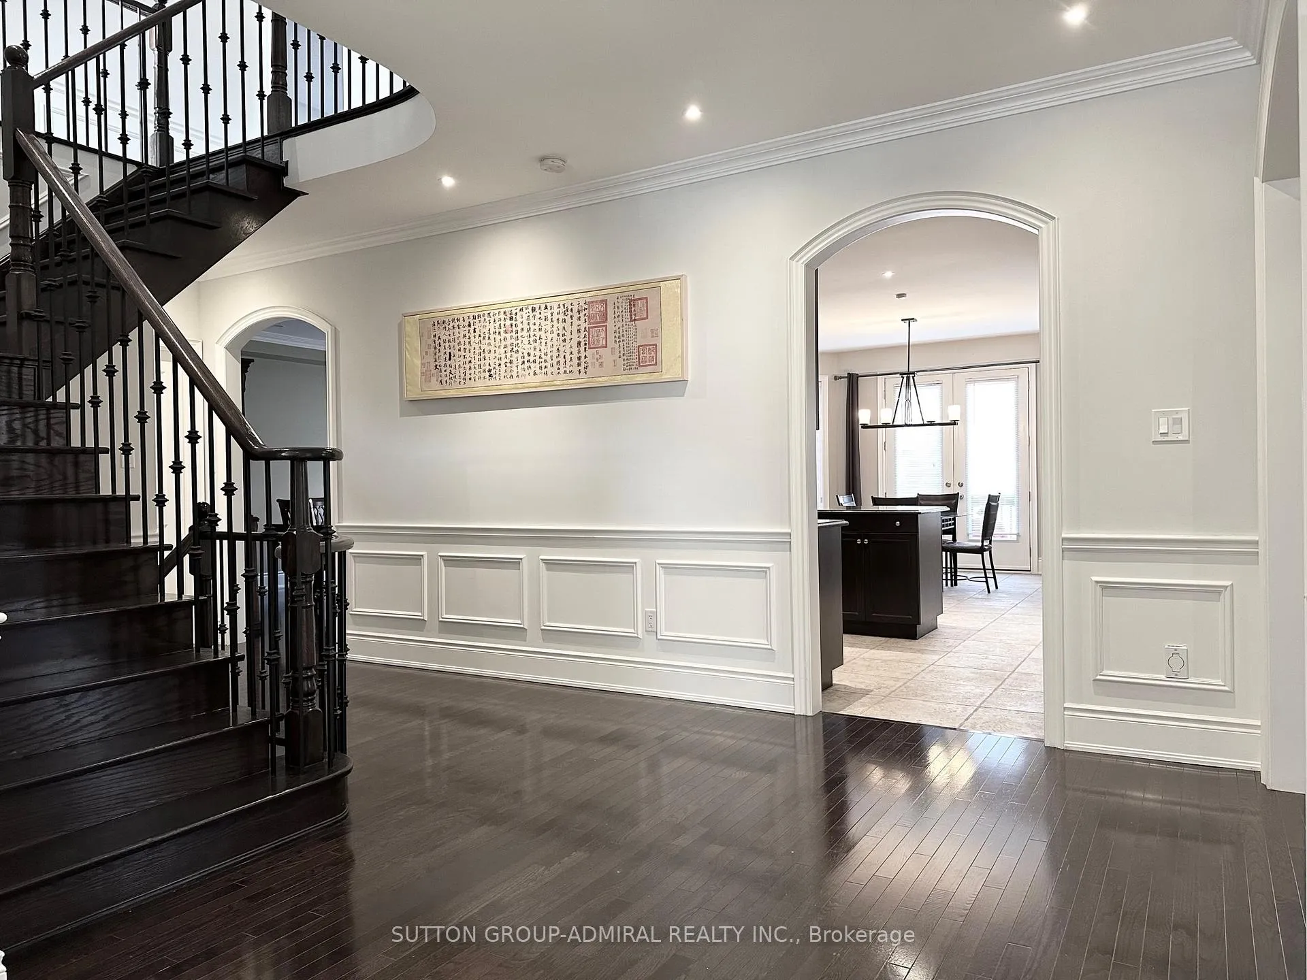
 See all 24 photos
Property history
Facts and features
- BasementFull
- Lot size51 × 135 ft
- Lease term12 months
- FurnishedUnfurnished
- Hardwood floors
- Fireplace
- Central air
The homeDetached, 2-storey, 3,000–3,500 sq ft
- Type: Detached
- Style: 2-storey
- Living space: 3,000–3,500 sq ft
- Basement: Full
InsideFireplace Yes, Hardwood, Ceramic, Ensuite
- Fireplace: Yes
- Flooring: Hardwood, Ceramic
- Laundry: Ensuite
- Features: Carpet free, central vacuum
- Rooms above ground: 9
- Bedrooms: 4
- Bathrooms: 4
- Kitchens: 1
- Family room: Yes
Outside and lotStone, brick, Other, Other
- Exterior: Stone, brick
- Roof: Other
- Foundation: Other
- Features: Porch
- Size: 51.31 × 134.78 ft
Parking2 Garage, Built-in, Private double
- Spaces: 2 Garage
- Garage: Built-in
- Driveway: Private double
Heating, water and powerForced air, gas, Central air, Municipal water
- Heating: Forced air, gas
- Cooling: Central air
- Water: Municipal water
- Sewer: Municipal sewer
Rent and termsRent $4,500 a month, Entire property, Unfurnished
- Rent: $4,500 a month
- Space for rent: Entire property
- Furnished: Unfurnished
- Lease: 12 months
- Rent includes: Parking
- Deposit: Required
- Credit check: Required
- Employment letter: Required
- Rental application: Required
- References: Required
- Rental items: Hot water tank
IncludedAll s/s applicances, all window coverings, all lighting fixtures.
- Included: All s/s applicances, all window coverings, all lighting fixtures.
NearbyFenced yard, park, public transit, school
- Close to: Fenced yard, park, public transit, school
Listing detailsN13472074, Rented, Jun 20, 2026
- MLS® number: N13472074
- Status: Rented
- Listed on: Jun 20, 2026
- Days on market: 23
- Updated: Jul 13, 2026
- Possession: 2026-08-16 / 30-59 days
- Occupied by: Tenant
- Listing brokerage: SUTTON GROUP-ADMIRAL REALTY INC.
About this home
15 Roderick Court, Richmond Hill (Jefferson), ON L4E 0B4
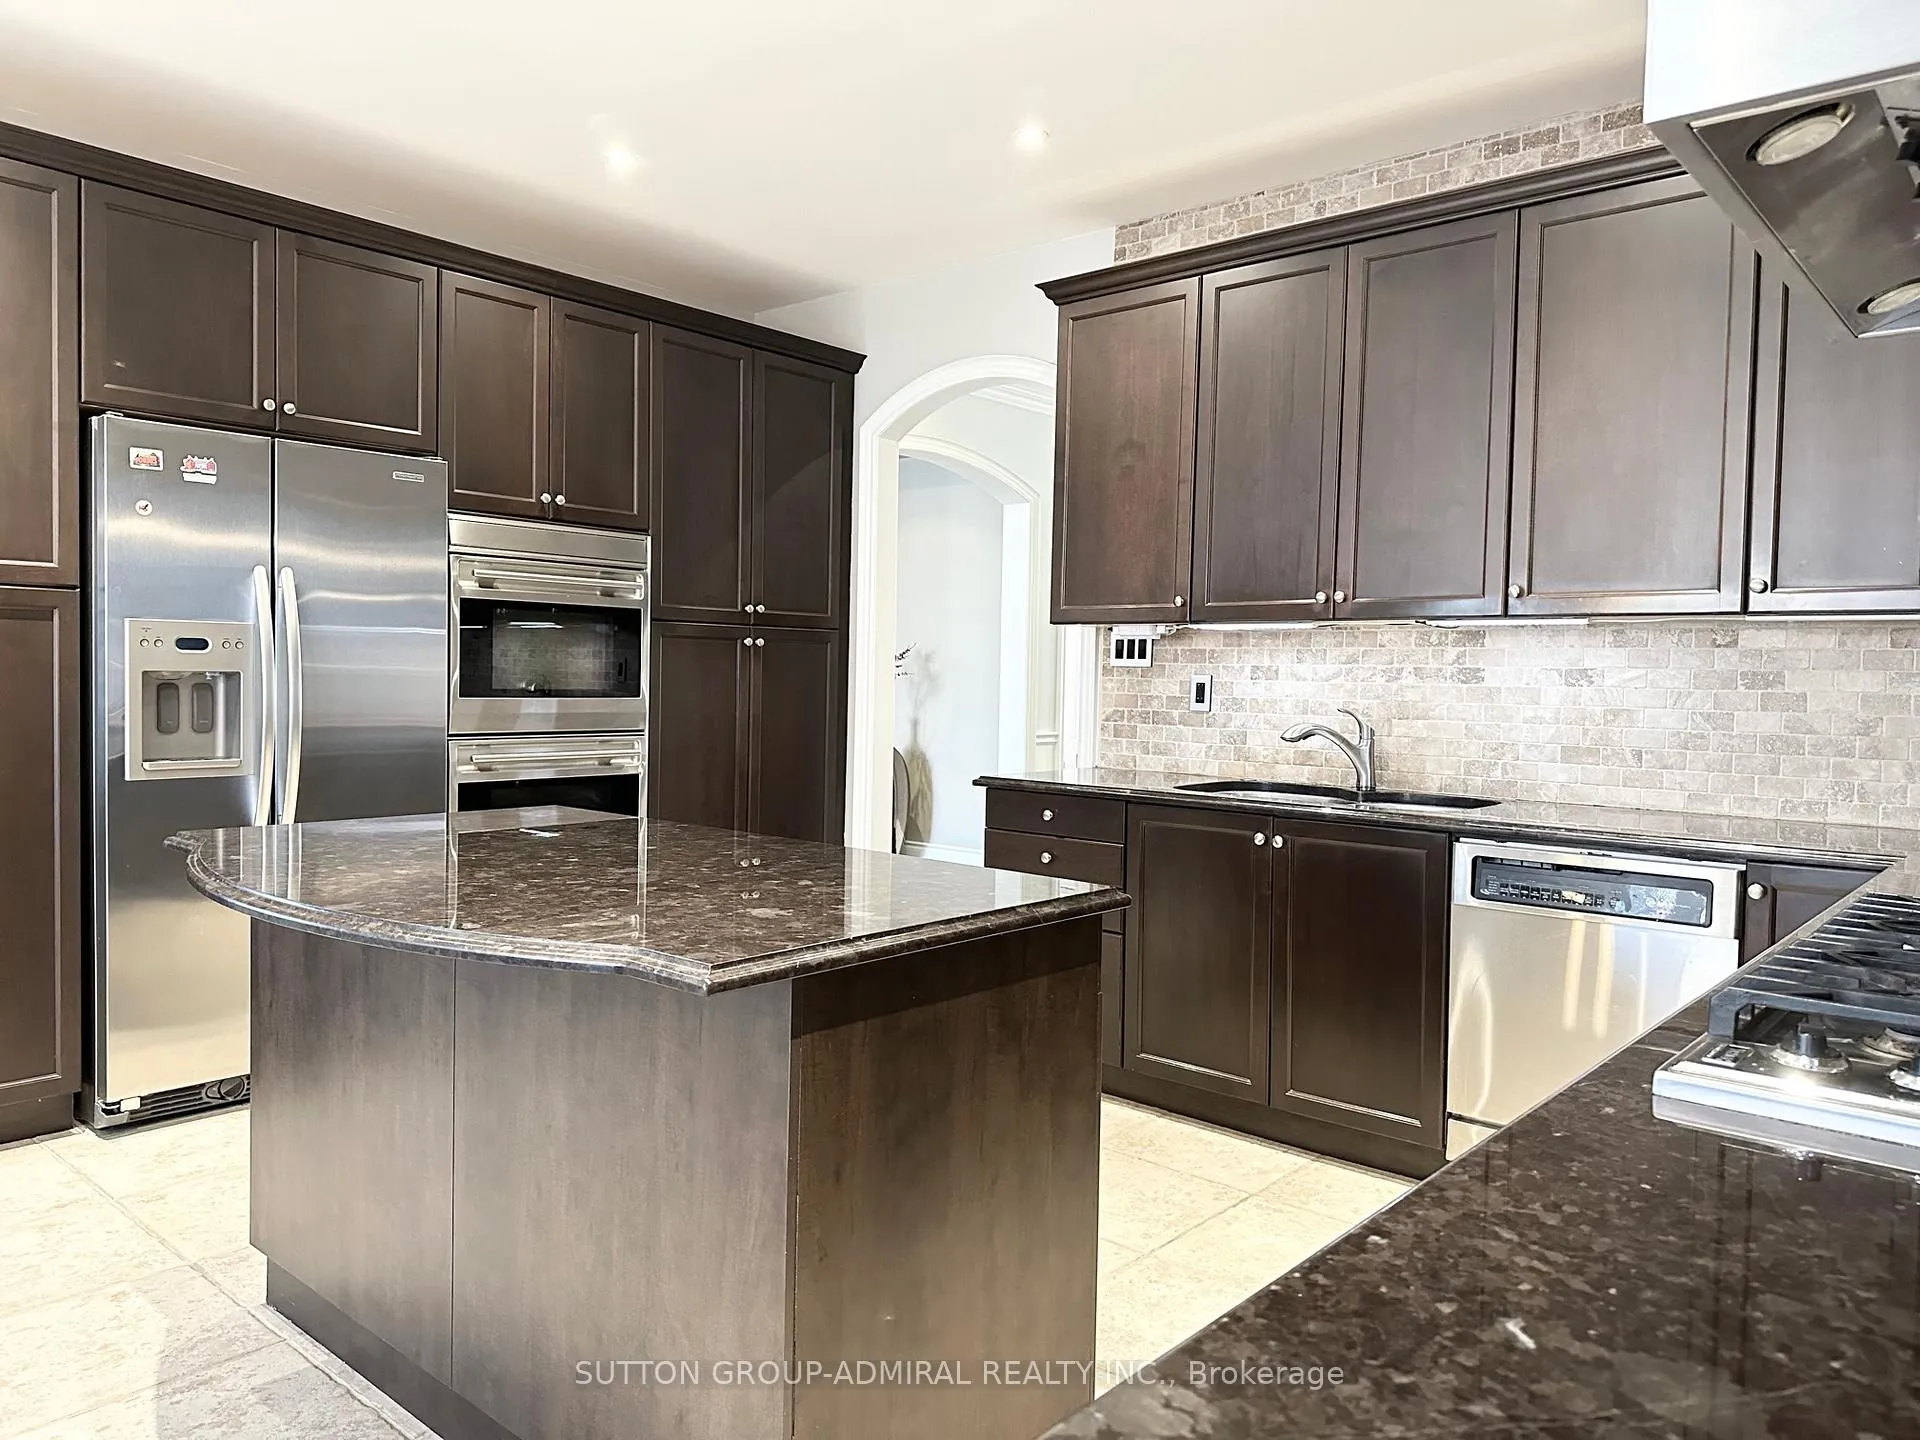
Beautifully Equipped Sweet Home Looking For A Caring Family! Well Cared By Home Owner! Hardwood Flooring, Wainscoting, Coffered Ceiling, Pot Lights Throughout! 9Ft Ceiling On Maining With Huge Windows And Plenty Of Sun! Large Bedroom Suites And Semi-Suites! Huge Family/Living With Dual Sided Custom Stone Fireplace, Large Dining Room With Vaulted Ceiling, Fireplace Finished With Limestone. Large Open Concept Gourmet Kitchen With Granite Counter Tops, Large Pantry,Wolf Double Oven, Viking 6 Burner Gas Cooktop With Viking Hood Vent. Dual French Doors To Backyard. Main Floor Library With Custom Wainscotting & Fireplace With Antique Black Leathered Granite. Upgraded Baseboards, Fully Insulated Garage. Great Neighbors. Great Schools. End Of A Cul-De-Sac Road Perfect For Family With Kids!
Ask about this home
A HOMEH agent will answer your questions about this home.
Around this home
Daily convenience, out of 100, from the distances below
Schools nearby
School rating, out of 10.
Helpful calculators
Your HOMEH agent

"I would see it this week."