

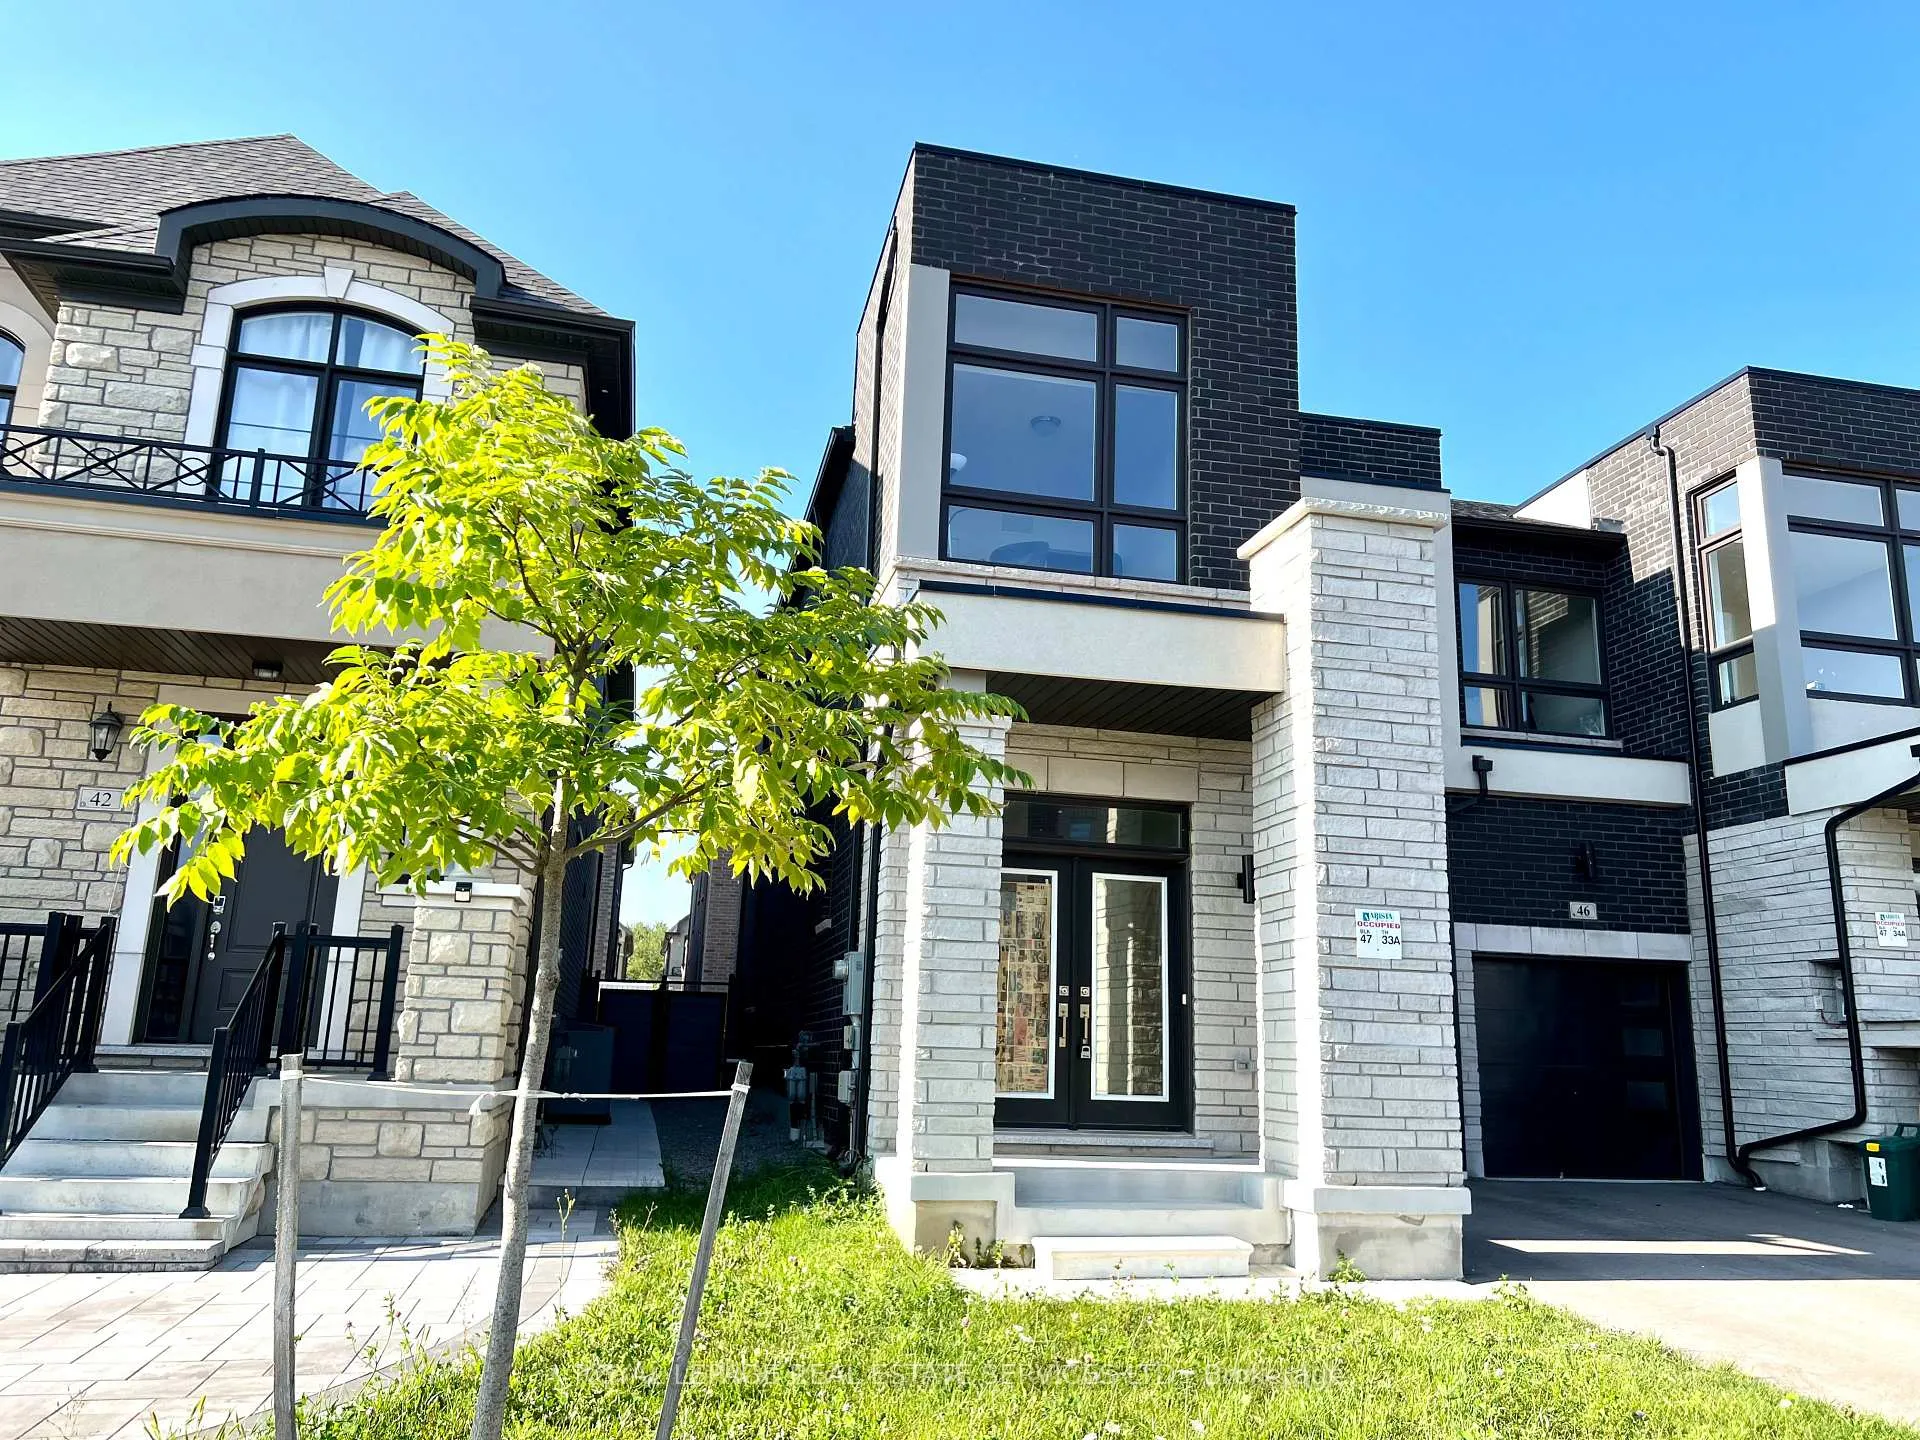
44 Hewison Avenue
44 Hewison Avenue
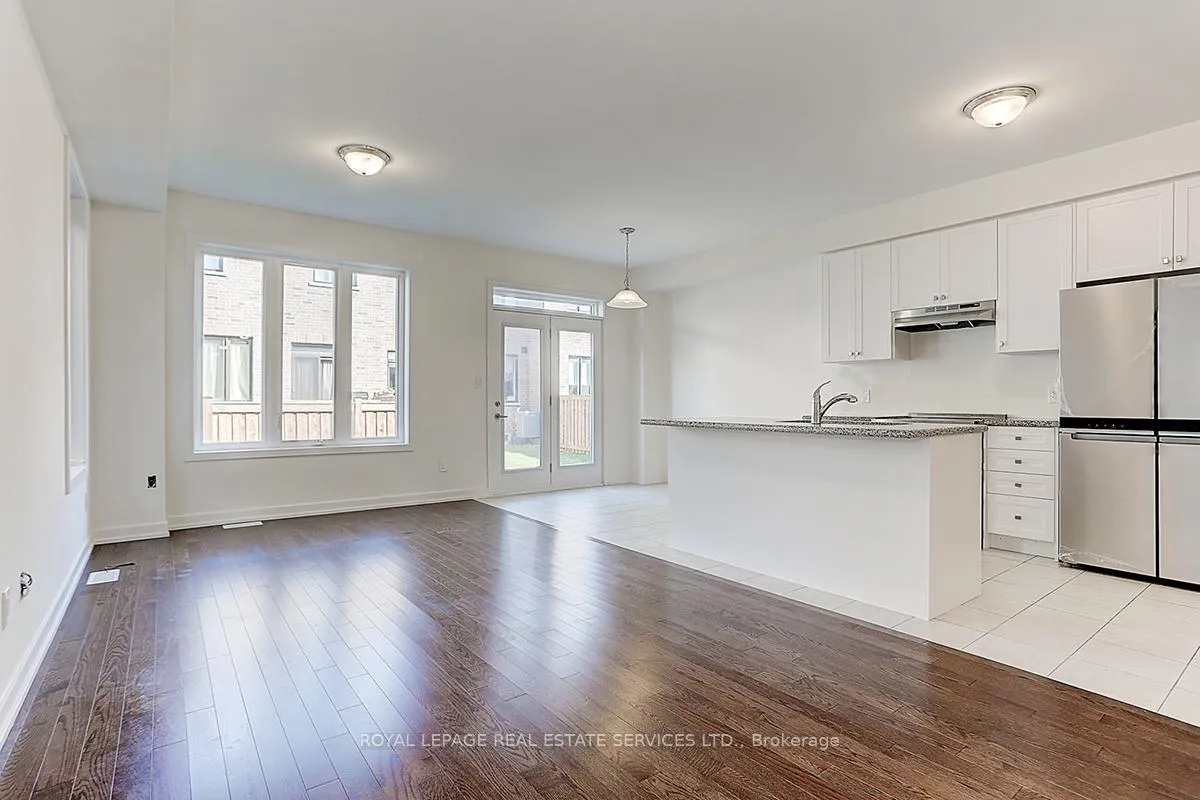 See all 38 photos
Property history
Facts and features
- BasementUnfinished
- Lease term12 months
- FurnishedUnfurnished
- Age of home0–5 years
- Hardwood floors
- Central air
The homeFreehold Townhouse, 2-storey, Age 0–5 years
- Type: Freehold Townhouse
- Style: 2-storey
- Age: 0–5 years
- Living space: 1,500–2,000 sq ft
- Basement: Unfinished
InsideHardwood, Tile, Broadloom, Laundry room, Rooms above ground 8
- Flooring: Hardwood, Tile, Broadloom
- Laundry: Laundry room
- Rooms above ground: 8
- Bedrooms: 4
- Bathrooms: 3
- Kitchens: 1
Outside and lotBrick, stone, Unknown, Poured concrete
- Exterior: Brick, stone
- Roof: Unknown
- Foundation: Poured concrete
Parking1 Garage, Attached, Private
- Spaces: 1 Garage
- Garage: Attached
- Driveway: Private
Heating, water and powerForced air, gas, Central air, Municipal water
- Heating: Forced air, gas
- Cooling: Central air
- Water: Municipal water
- Sewer: Municipal sewer
- Natural gas: Available
- Hydro: Available
- Cable: Available
- Telephone: Available
Rent and termsRent $3,750 a month, Entire property, Unfurnished
- Rent: $3,750 a month
- Space for rent: Entire property
- Furnished: Unfurnished
- Lease: 12 months
- Paid: Monthly
- Rent includes: Parking
- Deposit: Required
- Credit check: Required
- Employment letter: Required
- Rental application: Required
- References: Required
- Rental items: Hot water tank
IncludedStainless steel fridge, stove, range hood & dishwasher. clothe washer and dryer, air condition,window coverings, all elf's, r/i security. (some photos are virtual staged)
- Included: Stainless steel fridge, stove, range hood & dishwasher. clothe washer and dryer, air condition,window coverings, all elf's, r/i security. (some photos are virtual staged)
NearbyLibrary, other, park, school
- Close to: Library, other, park, school
Listing detailsN13472396, Rented, Jun 21, 2026
- MLS® number: N13472396
- Status: Rented
- Listed on: Jun 21, 2026
- Days on market: 17
- Updated: Jul 8, 2026
- Possession: 2026-06-29 / 1-29 days
- Occupied by: Tenant
- Listing brokerage: ROYAL LEPAGE REAL ESTATE SERVICES LTD.
About this home
44 Hewison Avenue, Richmond Hill (Rural Richmond Hill), ON L4S 0J2
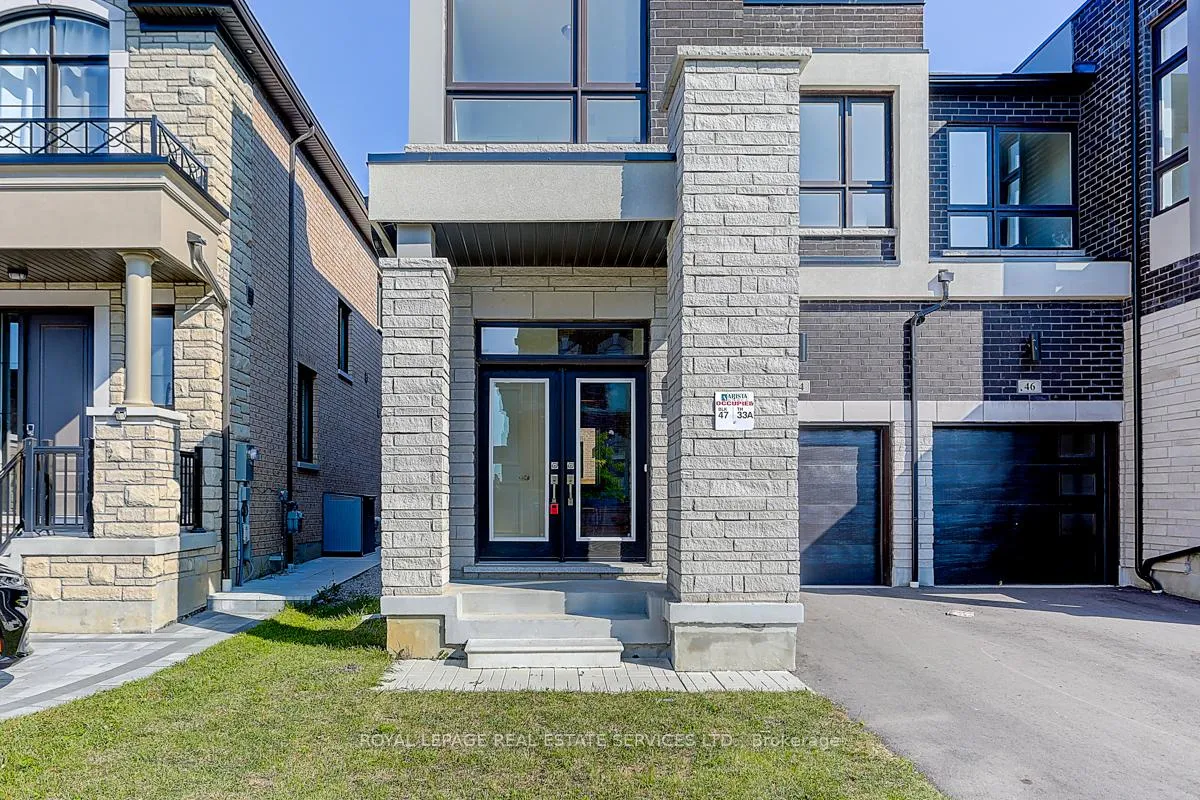
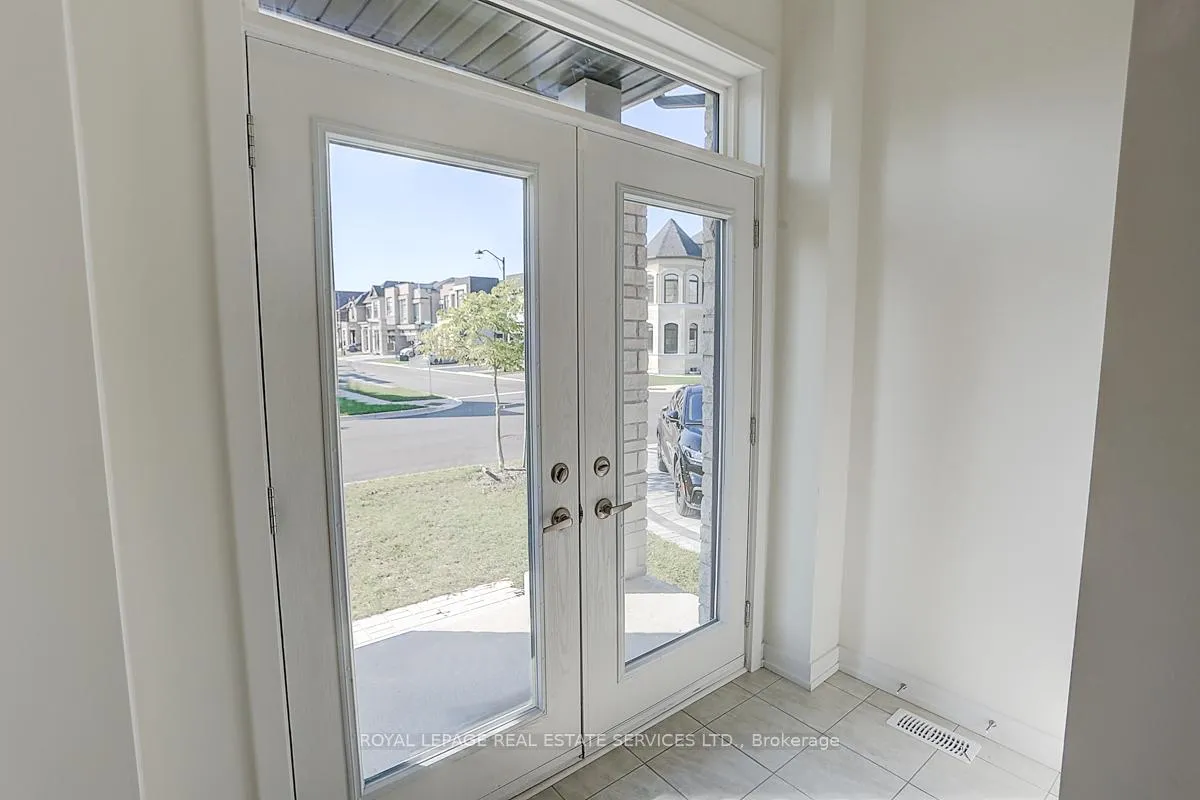
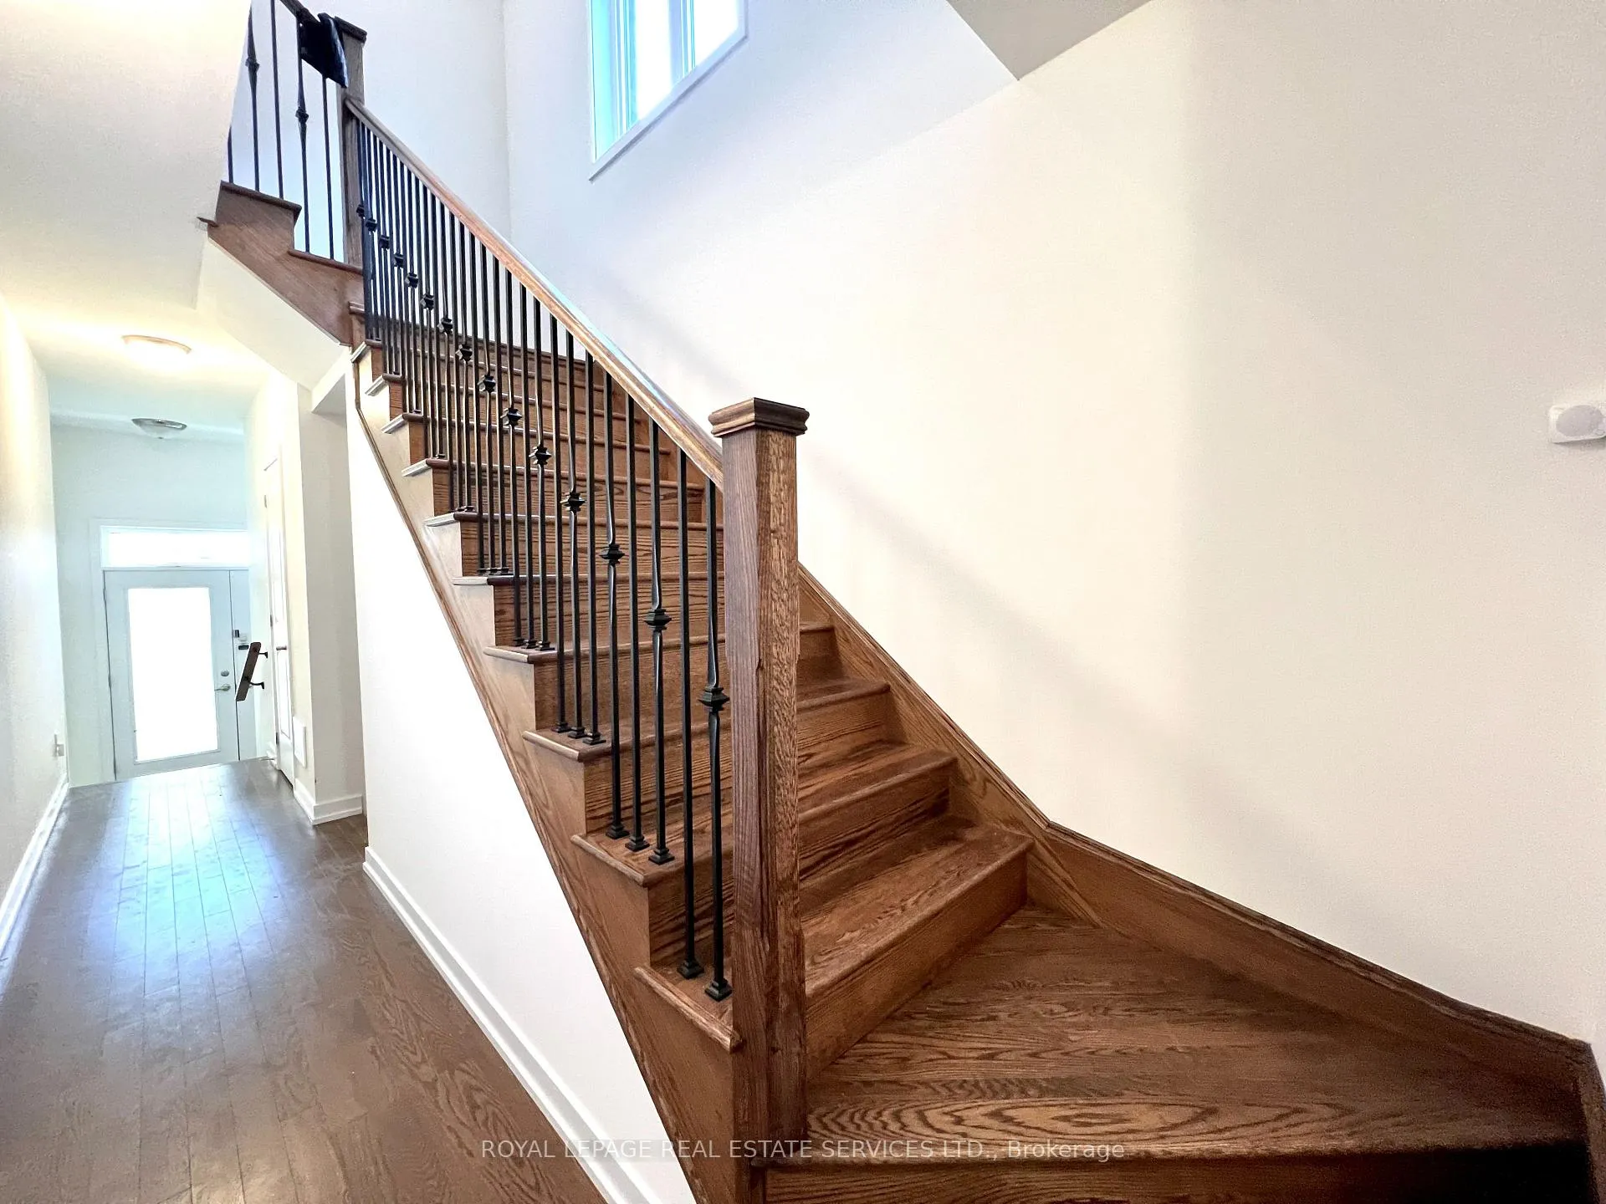
Welcome to this stunning end-unit freehold 4-bedroom, 2- story townhouse in the highly sought-after Richland community, surrounded by scenic trails and conservation areas. Built by Arista Homes just 4years ago, this spacious 1,850 sq. ft. residence offers a bright, open-concept layout designed for modern living. Enjoy abundant natural light from the desirable south-facing exposure, enhanced by large windows and impressive 9-foot ceilings on both levels. The elegant double-door entrance opens to a welcoming foyer, while upgraded oak hardwood flooring and oak stairs with iron pickets add timeless sophistication throughout the main floor. The open concept living & dining rooms features extra windows from the end unit, the gourmet kitchen has a walk-in pantry, central island with breakfast bar, and granite countertops, making it perfect for both everyday living and entertaining. The spacious primary bedroom boasts a10-foot coffered ceiling, walk-in closet, and a luxurious ensuite complete with a freestanding soaker tub. Other 3 bedrooms are in good sizes. Additional highlights include a convenient 2nd floor laundry room, covered front porch, and a private driveway with parking for 2 vehicles and no sidewalk. Ideally located across from a future elementary school and within the catchment area of top-ranked schools. Walking distance to shopping centers, Costco, Home Depot, banks, restaurants, and everyday amenities. Minutes to Richmond Green Secondary School, Richmond Green Sports Centre, library, parks, skating trails, and major highways 404 and 407. An exceptional opportunity for families and young professionals seeking comfort, convenience, and a vibrant community lifestyle. A must-see property!
Ask about this home
A HOMEH agent will answer your questions about this home.
Around this home
Daily convenience, out of 100, from the distances below
Schools nearby
School rating, out of 10.
Helpful calculators
Your HOMEH agent

"I would see it this week."