

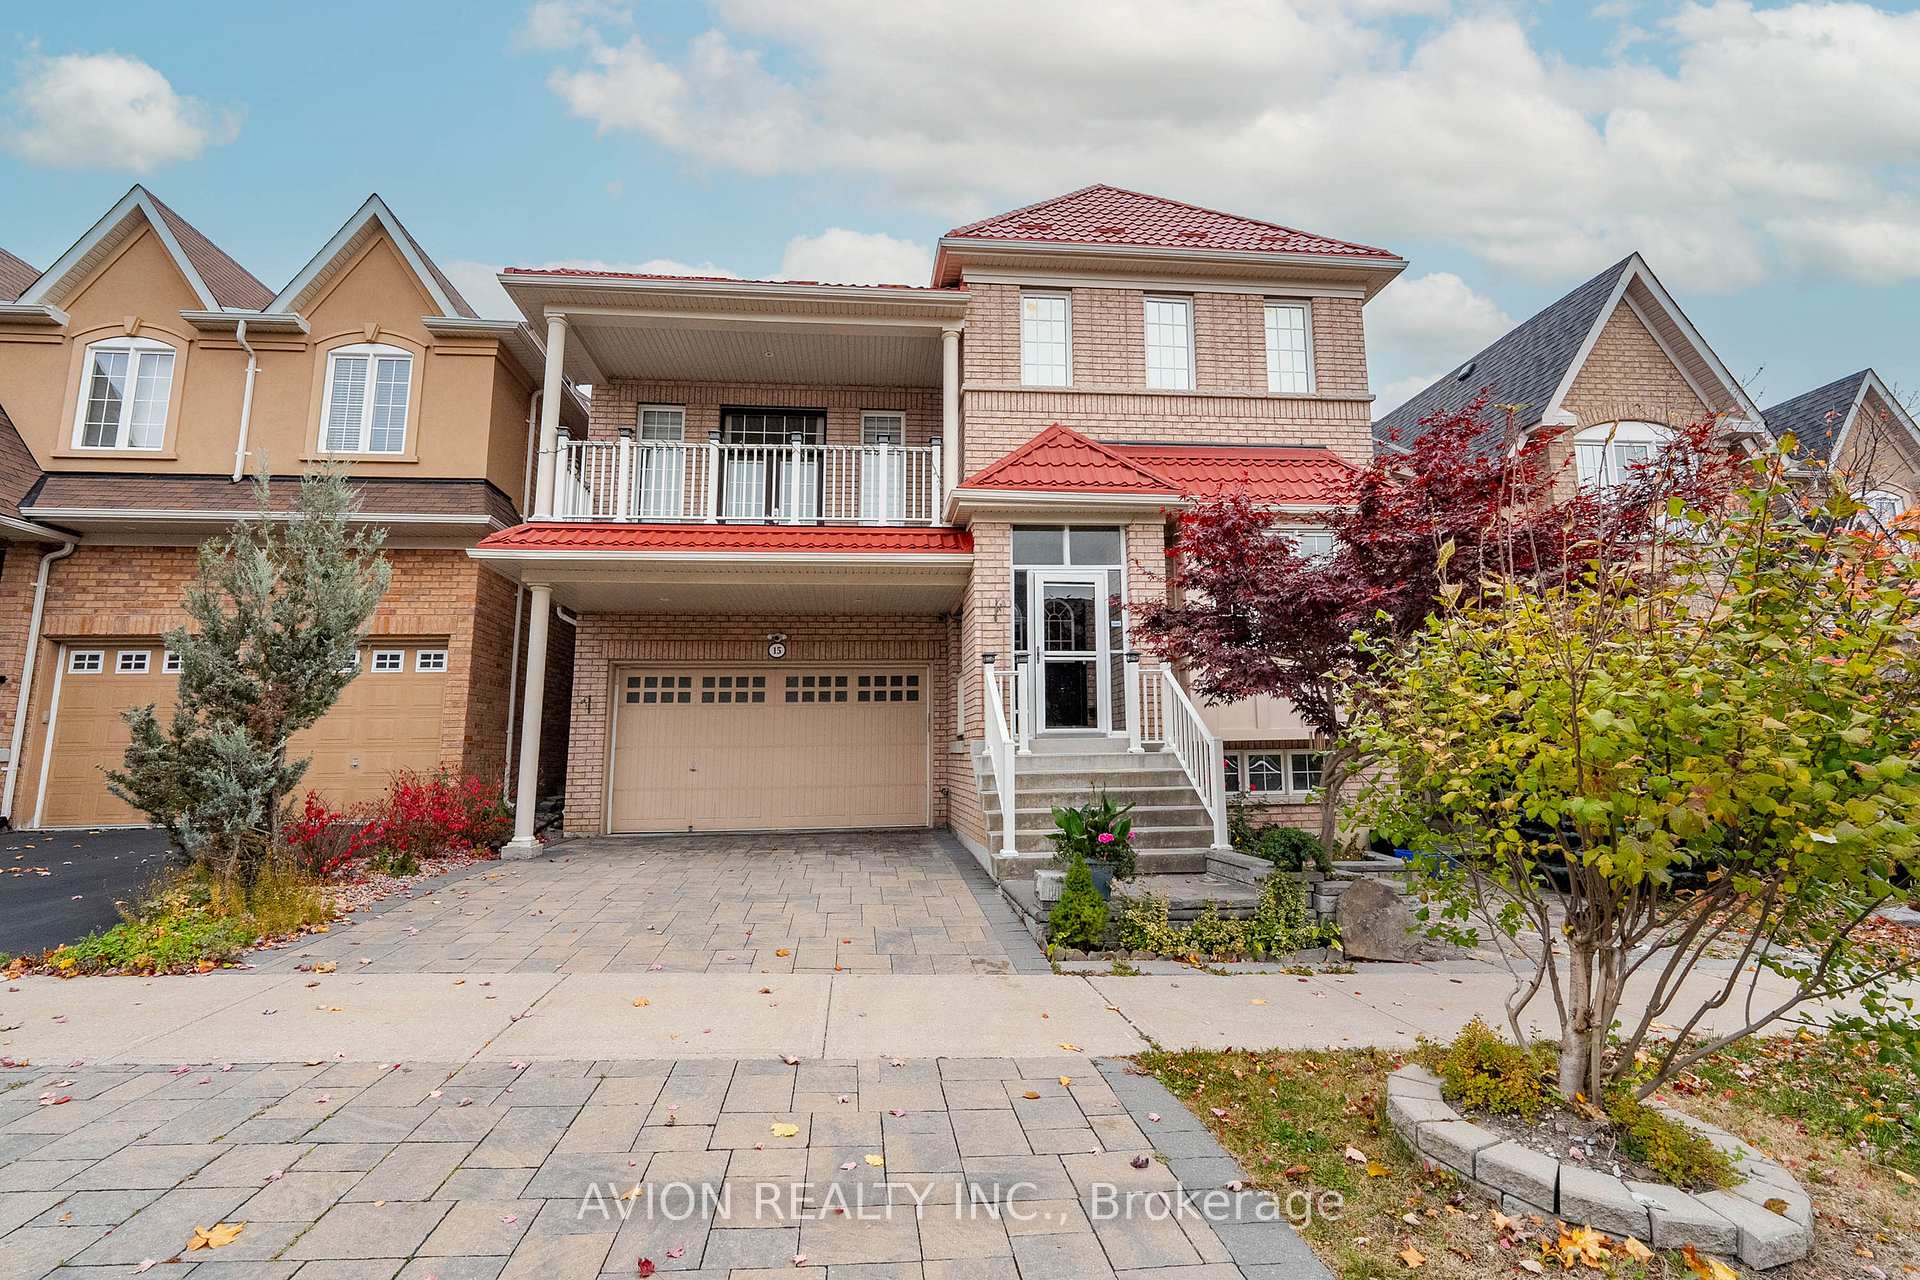
15 Serano Crescent
15 Serano Crescent
 See all 33 photos
Property history
Facts and features
- BasementFinished
- Lot size44 × 90 ft
- Lease term12 months
- FurnishedFurnished
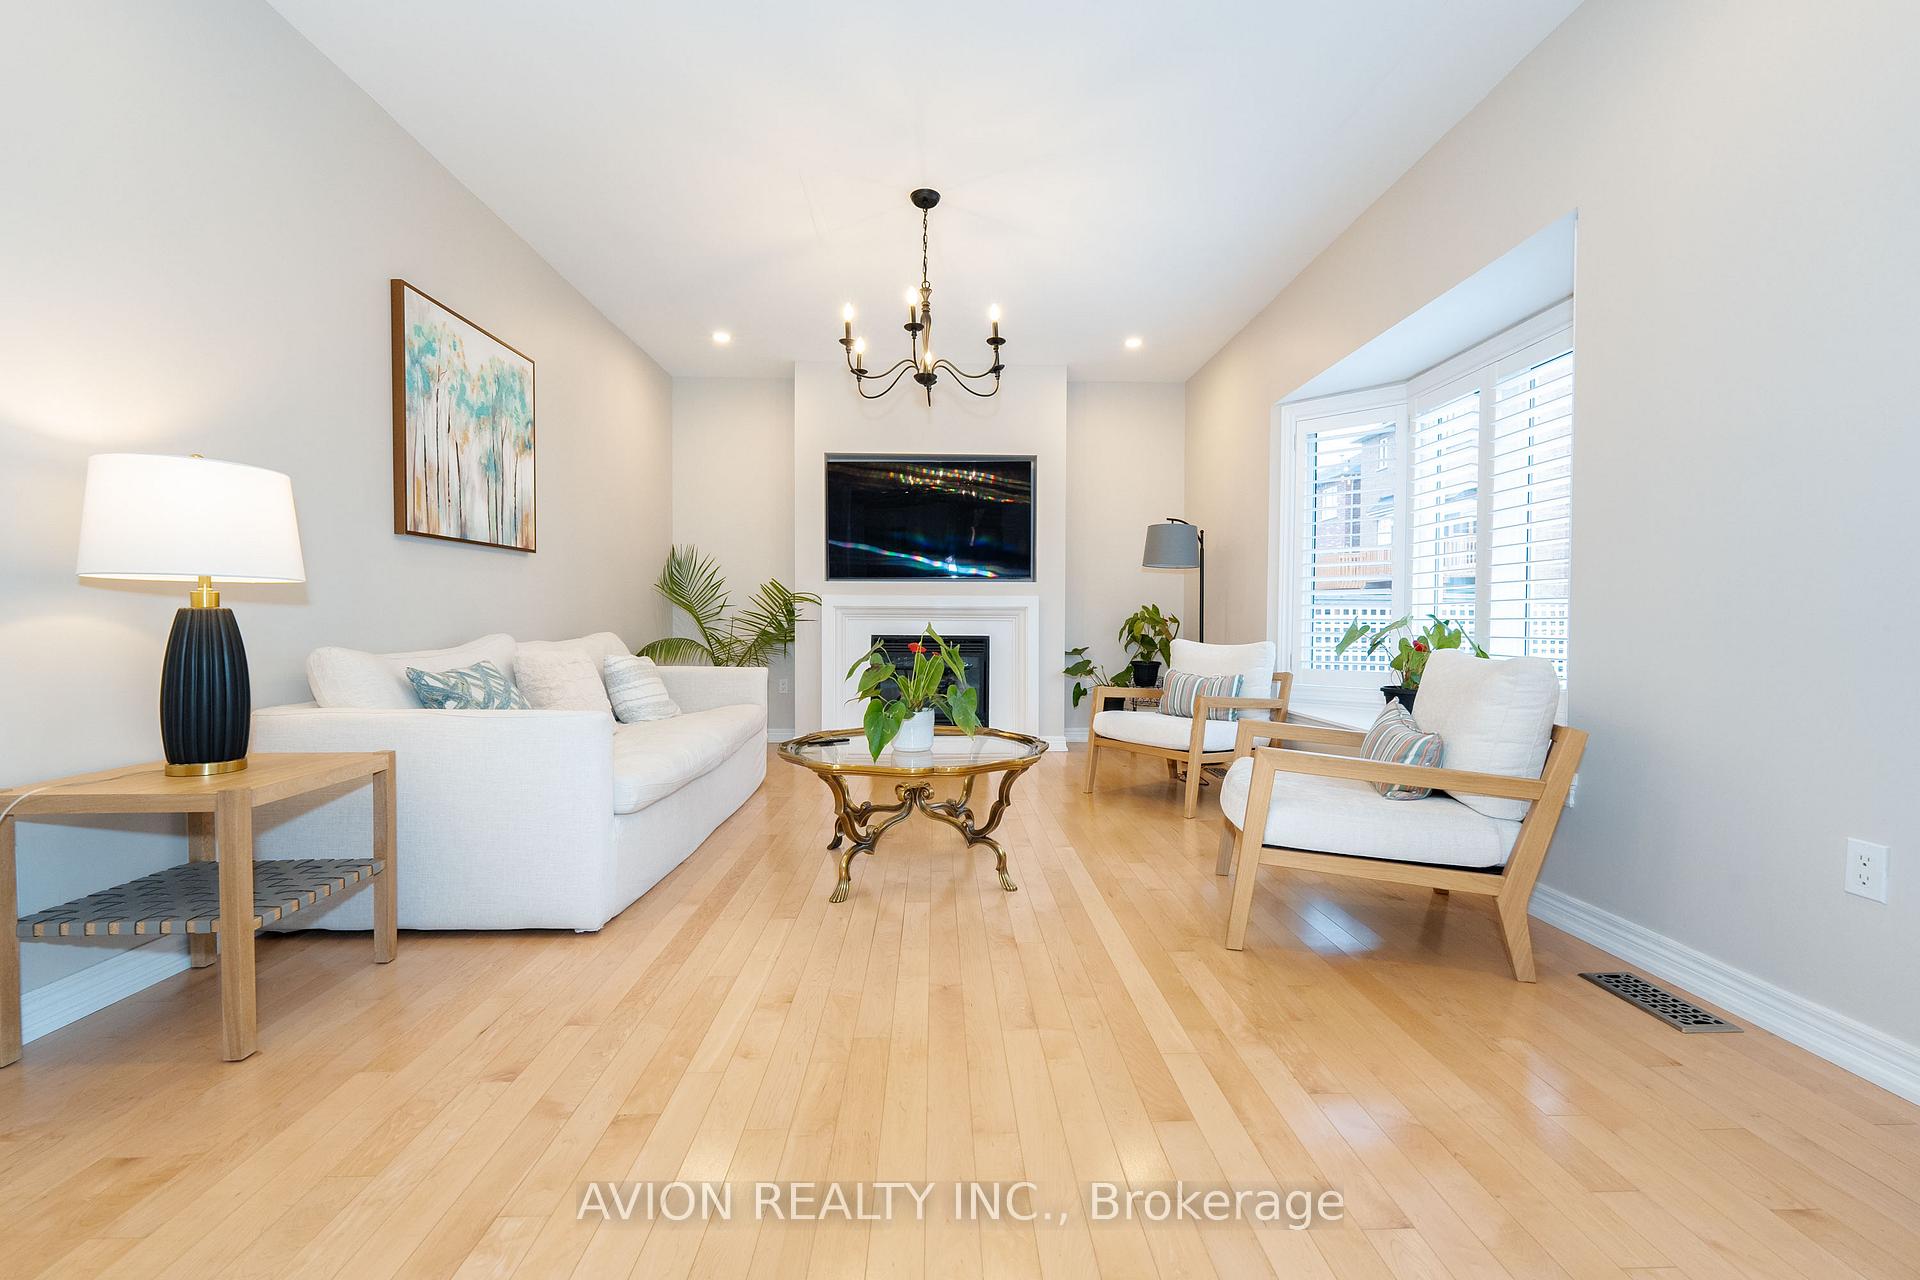
- Hardwood floors
- Fireplace
- Central air
The homeDetached, 2-storey, 3,000–3,500 sq ft
- Type: Detached
- Style: 2-storey
- Living space: 3,000–3,500 sq ft
- Basement: Finished
InsideFireplace Yes, Hardwood, Ceramic, In building
- Fireplace: Yes
- Flooring: Hardwood, Ceramic
- Laundry: In building
- Features: Storage
- Rooms above ground: 8
- Bedrooms: 4
- Bathrooms: 4
- Kitchens: 1
- Family room: Yes
Outside and lotBrick, Unknown, Unknown
- Exterior: Brick
- Roof: Unknown
- Foundation: Unknown
- Size: 44.36 × 89.54 ft
Parking2 Garage, Built-in, Private
- Spaces: 2 Garage
- Garage: Built-in
- Driveway: Private
Heating, water and powerForced air, gas, Central air, Municipal water
- Heating: Forced air, gas
- Cooling: Central air
- Water: Municipal water
- Sewer: Municipal sewer
Rent and termsRent $4,600 a month, Main, 2nd floor, Furnished
- Rent: $4,600 a month
- Space for rent: Main, 2nd floor
- Furnished: Furnished
- Lease: 12 months
- Rent includes: Parking
- Deposit: Required
- Credit check: Required
- Employment letter: Required
- Rental application: Required
- References: Required
IncludedMain floor and second floor. furniture and elf. fridge. dishwasher. washer & dryer. stove
- Included: Main floor and second floor. furniture and elf. fridge. dishwasher. washer & dryer. stove
NearbyPark, public transit, school
- Close to: Park, public transit, school
Listing detailsN9746836, Rented, Oct 29, 2024
- MLS® number: N9746836
- Status: Rented
- Listed on: Oct 29, 2024
- Days on market: 52
- Updated: Dec 20, 2024
- Possession: To Be Arranged
- Occupied by: Vacant
- Listing brokerage: AVION REALTY INC.
About this home
15 Serano Crescent, Richmond Hill (Jefferson), ON L4E 0R3
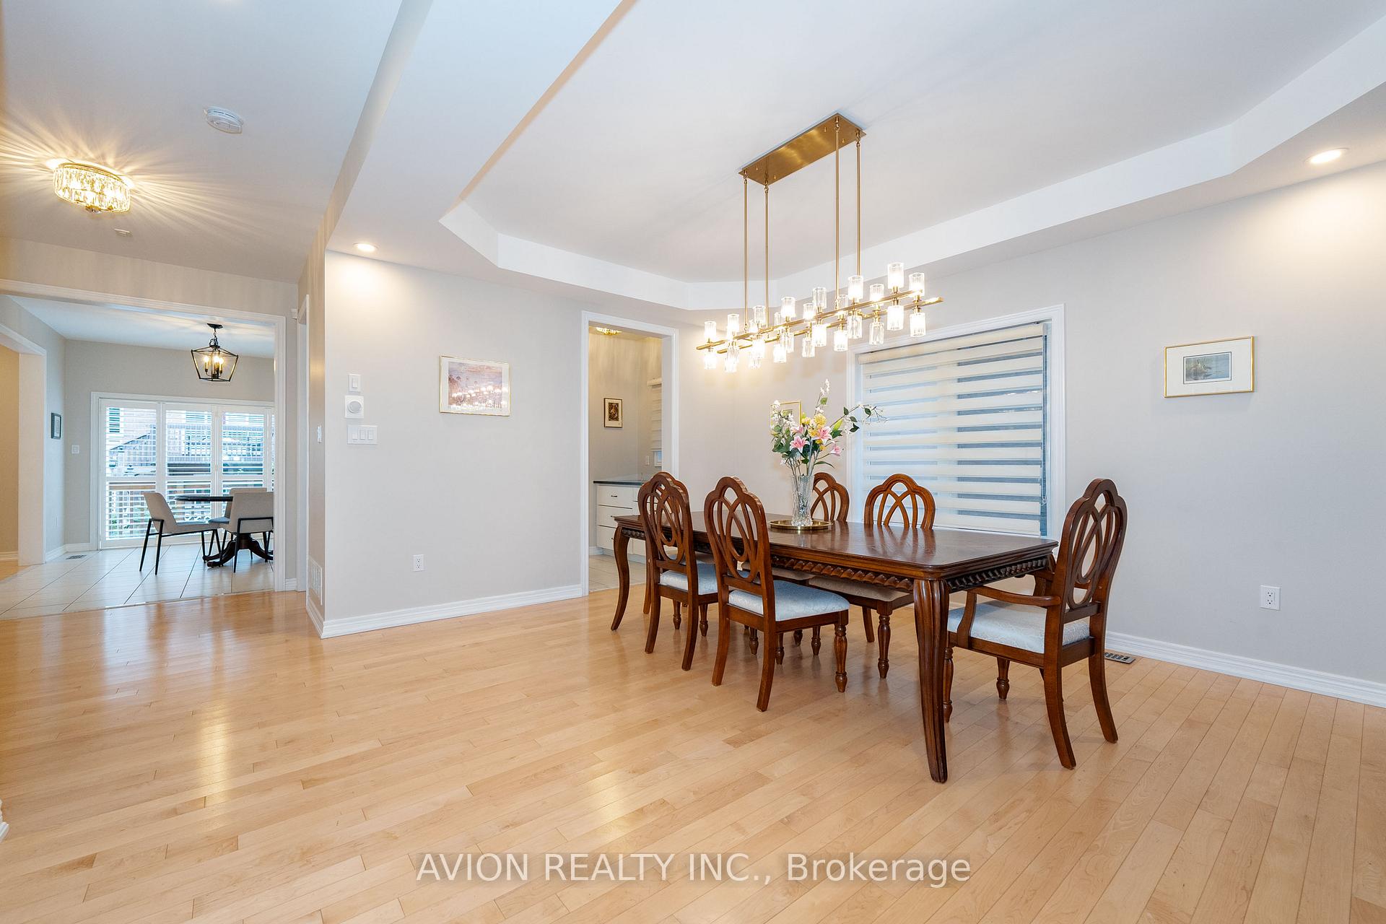
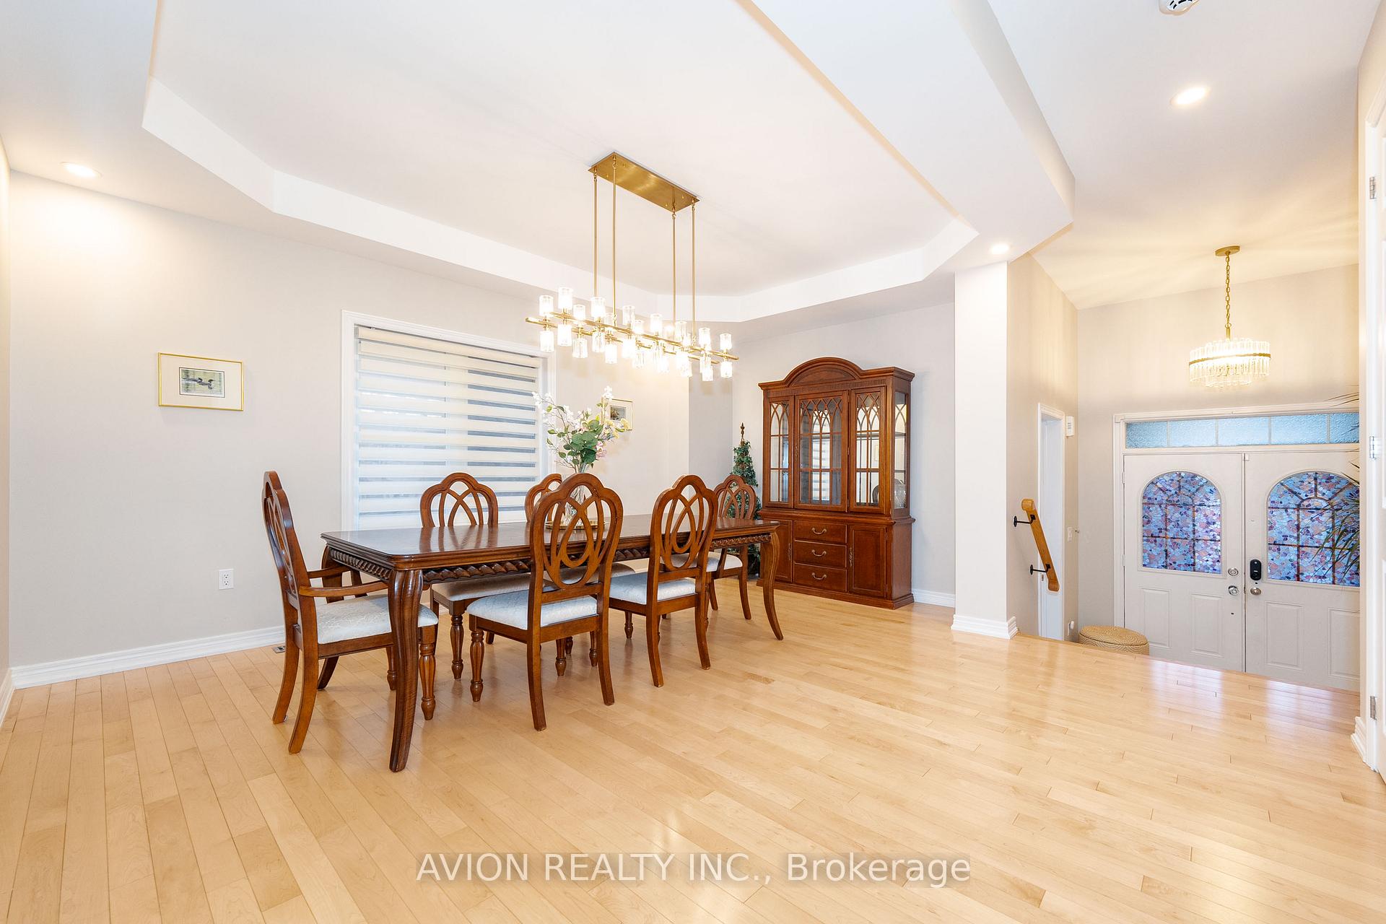
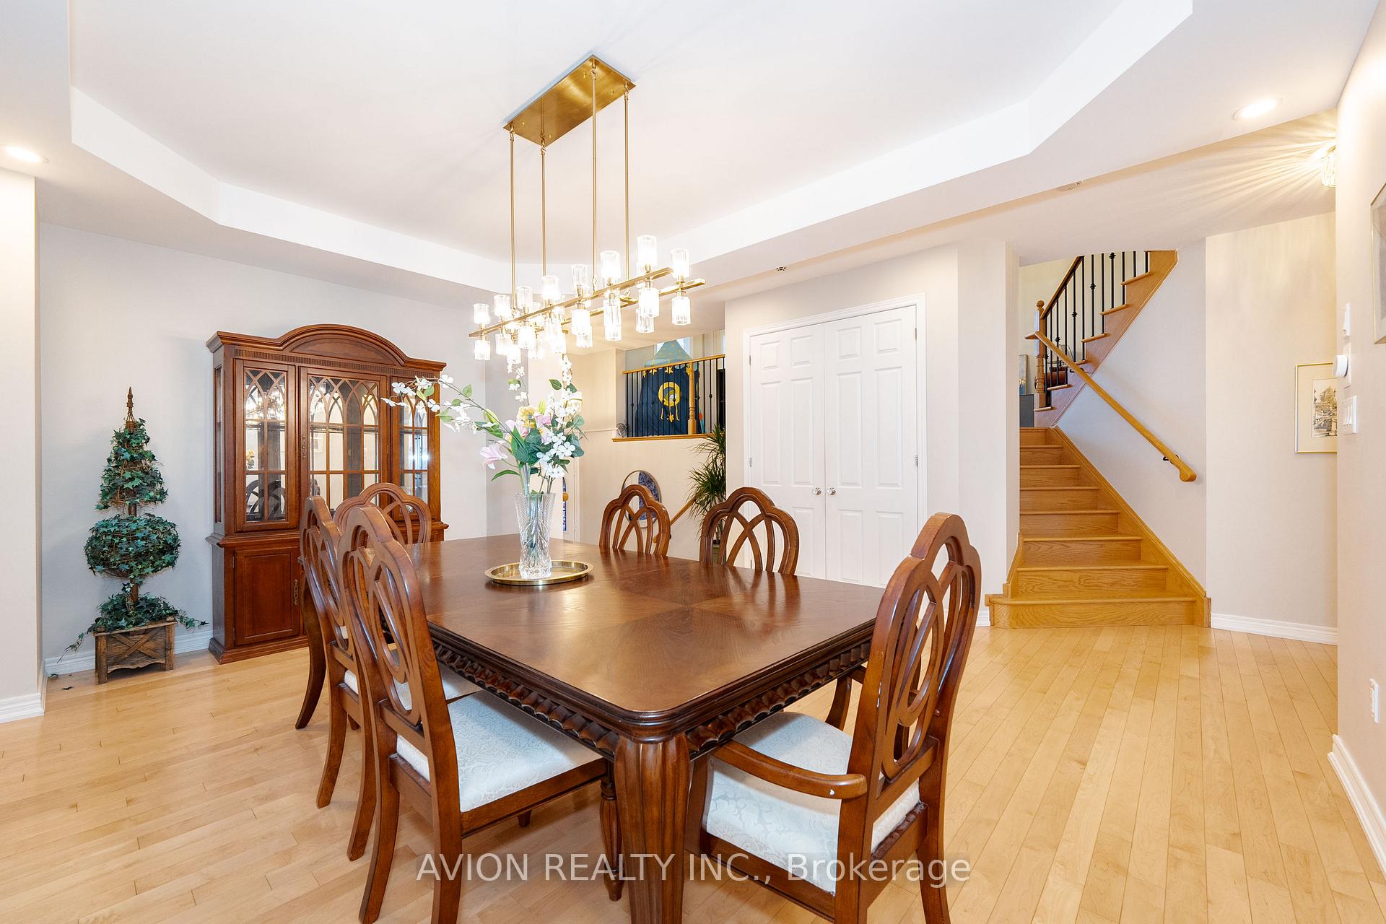
Main floor and Second Floor. Elegant Home In Prestigious Jefferson Community. Beautifully Renovated With Custom Millwork & High End Finishes Thru-Out. *** 9 Ft Ceilings On Main Floor ***. Beautiful Chandeliers & Led Pot Lights. Efficiently Designed Kitchen With Huge Central Island, Granite Counter And Servery. 1.5 Storey High Stunning Great Room Walk-Out To Balcony. Primary Ensuite Is A Lavish Retreat With Frameless Glass Shower, His & Her Vanities, Spa-Like Bathtub. Gleaming Hardwood Floors Throughout Main & 2nd Floor, Premium Laminate Flooring In Basement. Interlocking Stone Driveway. Extensive Multi-Level Deck And Interlocking Stone Patio In Backyard. Meticulously Maintained By One Original Owner. Excellent Location & Top Ranking School Zone, St. Theresa Of Lisieux Chs, Richmond Hill Hs.
Ask about this home
A HOMEH agent will answer your questions about this home.
Around this home
Daily convenience, out of 100, from the distances below
Schools nearby
School rating, out of 10.
Helpful calculators
Your HOMEH agent

"I would see it this week."