

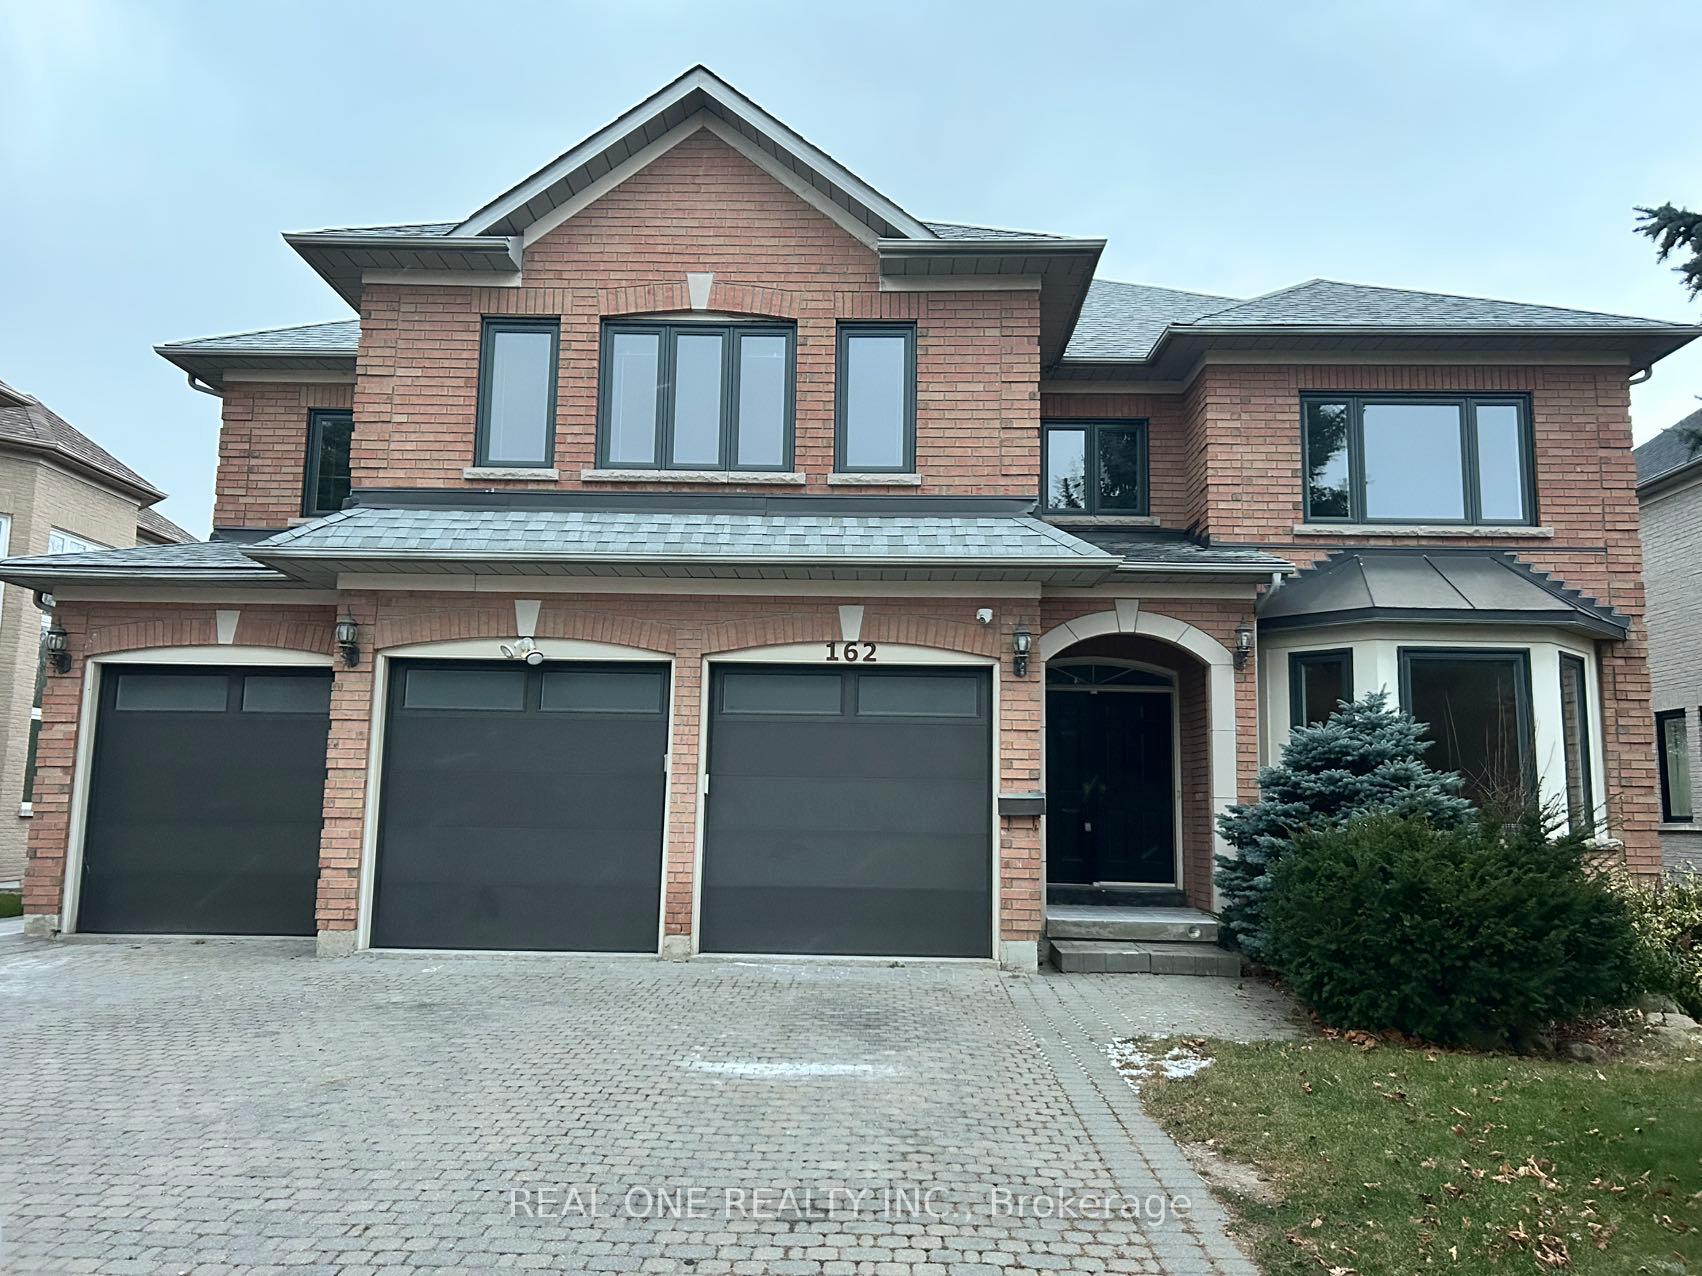
Upper L, 162 Boake Trail
Detached Terminated
1/22Upper L, 162 Boake Trail
Detached Terminated
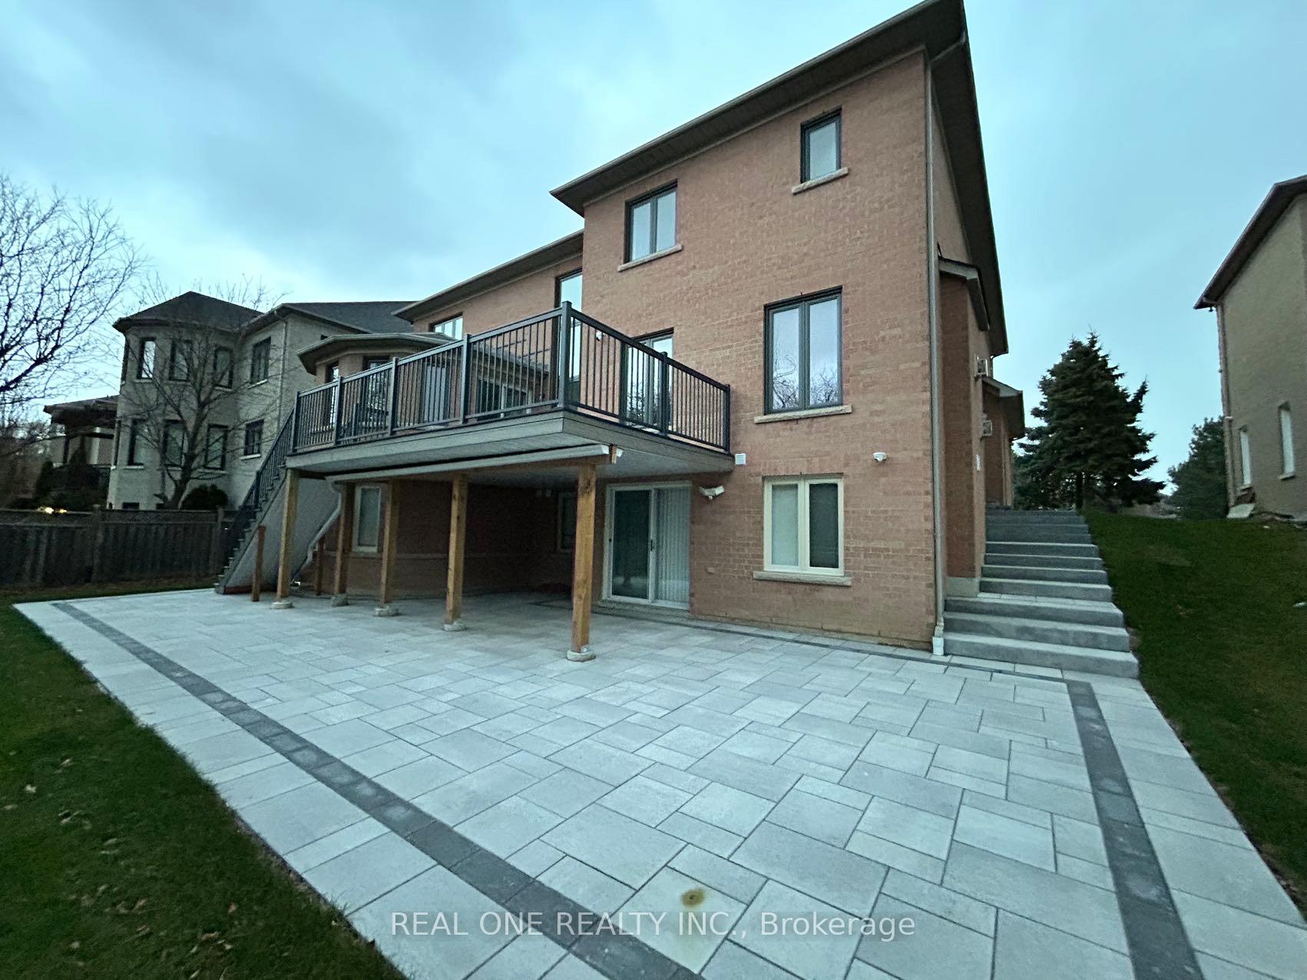
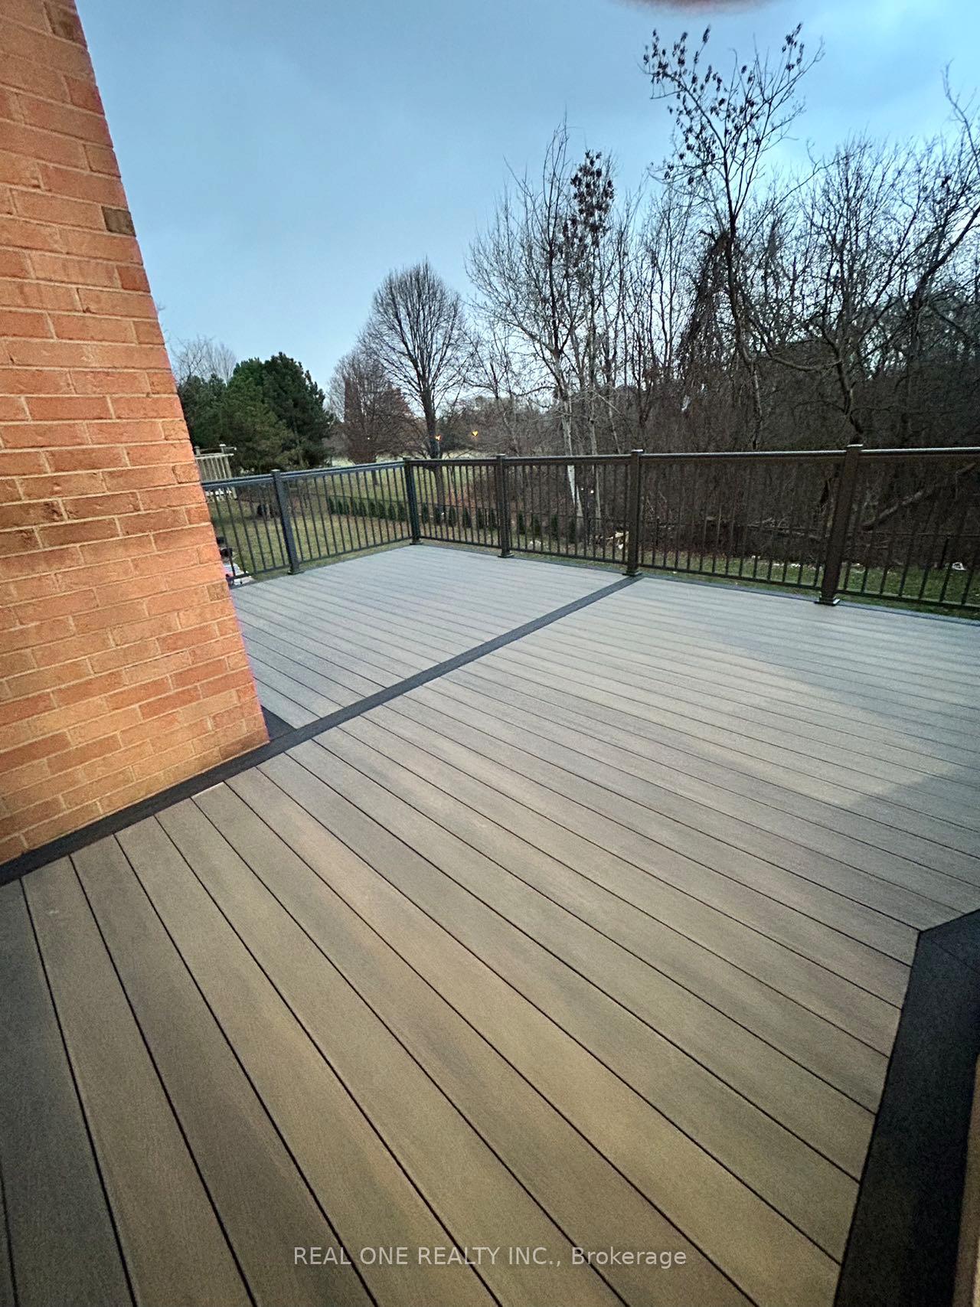
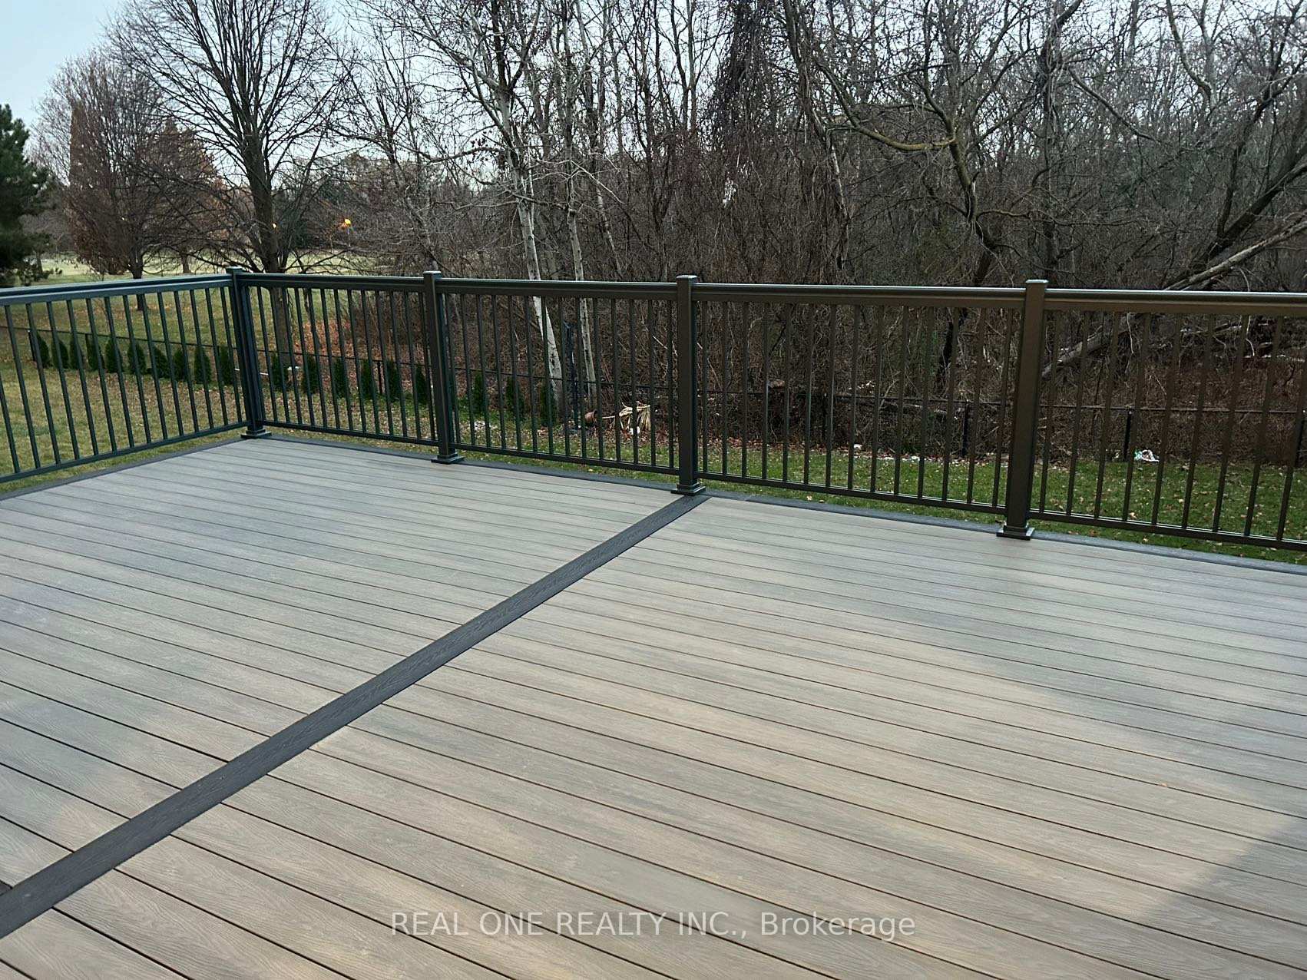
 See all 22 photos
5 Bedrooms
5 Bathrooms
2 Garage
3.5K–5K sq.ft
Main, 2nd Fl…
— Unit
Property history
- $4,300TerminatedList: 2024-12-07|End: 2024-12-20|13 daysN11885555
Facts and features
- BasementNone
- Lease term12 months
- FurnishedUnfurnished
- LaundryOwn room
What stands out
- Fireplace
- Central air
The homeDetached, 2-storey, 3,500–5,000 sq ft
- Type: Detached
- Style: 2-storey
- Living space: 3,500–5,000 sq ft
- Basement: None
InsideFireplace Yes, Laundry room, Rooms above ground 10
- Fireplace: Yes
- Laundry: Laundry room
- Rooms above ground: 10
- Bedrooms: 5
- Bathrooms: 5
- Kitchens: 1
- Family room: Yes
Outside and lotBrick, Asphalt shingle, Concrete
- Exterior: Brick
- Roof: Asphalt shingle
- Foundation: Concrete
Parking2 Garage, Built-in, Available
- Spaces: 2 Garage
- Garage: Built-in
- Driveway: Available
Heating, water and powerForced air, gas, Central air, Municipal water
- Heating: Forced air, gas
- Cooling: Central air
- Water: Municipal water
- Sewer: Municipal sewer
Rent and termsRent $4,300 a month, Main, 2nd floor, Unfurnished
- Rent: $4,300 a month
- Space for rent: Main, 2nd floor
- Furnished: Unfurnished
- Lease: 12 months
- Paid: Monthly
- Deposit: Required
- Credit check: Required
- Employment letter: Required
- Rental application: Required
- References: Required
- Rental items: Hot water tank.
IncludedBrand new :stove, rangehood, dishwasher, fidge, washer and dryer.
- Included: Brand new :stove, rangehood, dishwasher, fidge, washer and dryer.
Listing detailsN11885555, Terminated, Dec 7, 2024
- MLS® number: N11885555
- Status: Terminated
- Listed on: Dec 7, 2024
- Days on market: 13
- Updated: Dec 20, 2024
- Possession: 2024-12-09 / December 9, 2024
- Occupied by: Vacant
- Listing brokerage: REAL ONE REALTY INC.
About this home
Upper L, 162 Boake Trail, Richmond Hill (Bayview Hill), ON L4B 3W8
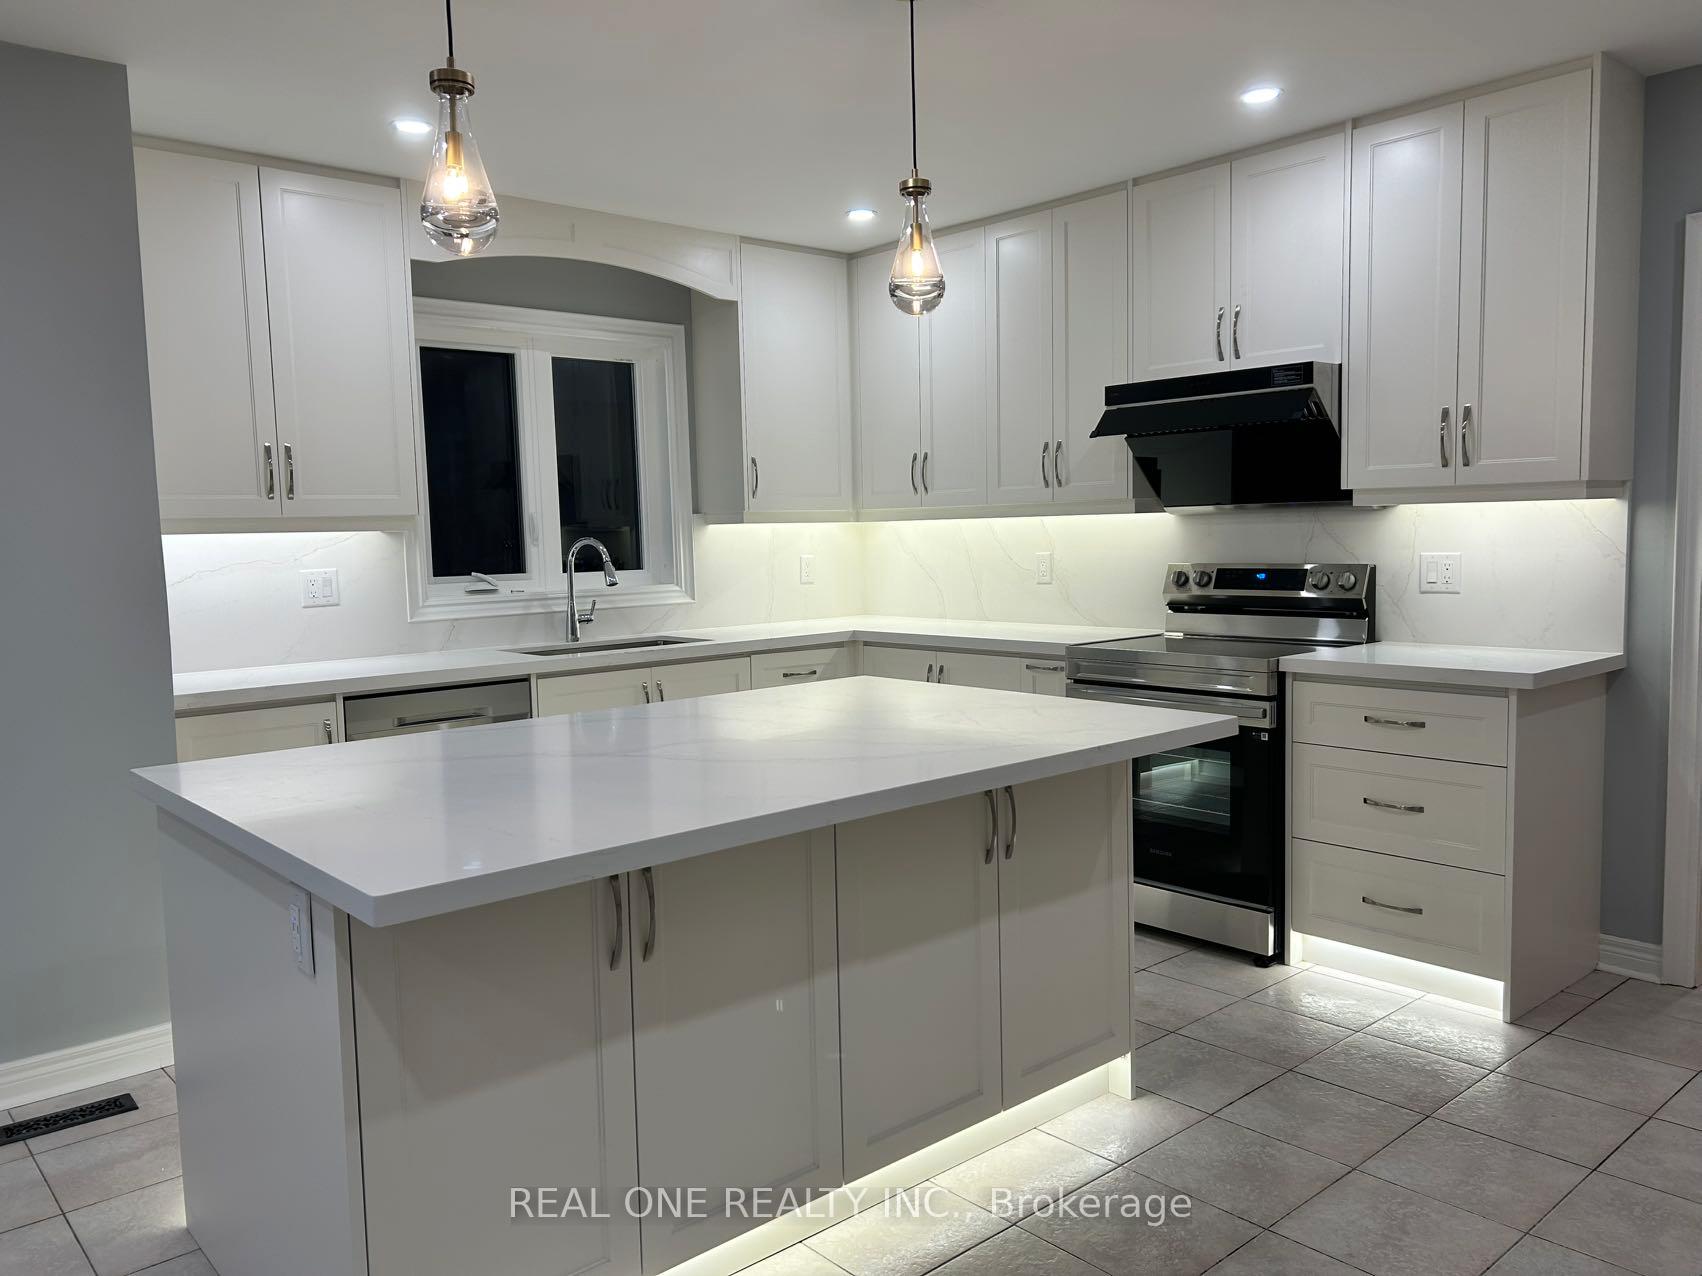
Upper Level for Lease. New Renovation. Over 3800 sf living space custom built mansion on Premium Lot in prestigious Bayview Hill, a sought-after neighborhood. This GEM is backing on fantastic park & ravine: fam rm, breakfast area, master br & 2nd br possess this beautiful ravine view with great privacy; New Furnace, New Water Tank, New Window, Newer Roof, New Garage Door and much more... Walk To Park, Plaza, Bus, Top Ranking Bayview Secondary High & Bayview Hill Elementary.
Read more
Ask about this home
A HOMEH agent will answer your questions about this home.
Ask a question
Around this home
Bayview & 16th
Errands
Parks
Schools
Daily convenience, out of 100, from the distances below
ParkArtisian Park · 4 within 1 km3 min walk171 m
GroceryYou and Me Bakery 蛋撻餅屋14 min walk839 m
SchoolBayview Hill Elementary School18 min walk1.1 km
PharmacySpadina Pharmacy15 min walk953 m
Cafés & foodFull House Desserts 滿記甜品 · 13 within 1 km13 min walk823 m
Gym & rec centreBayview Hill Community Centre and Pool8 min walk501 m
WalkDriveStraight-line distance, open map data
Grocery0.8 km
Park0.2 km
Coffee0.8 km
Dining0.8 km
Gym1.1 km
Schools nearby
School rating, out of 10.
Bayview Hill Elementary Schoolelementary · Public · 1.1 km
8.7/10Excellent
Queen's Glenelementary · Private · 1.2 km
—
John Clare High Schoolsecondary · Private · 1.3 km
—
Contact agent
Helpful calculators
Rent vs buy
Affordability
Mortgage
Down payment
Stress test
CMHC insurance
Your HOMEH agent

KimHOMEH agent · Richmond Hill
"I would see it this week."
Ask Kim