

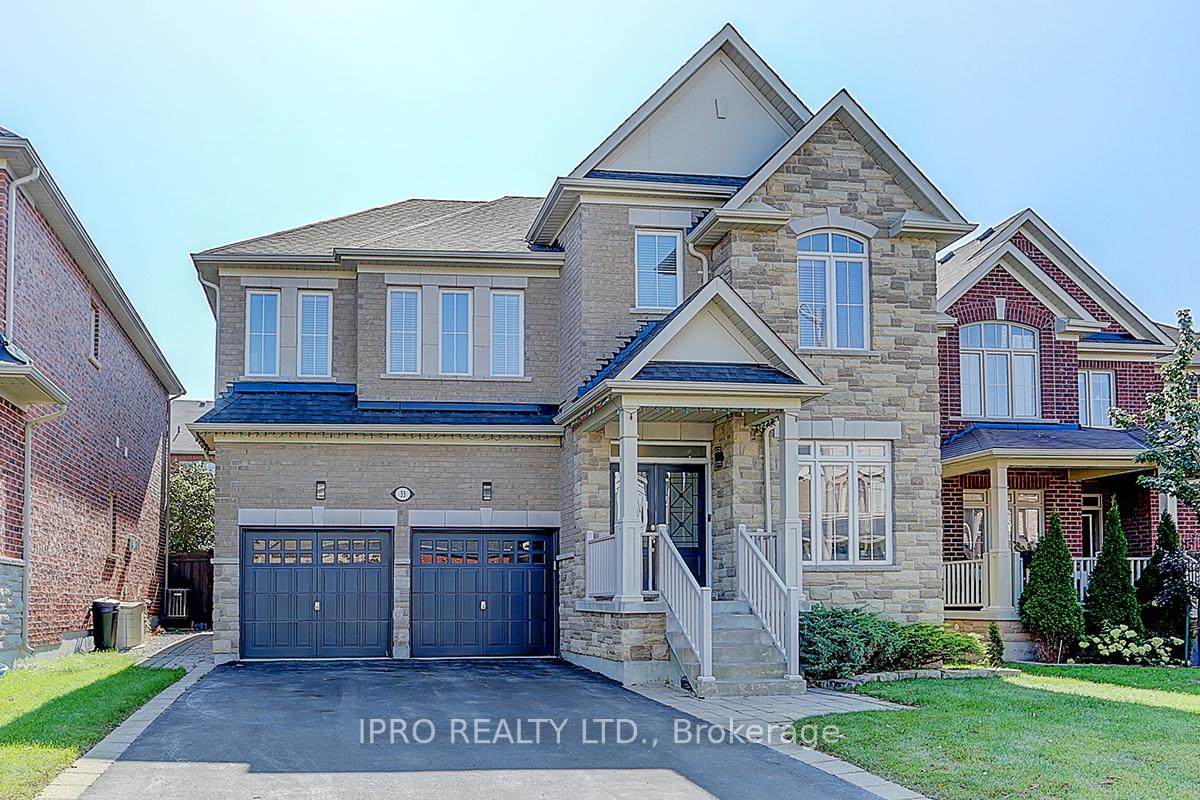
Lower L, 33 Heron Hollow Avenue
Detached Terminated
1/13Lower L, 33 Heron Hollow Avenue
Detached Terminated
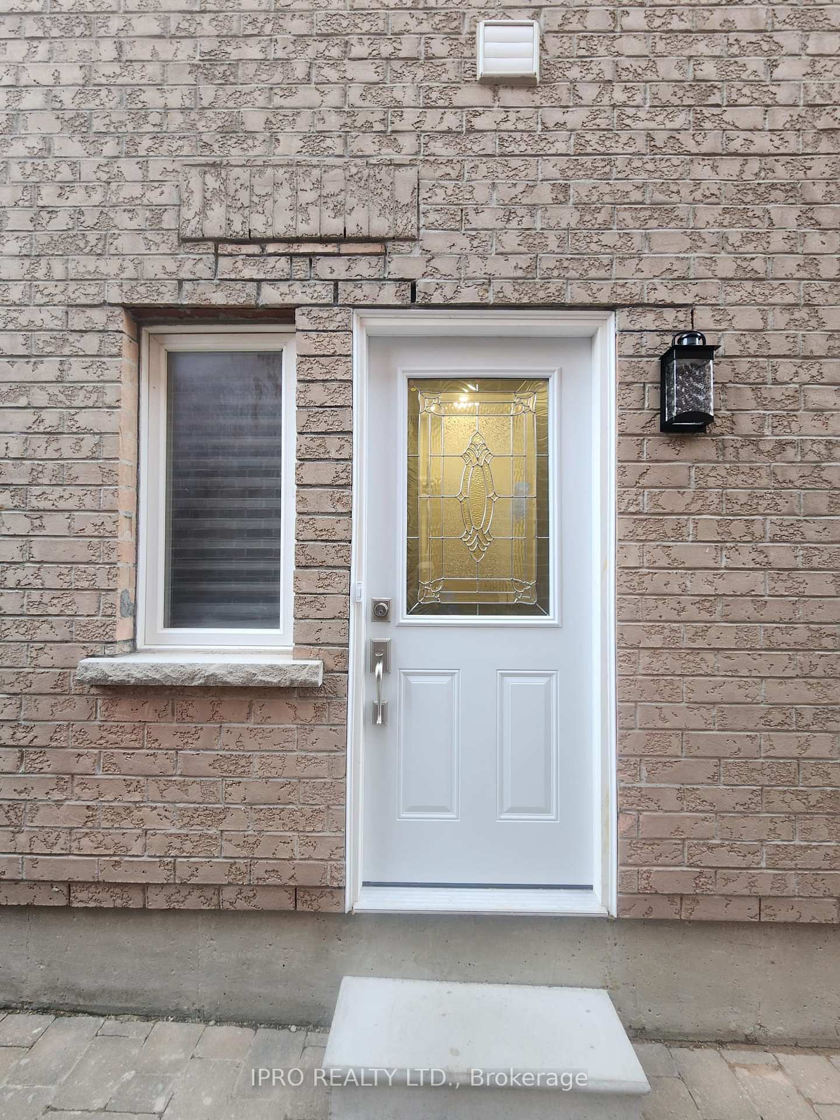
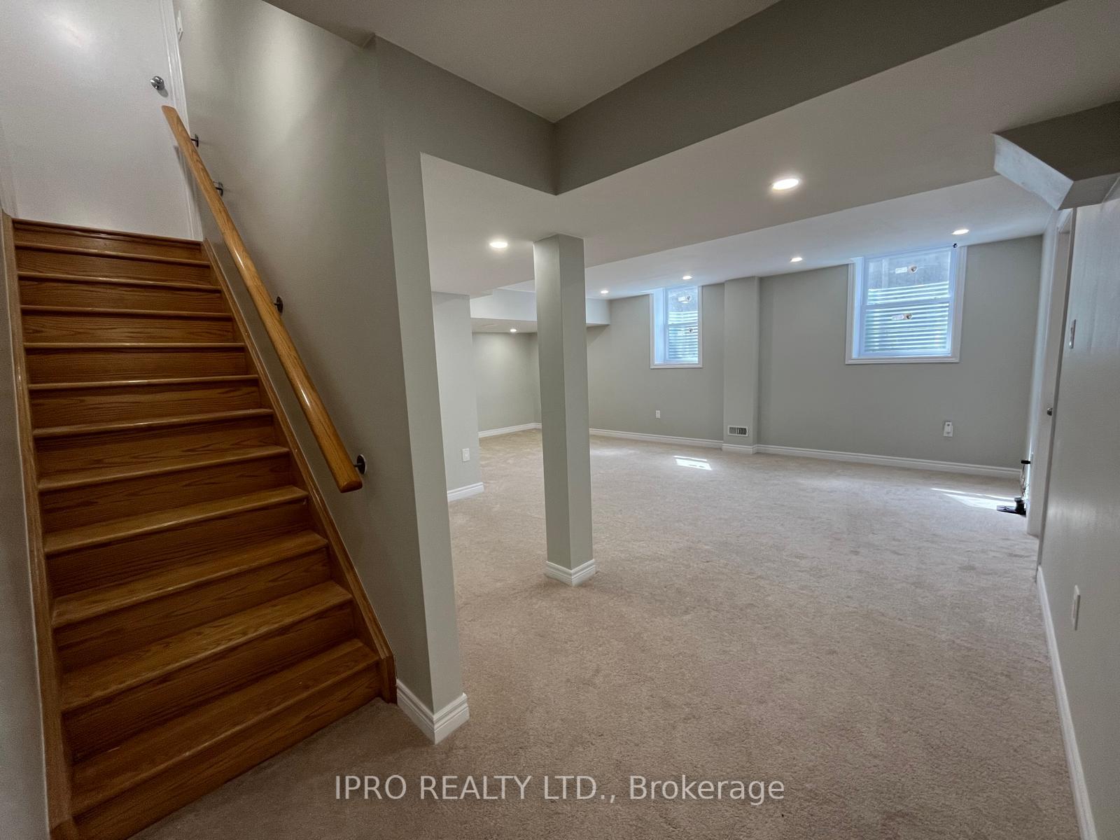
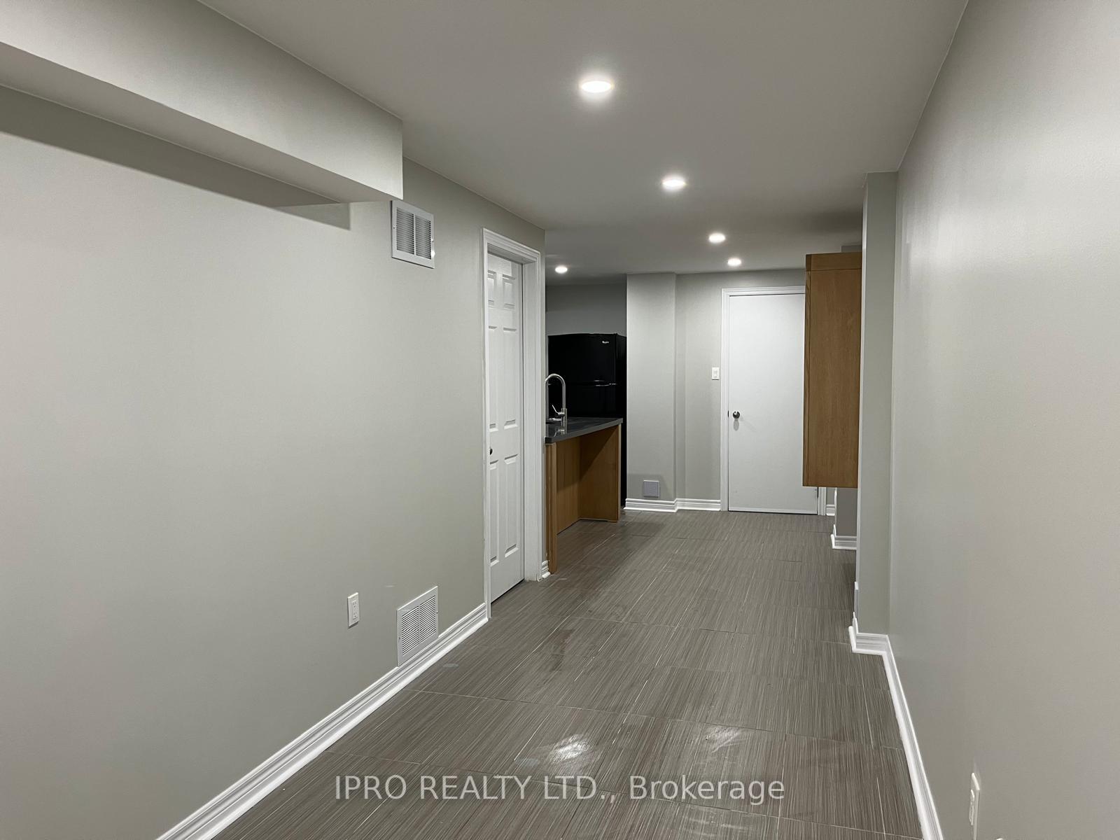
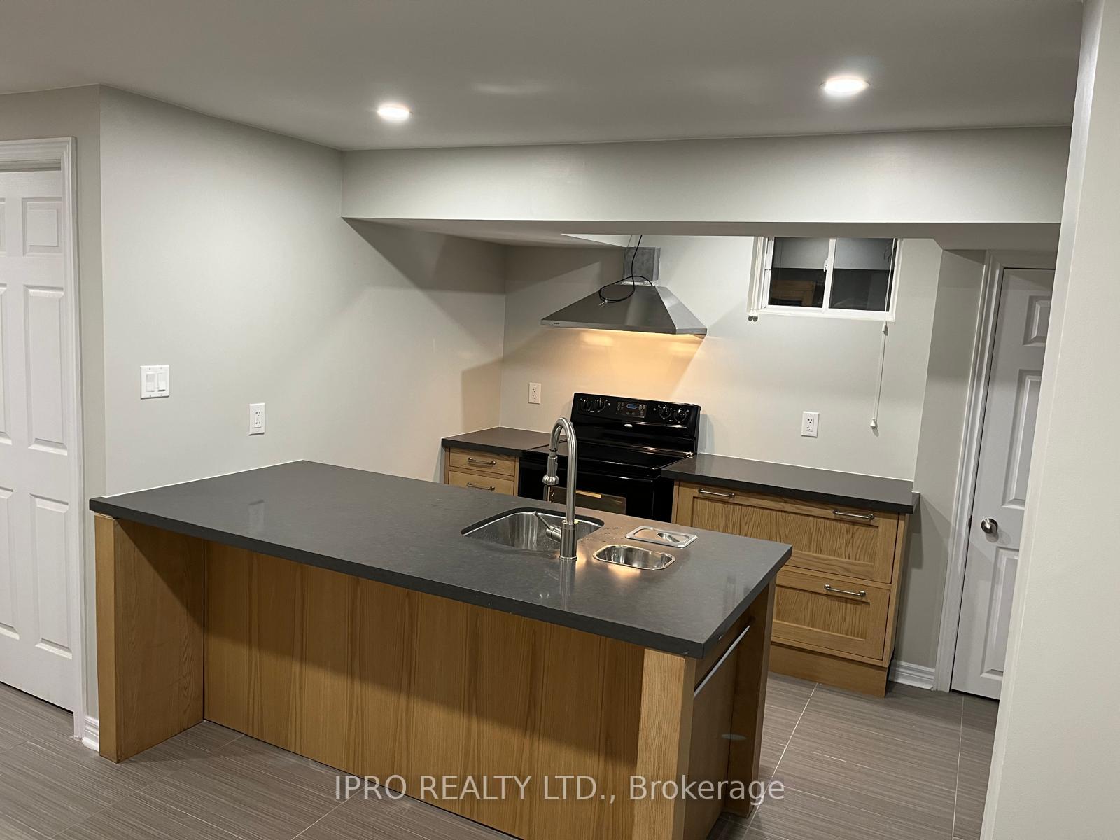 See all 13 photos
2 Bedrooms
1 Bathroom
0 Garage
1.1K–1.5K sq.ft
Basement
— Unit
Property history
- $2,000TerminatedList: 2024-12-12|End: 2024-12-21|9 daysN11890977
Facts and features
- BasementApartment
- Lot size46 × 102 ft
- Lease term12 months
- FurnishedUnfurnished
What stands out
- Separate entrance
- Fireplace
- Central air
The homeDetached, Apartment, Age 6–15 years
- Type: Detached
- Style: Apartment
- Age: 6–15 years
- Living space: 1,100–1,500 sq ft
- Basement: Separate entrance, apartment
InsideFireplace Yes, Broadloom, Ceramic, In basement, lower level
- Fireplace: Yes
- Flooring: Broadloom, Ceramic
- Laundry: In basement, lower level
- Features: Storage, upgraded insulation
- Rooms above ground: 6
- Bedrooms: 2
- Bathrooms: 1
- Kitchens: 1
- Family room: Yes
Outside and lotBrick, Asphalt shingle, Concrete
Outside
- Exterior: Brick
- Roof: Asphalt shingle
- Foundation: Concrete
- Size: 46.41 × 101.95 ft
Parking1 Parking, Private
- Spaces: 1 Parking
- Driveway: Private
Heating, water and powerForced air, gas, Central air, Municipal water
- Heating: Forced air, gas
- Cooling: Central air
- Water: Municipal water
- Sewer: Municipal sewer
- Natural gas: Available
- Hydro: Available
- Cable: Available
- Telephone: No
Rent and termsRent $2,000 a month, Basement, Unfurnished
- Rent: $2,000 a month
- Space for rent: Basement
- Furnished: Unfurnished
- Lease: 12 months
- Paid: Monthly
- Rent includes: High speed internet, parking
- Deposit: Required
- Credit check: Required
- Employment letter: Required
- Rental application: Required
- References: Required
- Rental items: Tenant pays 1/3 of utilities & tenant insurance
IncludedThe landlord may consider leasing each room separately. contact the listing agent for details.
- Not included: The landlord may consider leasing each room separately. contact the listing agent for details.
NearbyGreenbelt/conservation, park, public transit, school
- Close to: Greenbelt/conservation, park, public transit, school
Listing detailsN11890977, Terminated, Dec 12, 2024
- MLS® number: N11890977
- Status: Terminated
- Listed on: Dec 12, 2024
- Days on market: 9
- Updated: Dec 21, 2024
- Possession: Immediately
- Occupied by: Vacant
- Listing brokerage: IPRO REALTY LTD.
About this home
Lower L, 33 Heron Hollow Avenue, Richmond Hill (Oak Ridges), ON L4E 0V7
StorageUpgraded InsulationGreenbelt/ConservationParkPublic TransitSchool
Bright & Sunny 2 Bedroom Basement Apartment With Separate Private Entrance & 1 Parking Spot On Driveway. Open Concept Living/Dining & Custom Kitchen with Granite Counter. Quality Finishes With Large Windows That Give Lots Of Natural Light, Brand New Carpet Flooring. Highly Convenient Neighborhood, Hi Ranking Schools, Library, Community Centre, Parks & Trails, Lakes, Grocery Stores, Restaurants & Golf Clubs, Lots Of Storage Space! Exclusive New Laundry.
Read more
Ask about this home
A HOMEH agent will answer your questions about this home.
Ask a question
Around this home
Bathurst & King
Errands
Parks
Schools
Daily convenience, out of 100, from the distances below
ParkTemperanceville Park · 2 within 1 km12 min walk737 m
GroceryShell Select5 min walk318 m
SchoolFather Frederick McGinn Catholic Elementary School5 min walk300 m
PharmacyGood Shepherd Pharmacy25 min walk1.5 km
Cafés & foodMediterranean Persian Kabob House24 min walk1.5 km
Gym & rec centreBathurst Glen Golf Course19 min walk1.1 km
WalkDriveStraight-line distance, open map data
Grocery0.3 km
Park0.7 km
Dining1.5 km
Schools nearby
School rating, out of 10.
Father Frederick McGinn Catholic Elementary Schoolelementary · Catholic · 0.3 km
7.6/10Good
Windham Ridge Public Schoolelementary · Public · 0.3 km
—
Kettle Lakes Public Schoolelementary · Public · 0.3 km
7.4/10Good
Contact agent
Helpful calculators
Rent vs buy
Affordability
Mortgage
Down payment
Stress test
CMHC insurance
Your HOMEH agent

KimHOMEH agent · Richmond Hill
"I would see it this week."
Ask Kim