

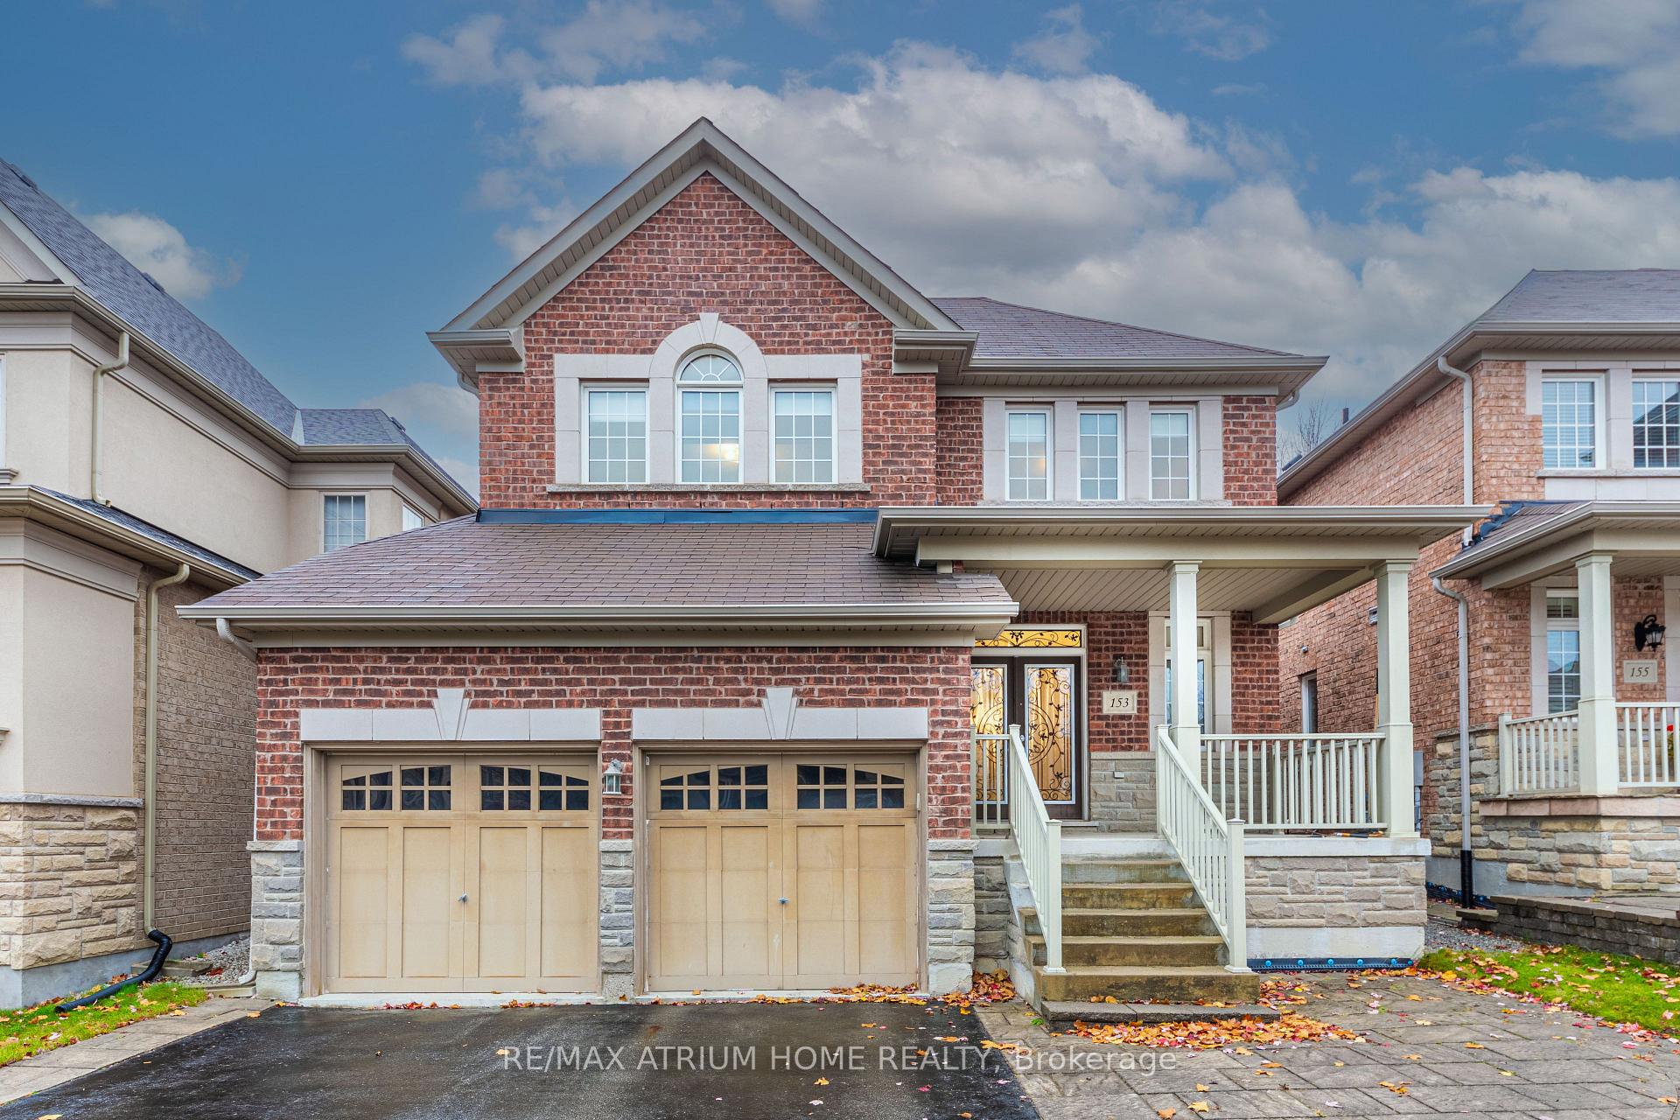
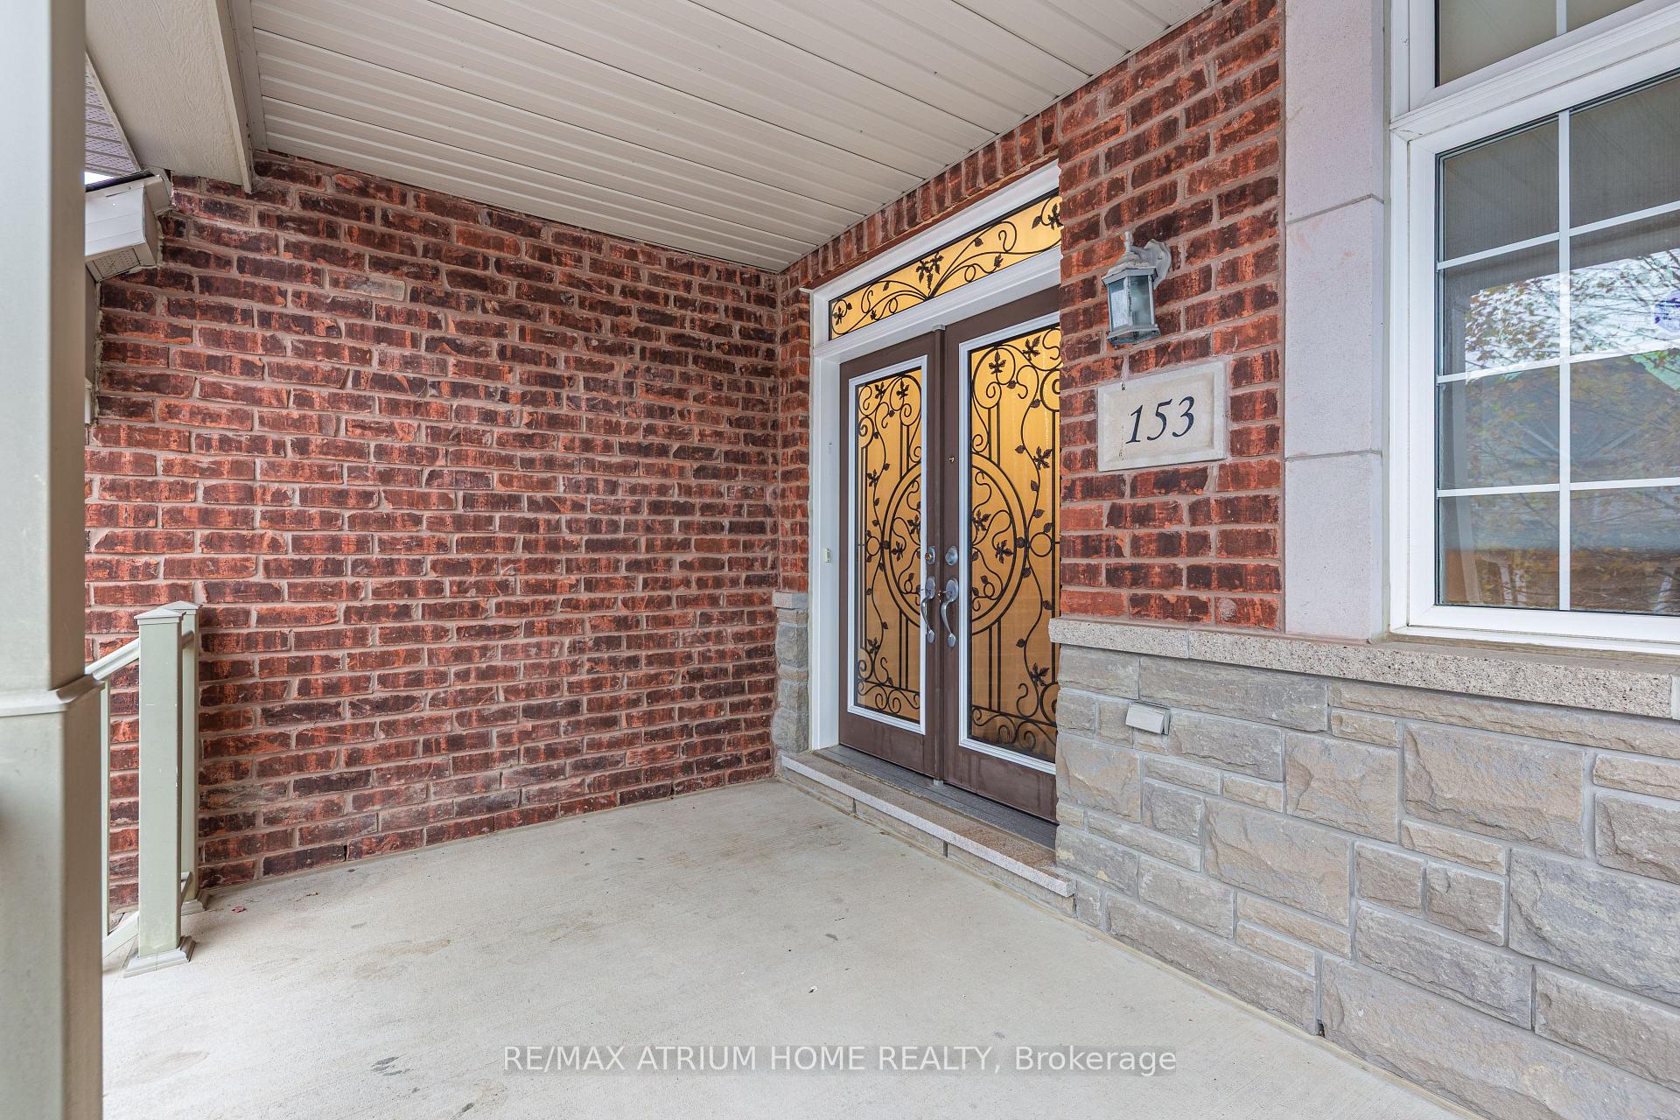
153 Shadow Falls Drive
Detached Rented
1/42153 Shadow Falls Drive
Detached Rented
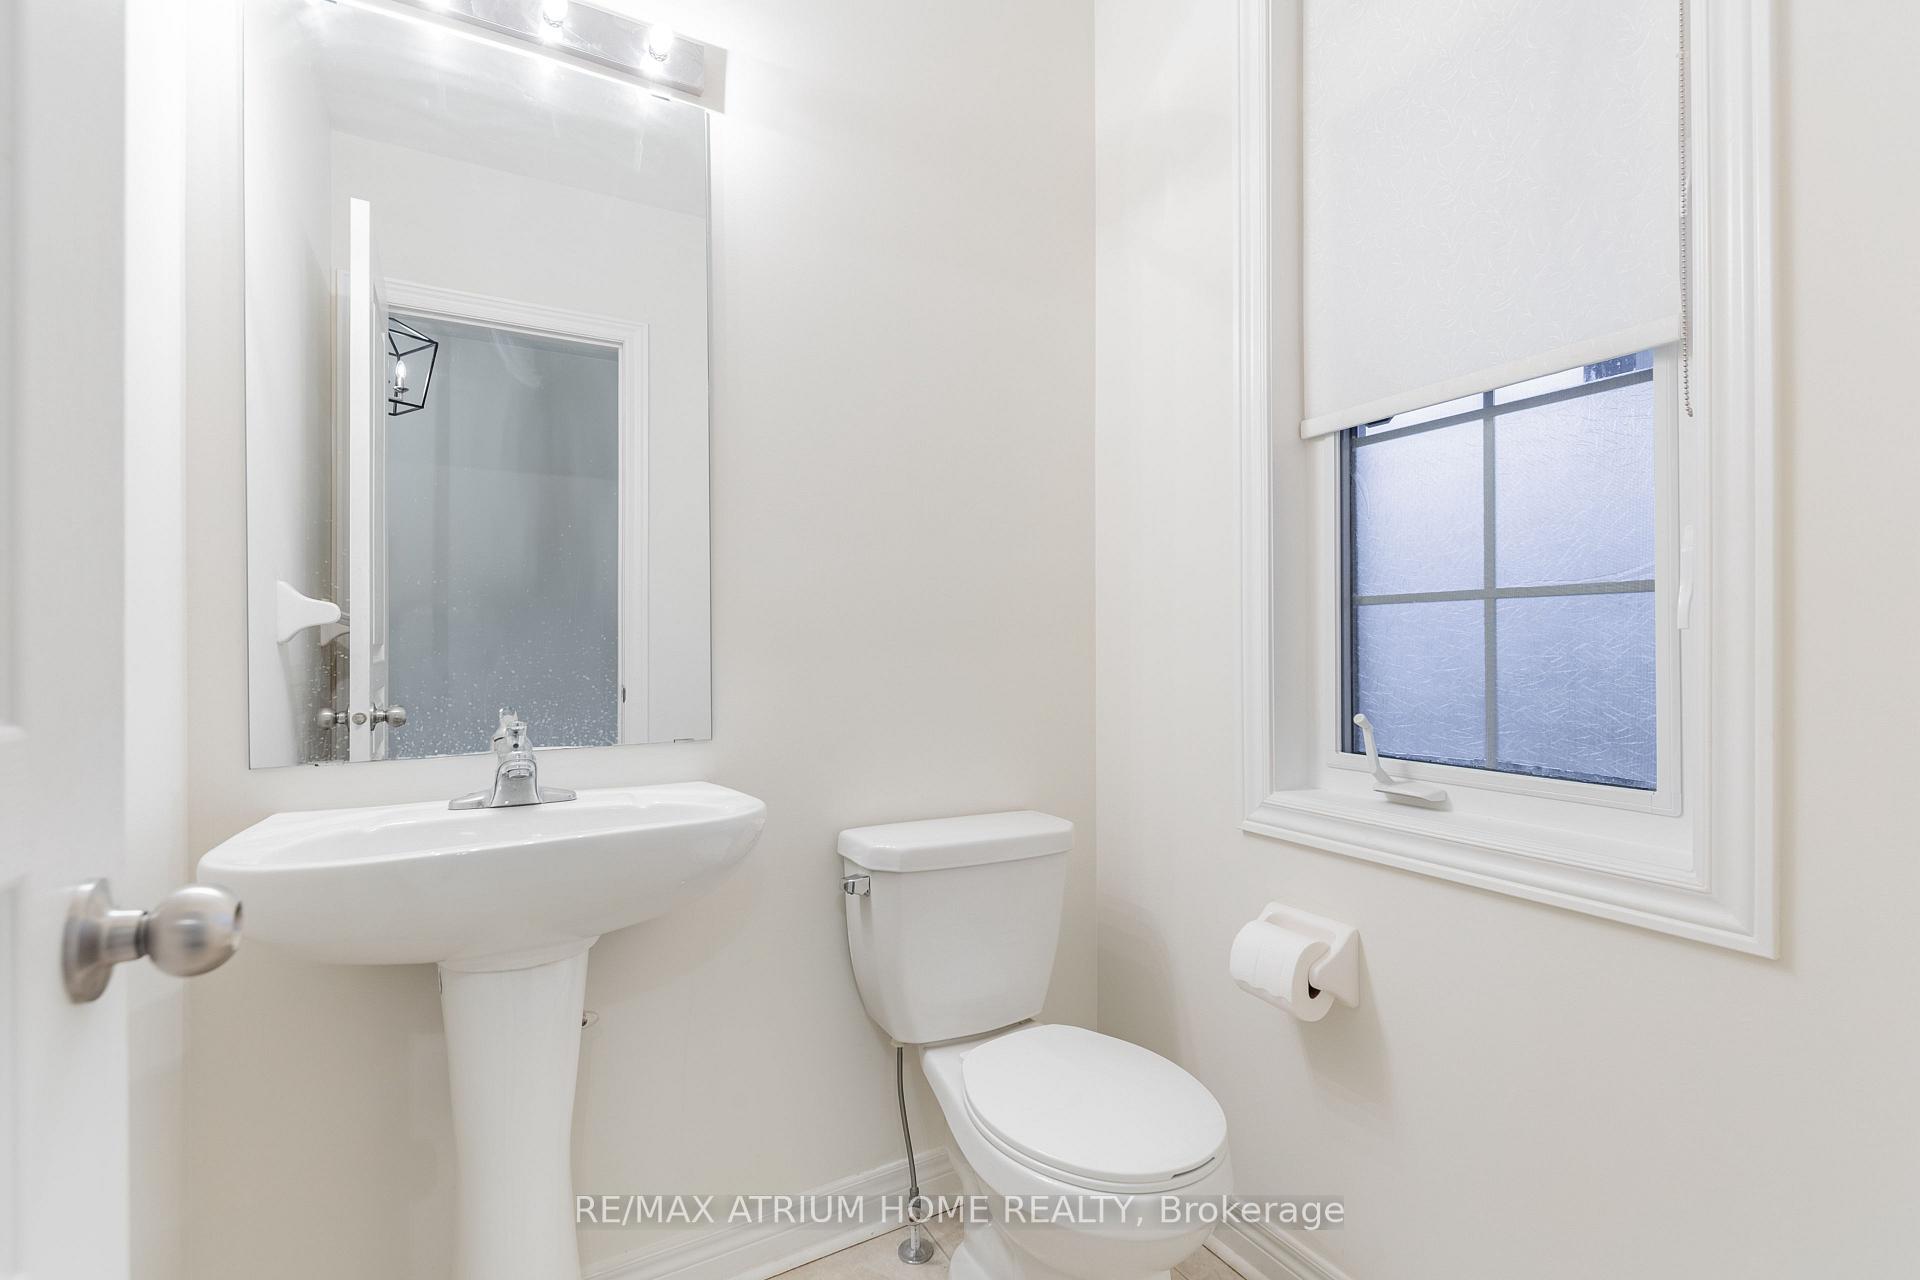 See all 42 photos
4 Bedrooms
4 Bathrooms
2 Garage
2.5K–3K sq.ft
Entire Home
— Unit
Property history
Facts and features
- BasementUnfinished
- Lease term12 months
- FurnishedUnfurnished
- LaundryEnsuite
What stands out
- Hardwood floors
- Fireplace
- Central air
The homeDetached, 2-storey, 2,500–3,000 sq ft
- Type: Detached
- Style: 2-storey
- Living space: 2,500–3,000 sq ft
- Basement: Unfinished
InsideFireplace Yes, Hardwood, Ceramic, Broadloom, Ensuite
- Fireplace: Yes
- Flooring: Hardwood, Ceramic, Broadloom
- Laundry: Ensuite
- Rooms above ground: 8
- Bedrooms: 4
- Bathrooms: 4
- Kitchens: 1
- Family room: Yes
Outside and lotBrick, stone, Shingles, Unknown
- Exterior: Brick, stone
- Roof: Shingles
- Foundation: Unknown
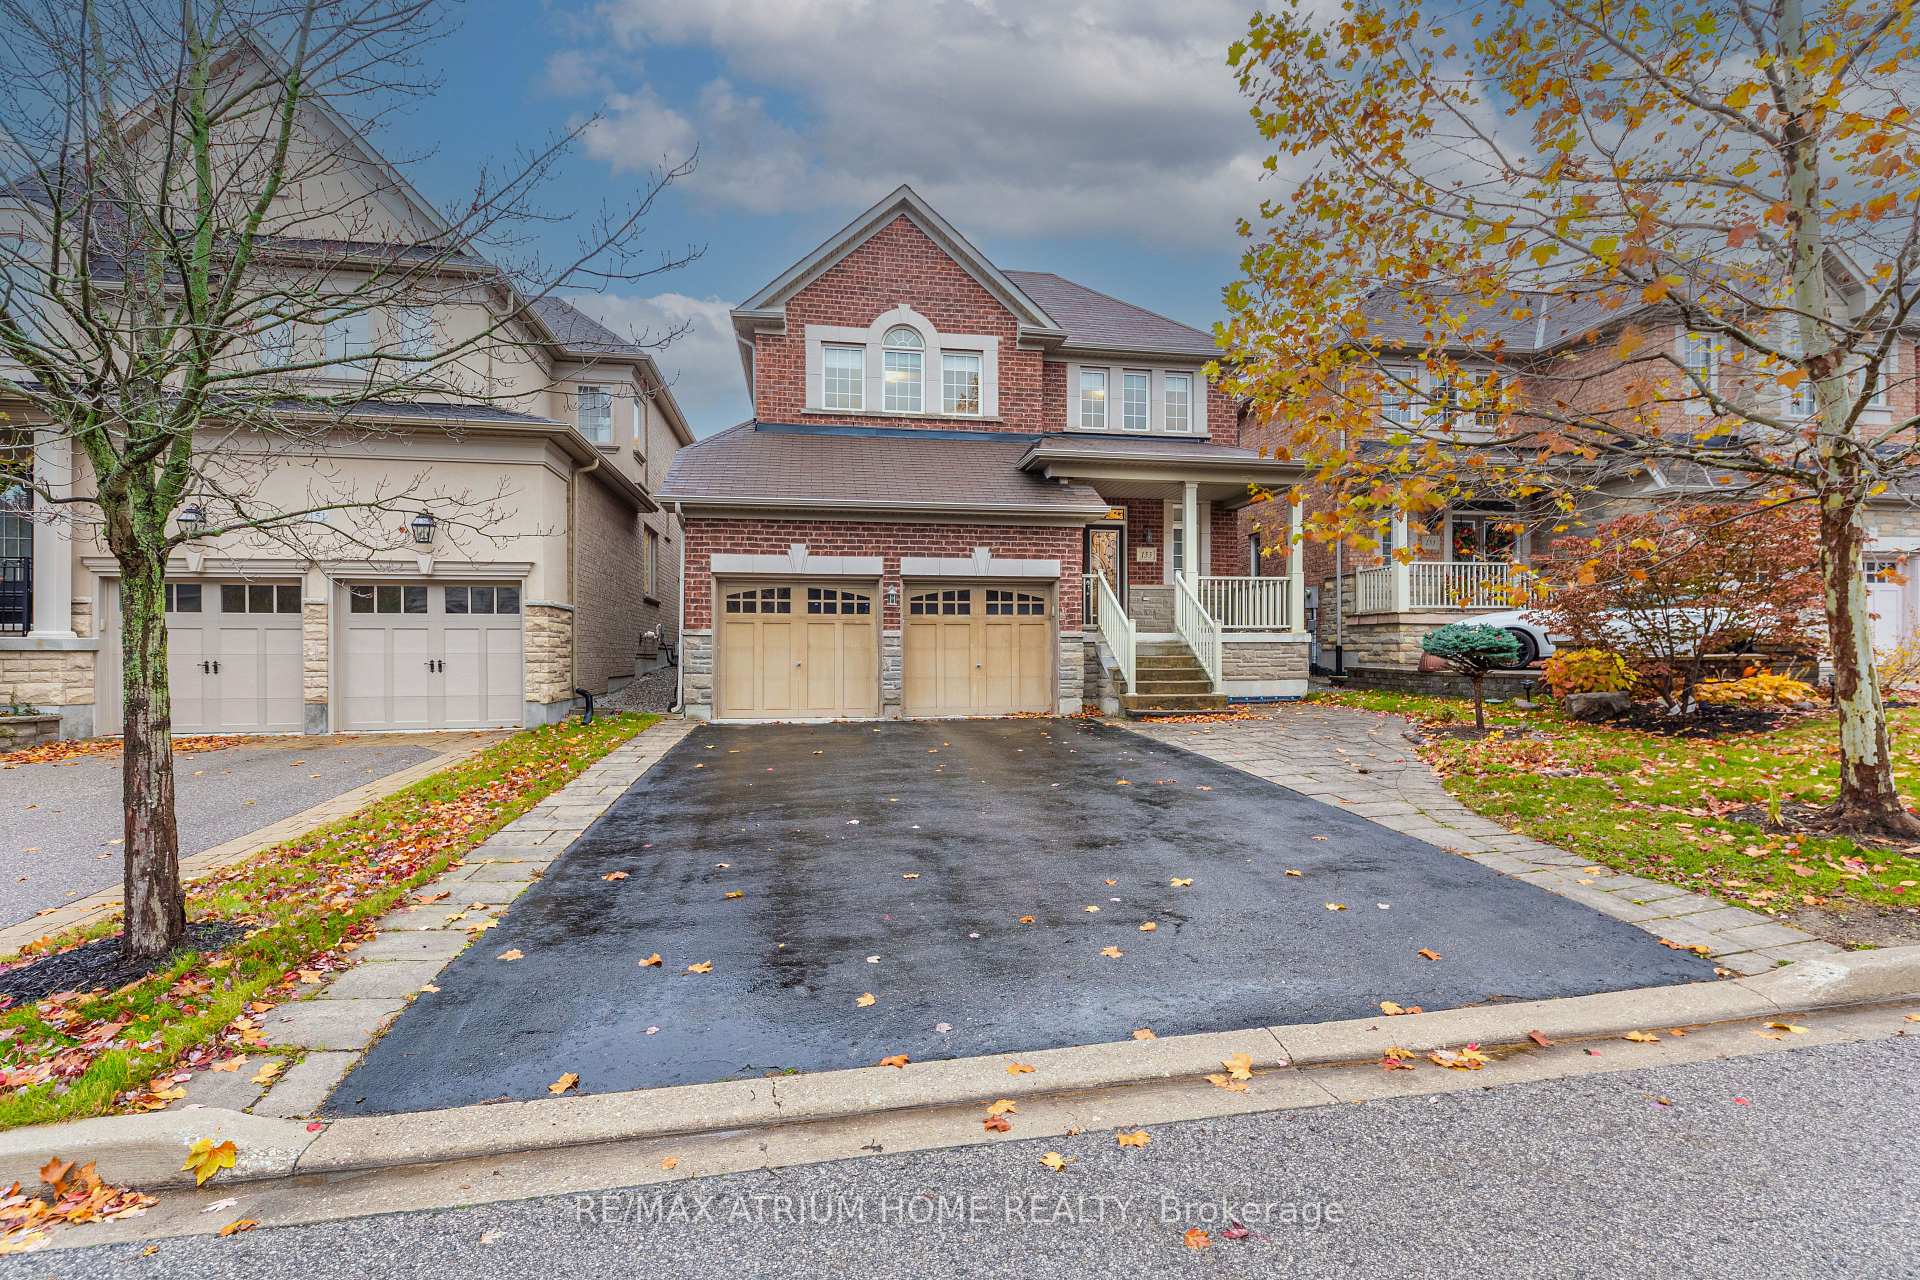
Parking2 Garage, Attached, Private
- Spaces: 2 Garage
- Garage: Attached
- Driveway: Private
Heating, water and powerForced air, gas, Central air, Municipal water
- Heating: Forced air, gas
- Cooling: Central air
- Water: Municipal water
- Sewer: Municipal sewer
Rent and termsRent $4,300 a month, Entire property, Unfurnished
- Rent: $4,300 a month
- Space for rent: Entire property
- Furnished: Unfurnished
- Lease: 12 months
- Paid: Monthly
- Deposit: Required
- Credit check: Required
- Employment letter: Required
- Rental application: Required
- References: Required
- Rental items: Hot water tank, $50/month, will be paid by tenant (total rent: $4350)
IncludedAll existing window coverings, fridge, stove, washer, dryer, all existing light fixtures.
- Included: All existing window coverings, fridge, stove, washer, dryer, all existing light fixtures.
Listing detailsN12531026, Rented, Nov 10, 2025
- MLS® number: N12531026
- Status: Rented
- Listed on: Nov 10, 2025
- Days on market: 21
- Updated: Dec 1, 2025
- Possession: Immediate
- Occupied by: Vacant
- Listing brokerage: RE/MAX ATRIUM HOME REALTY
About this home
153 Shadow Falls Drive, Richmond Hill (Jefferson), ON L4E 0N9
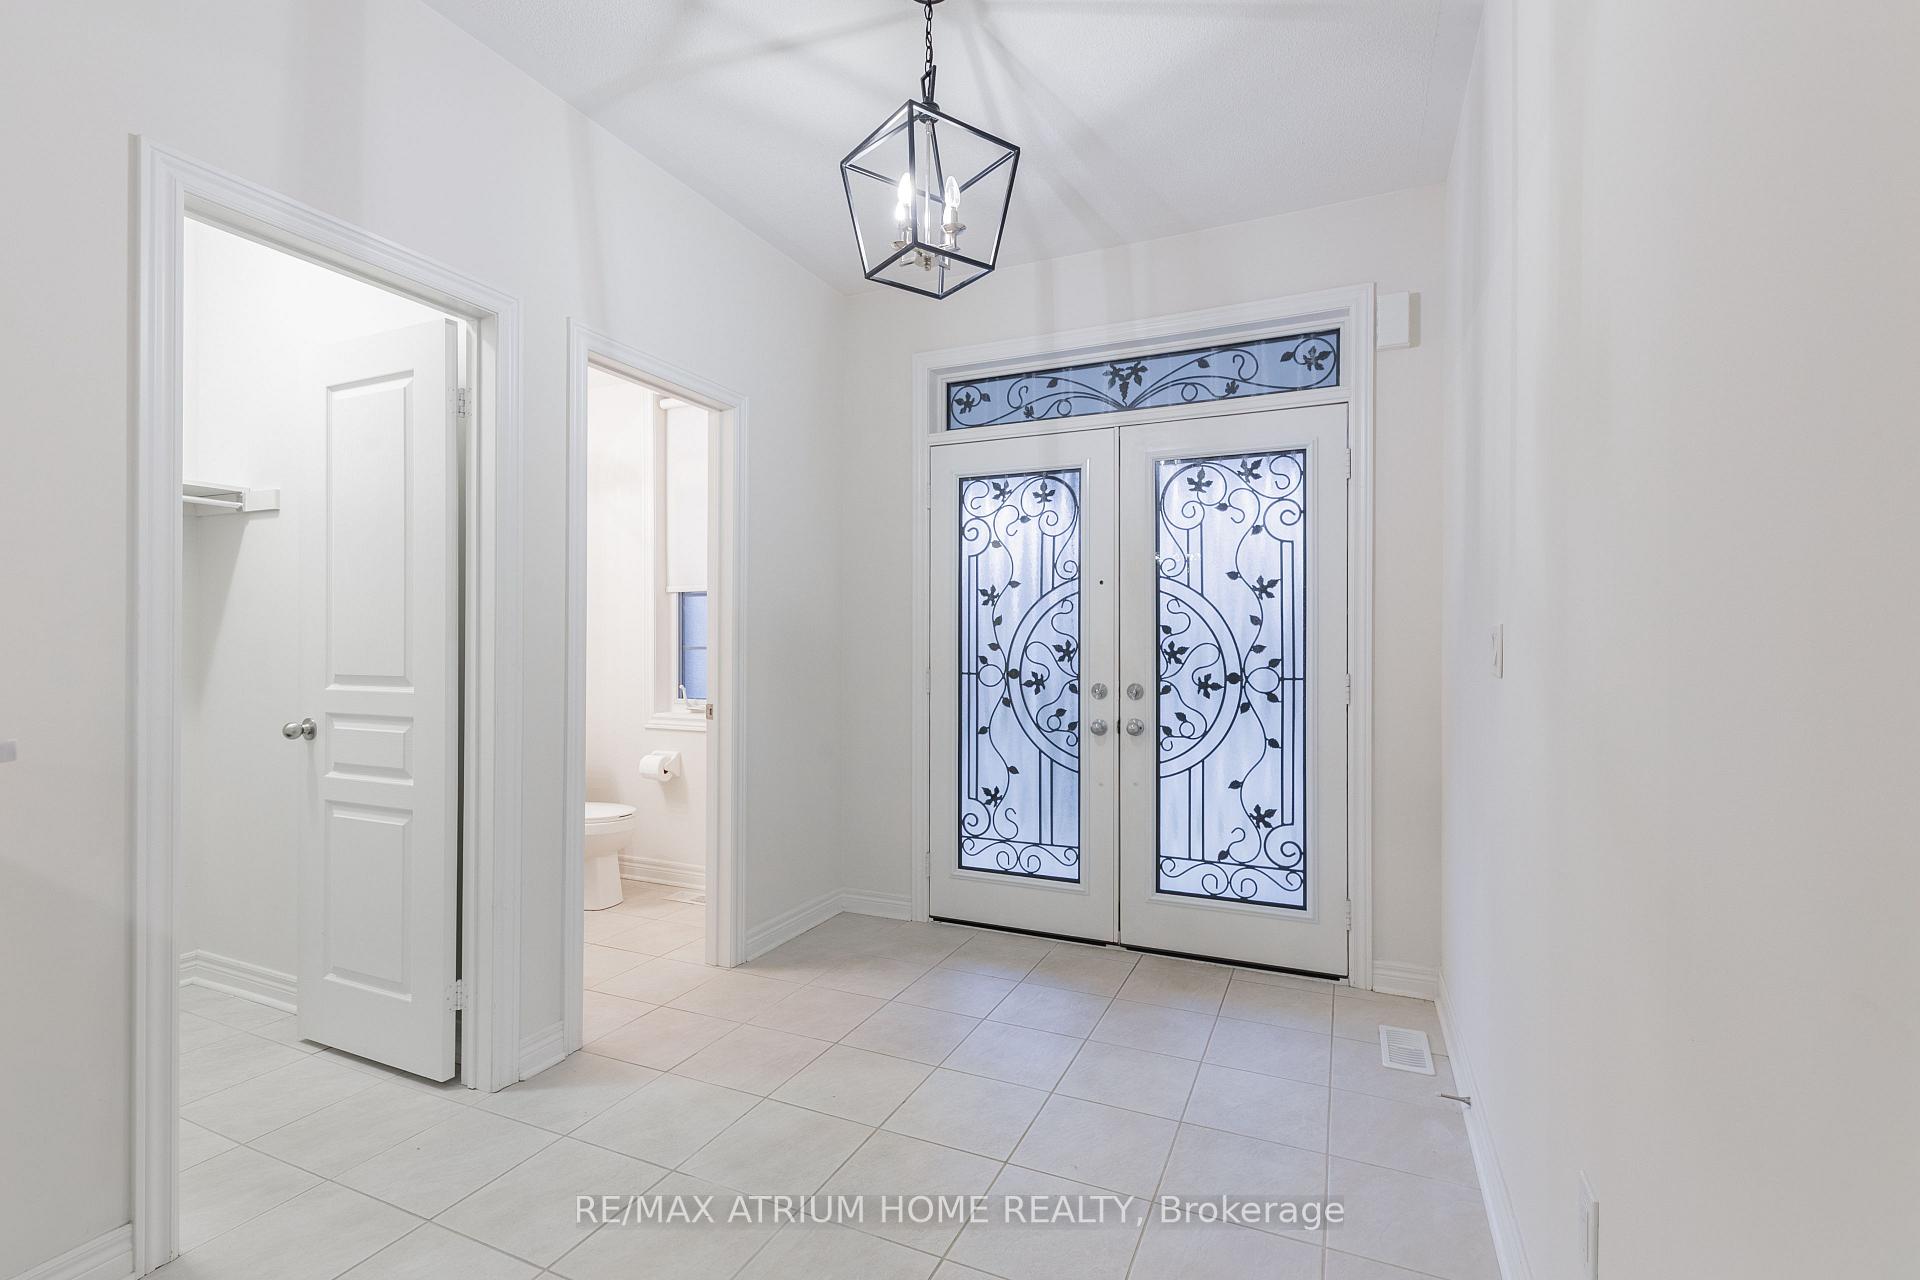
Well Design Luxury Home In Jefferson Forest With Open Concept, Great Layout, Move-In Condition. Great Community With Good Schools And Parks Around Neighbourhood.
Read more
Ask about this home
A HOMEH agent will answer your questions about this home.
Ask a question
Around this home
Bayview / 19th Ave
Errands
Parks
Schools
Daily convenience, out of 100, from the distances below
ParkPoplar Forest Parkette · 4 within 1 km4 min walk255 m
GroceryLaya Cafe & Pastry22 min walk1.3 km
SchoolHoly Trinity School18 min walk1.1 km
PharmacyPharmasave19 min walk1.2 km
Cafés & foodPizza Hut21 min walk1.3 km
Gym & rec centreDriving Range19 min walk1.1 km
WalkDriveStraight-line distance, open map data
Grocery1.3 km
Park0.3 km
Dining1.3 km
Gym1.2 km
Schools nearby
School rating, out of 10.
Holy Trinity Schoolelementary · Private · 1.1 km
—
Richland Academyelementary · Private · 1.3 km
—
Central Elementary Summer Schoolelementary · Public · 1.4 km
—
Contact agent
Helpful calculators
Rent vs buy
Affordability
Mortgage
Down payment
Stress test
CMHC insurance
Your HOMEH agent

KimHOMEH agent · Richmond Hill
"I would see it this week."
Ask Kim