

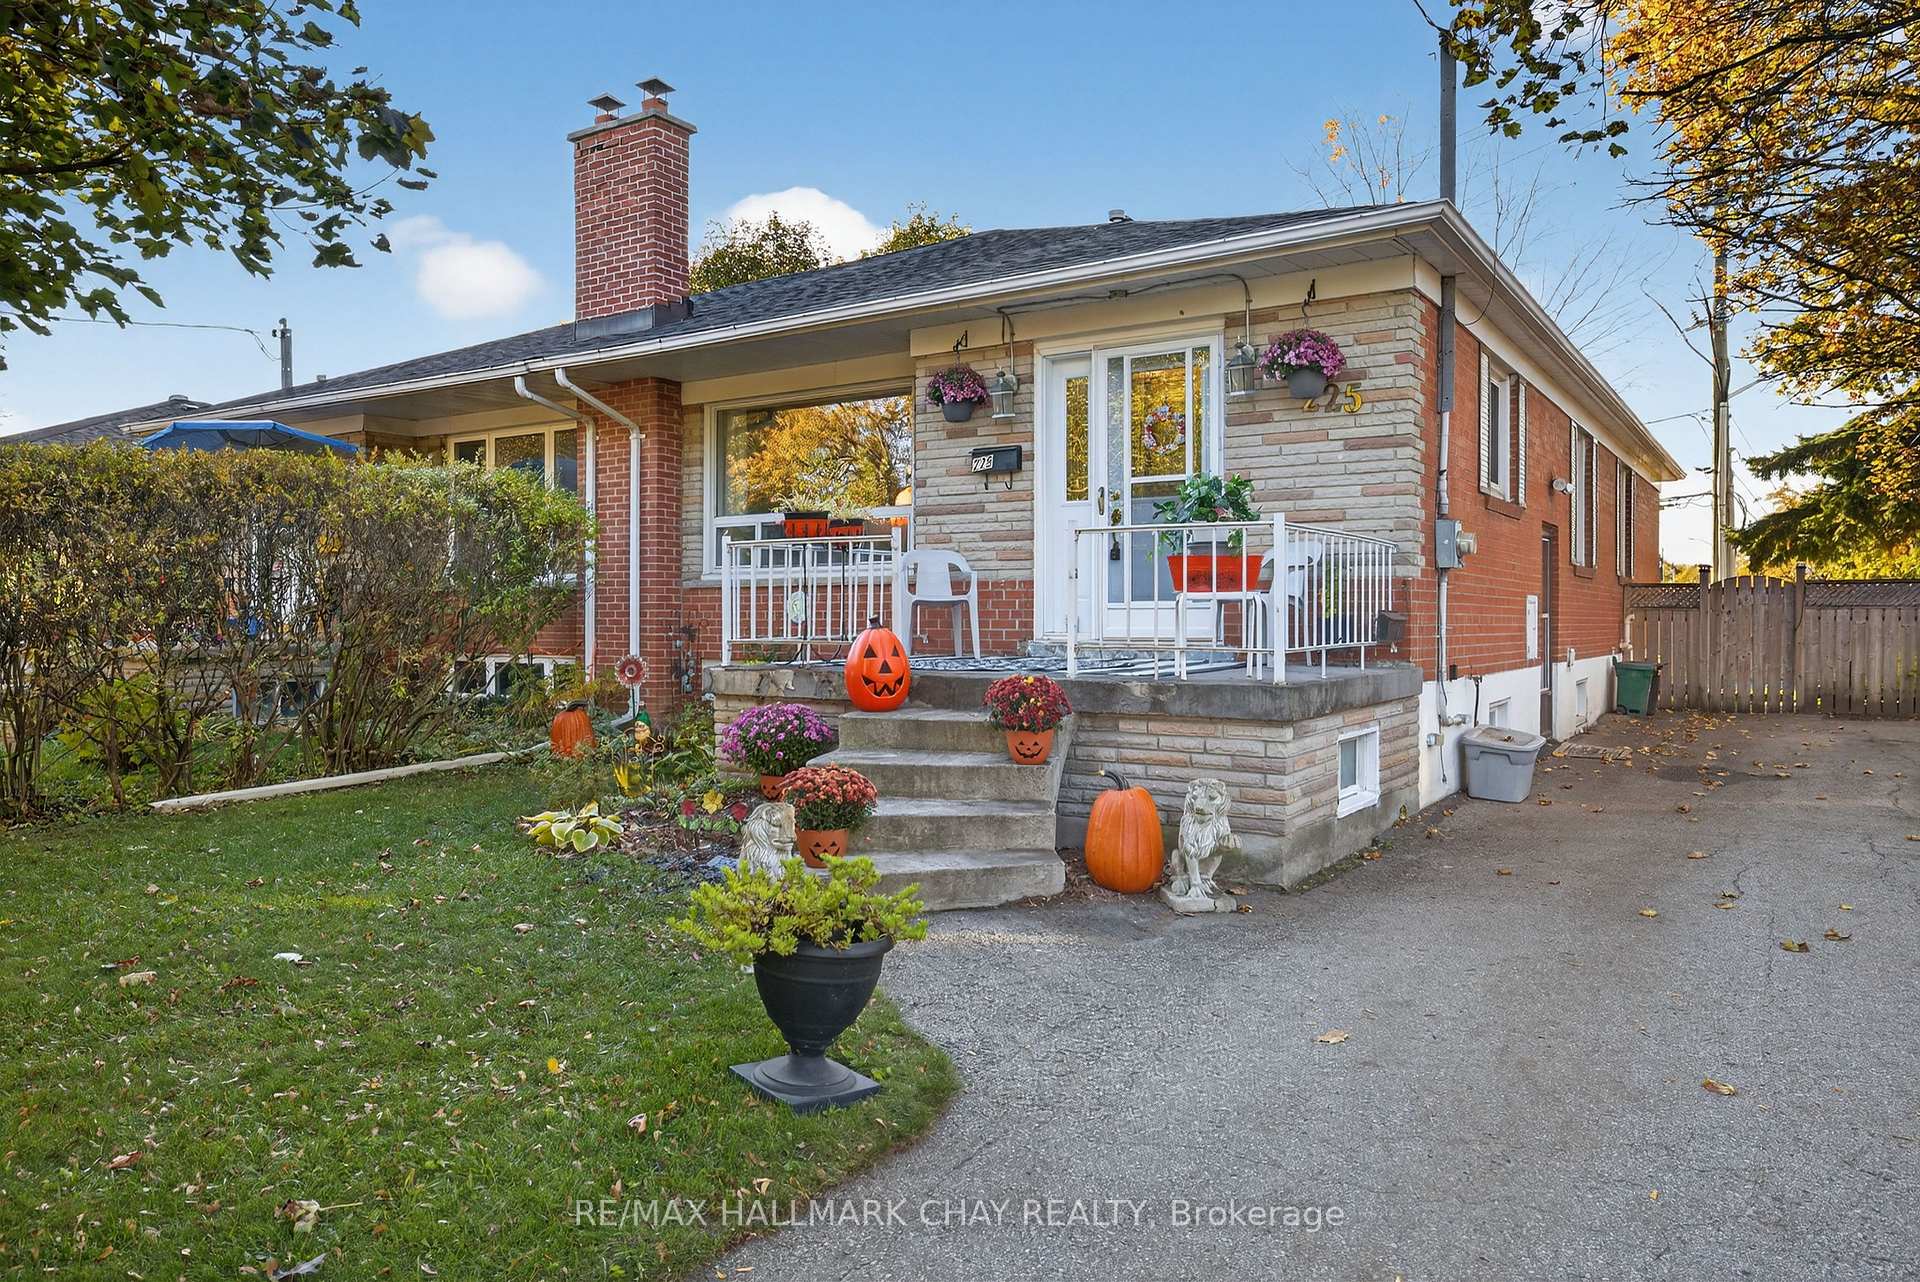
225 Elka Drive
225 Elka Drive
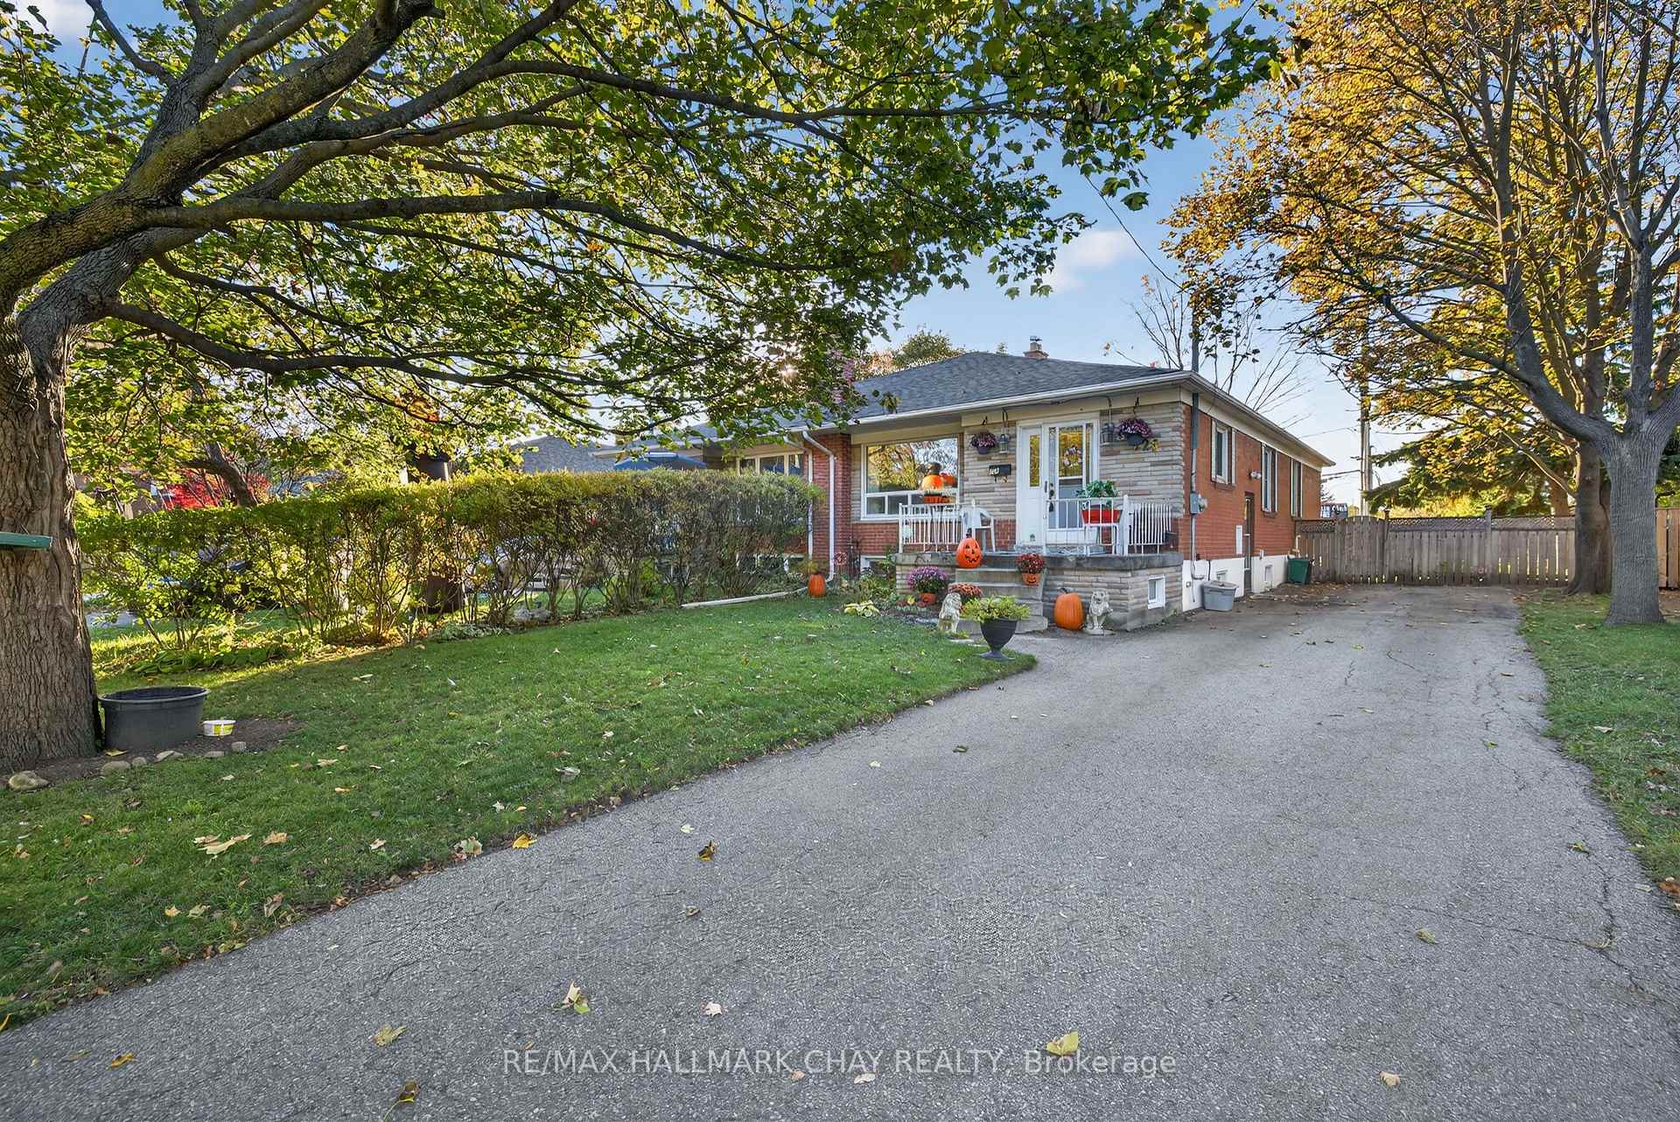
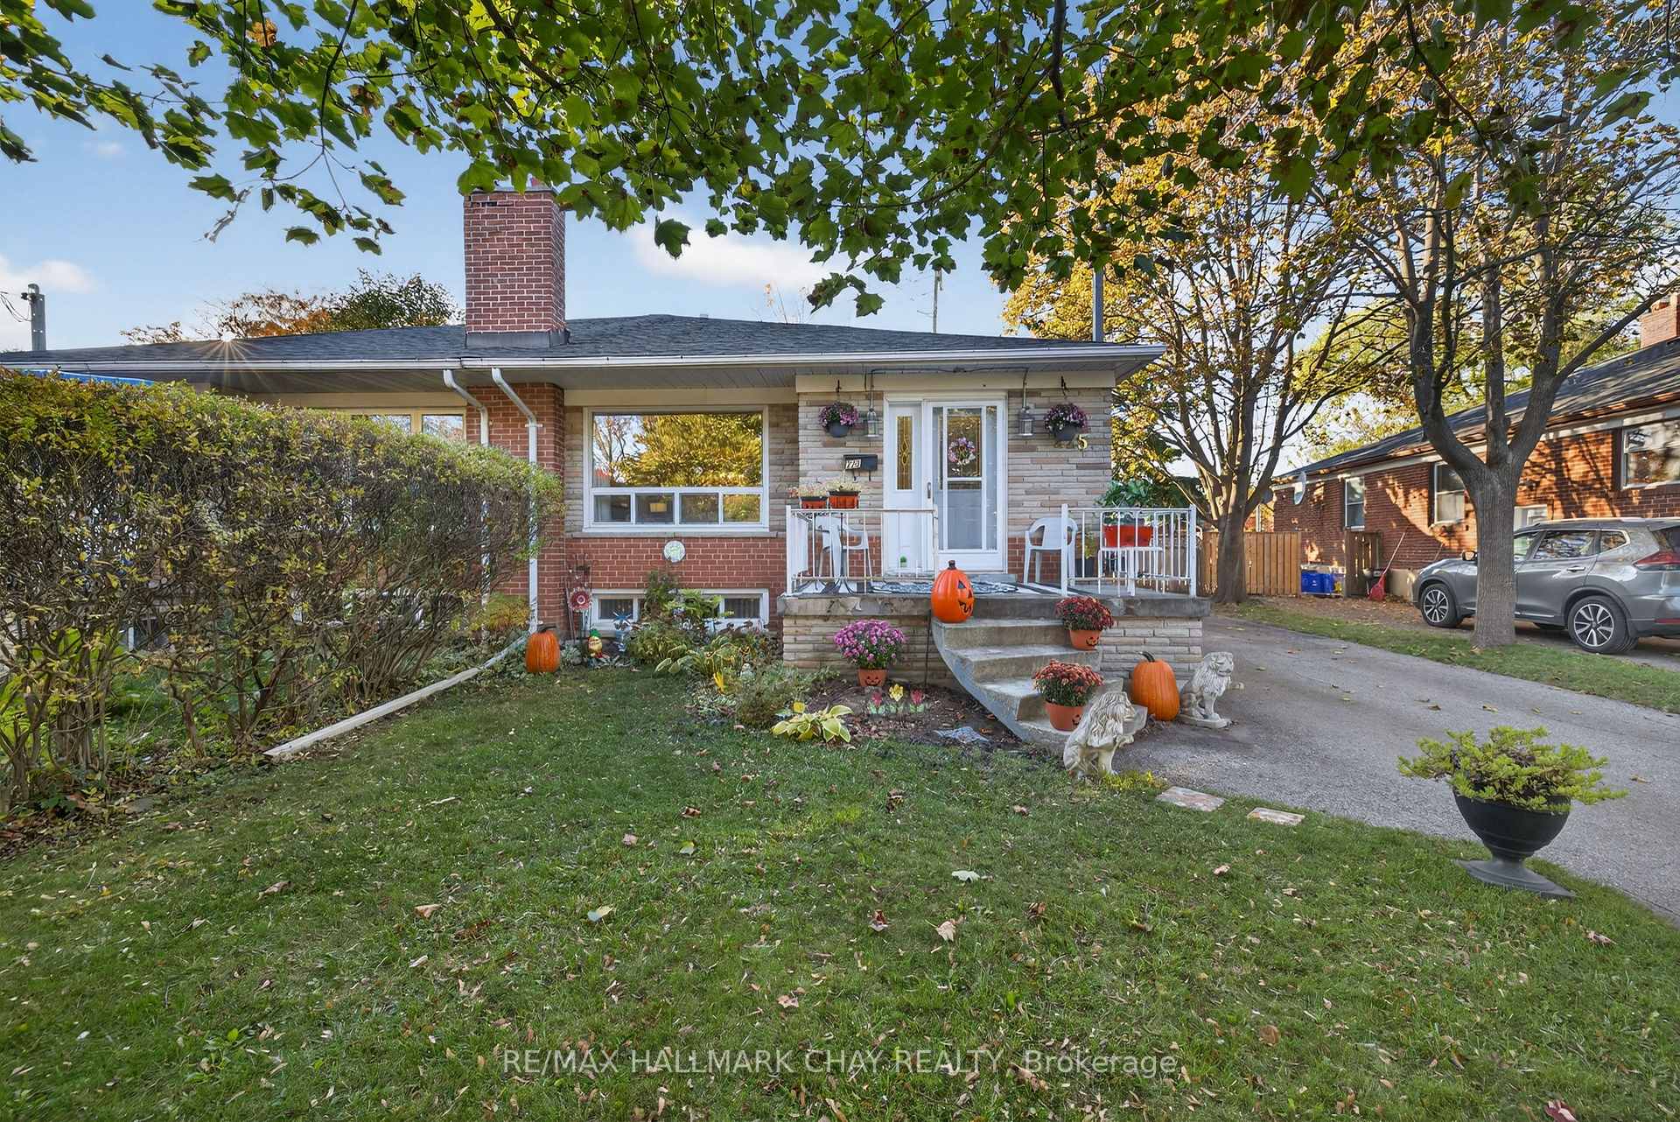
 See all 42 photos
Property history
Facts and features
- BasementApartment
- Age of home51–99 years
- Water, sewerMunicipal
- Lot shapePie
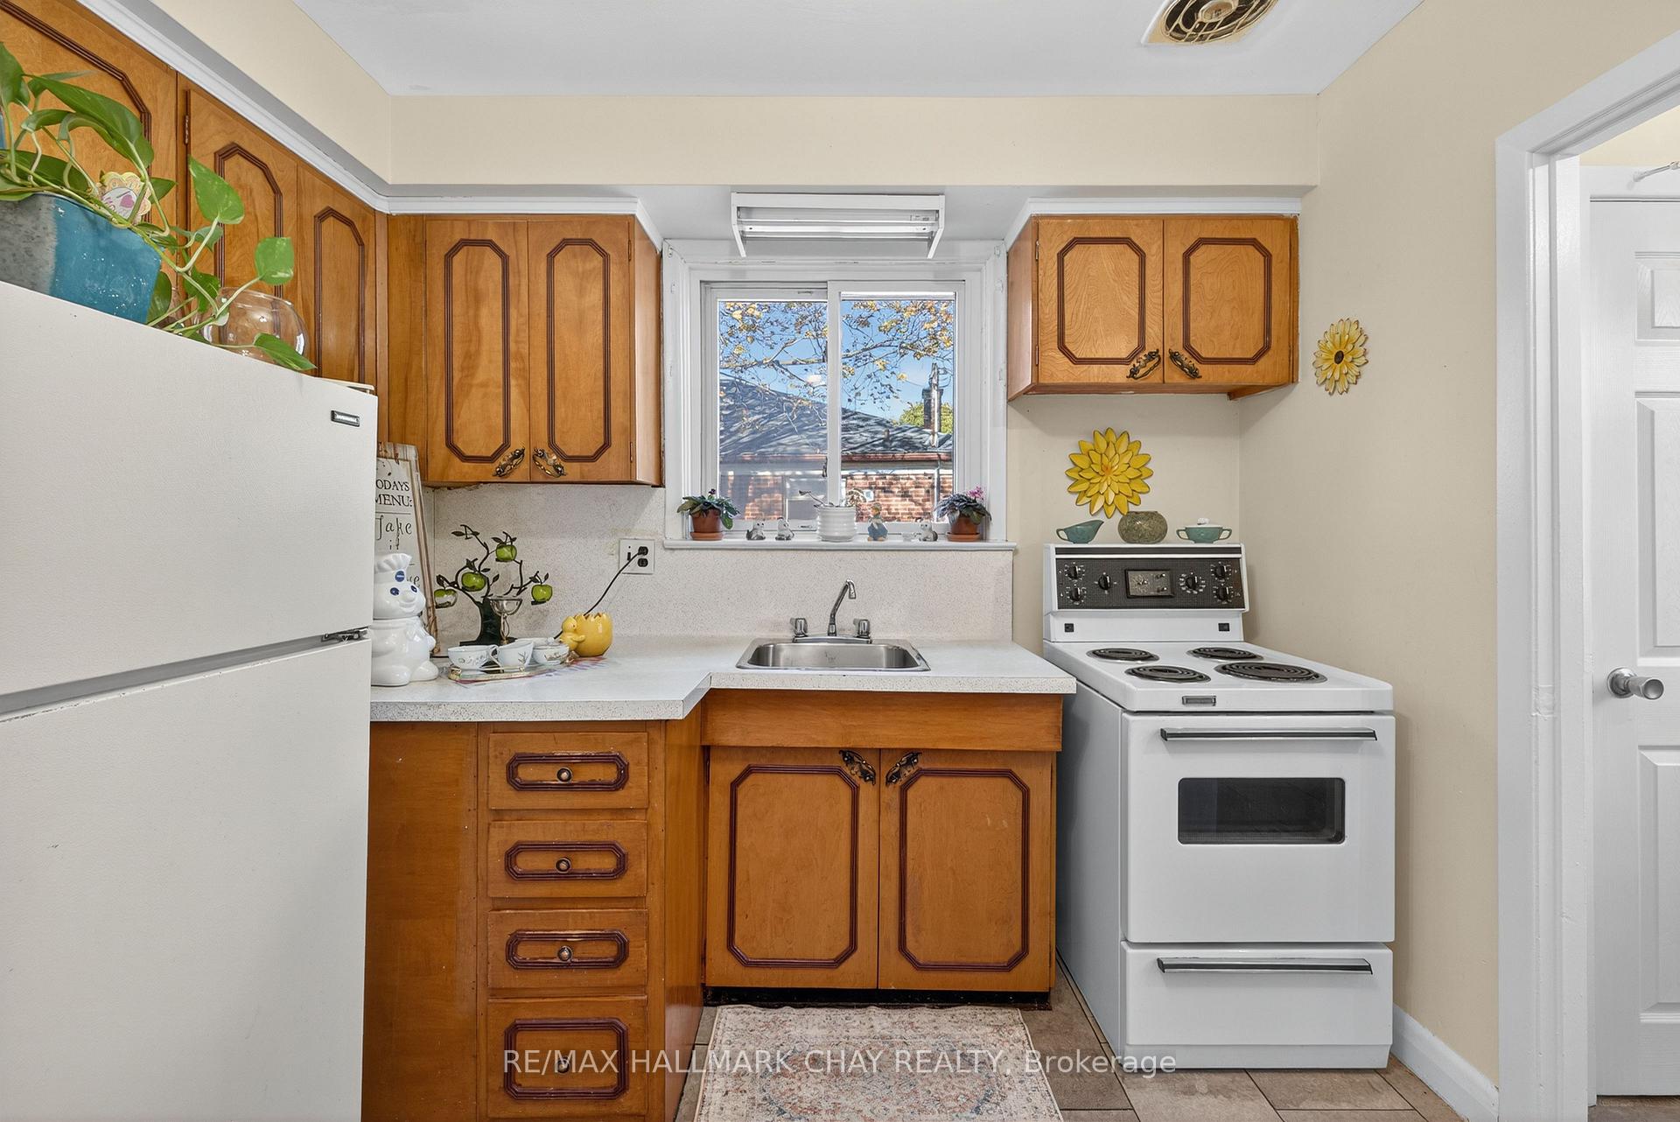
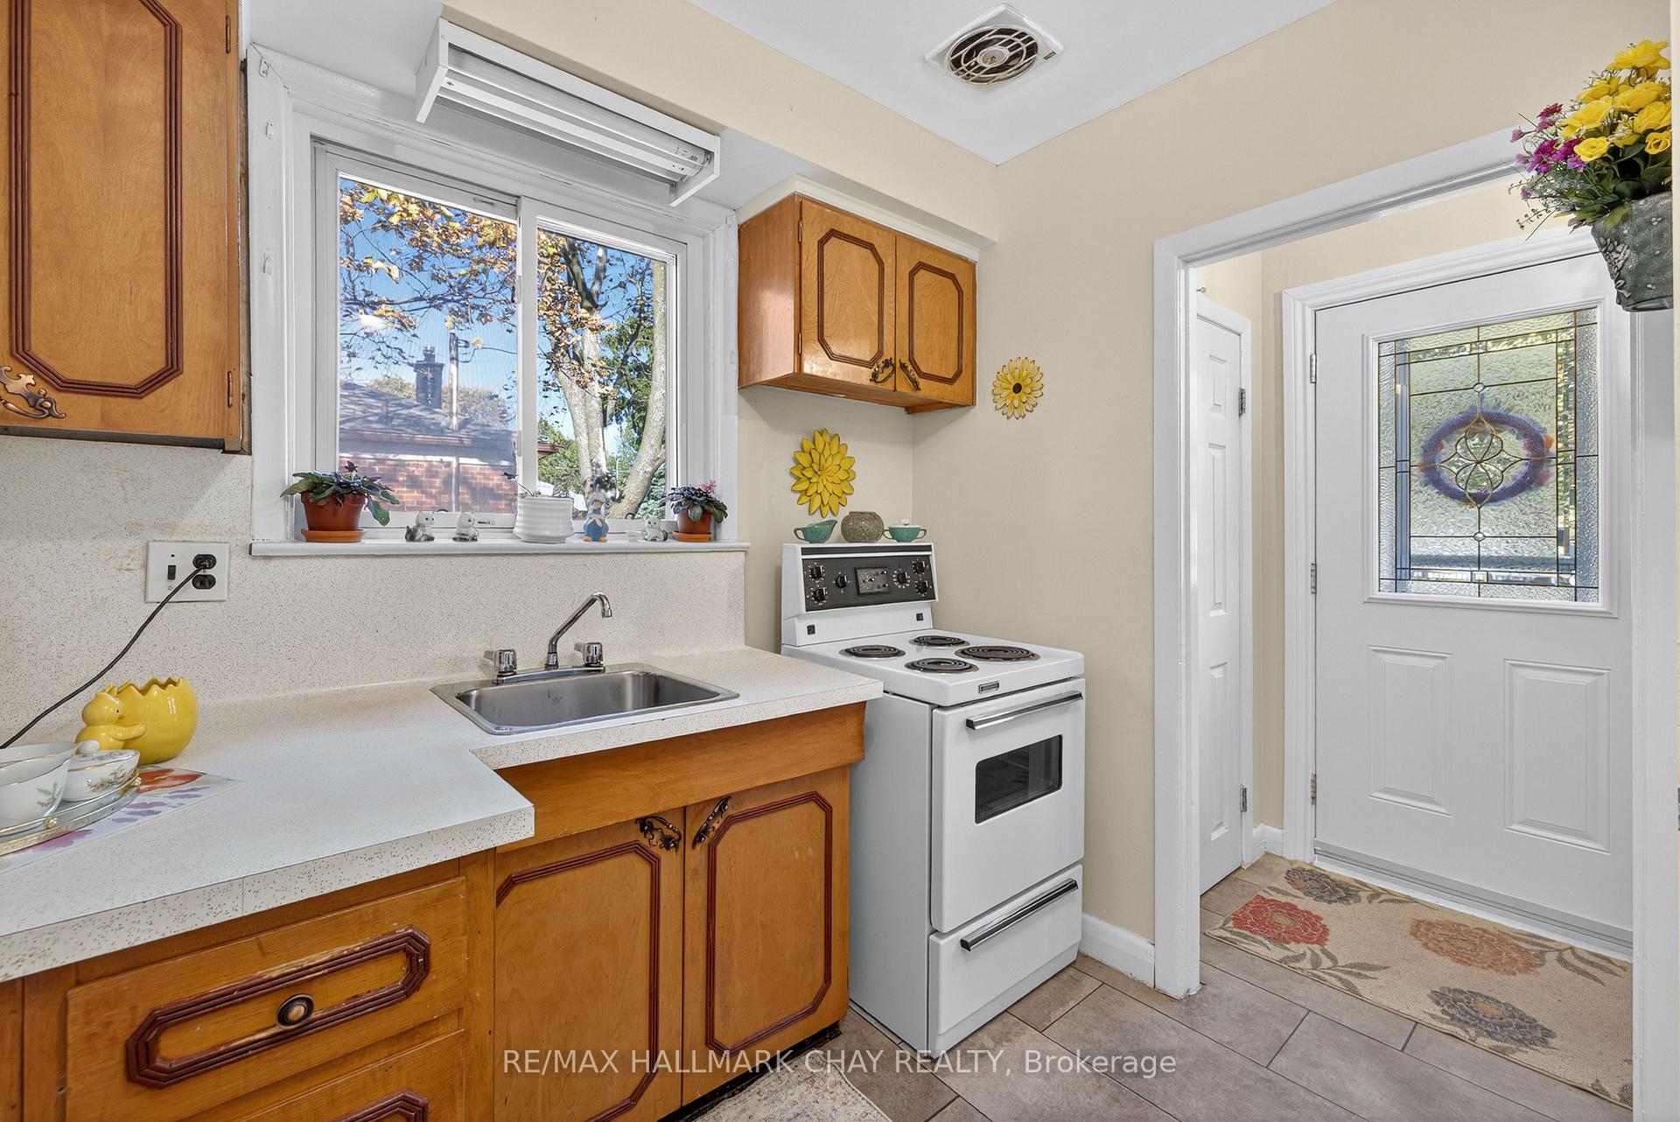
- Second kitchen
- Separate entrance
- Hardwood floors
- Fireplace
- Central air
- Inground pool
The homeSemi-Detached, Bungalow, Age 51–99 years
- Type: Semi-Detached
- Style: Bungalow
- Age: 51–99 years
- Living space: 1,100–1,500 sq ft
- Basement: Apartment, separate entrance
- Waterfront: None
InsideFireplace Yes, Hardwood, Lower level
- Fireplace: Yes
- Flooring: Hardwood
- Laundry: Lower level
- Rooms above ground: 9
- Bedrooms: 3 + 1 in the basement
- Bathrooms: 3
- Kitchens: 2
Outside and lotBrick, Unknown, Unknown
- Exterior: Brick
- Roof: Unknown
- Foundation: Unknown
- Pool: Inground
- Size: 32.58 × 97.8 ft
- Shape: Pie
Parking4 Parking, Private
- Spaces: 4 Parking
- Driveway: Private
Heating, water and powerForced air, gas, Central air, Municipal water
- Heating: Forced air, gas
- Cooling: Central air
- Water: Municipal water
- Sewer: Municipal sewer
Costs and taxesTaxes $4,945 a year, HST included in the price, Hot water tank
- Taxes, 2025: $4,945 a year
- HST: HST included in the price
- Rental items: Hot water tank
- Under contract: Hot water heater
Included in the sale2 kitchen fridges, 2 stoves, 1 washer & 1 dryer, all window coverings & light fixtures, Dining room light, basement wood stove (currently not hooked up)
- Included: 2 kitchen fridges, 2 stoves, 1 washer & 1 dryer, all window coverings & light fixtures
- Not included: Dining room light, basement wood stove (currently not hooked up)
NearbyFenced yard, park, public transit, school
- Close to: Fenced yard, park, public transit, school
Listing detailsN12488324, Sold, Oct 29, 2025
- MLS® number: N12488324
- Status: Sold
- Listed on: Oct 29, 2025
- Days on market: 20
- Updated: Nov 18, 2025
- Possession: Flexible
- Occupied by: Owner
- Listing brokerage: RE/MAX HALLMARK CHAY REALTY
About this home
225 Elka Drive, Richmond Hill (Crosby), ON L4C 3A2
Lovingly Maintained Gem in a Prime Location! Offered for the very first time by the original owner, this charming home provides incredible value at an affordable price. Perfectly situated in the heart of a vibrant community and surrounded by coveted, top-rated schools, you will enjoy unbeatable convenience with public transit, the GO Station, shopping and restaurants all within walking distance. Cared for with love over the years, this home exudes warmth, character, and pride of ownership throughout. A wonderful opportunity to preserve the charm of the nostalgic finishes such as hardwood flooring and crown moulding or to transform it into a dream modern space. The lower level with separate entrance is complete with a kitchen, bedroom and full bathroom, providing an excellent opportunity for multi-generational living or the possibility of an income suite. This home sits on a highly desirable, tree lined street in a family-friendly neighbourhood within walking distance to beautiful parks, trails, recreational amenities and green spaces. Those looking for their next family home will appreciate access to schools such as Bayview Secondary (IB program), Crosby Heights as well as Michaëlle Jean & Beverley Acres (French Immersion). Those looking to make a smart investment take note of the excellent commuter location, duplex and renovation potential. Don't wait! Take advantage of this incredible opportunity.
Ask about this home
A HOMEH agent will answer your questions about this home.
Around this home
Daily convenience, out of 100, from the distances below
Schools nearby
School rating, out of 10.
Helpful calculators
Your HOMEH agent

"I would see it this week."