

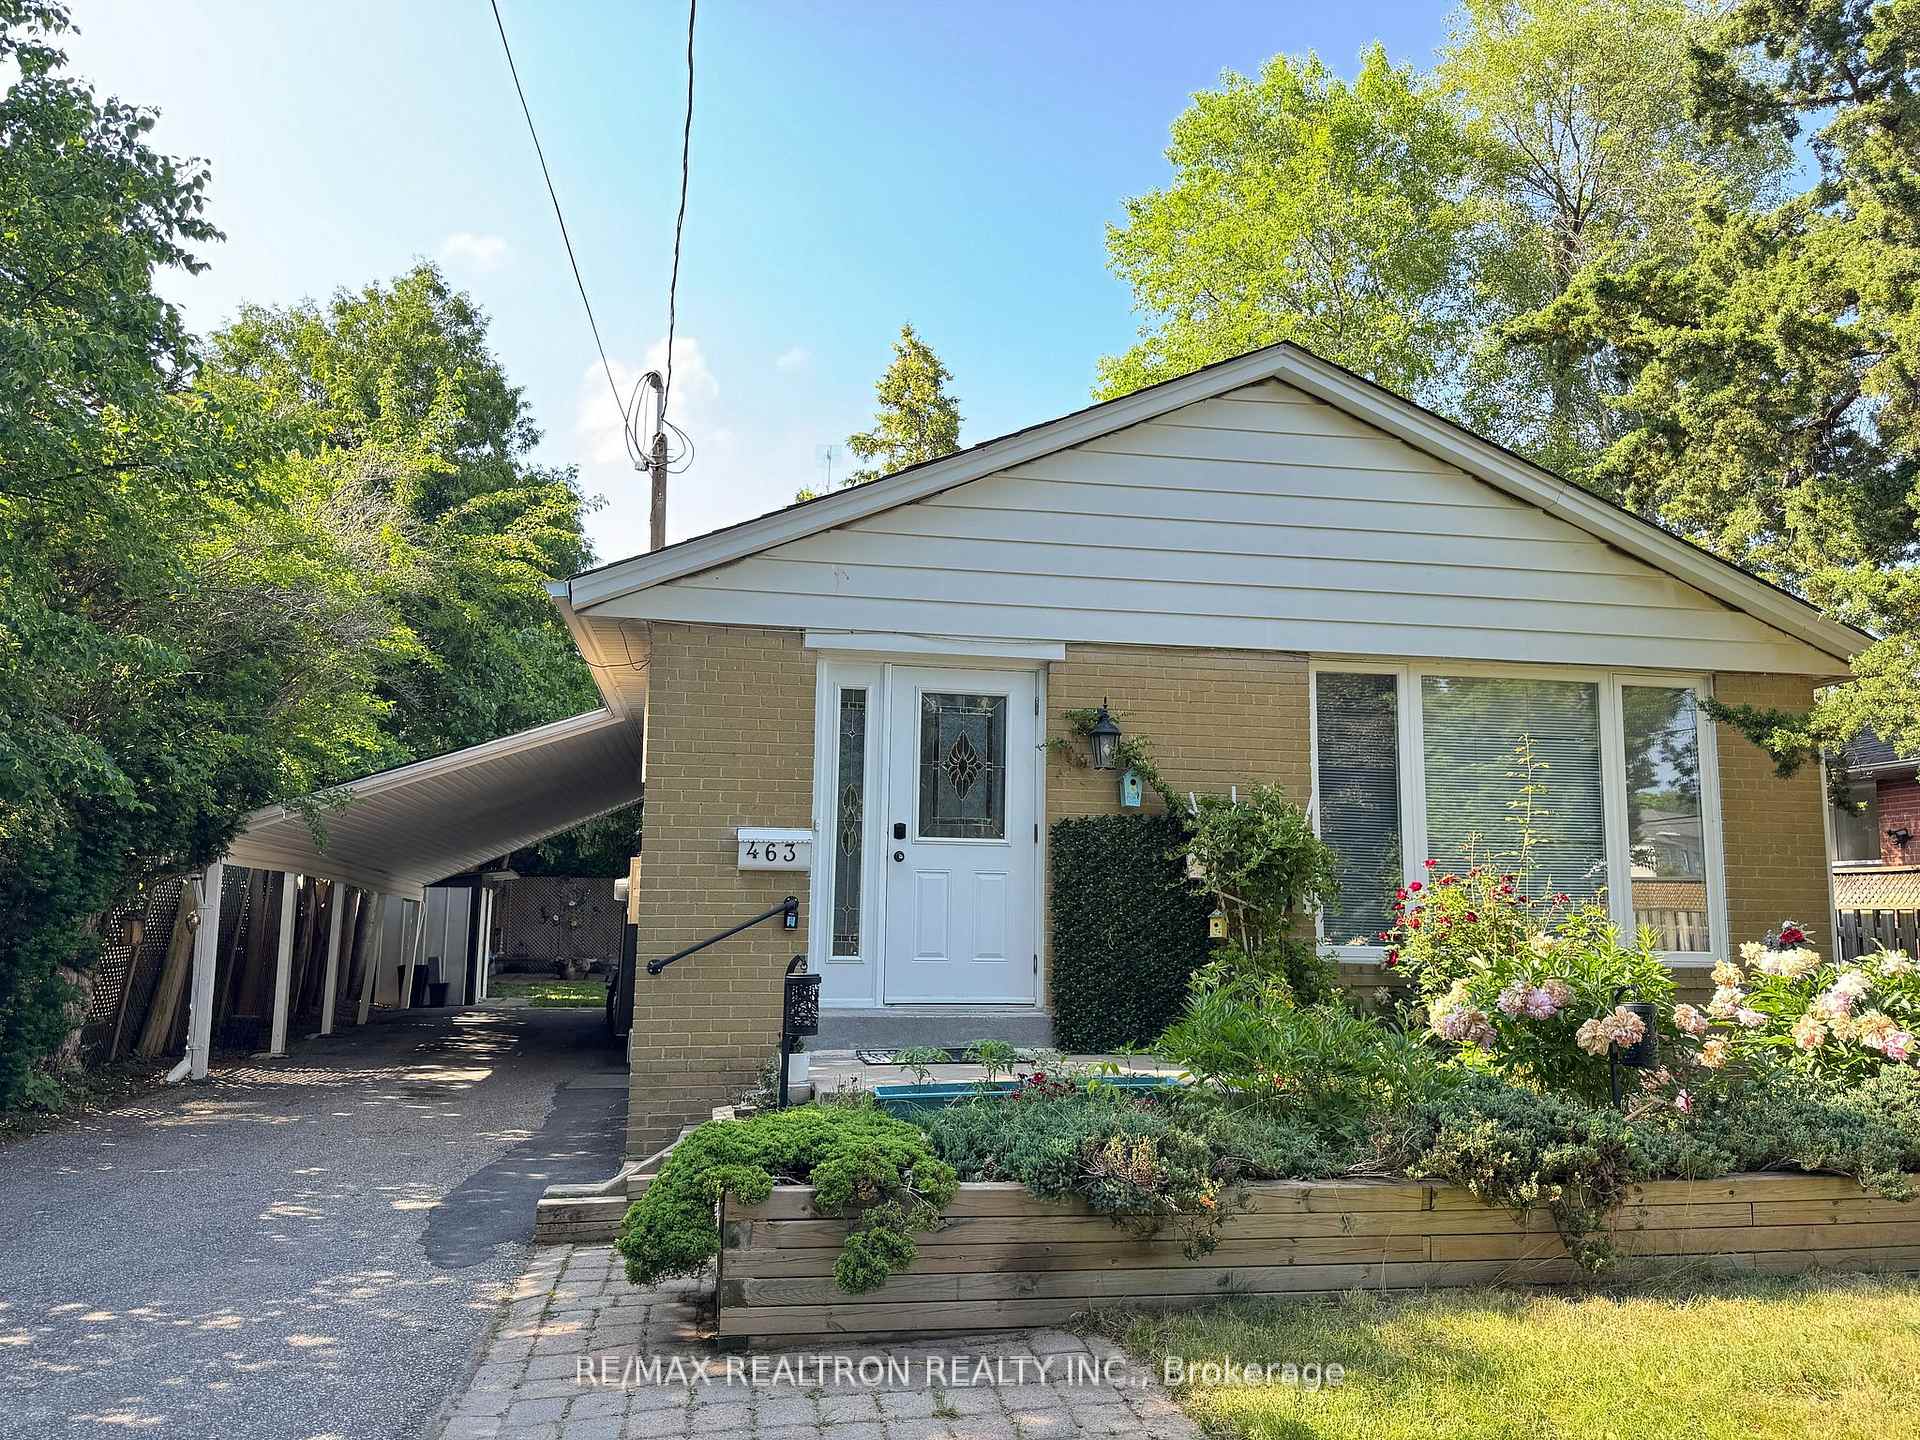
463 Judlea Court
463 Judlea Court
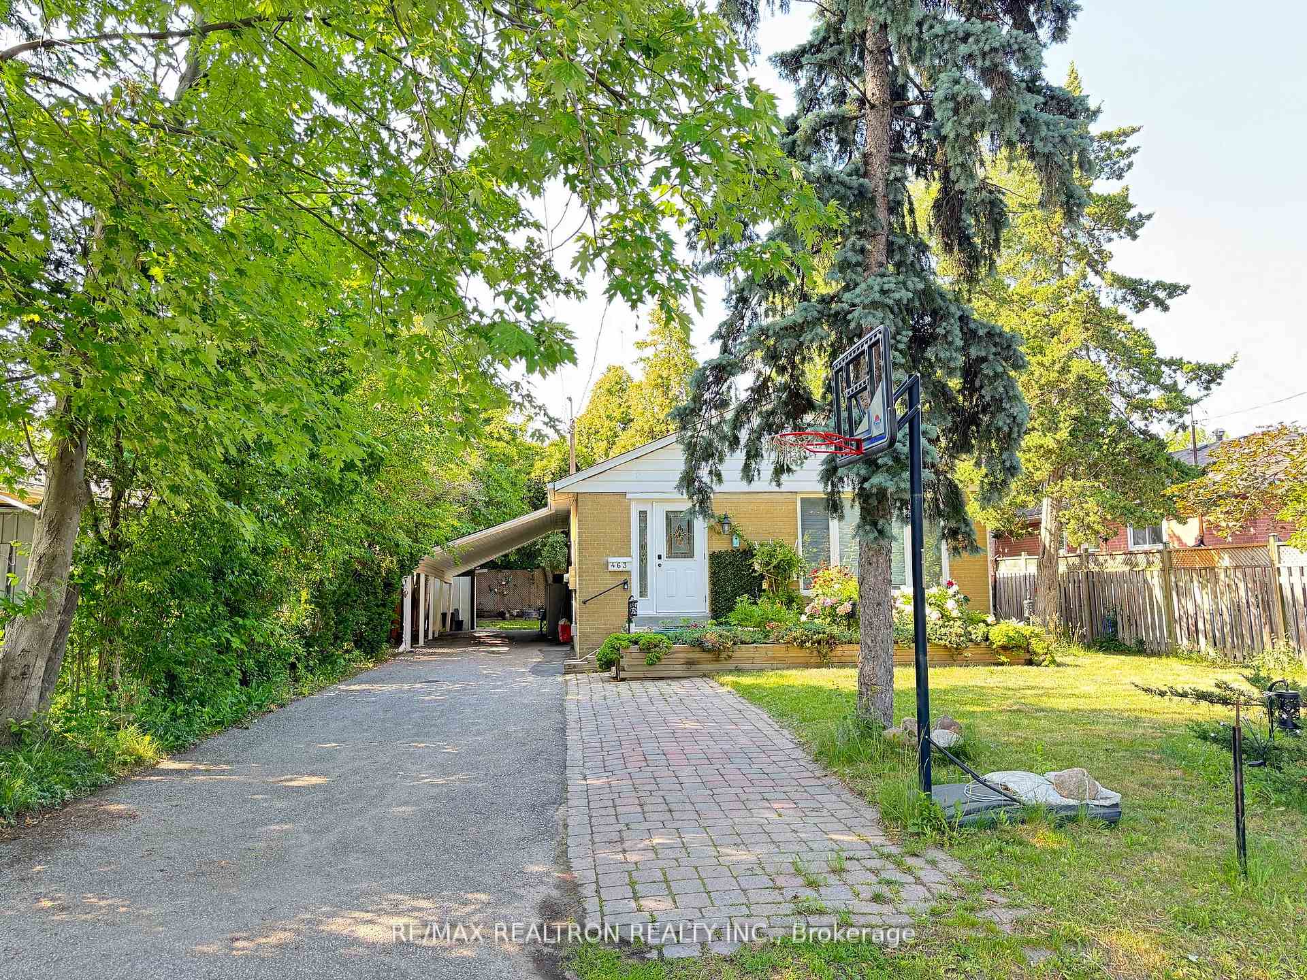
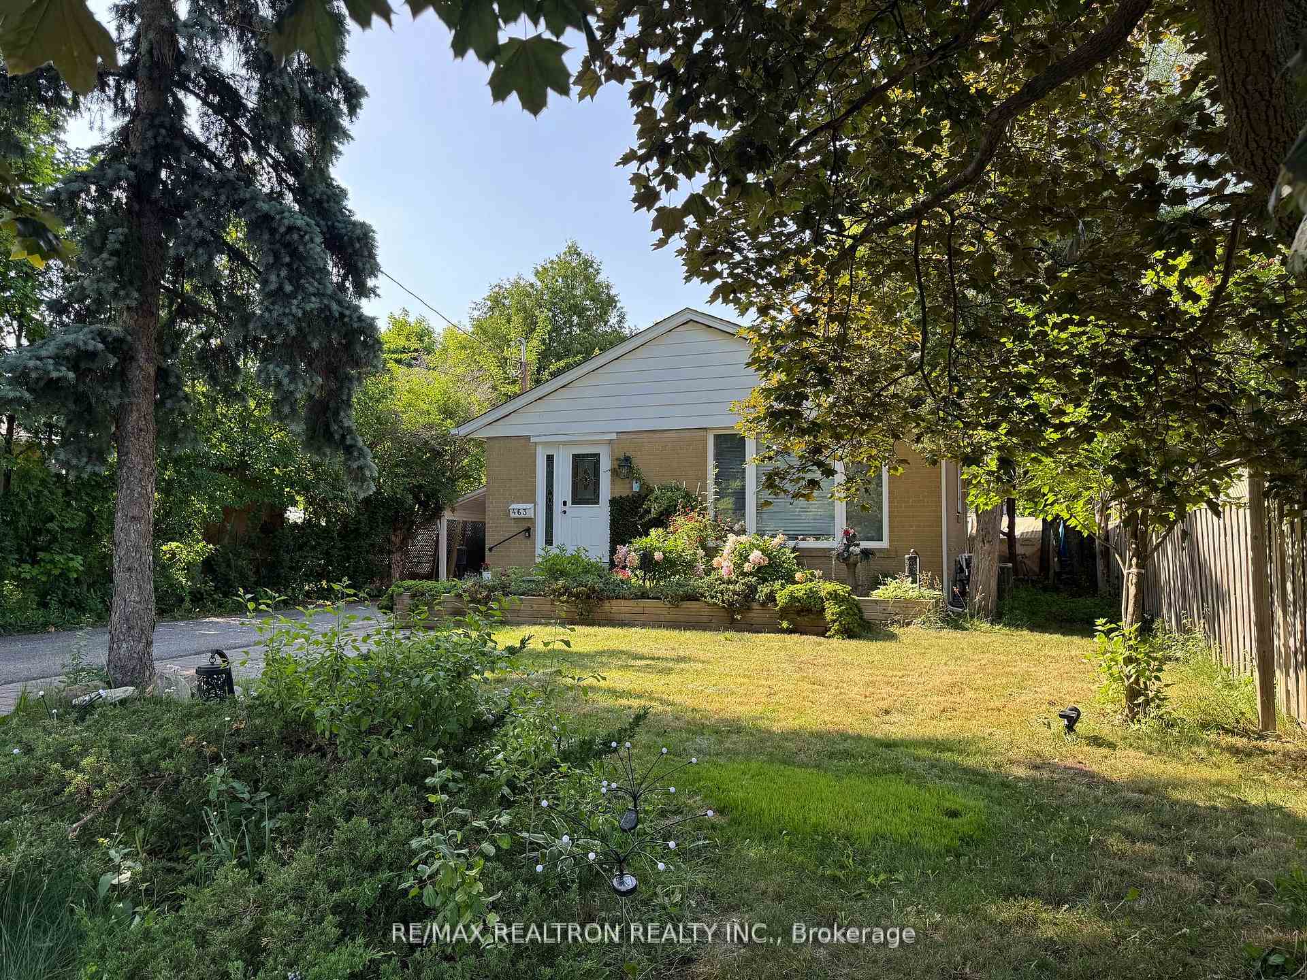
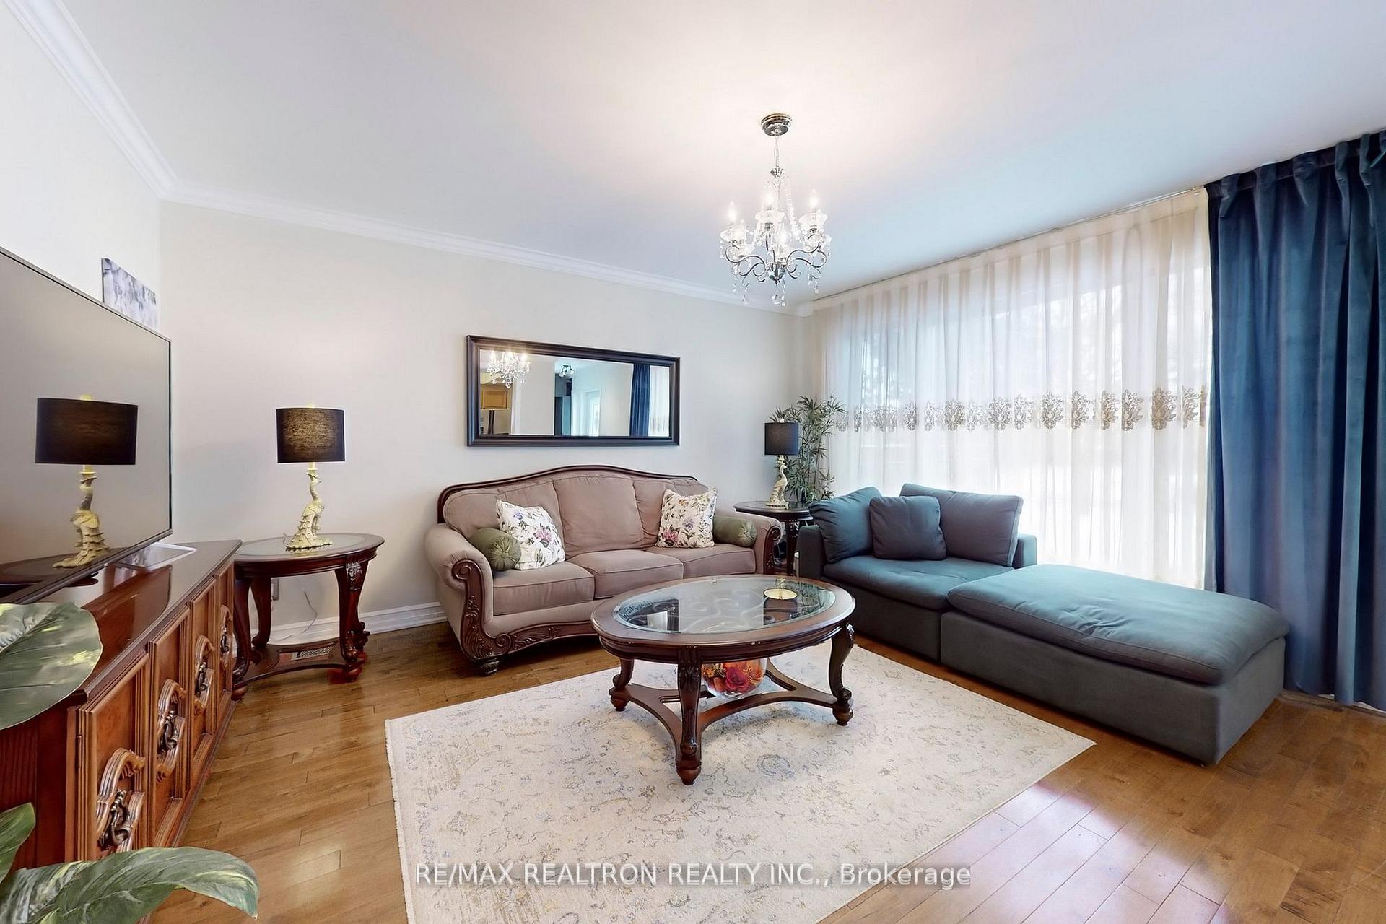
 See all 47 photos
Property history
Facts and features
- BasementApartment
- Water, sewerMunicipal
- HeatingForced air
- CoolingCentral air
- Second kitchen
- Separate entrance
- Hardwood floors
- Central air
The homeDetached, Bungalow, 700–1,100 sq ft
- Type: Detached
- Style: Bungalow
- Living space: 700–1,100 sq ft
- Basement: Apartment, separate entrance
- View: Clear
InsideHardwood, Ceramic, Carpet free, water heater owned, Rooms above ground 5
- Flooring: Hardwood, Ceramic
- Features: Carpet free, water heater owned
- Rooms above ground: 5
- Rooms in the basement: 3
- Bedrooms: 3 + 2 in the basement
- Bathrooms: 2
- Kitchens: 2
Outside and lotBrick, Shingles, Unknown
- Exterior: Brick
- Roof: Shingles
- Foundation: Unknown
- Size: 50 × 100 ft
Parking2 Garage, Carport, Private
- Spaces: 2 Garage
- Garage: Carport
- Driveway: Private
Heating, water and powerForced air, gas, Central air, Municipal water
- Heating: Forced air, gas
- Cooling: Central air
- Water: Municipal water
- Sewer: Municipal sewer
Costs and taxesTaxes $4,892 a year, HST included in the price
- Taxes, 2024: $4,892 a year
- HST: HST included in the price
Included in the sale2 fridges, 2 stove, b/i dishwasher, microwave, 2 washer & dryer, garden shed, air conditioner, tankless water heater, all elfs, all existing window covering.
- Included: 2 fridges, 2 stove, b/i dishwasher, microwave, 2 washer & dryer, garden shed, air conditioner, tankless water heater, all elfs, all existing window covering.
NearbyOther
- Close to: Other
Listing detailsN12407910, Sold, Sep 15, 2025
- MLS® number: N12407910
- Status: Sold
- Listed on: Sep 15, 2025
- Days on market: 64
- Updated: Nov 18, 2025
- Possession: 2025-10-31 / Flexible
- Occupied by: Owner+tenant
- Listing brokerage: RE/MAX REALTRON REALTY INC.
About this home
463 Judlea Court, Richmond Hill (Crosby), ON L4C 2X8
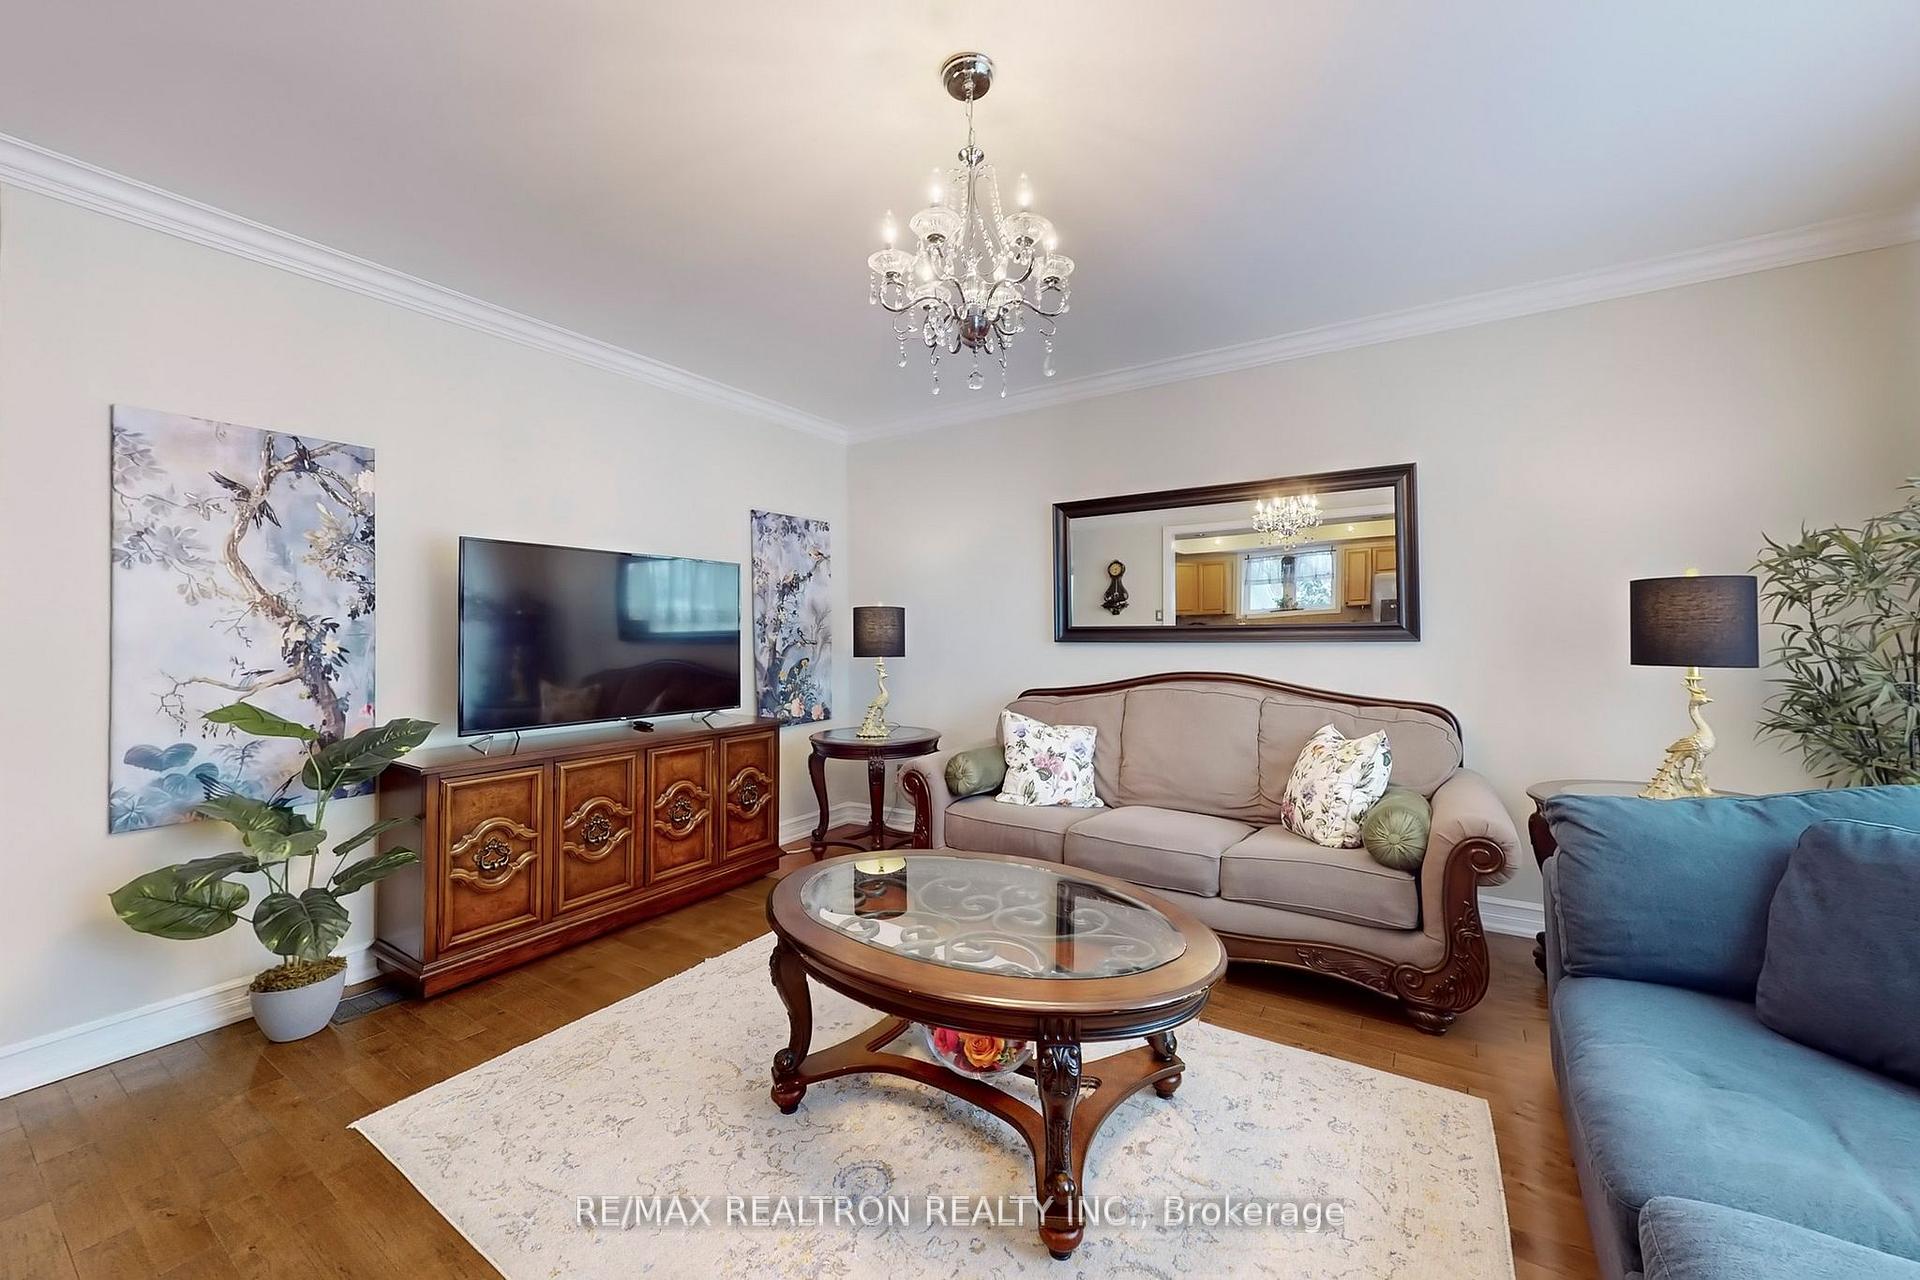
Charming 3-Bedroom Bungalow in a Family-Friendly Cul-de-Sac! Perfect opportunity to build your dream home or move into this well-maintained bungalow in a safe and quiet neighbourhood. Featuring an eat-in kitchen with granite countertops, pot lights, and a bright living room with a large picture window and crown molding. The home includes a separate washer/dryer and a 2-bedroom basement with a separate entrance, extended windows for extra light, and plenty of space. The large driveway offers ample parking. Finished Basement with seperate entrance and seperate Laundry with Potential income. It located steps from the Finch bus stop, near schools, and local amenities, minutes from Highway 404 and the GO Station. Close to top-ranking Bayview Secondary School and TMS (Grades 7-12), this is an excellent location for families. Don't miss this incredible opportunity!
Ask about this home
A HOMEH agent will answer your questions about this home.
Around this home
Daily convenience, out of 100, from the distances below
Schools nearby
School rating, out of 10.
Helpful calculators
Your HOMEH agent

"I would see it this week."