

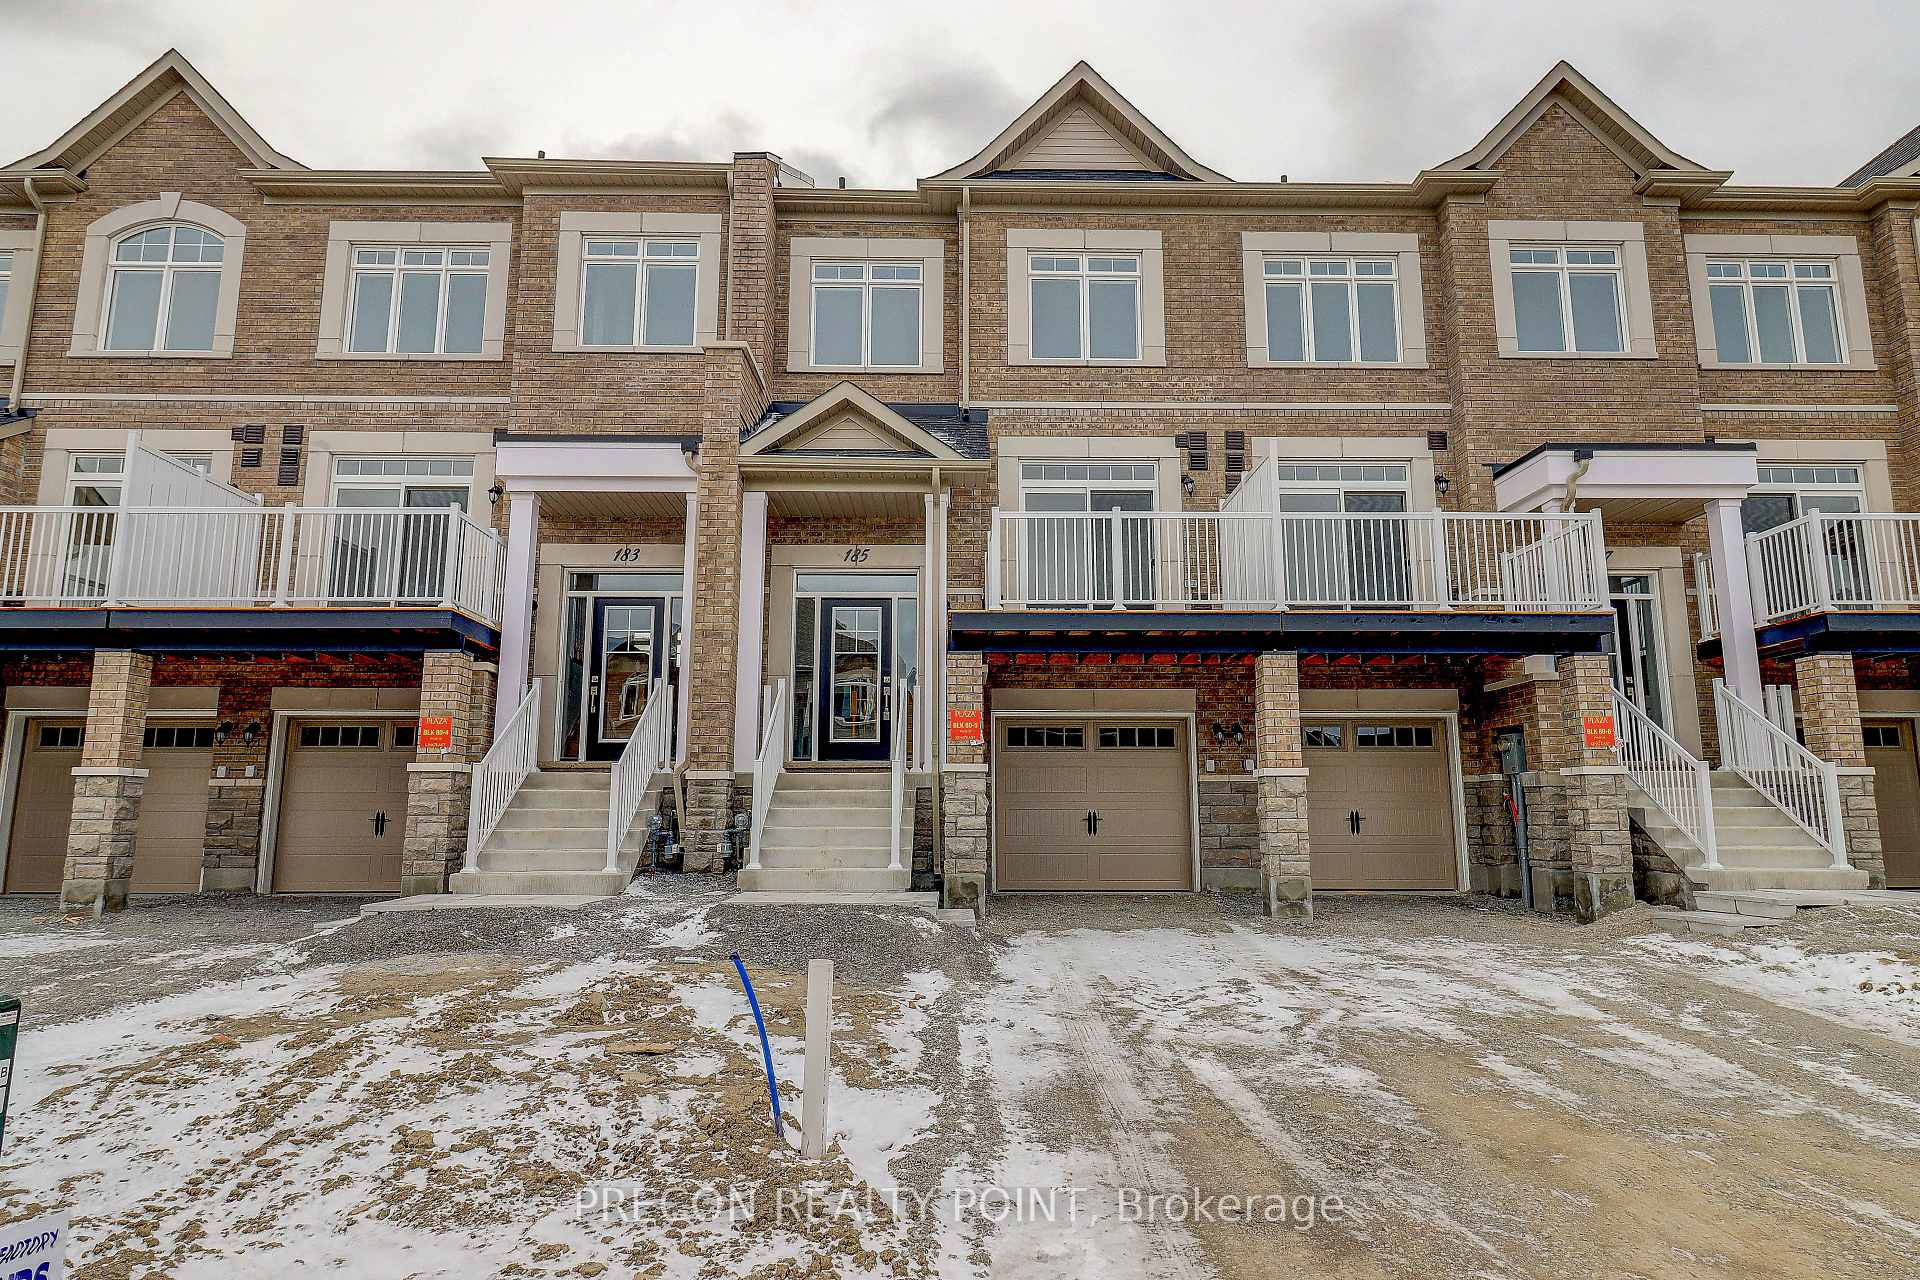
185 Seguin Street
185 Seguin Street
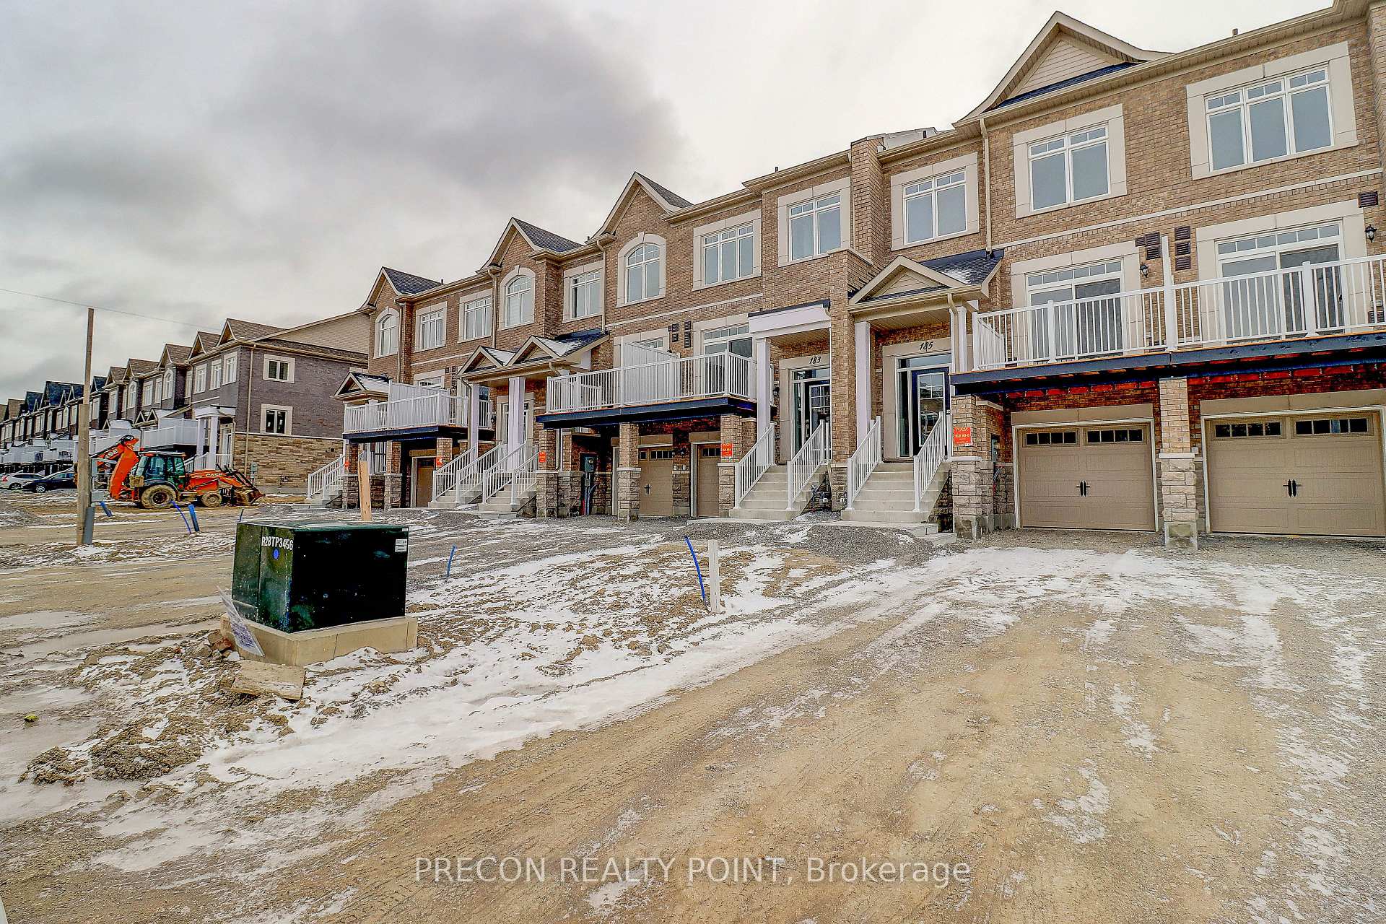
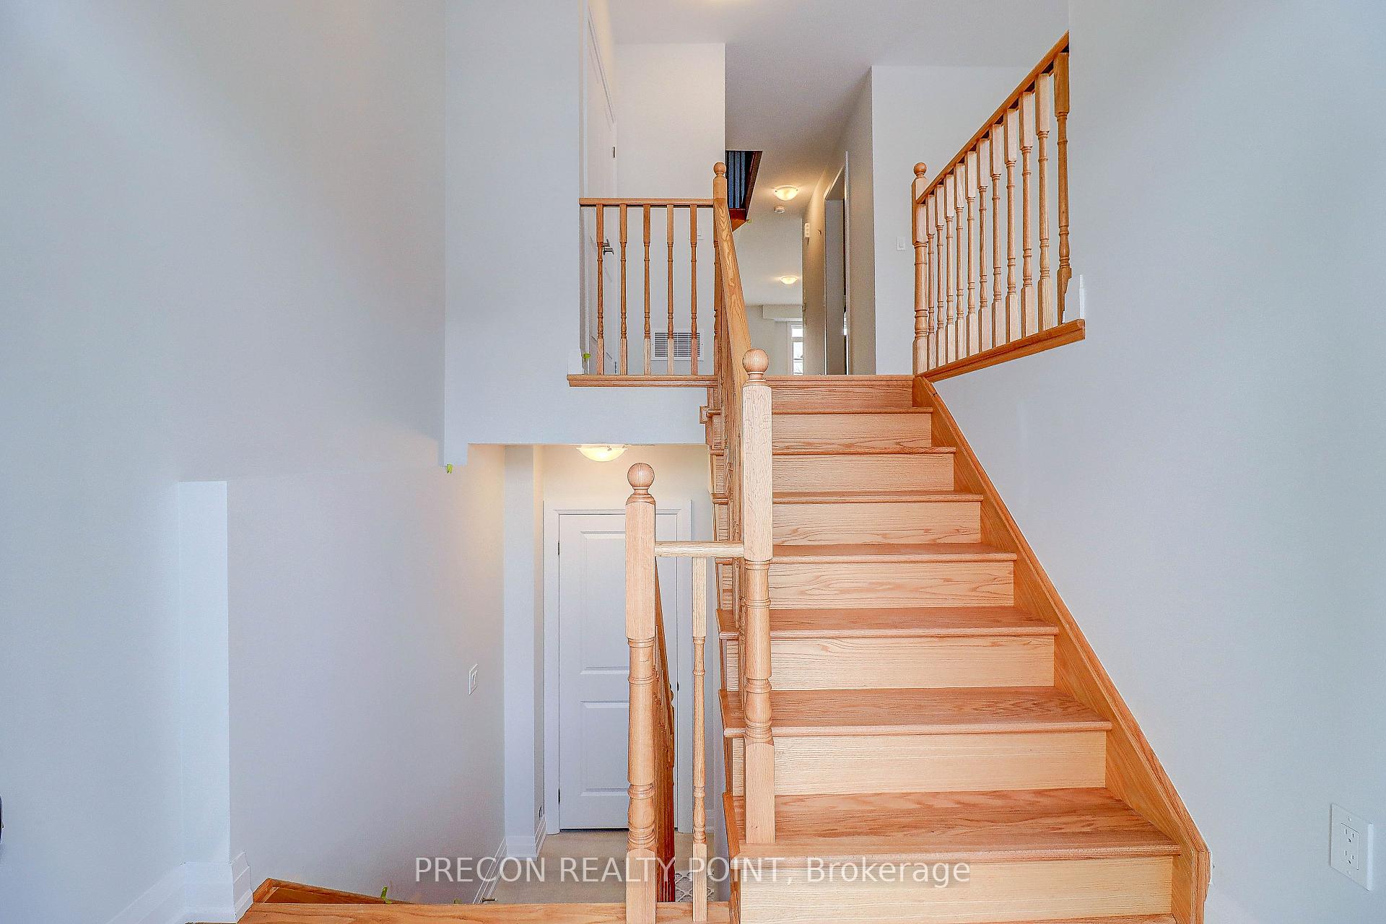
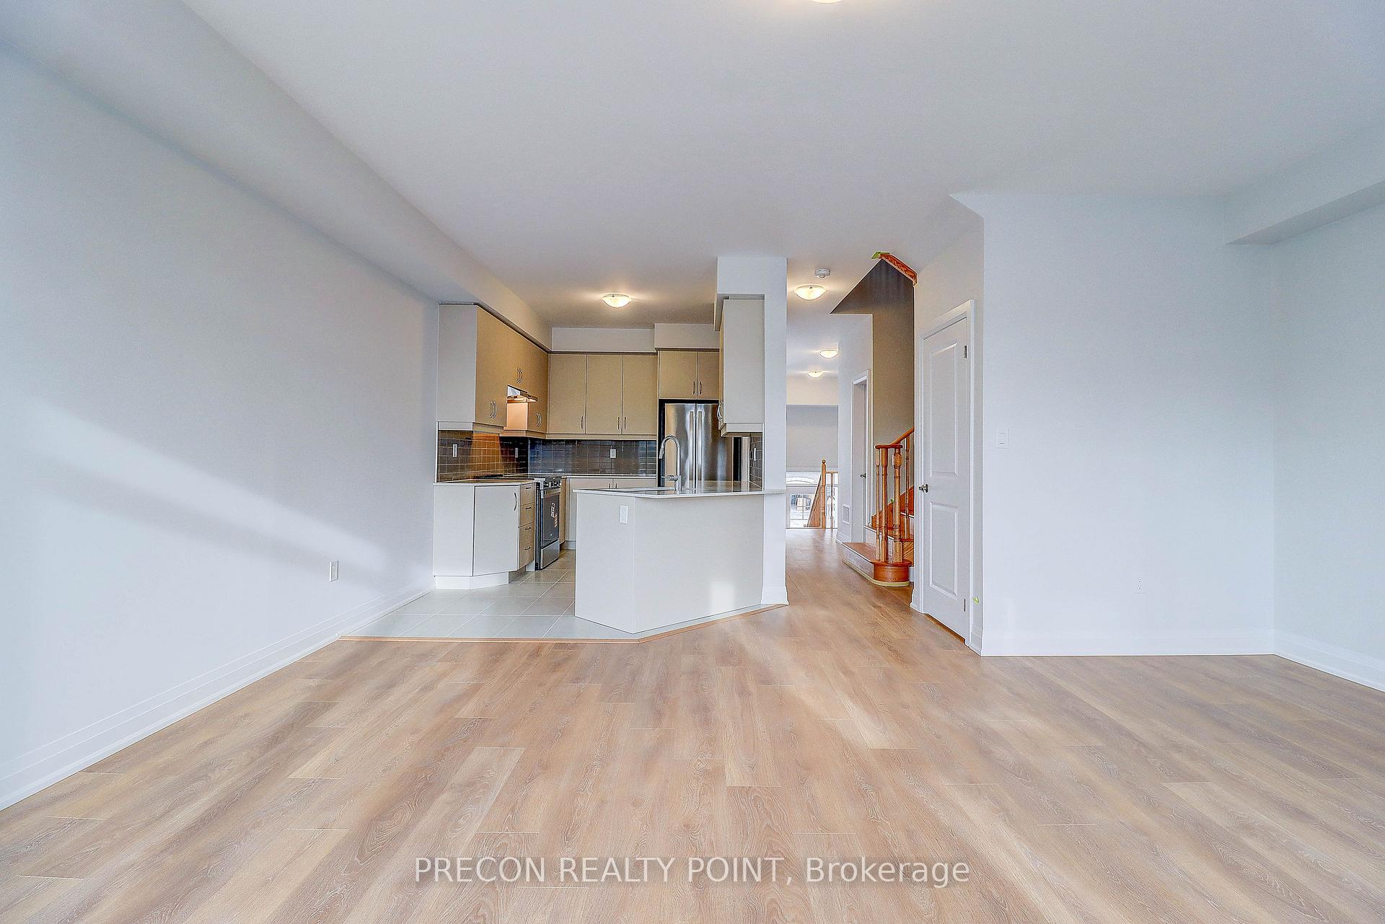
 See all 29 photos
Property history
Facts and features
- BasementWalk-out
- Lease term12 months
- FurnishedUnfurnished
- Age of home0–5 years
- Fireplace
- Central air
The homeFreehold Townhouse, 2-storey, Age 0–5 years
- Type: Freehold Townhouse
- Style: 2-storey
- Age: 0–5 years
- Living space: 2,000–2,500 sq ft
- Basement: Finished with walk-out
InsideFireplace Yes, In-suite laundry, Carpet free
- Fireplace: Yes
- Laundry: In-suite laundry
- Features: Carpet free
- Rooms above ground: 8
- Bedrooms: 3 + 1 in the basement
- Bathrooms: 4
- Kitchens: 1
- Family room: Yes
Outside and lotConcrete, Other, Other
- Exterior: Concrete
- Roof: Other
- Foundation: Other
Parking1 Garage, Attached, Available
- Spaces: 1 Garage
- Garage: Attached
- Driveway: Available
Heating, water and powerForced air, electric, Central air, Municipal water
- Heating: Forced air, electric
- Cooling: Central air
- Water: Municipal water
- Sewer: Municipal sewer
Rent and termsRent $3,400 a month, Entire property, Unfurnished
- Rent: $3,400 a month
- Space for rent: Entire property
- Furnished: Unfurnished
- Lease: 12 months
- Paid: Monthly
- Rent includes: Parking
- Deposit: Required
- Credit check: Required
- Employment letter: Required
- Rental application: Required
- References: Required
- Rental items: Hot water tank (tenant to pay monthly)
IncludedBrand new s/s appliance: french door fridge, stove , b/i dishwasher, washer & dryer. all lighting fixtures.
- Included: Brand new s/s appliance: french door fridge, stove , b/i dishwasher, washer & dryer. all lighting fixtures.
Listing detailsN12585428, Rented, Nov 28, 2025
- MLS® number: N12585428
- Status: Rented
- Listed on: Nov 28, 2025
- Days on market: 4
- Updated: Dec 2, 2025
- Possession: 2025-12-01 / Immediate
- Occupied by: Vacant
- Listing brokerage: PRECON REALTY POINT
About this home
185 Seguin Street, Richmond Hill (Oak Ridges), ON L4E 2Y8
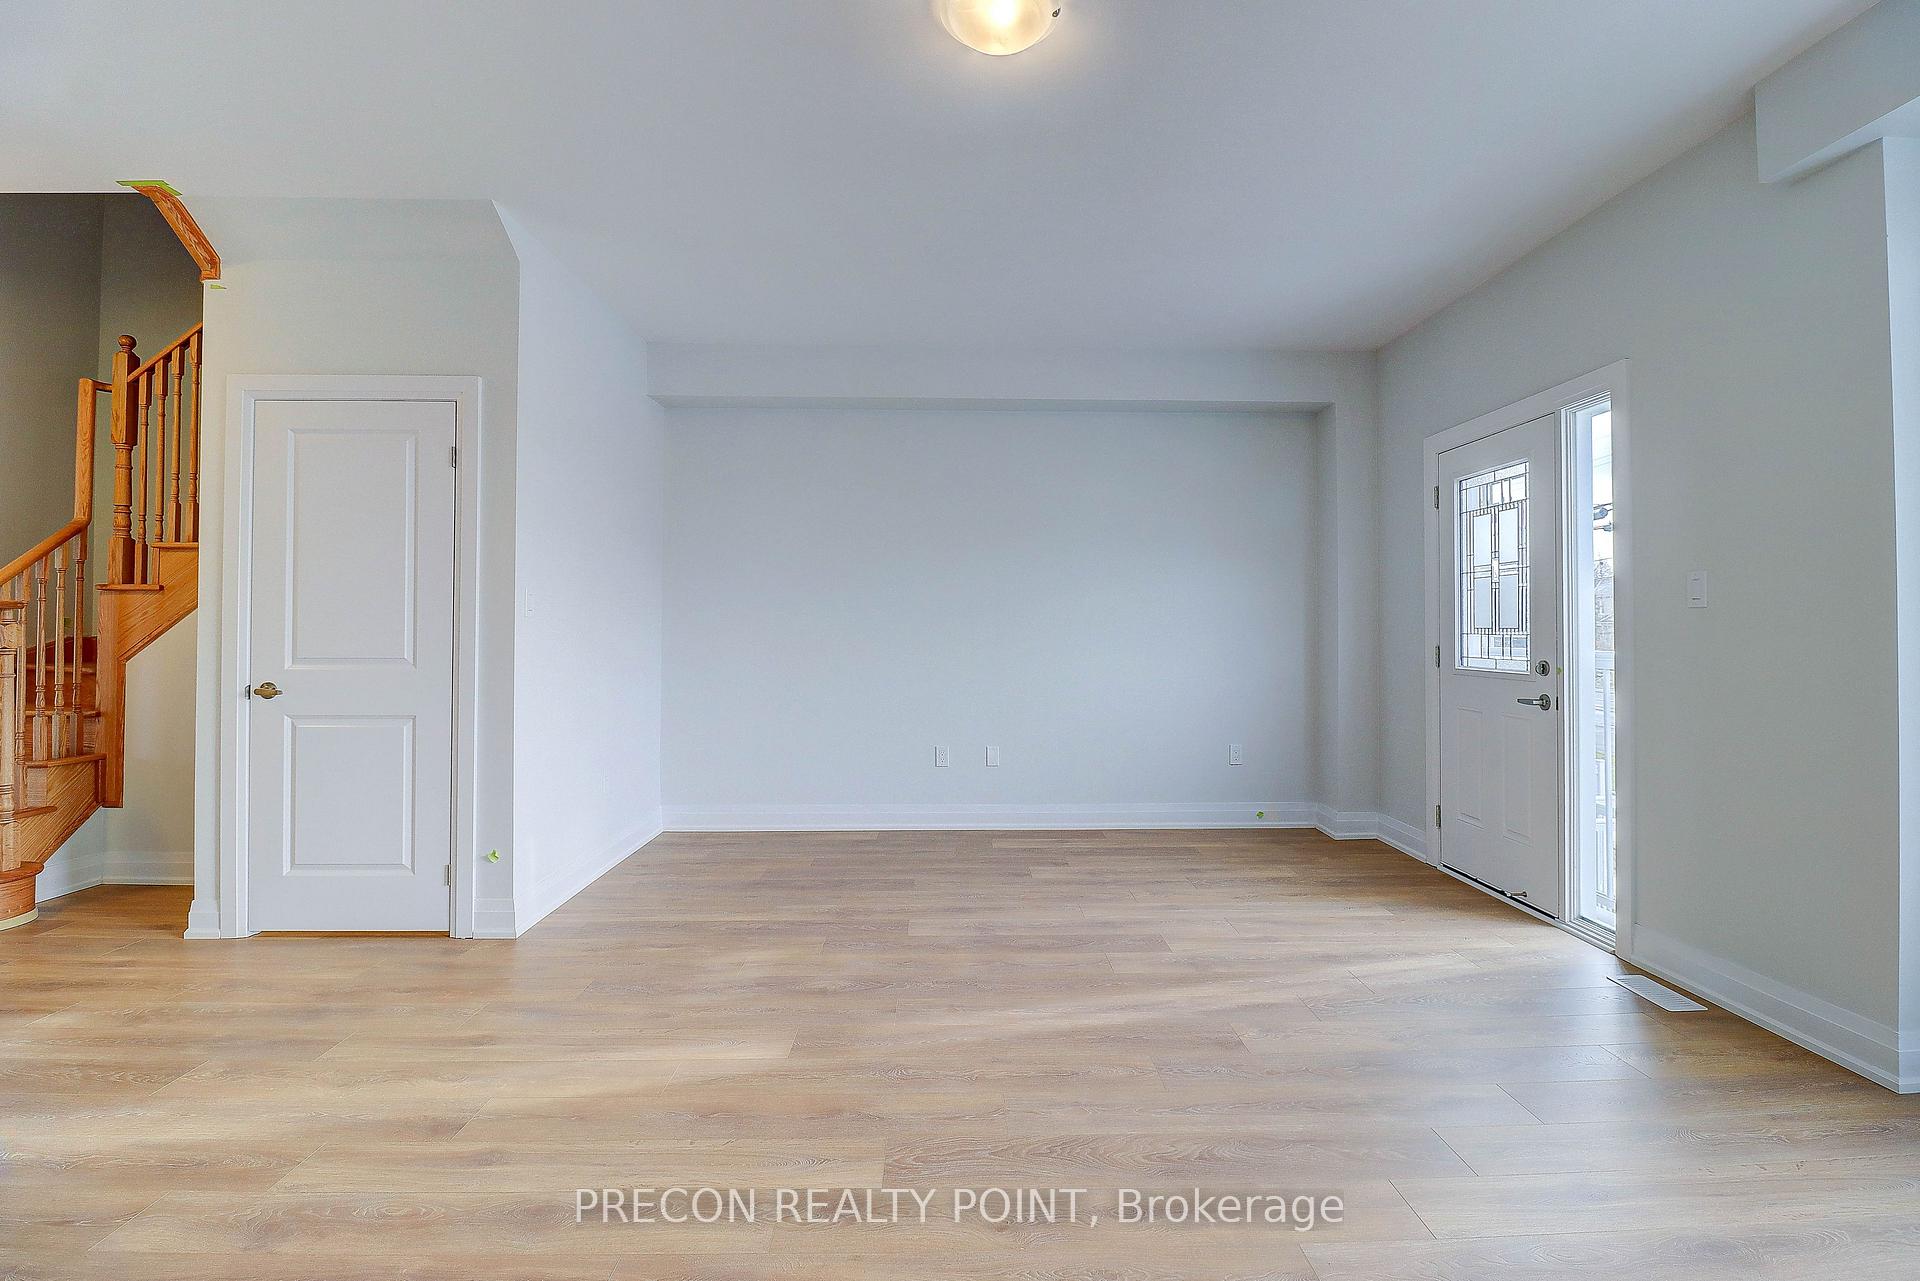
Brand-new two-storey townhome in the family-friendly community of Oak Ridges, Richmond Hill. This sun-filled residence features a functional, open-concept layout with soaring 9' ceilings and large windows that provide an abundance of natural light. The modern kitchen is a chef's dream, boasting extensive quartz countertops, high cabinets, a stylish backsplash, and high-end stainless steel appliances. With four spacious bedrooms and four washrooms, it offers ample space for everyone. The luxurious master suite includes a walk-in closet and a spa-like5-pieceensuite with a freestanding soaker tub. Practical features include convenient second-floor laundry and a bright, finished walk-out basement with a recreation room, a fourth bedroom(perfect for a home office), and a 3-piece bathroom. Enjoy laminate flooring throughout(carpet-free). One garage parking with direct interior access and one driveway parking. Its prime location offers quick access to top schools, parks, trails, shops, the GO Train, and Highways 400 and 404.
Ask about this home
A HOMEH agent will answer your questions about this home.
Around this home
Daily convenience, out of 100, from the distances below
Schools nearby
School rating, out of 10.
Helpful calculators
Your HOMEH agent

"I would see it this week."