

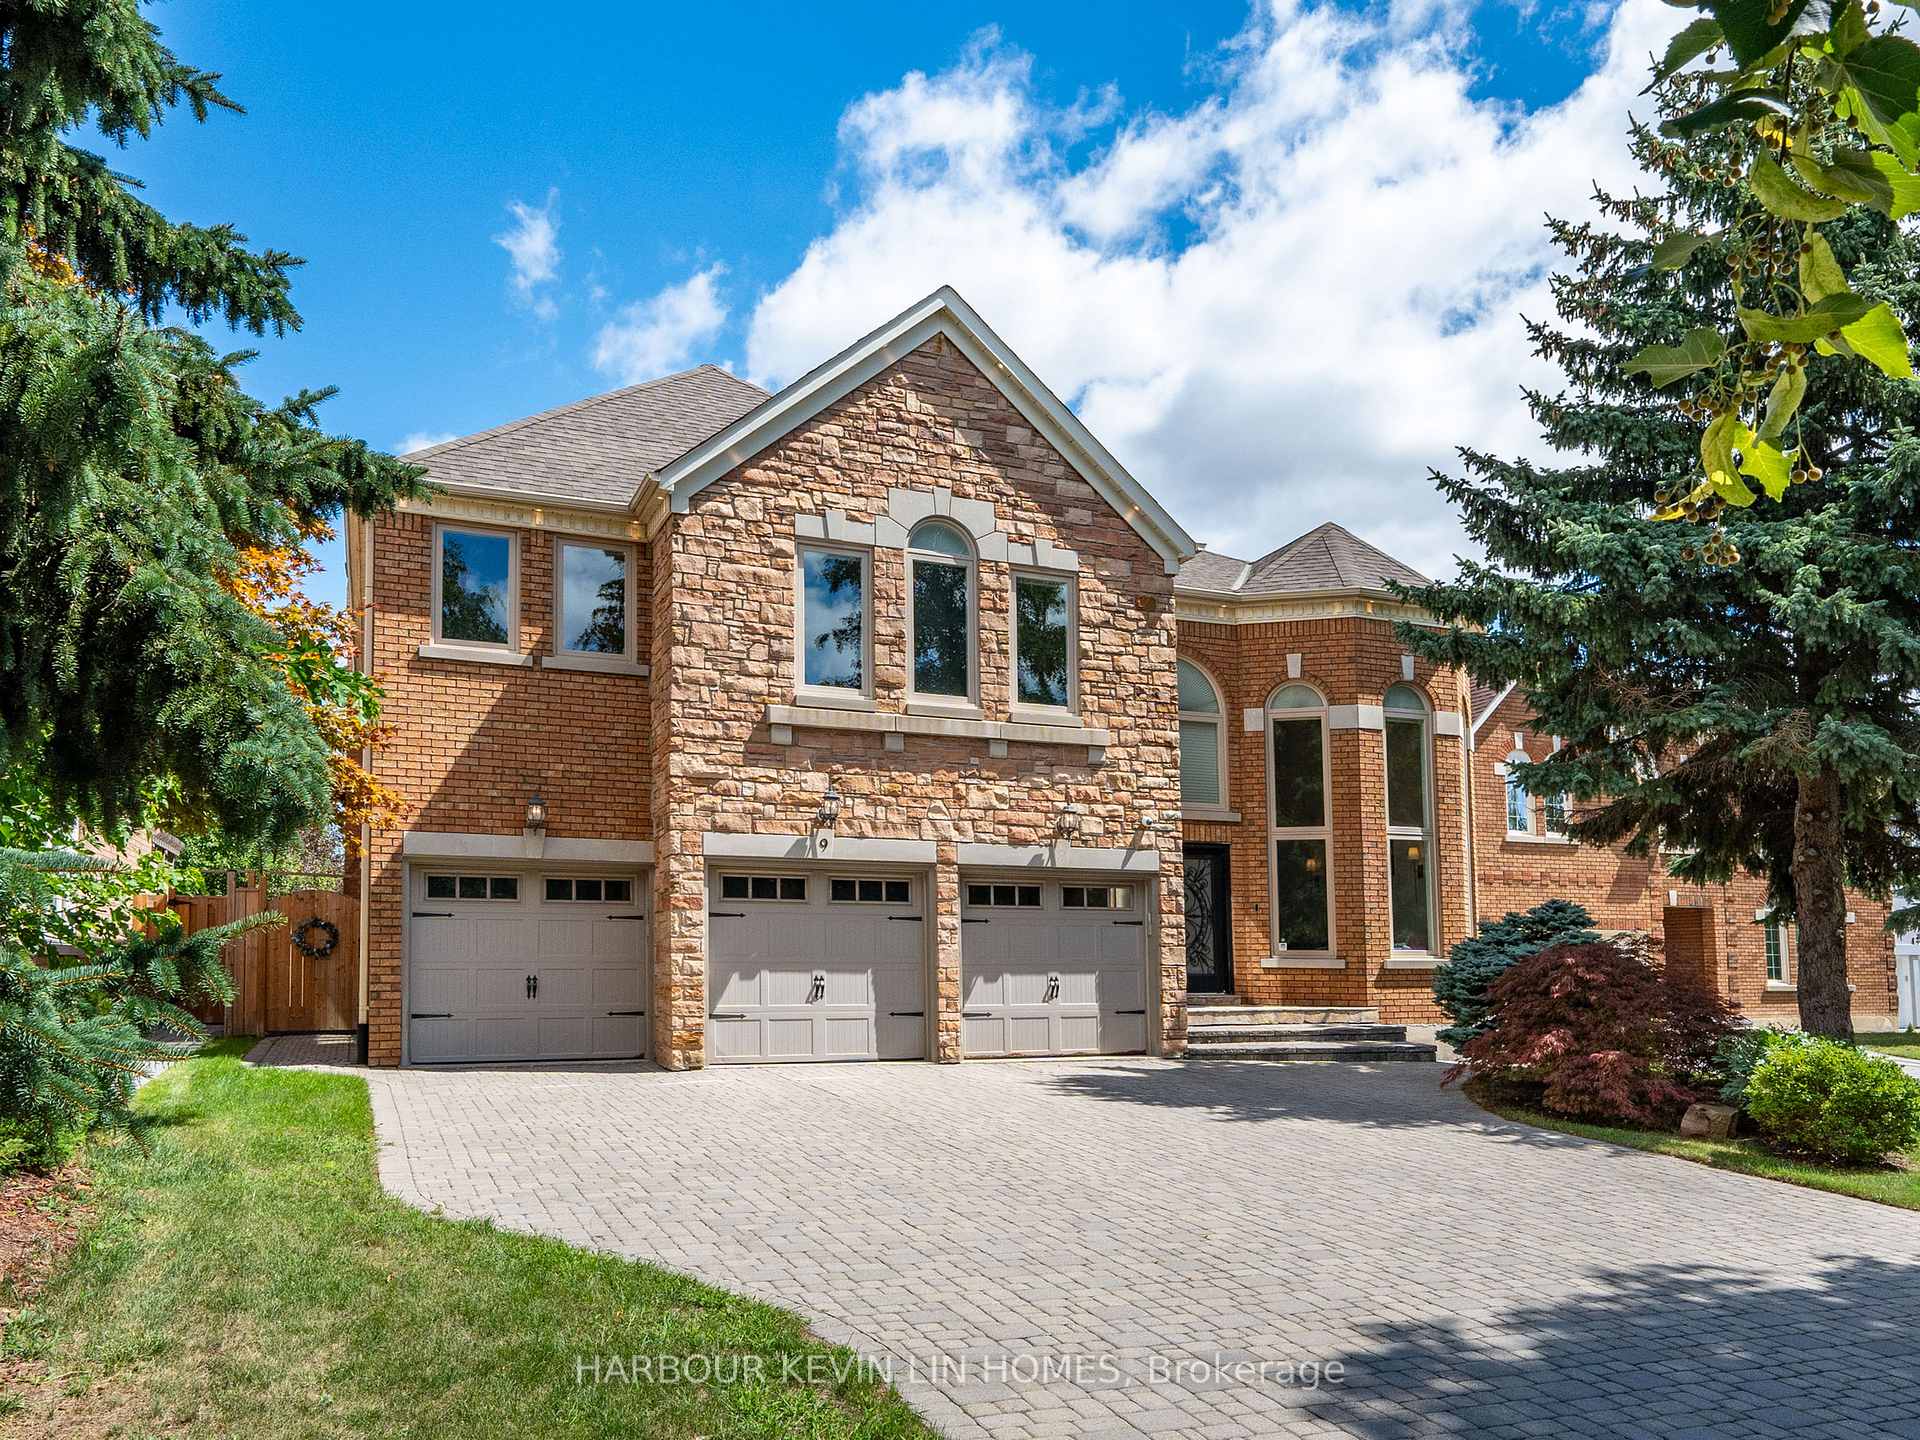
9 Dalewood Drive
9 Dalewood Drive
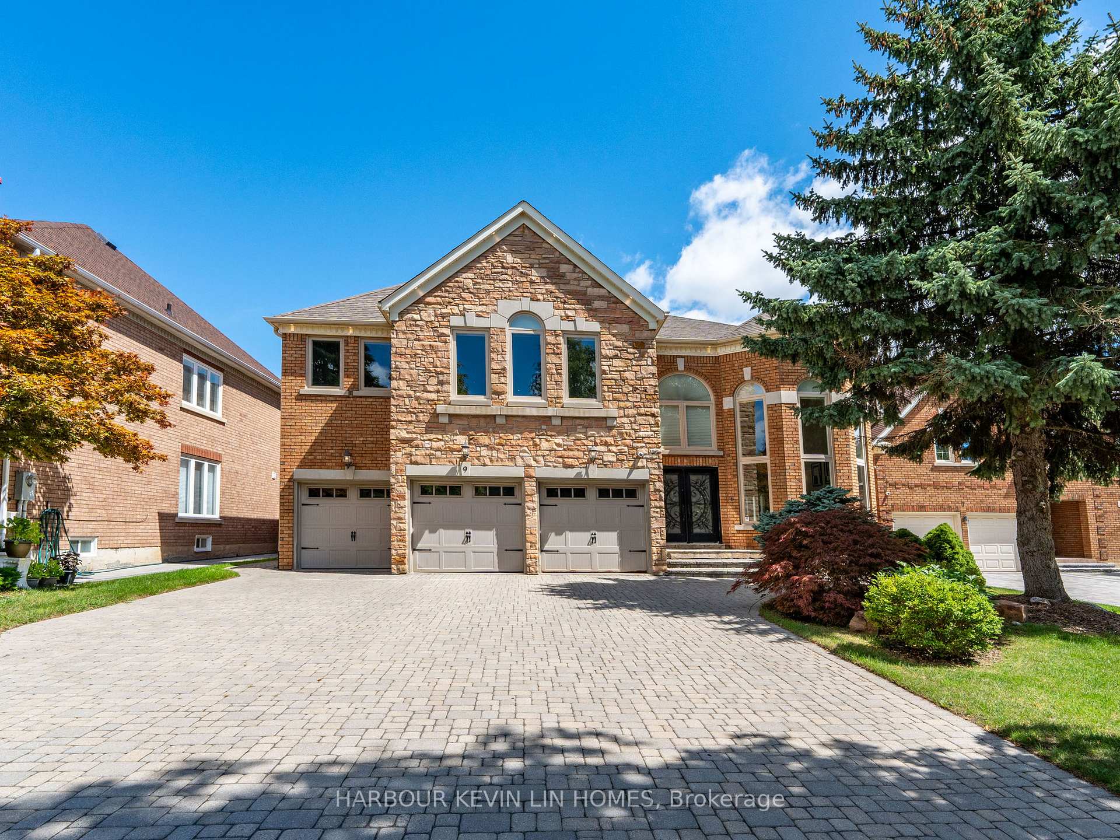
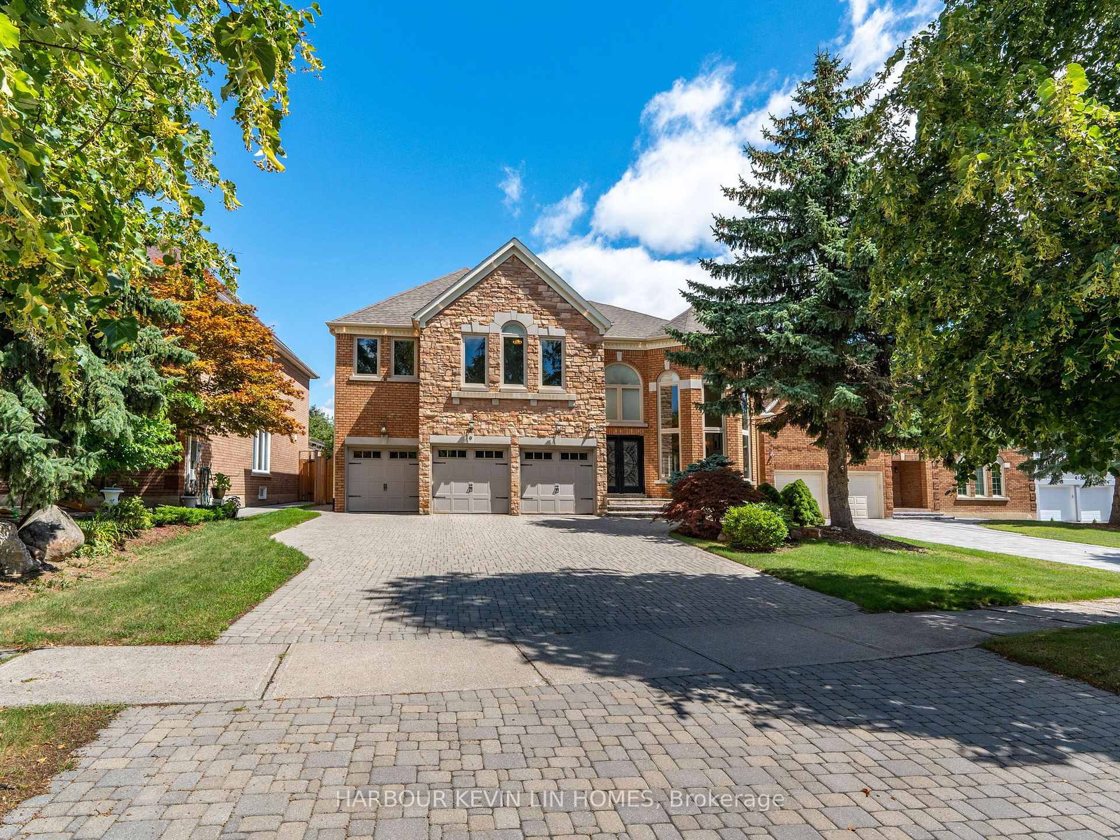
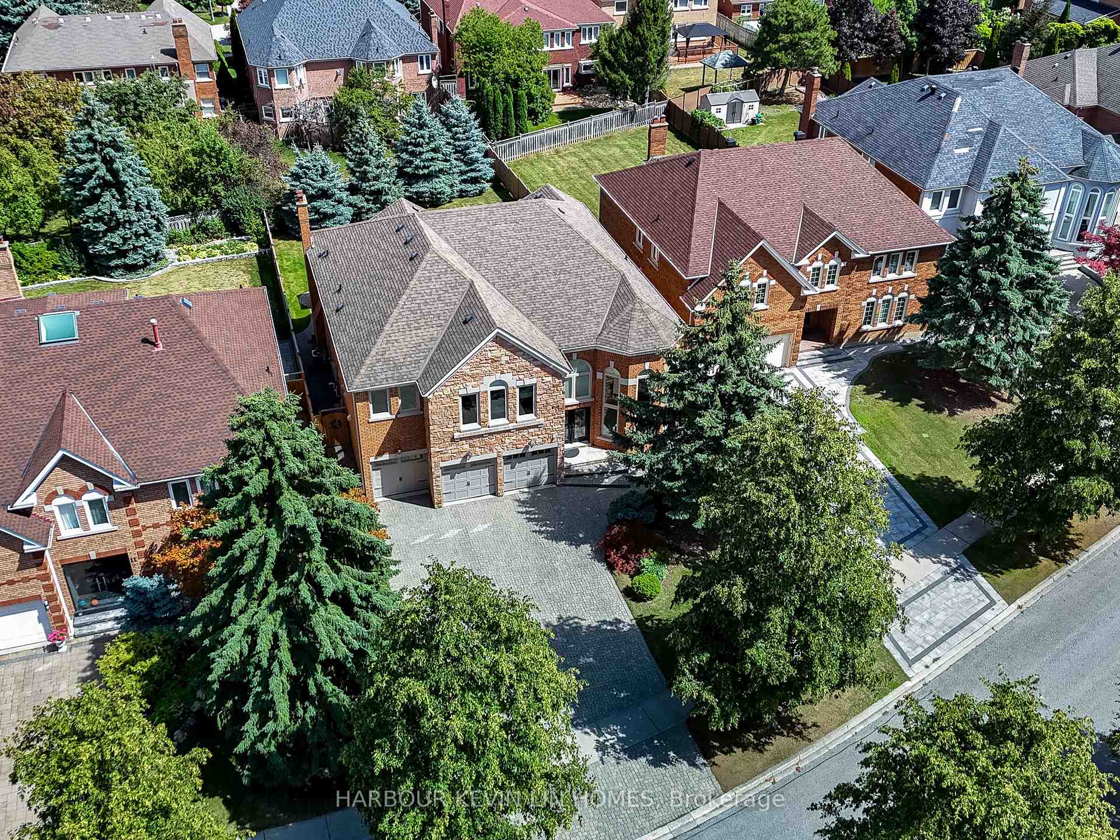
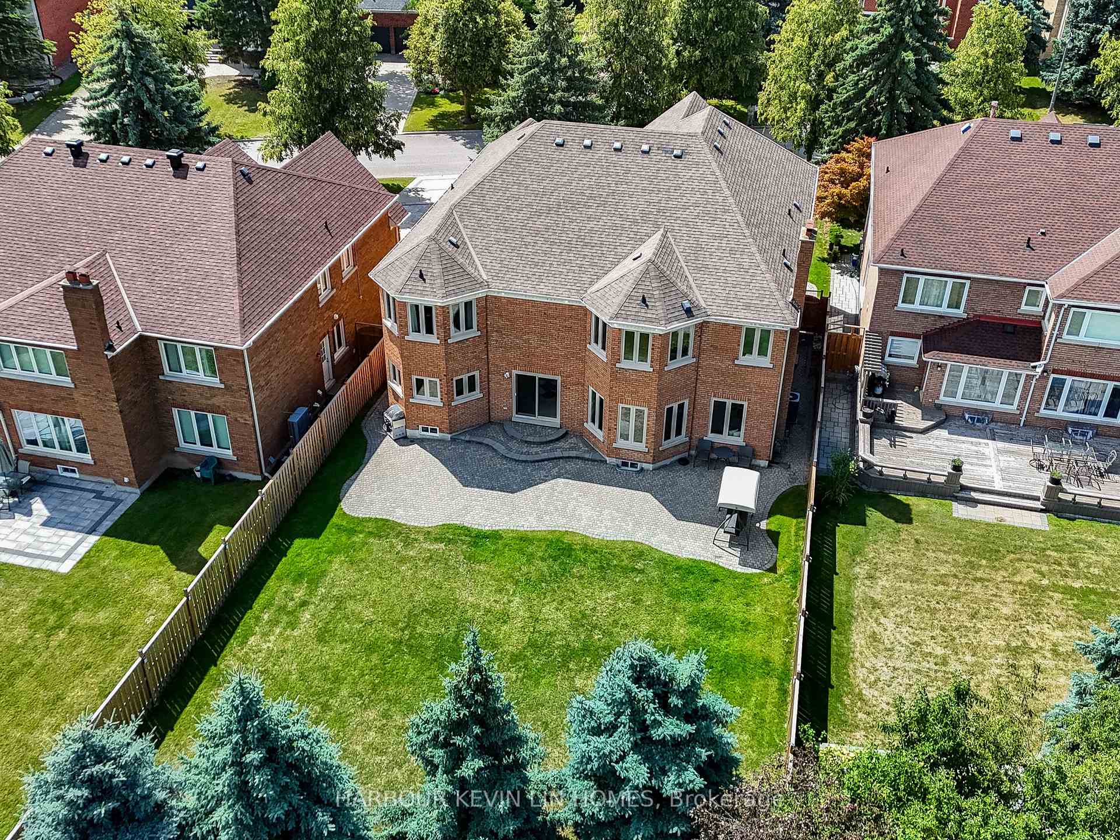 See all 50 photos
Property history
Facts and features
- BasementFinished
- Water, sewerMunicipal
- HeatingForced air
- CoolingCentral air
- Hardwood floors
- Fireplace
- Central air
The homeDetached, 2-storey, 3,500–5,000 sq ft
- Type: Detached
- Style: 2-storey
- Living space: 3,500–5,000 sq ft
- Basement: Finished
InsideFireplace Yes, Hardwood, Tile, Broadloom, Auto garage door remote
- Fireplace: Yes
- Flooring: Hardwood, Tile, Broadloom
- Features: Auto garage door remote
- Rooms above ground: 11
- Rooms in the basement: 3
- Bedrooms: 5 + 2 in the basement
- Bathrooms: 6
- Kitchens: 1
- Family room: Yes
Outside and lotBrick, stone, Shingles, Concrete
- Exterior: Brick, stone
- Roof: Shingles
- Foundation: Concrete
- Size: 60.94 × 166.64 ft
Parking3 Garage, Built-in, Private
- Spaces: 3 Garage
- Garage: Built-in
- Driveway: Private
Heating, water and powerForced air, gas, Central air, Municipal water
- Heating: Forced air, gas
- Cooling: Central air
- Water: Municipal water
- Sewer: Municipal sewer
Costs and taxesTaxes $14,438 a year, HST included in the price, Hot water heater
- Taxes, 2025: $14,438 a year
- HST: HST included in the price
- Rental items: Hot water heater
Included in the salePremium kitchenaid appliances including fridge, gas cooktop, built-in oven and microwave combination, and dishwasher, plus a high-end fotile rangehood. samsung washer and dryer, all electrical light fixtures, window coverings, furnace, a/c, central vacuum, air purification system, sprinkler, and security alarm system with eight exterior cameras. water softener, and water purification system (2022), basement tv and pool table, 2 gdos with two remotes., Danby freezer in the basement
- Included: Premium kitchenaid appliances including fridge, gas cooktop, built-in oven and microwave combination, and dishwasher, plus a high-end fotile rangehood. samsung washer and dryer, all electrical light fixtures, window coverings, furnace, a/c, central vacuum, air purification system, sprinkler, and security alarm system with eight exterior cameras. water softener, and water purification system (2022), basement tv and pool table, 2 gdos with two remotes.
- Not included: Danby freezer in the basement
Listing detailsN12363868, Sold, Aug 26, 2025
- MLS® number: N12363868
- Status: Sold
- Listed on: Aug 26, 2025
- Days on market: 85
- Updated: Nov 19, 2025
- Possession: Flexible
- Occupied by: Owner
- Listing brokerage: HARBOUR KEVIN LIN HOMES
About this home
9 Dalewood Drive, Richmond Hill (Bayview Hill), ON L4B 3C3
Welcome to this executive residence in the prestigious Bayview Hill community of Richmond Hill, offering over 7,300 sq. ft. of luxurious living space (4,516 sq. ft. per MPAC plus a professionally finished basement) with a 3-car garage, 5+2 Bedrooms and 6 washrooms. Premium Lot 60.94 x 166.64 Ft. Featuring *** 9 ft ceilings on the main floor, a dramatic 18 ft ceilings in foyer and living room ***, and sun-filled principal rooms, this home seamlessly blends comfort with sophistication. The gourmet kitchen showcases custom cabinetry, granite counters, a large island, premium KitchenAid built-in appliances, and a new Fotile range hood, opening to the breakfast area and spacious family room with fireplace. Formal living and dining rooms provide elegant entertaining spaces, while a main-floor office adds convenience. The palatial primary suite includes a sitting area, walk-in closet, and spa-inspired ensuite, complemented by generously sized secondary bedrooms with beautifully renovated baths. The professionally finished lower level is an entertainers dream with a recreation area, wet bar, gym, playroom, and full bath. Extensively renovated in 2022 with over $200,000 invested, upgrades include freshly painted interiors, new hardwood floors and mouldings in bedrooms, smooth ceilings, designer lighting, two newly finished ensuites (4-piece and 3-piece), and natural stone accents. Additional enhancements include interlock maintenance (2024), new fencing, and 38 exterior pot lights. Outdoors, the landscaped backyard offers a large patio, privacy fencing, and sprinkler system, while security features such as an alarm system and eight exterior cameras provide peace of mind. Ideally located near Bayview Hill Elementary and Bayview Secondary Schools, parks, shopping, and transit, this exceptional residence combines elegance, modern upgrades, and security, presenting a rare opportunity to own in one of Richmond Hills most prestigious neighbourhoods.
Ask about this home
A HOMEH agent will answer your questions about this home.
Around this home
Daily convenience, out of 100, from the distances below
Schools nearby
School rating, out of 10.
Helpful calculators
Your HOMEH agent

"I would see it this week."