

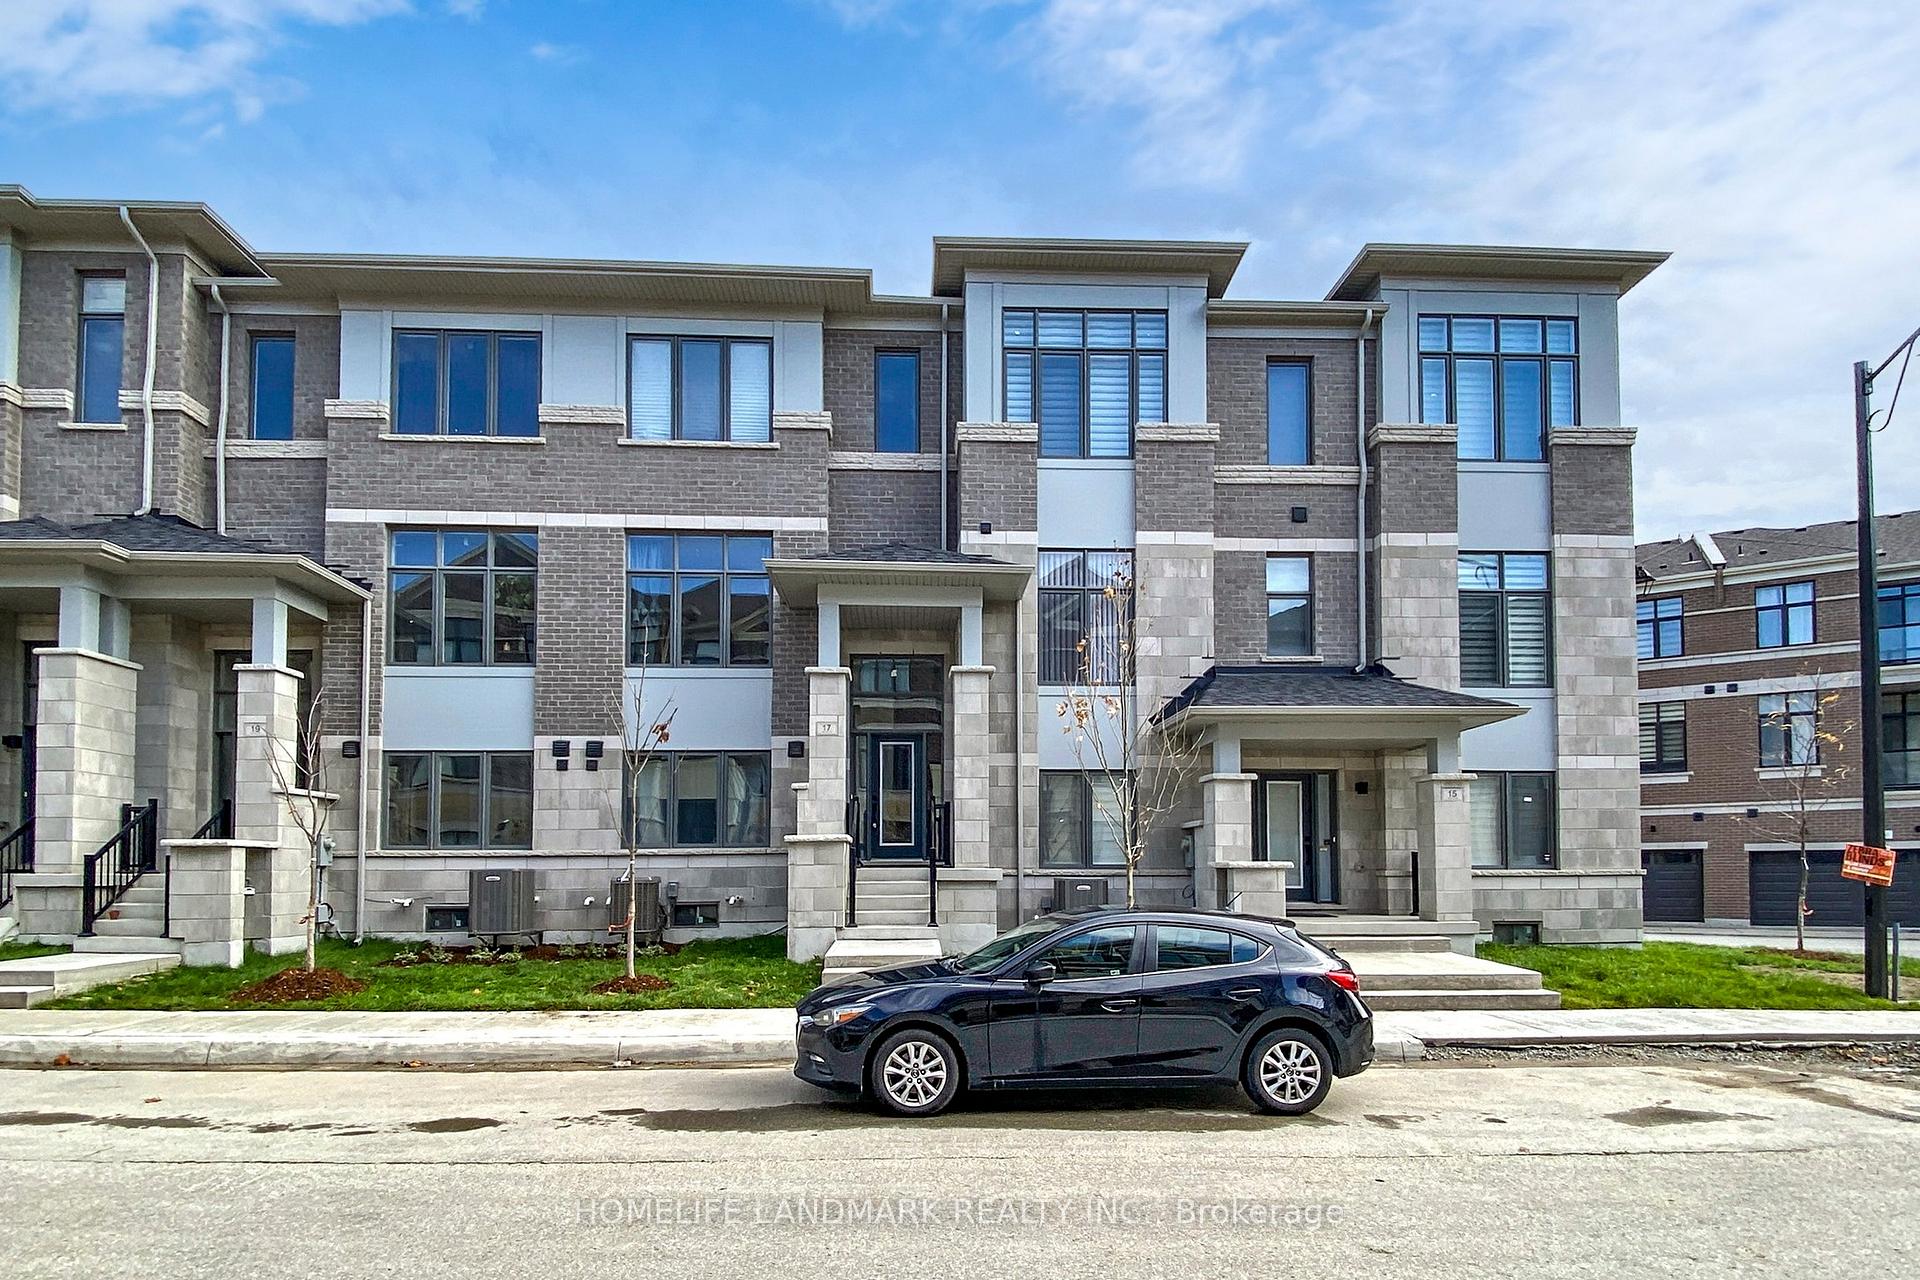
17 Kahshe Lane
17 Kahshe Lane
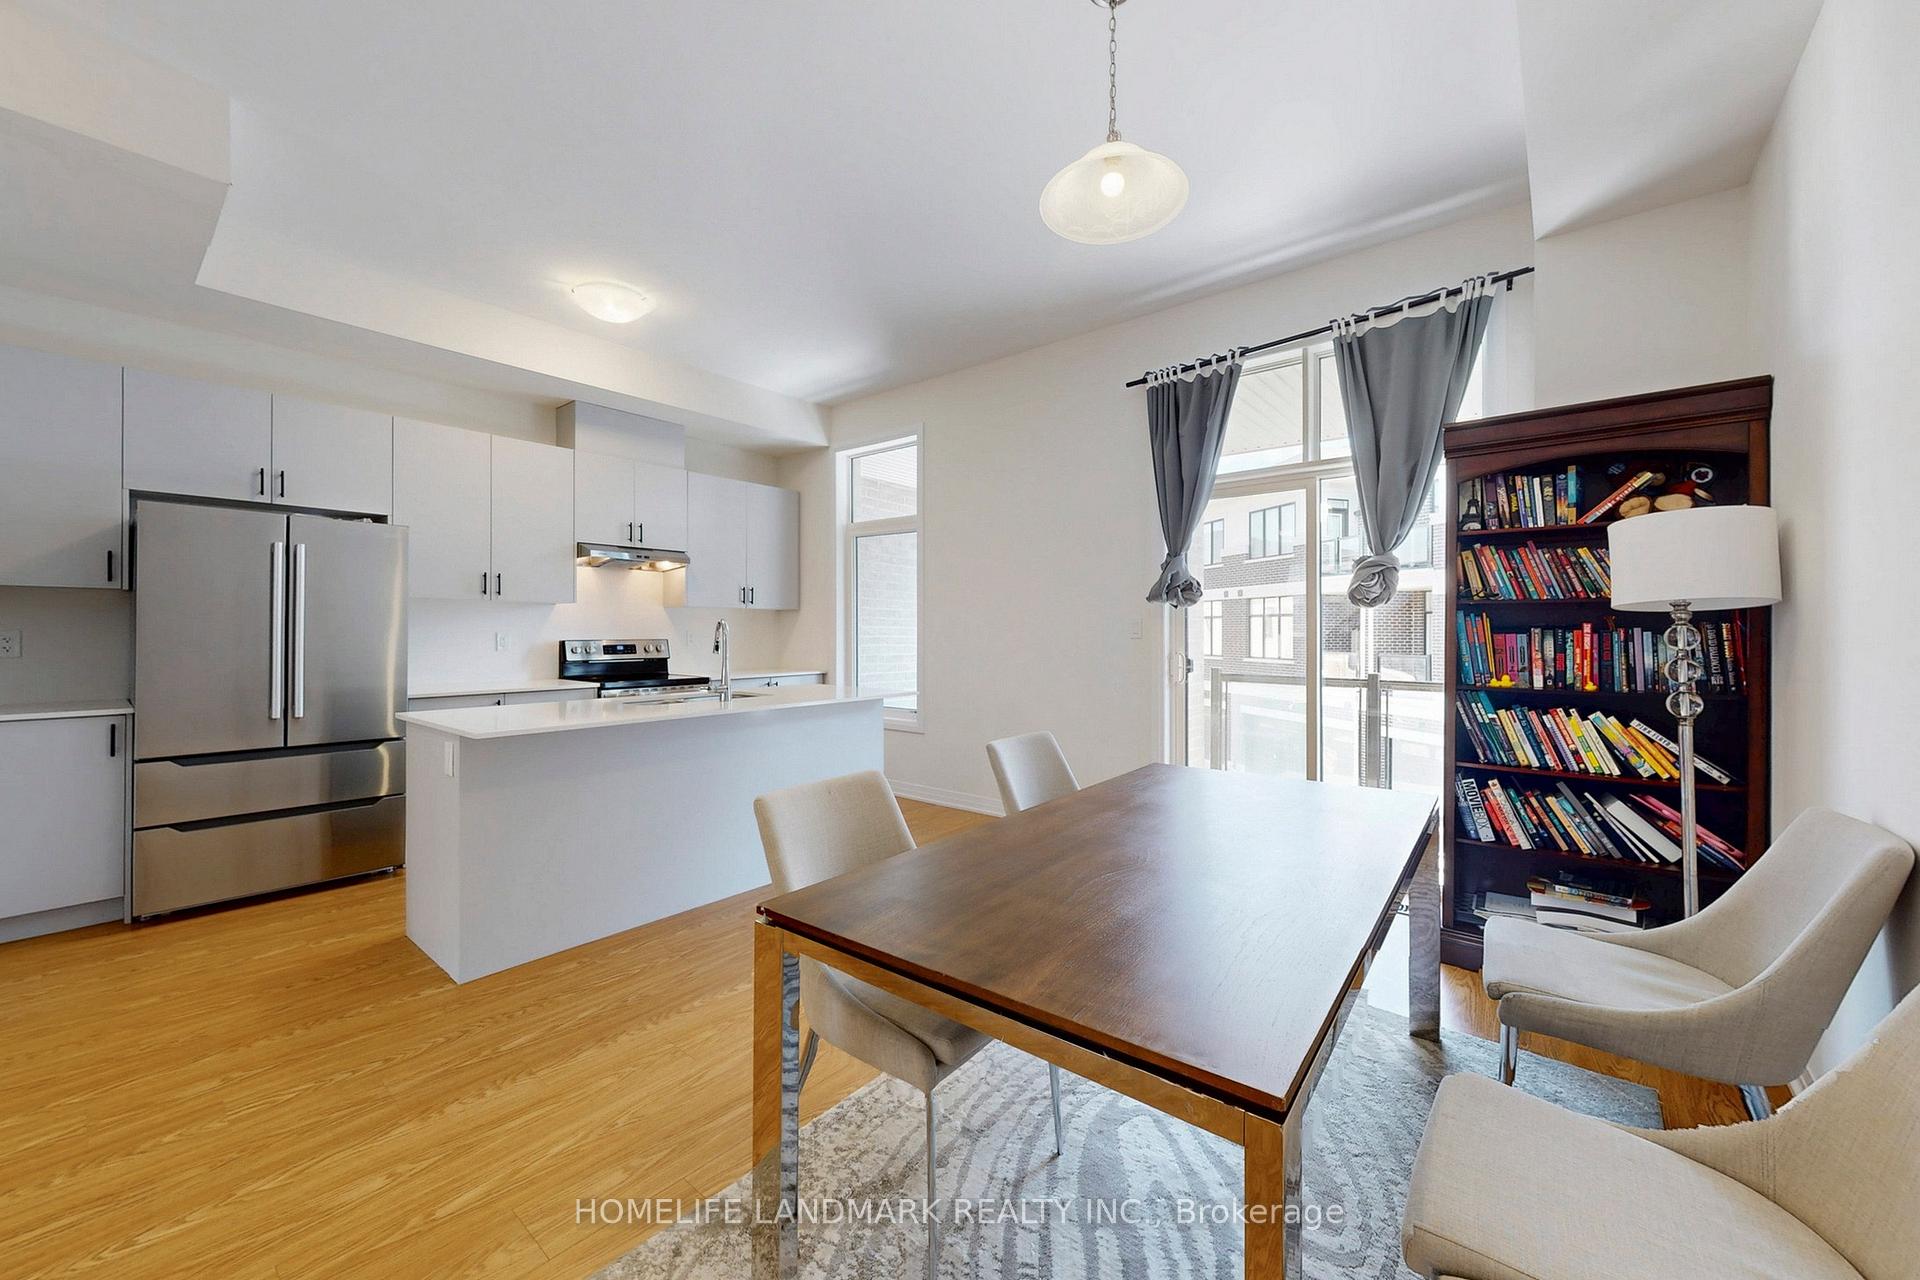 See all 48 photos
Property history
Facts and features
- BasementUnfinished
- Water, sewerMunicipal
- HeatingForced air
- CoolingCentral air
- Central air
The homeFreehold Townhouse, 3-storey, 1,500–2,000 sq ft
- Type: Freehold Townhouse
- Style: 3-storey
- Living space: 1,500–2,000 sq ft
- Basement: Unfinished
InsideRooms above ground 7, Bedrooms 3, Bathrooms 4
- Rooms above ground: 7
- Bedrooms: 3
- Bathrooms: 4
- Kitchens: 1
- Family room: Yes
Outside and lotBrick, Unknown, Unknown
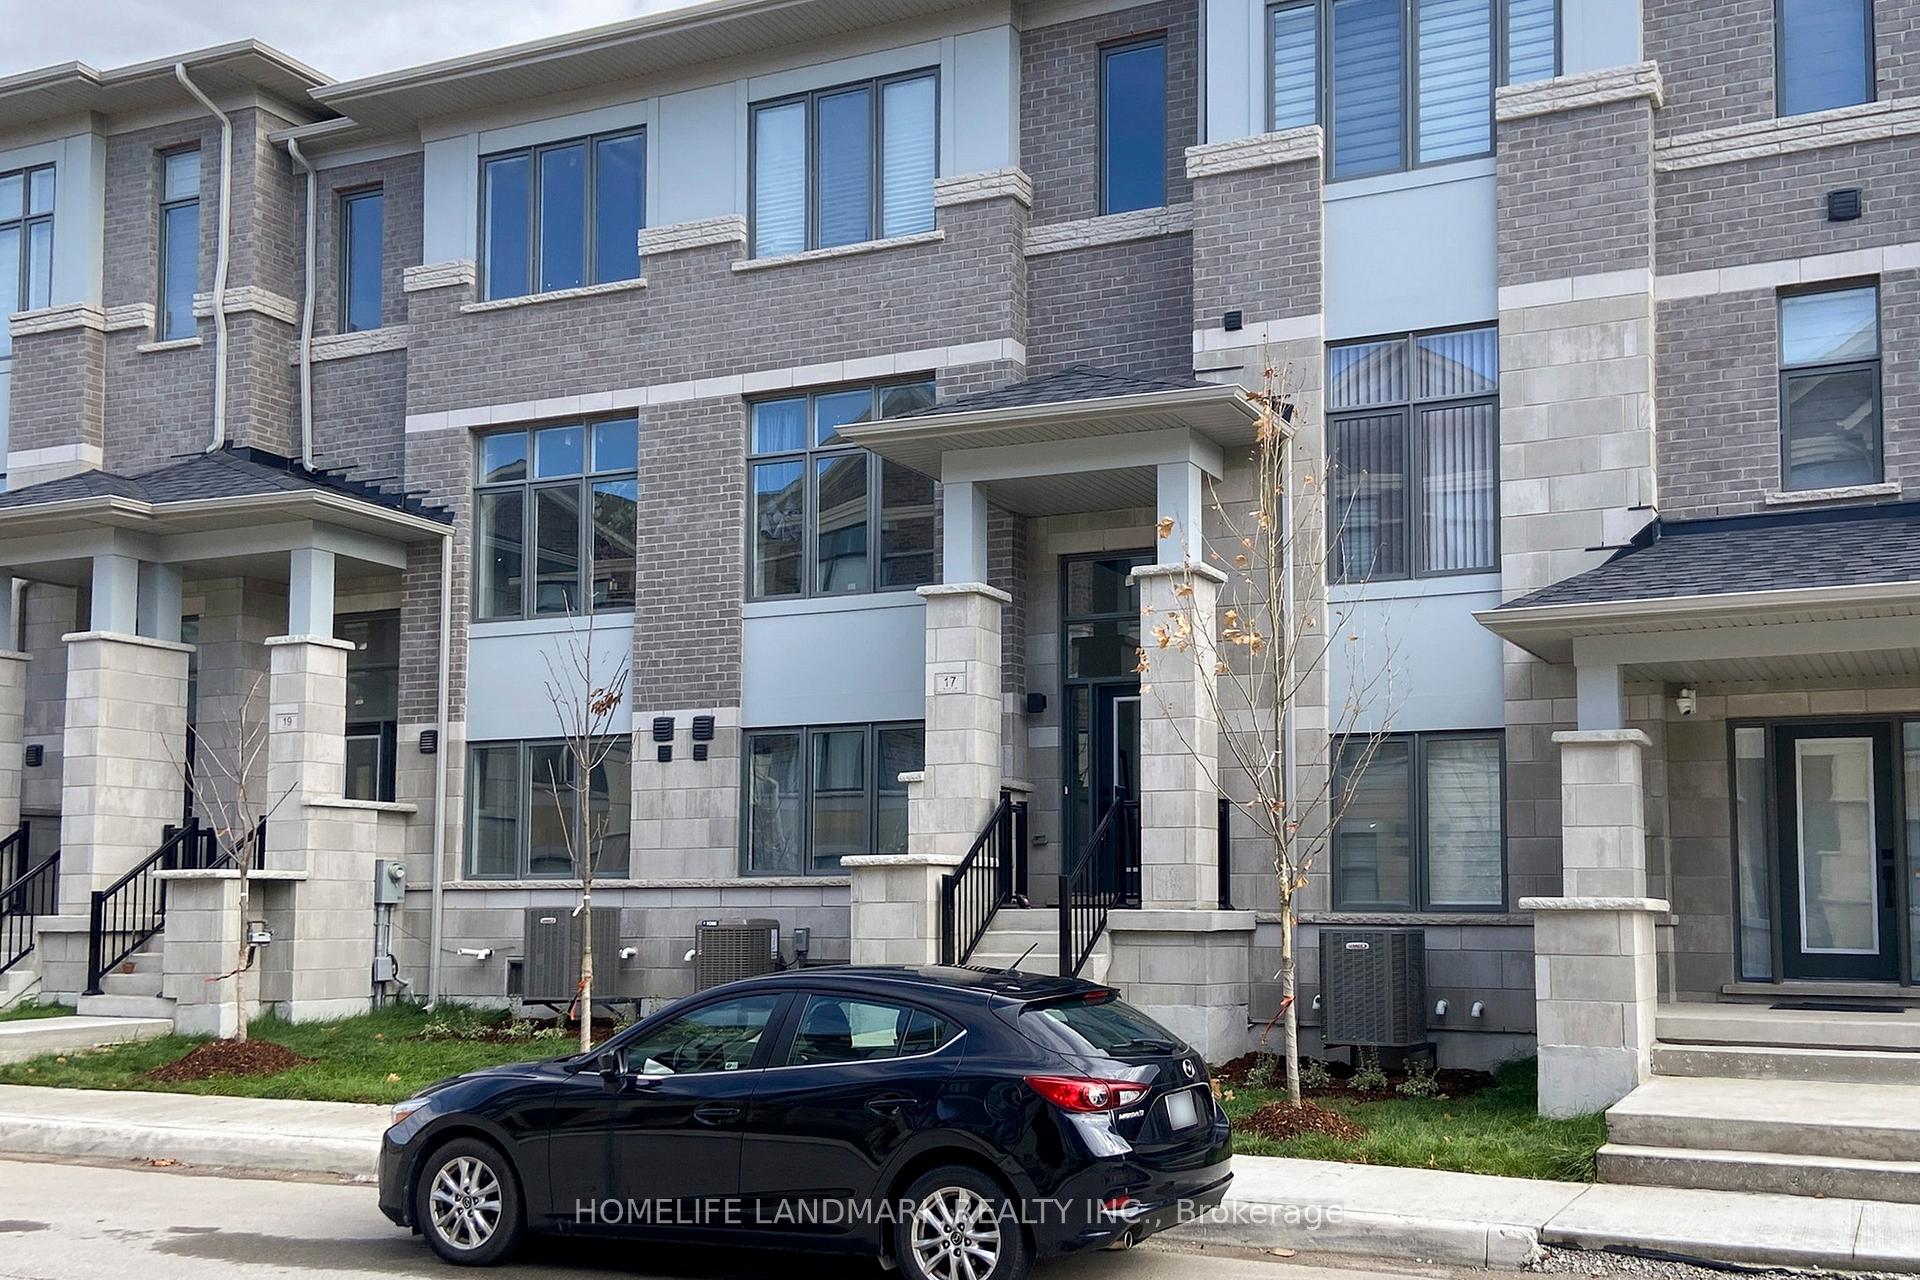
- Exterior: Brick
- Roof: Unknown
- Foundation: Unknown
- Size: 38.48 × 83.09 ft
Parking2 Garage, Built-in, Private
- Spaces: 2 Garage
- Garage: Built-in
- Driveway: Private
Heating, water and powerForced air, gas, Central air, Municipal water
- Heating: Forced air, gas
- Cooling: Central air
- Water: Municipal water
- Sewer: Municipal sewer
Costs and taxesHST included in the price, Hwt
- HST: HST included in the price
- Rental items: Hwt
Included in the saleFridge, stove, range hood, dishwasher, washer and dryer, all existing window coverings, all electrical lights fixtures.
- Included: Fridge, stove, range hood, dishwasher, washer and dryer, all existing window coverings, all electrical lights fixtures.
Listing detailsN12471898, Sold, Oct 20, 2025
- MLS® number: N12471898
- Status: Sold
- Listed on: Oct 20, 2025
- Days on market: 30
- Updated: Nov 19, 2025
- Possession: Flexible
- Occupied by: Owner
- Listing brokerage: HOMELIFE LANDMARK REALTY INC.
About this home
17 Kahshe Lane, Richmond Hill (Rural Richmond Hill), ON L4S 0N7
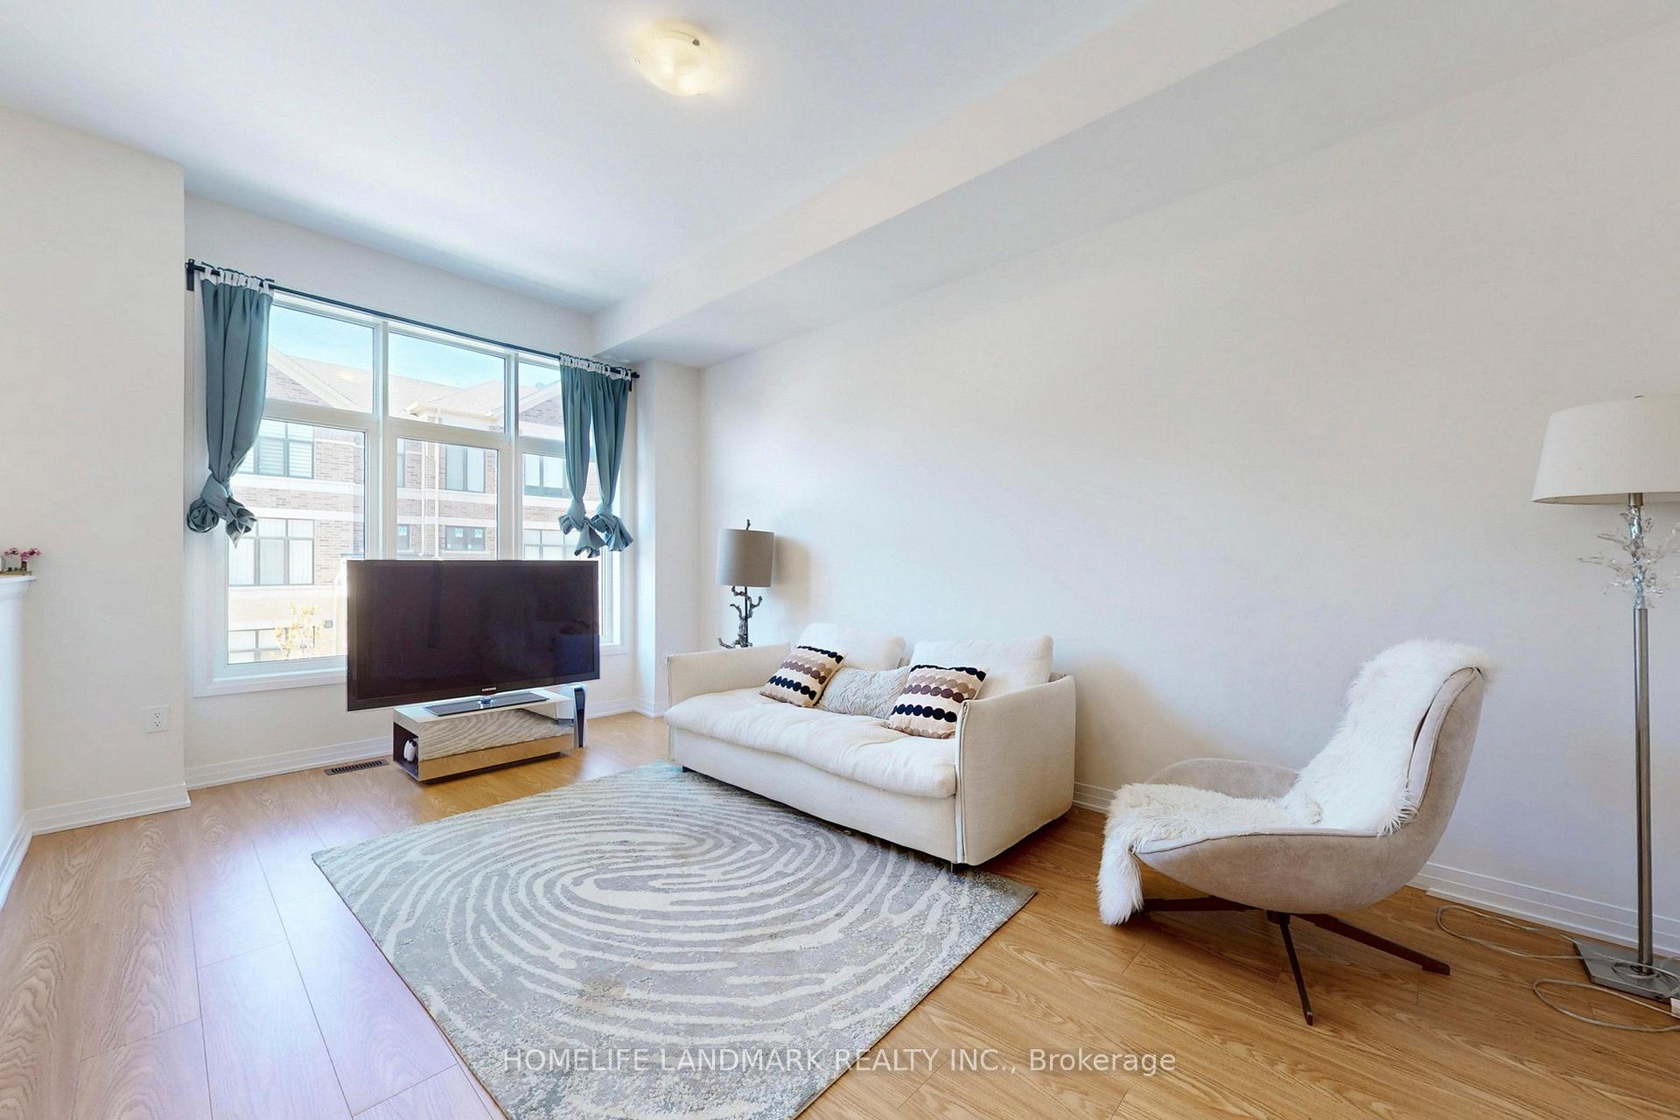
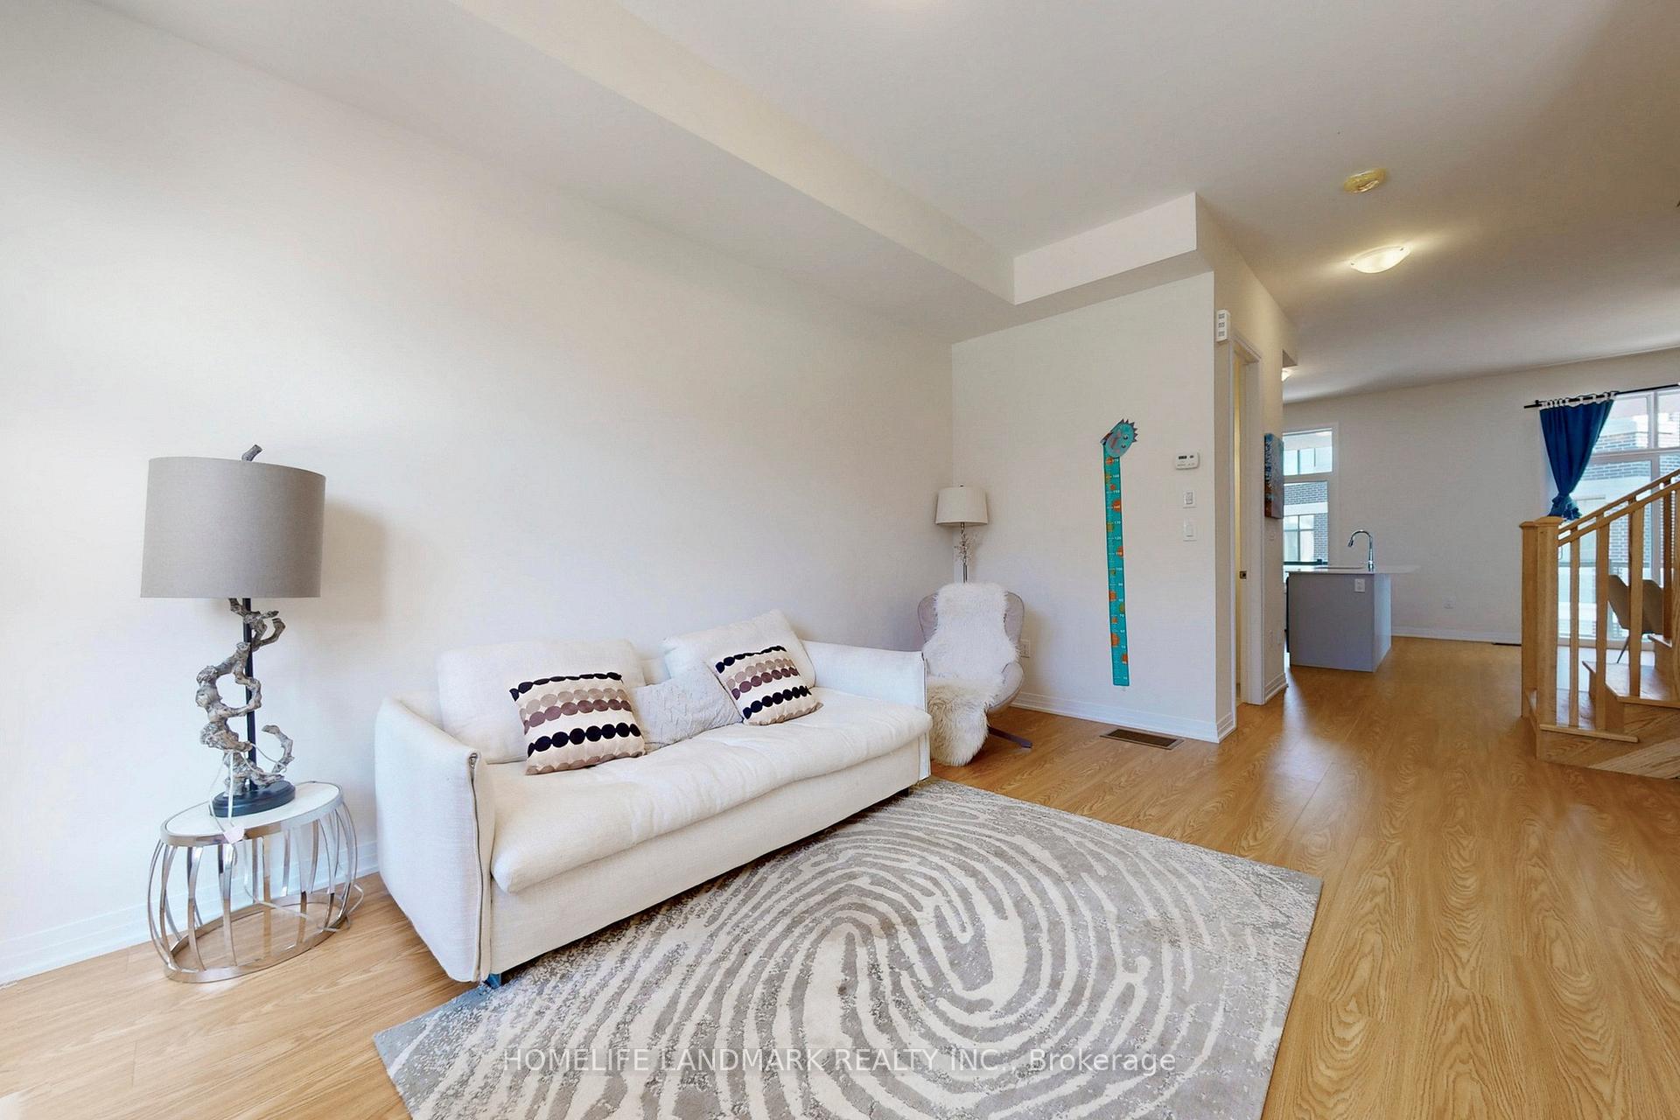
Welcome To This Modern 4-Bedroom, 4-Bathroom Freehold Townhome In Richmond Hill, Just Final Closing. Like Brand New.Perfectly Situated At Leslie Street And 19th Avenue. Offering Approximately 1,895 Sq.Ft. Of Above-Grade Living Space, This Nearly New Home Features An Open-Concept Layout With 10-Ft Ceilings On The Main Floor And 9-Ft On The Upper Level. The Open Concept Kitchen Boasts Quartz Countertops And Central Island With Stainless Steel Appliances, While Walk-Out Balconies Fill The Home With Natural Light. The Primary Suite Includes a 5-Piece Spa-Inspired Ensuite, And The Ground-Floor Bedroom Is Ideal For Guests Or In-Laws. Enjoy a Double-Car Garage.Convenient Access To Highways 404/407, Transit, Parks, Top-Rated Schools, Costco, Restaurants, And Shopping Centers.
Ask about this home
A HOMEH agent will answer your questions about this home.
Around this home
Daily convenience, out of 100, from the distances below
Schools nearby
School rating, out of 10.
Helpful calculators
Your HOMEH agent

"I would see it this week."