

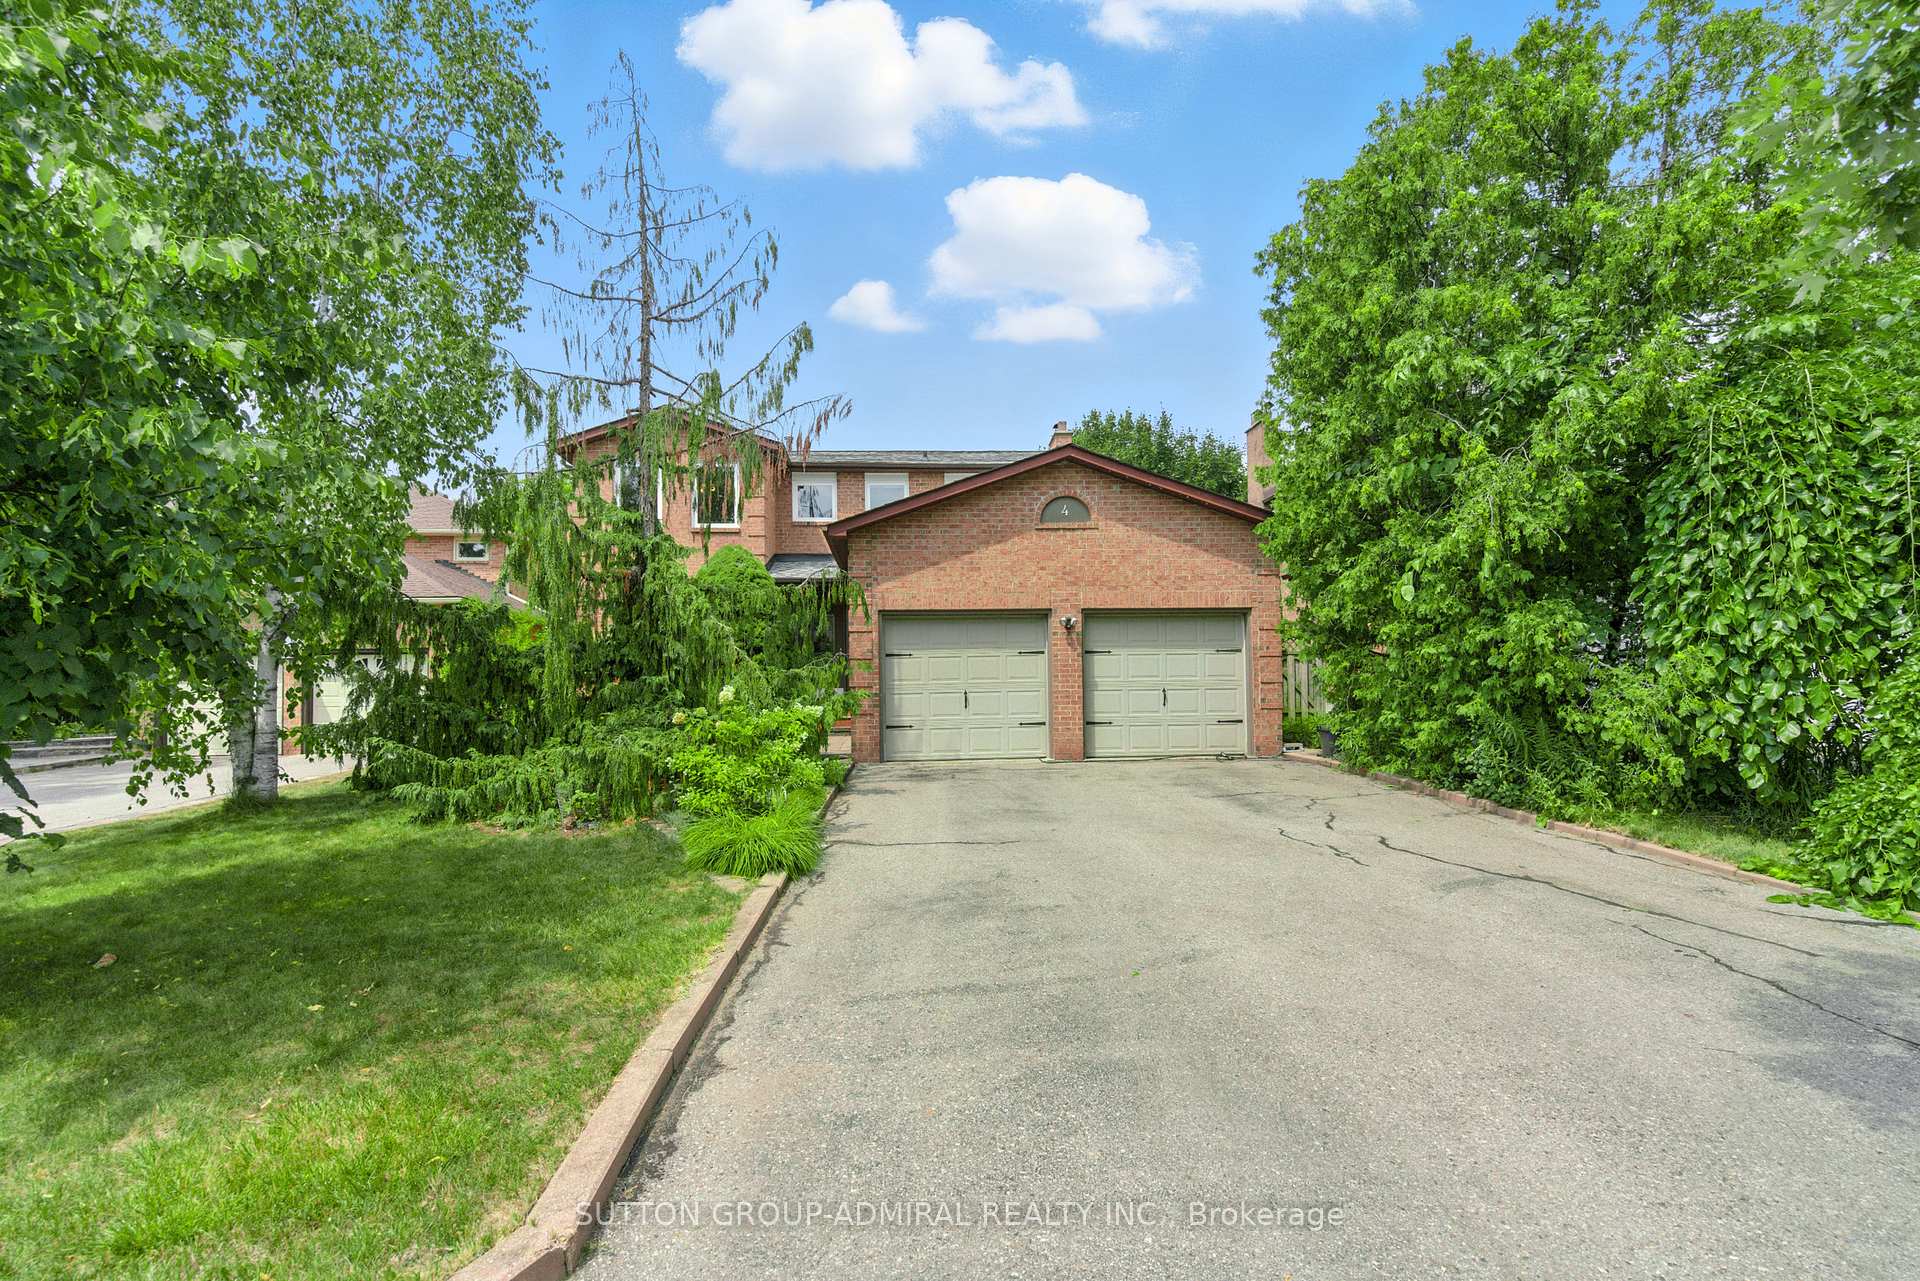
4 Mair Court
4 Mair Court
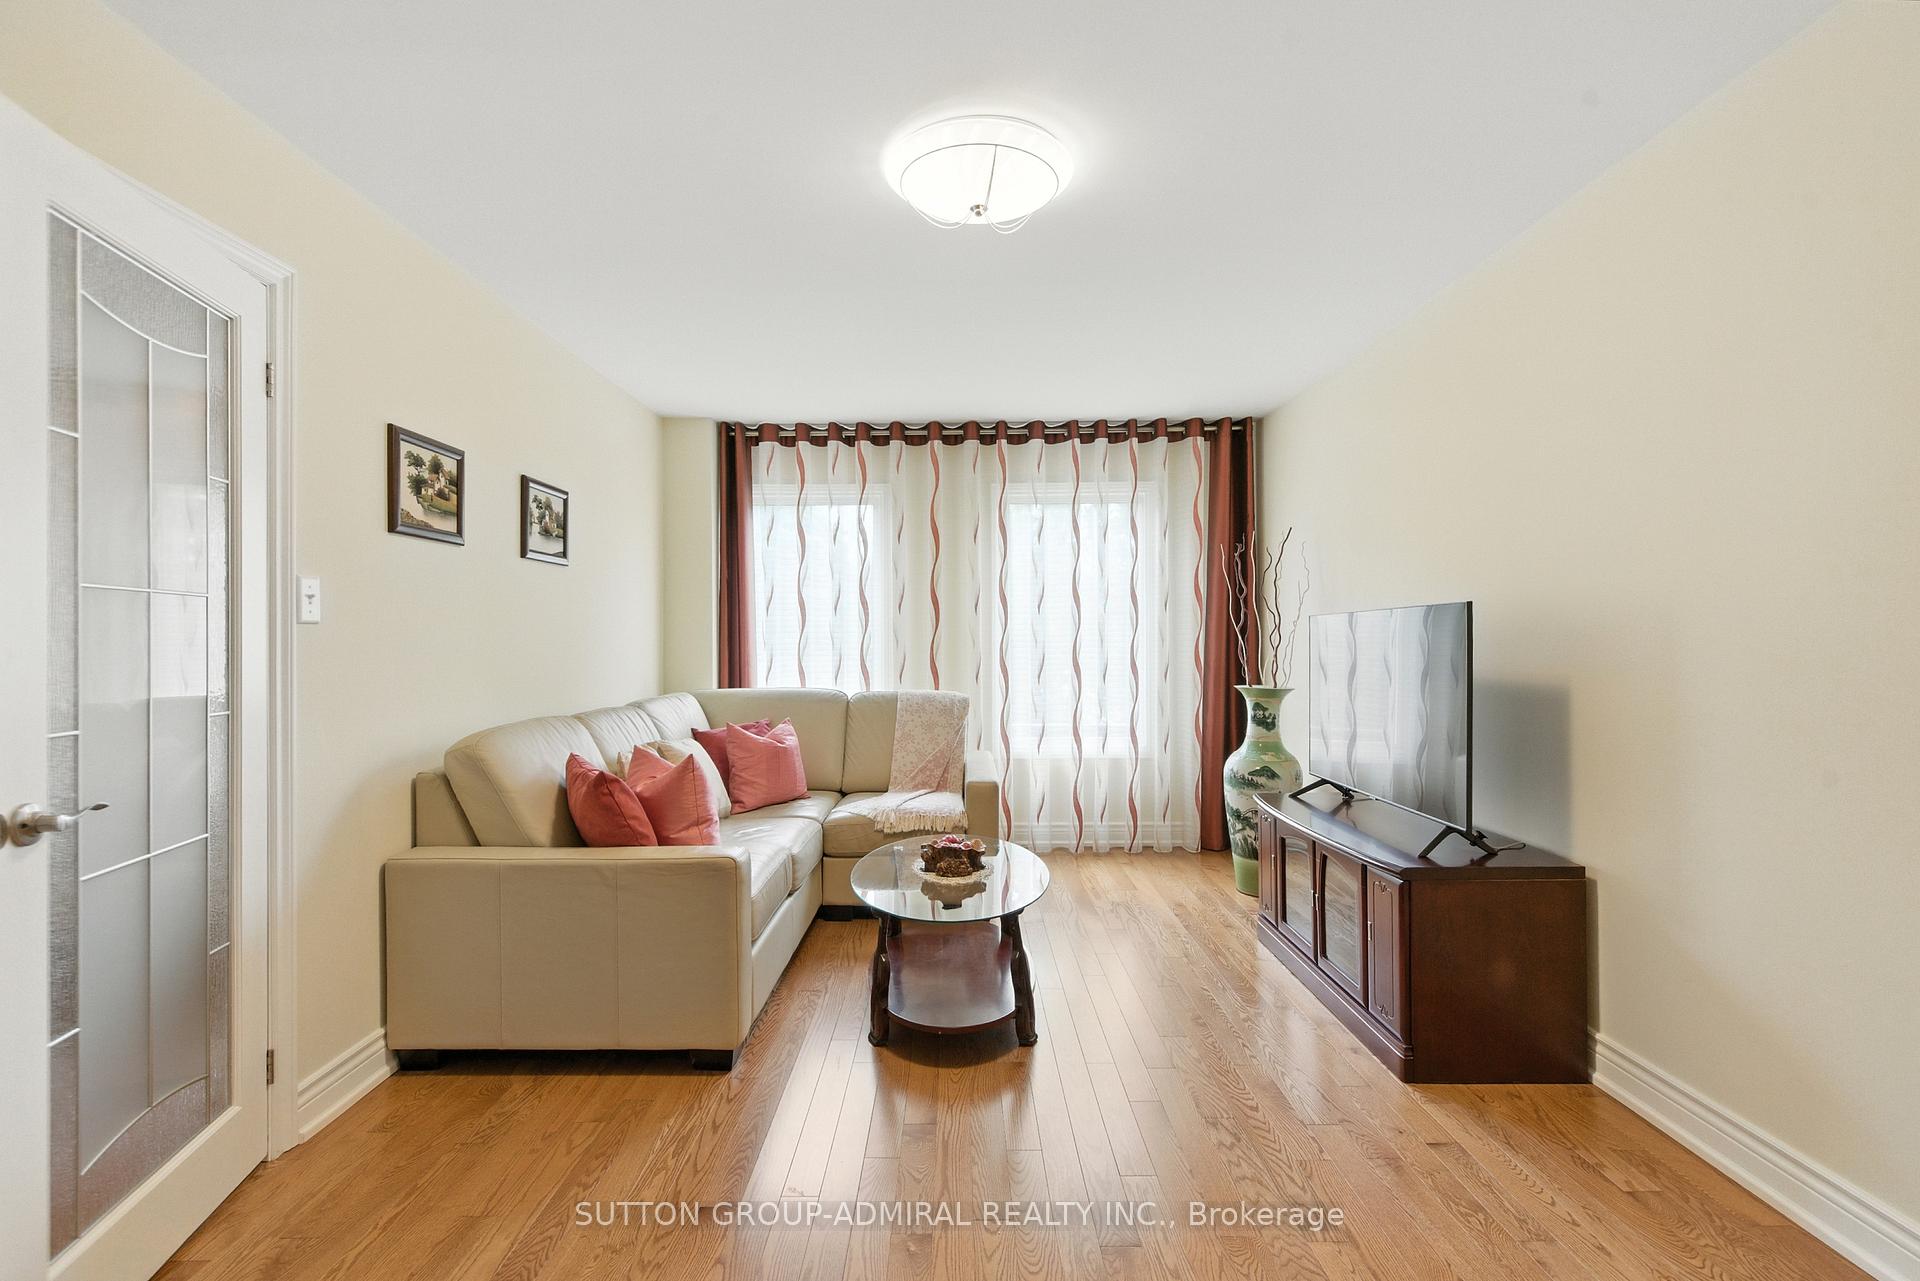 See all 41 photos
Property history
- $1,598,000TerminatedList: 2025-09-25|End: 2025-11-19|55 daysN12425558
Facts and features
- BasementFinished
- Price per sq ft~$710
- Water, sewerMunicipal
- HeatingForced air
- Second kitchen
- Hardwood floors
- Fireplace
- Central air
The homeDetached, 2-storey, 2,000–2,500 sq ft
- Type: Detached
- Style: 2-storey
- Living space: 2,000–2,500 sq ft
- Basement: Finished
InsideFireplace Yes, family room, Hardwood, Ceramic, Parquet, Vinyl, Main level
- Fireplace: Yes, family room
- Flooring: Hardwood, Ceramic, Parquet, Vinyl
- Laundry: Main level
- Features: Auto garage door remote, central vacuum, sauna, upgraded insulation, water heater owned, carpet free, countertop range, generator - partial
- Rooms above ground: 8
- Rooms in the basement: 4
- Bedrooms: 4 + 1 in the basement
- Bathrooms: 4
- Kitchens: 2
- Family room: Yes
Outside and lotBrick, Shingles, Concrete
- Exterior: Brick
- Roof: Shingles
- Foundation: Concrete
- Other structures: Garden shed
- Accessibility: Lowered light switches
- Size: 52.79 × 122.3 ft
Parking2 Garage, Attached, Private double
- Spaces: 2 Garage
- Garage: Attached
- Driveway: Private double
Heating, water and powerForced air, gas, Central air, Municipal water
- Heating: Forced air, gas
- Cooling: Central air
- Water: Municipal water
- Sewer: Municipal sewer
Costs and taxesTaxes $7,621 a year, HST included in the price
- Taxes, 2025: $7,621 a year
- HST: HST included in the price
Included in the saleS/s fridge, s/s cook top, s/s oven, s/s b/i dishwasher, hood fan, washer, dryer, fridge in the basement, furnace, hot water tank (owned), cac, cvac, garage door openers and remotes, electrical light fixtures, all window coverings, portable fireplace in basement, bbq (natural gas), garden shed, backyard waterfall, addition insulation in the attic, extra sound insulation between rooms, reinforced and sound insulated floors, room cabling for high speed internet., Sauna, window drapes in family room and 3rd bedroom, lights in family room, foyer and 3rd bedroom, garden furniture.
- Included: S/s fridge, s/s cook top, s/s oven, s/s b/i dishwasher, hood fan, washer, dryer, fridge in the basement, furnace, hot water tank (owned), cac, cvac, garage door openers and remotes, electrical light fixtures, all window coverings, portable fireplace in basement, bbq (natural gas), garden shed, backyard waterfall, addition insulation in the attic, extra sound insulation between rooms, reinforced and sound insulated floors, room cabling for high speed internet.
- Not included: Sauna, window drapes in family room and 3rd bedroom, lights in family room, foyer and 3rd bedroom, garden furniture.
NearbyCul de sac/dead end, fenced yard, electric car charger, public transit, greenbelt/conservation, park
- Close to: Cul de sac/dead end, fenced yard, electric car charger, public transit, greenbelt/conservation, park
Listing detailsN12425558, Terminated, Sep 25, 2025
- MLS® number: N12425558
- Status: Terminated
- Listed on: Sep 25, 2025
- Days on market: 55
- Updated: Nov 19, 2025
- Possession: 60-89 days
- Occupied by: Owner
- Listing brokerage: SUTTON GROUP-ADMIRAL REALTY INC.
About this home
4 Mair Court, Richmond Hill (North Richvale), ON L4C 7S1
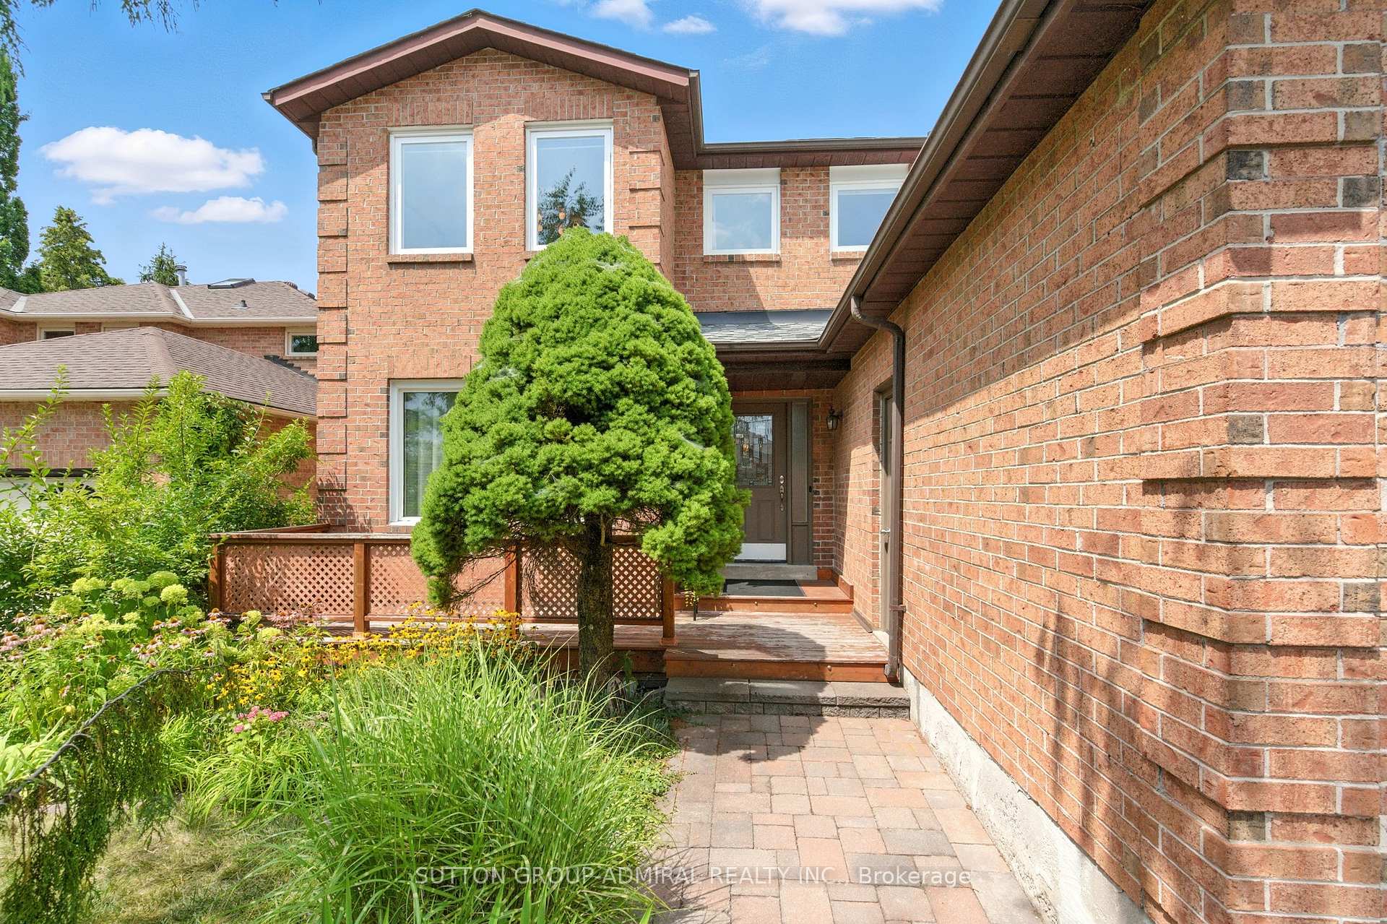
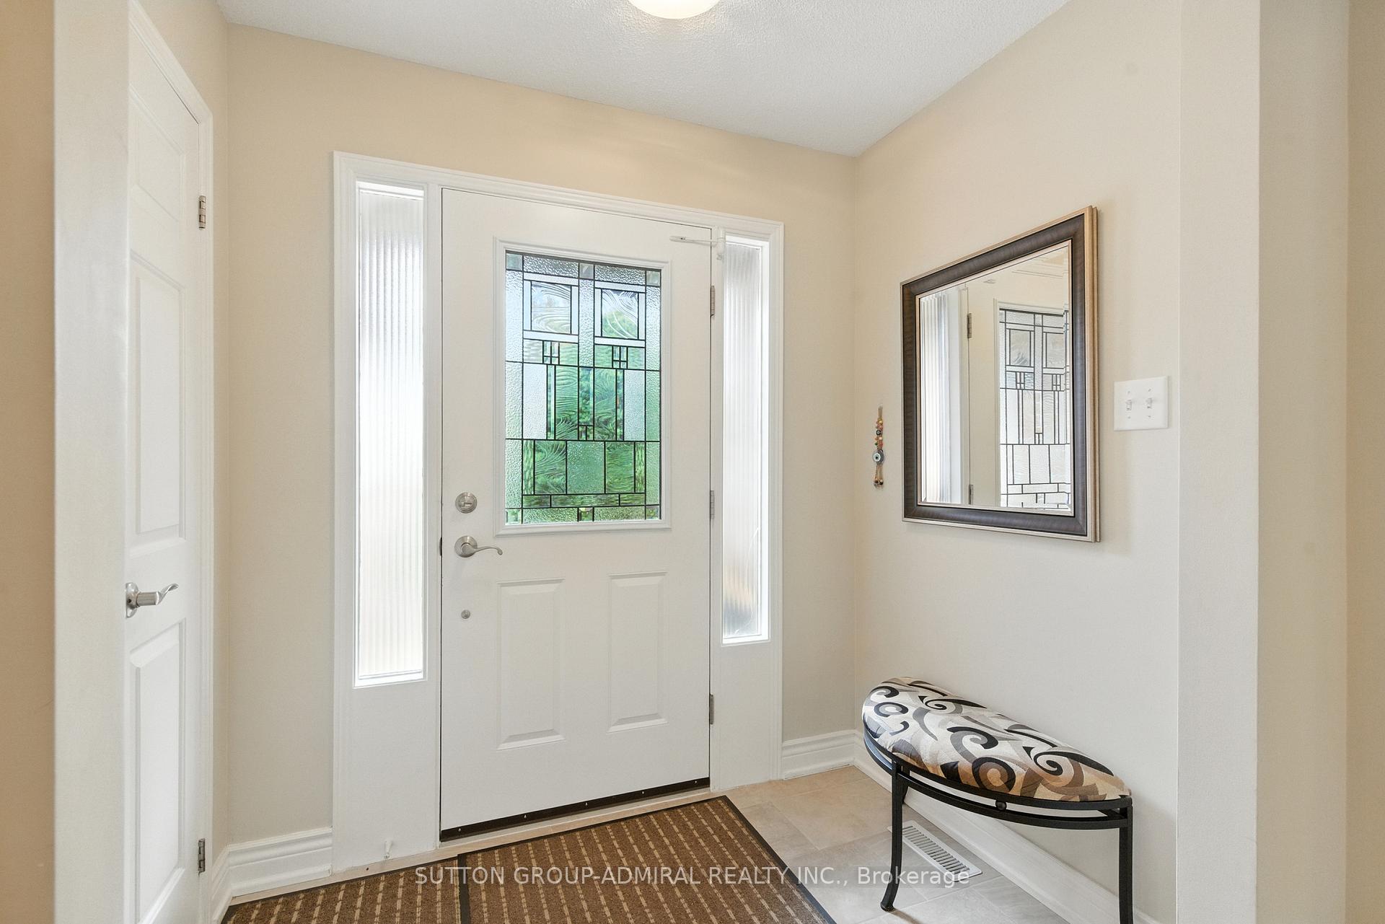
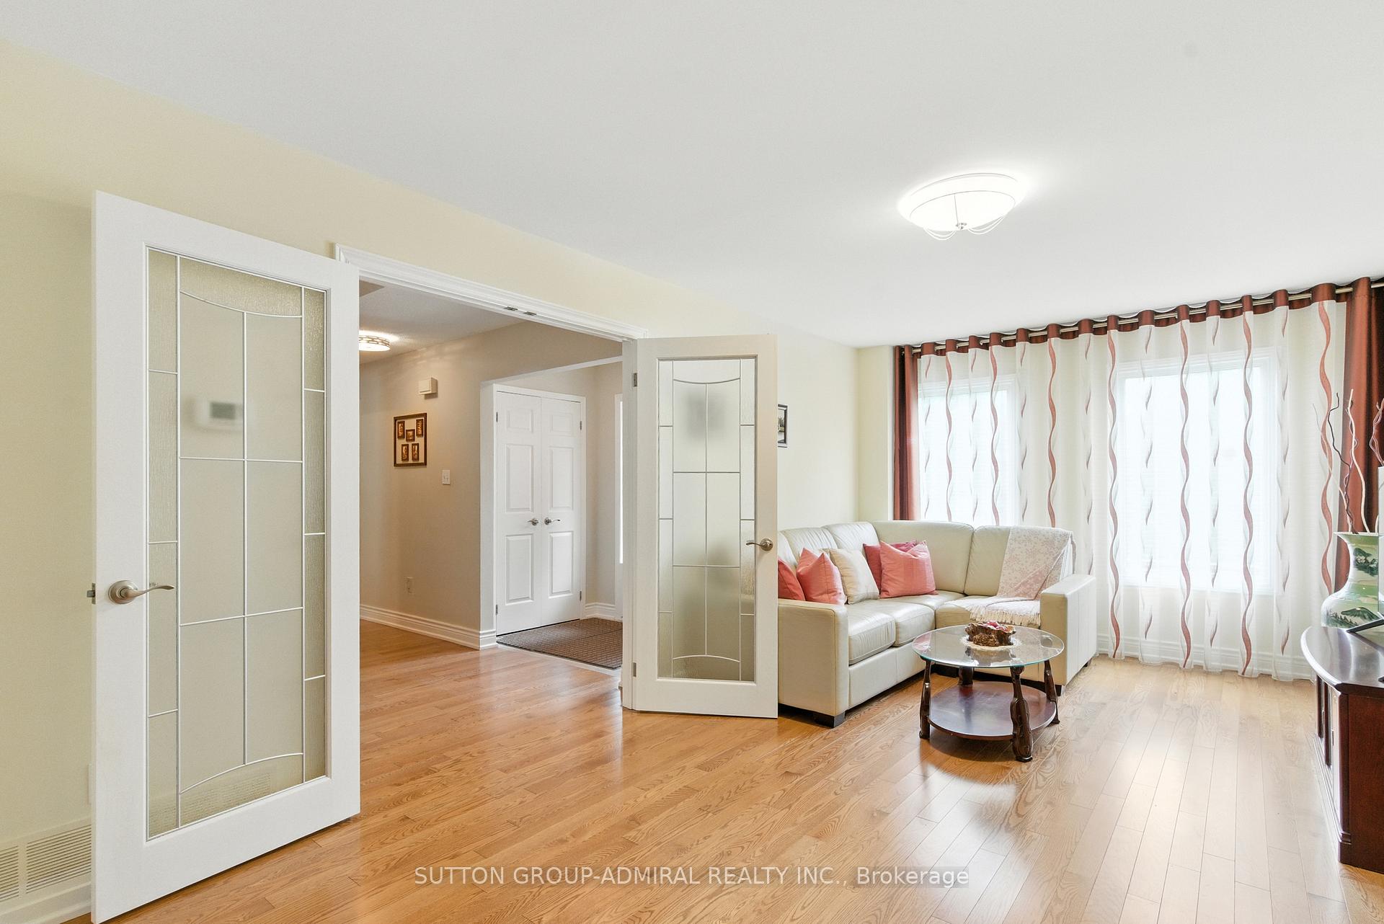
Welcome to cozy family home situated in a quiet peaceful cul-de-sac in the heard of Richmond Hill with beautiful nature trail at the end of court. Total Living Space around 3400 sq.ft. This well maintained and cared with attention to details home features: on the main floor - bright and spacious living and dining rooms, family room with wood fireplace and sliding door leading to private fully fenced backyard backing to the park, family size kitchen with breakfast area and entrance to the deck. Upgraded kitchen featuring quartz countertop, backsplash and stainless steel appliances: Fridge (Fisher and Paykel), Oven and Cooktop (AIG), Dishwasher (Bosch) and Hood Fan (Faber).On a second floor you will find 4 spacious bedrooms and two upgraded washrooms. Finished specious basement offers living and dining rooms, bedroom, kitchen, 3-pcs bathroom and lots of storage. Ideal for extended family! 6 parking spaces! Fantastic location -close to parks, Mackenzie hospital, high rating schools, Community Centre, Hill Crest Mall and Public transit. Don't miss out this great home that combined in itself modern design and classic charm, quiet living and easy access to all conveniences!
Ask about this home
A HOMEH agent will answer your questions about this home.
Around this home
Daily convenience, out of 100, from the distances below
Schools nearby
School rating, out of 10.
Helpful calculators
Your HOMEH agent

"I would see it this week."