

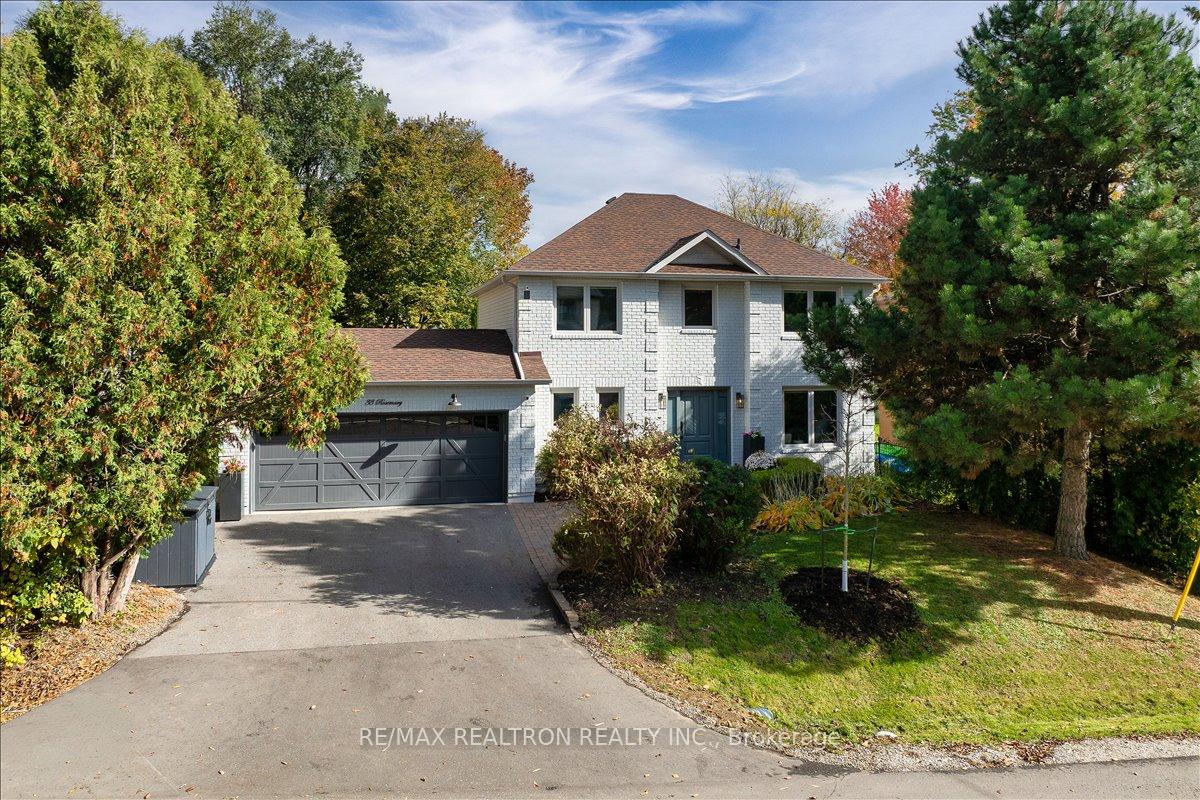
33 Rosemary Avenue
33 Rosemary Avenue
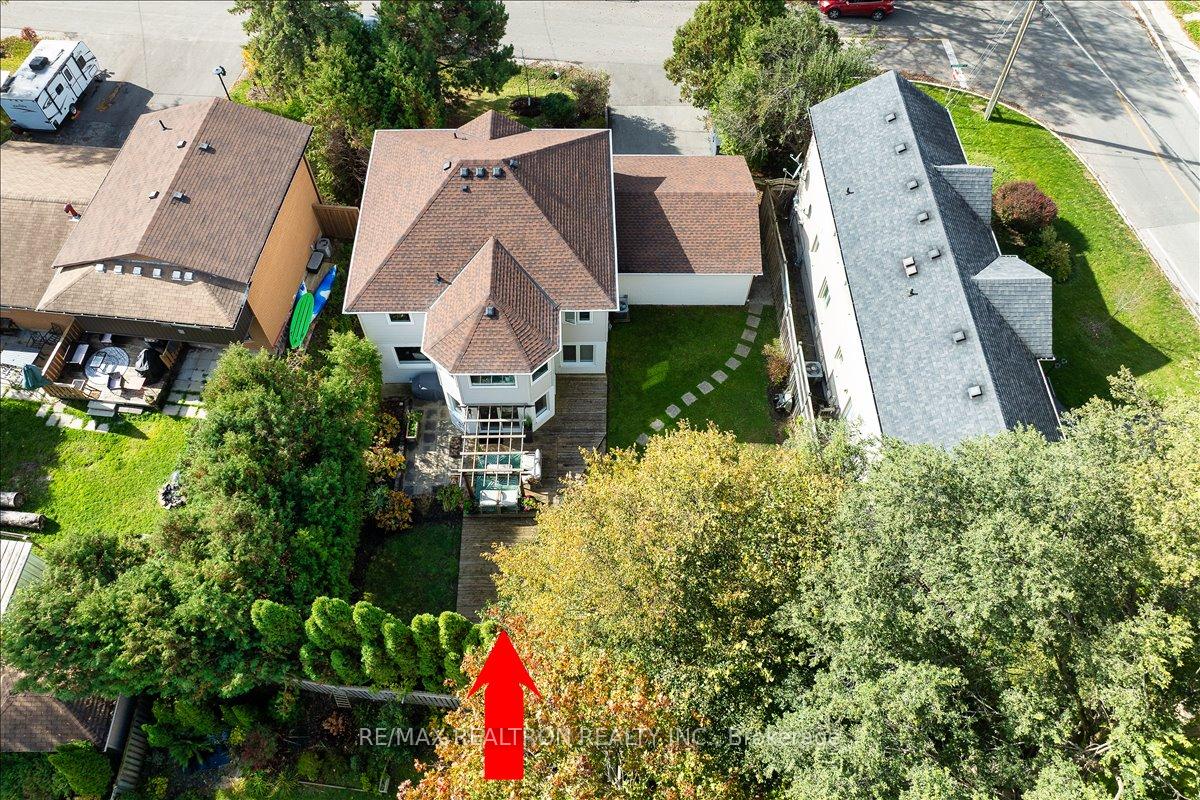
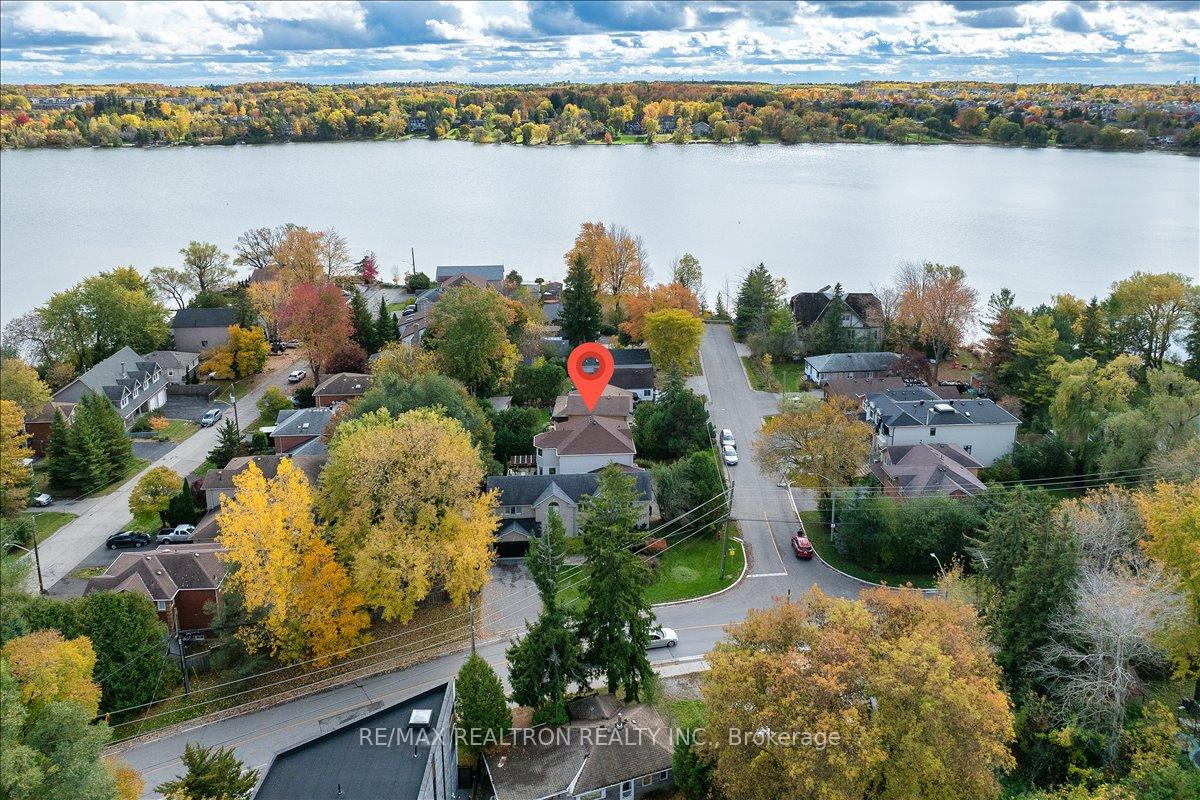
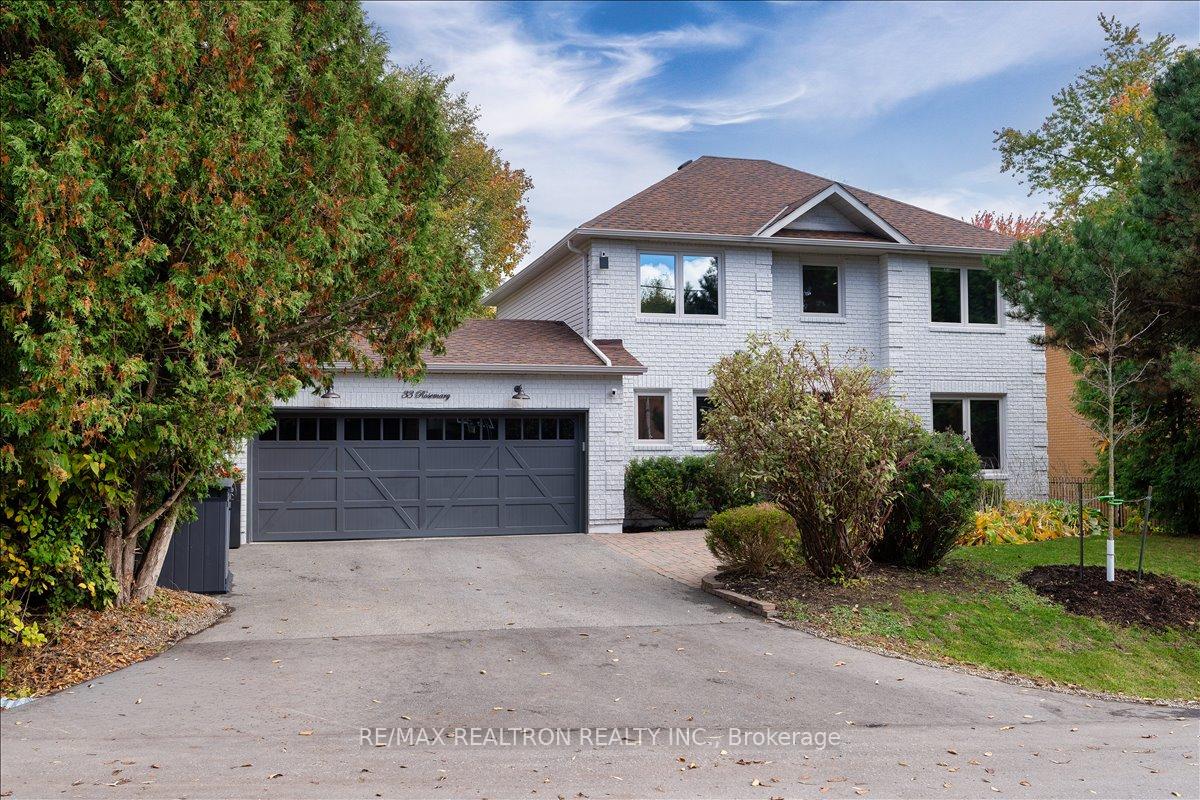
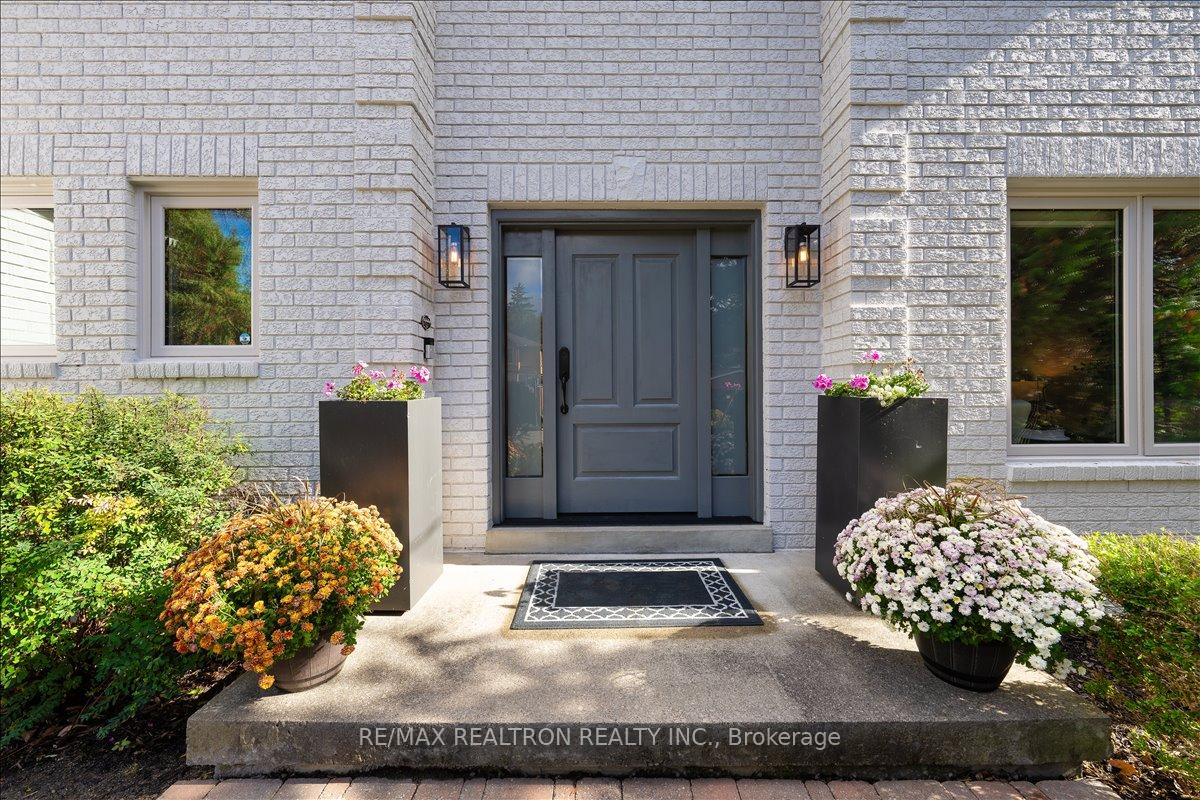 See all 50 photos
Property history
Facts and features
- BasementFinished
- Water, sewerMunicipal
- HeatingForced air
- CoolingCentral air
- Hardwood floors
- Central air
- Waterfront
The homeDetached, 2-storey, 2,000–2,500 sq ft
- Type: Detached
- Style: 2-storey
- Living space: 2,000–2,500 sq ft
- Basement: Finished
- Waterfront: Indirect
InsideHardwood, Main level, Carpet free, auto garage door remote, water heater owned
- Flooring: Hardwood
- Laundry: Main level
- Features: Carpet free, auto garage door remote, water heater owned
- Rooms above ground: 9
- Rooms in the basement: 1
- Bedrooms: 4 + 2 in the basement
- Bathrooms: 4
- Kitchens: 1
- Family room: Yes
Outside and lotBrick, Shingles, Unknown
- Exterior: Brick
- Roof: Shingles
- Foundation: Unknown
- Size: 65.05 × 100.17 ft
Parking2 Garage, Attached, Private
- Spaces: 2 Garage
- Garage: Attached
- Driveway: Private
Heating, water and powerForced air, gas, Central air, Municipal water
- Heating: Forced air, gas
- Cooling: Central air
- Water: Municipal water
- Sewer: Municipal sewer
Costs and taxesTaxes $6,287 a year, HST No HST, Rental items None
- Taxes, 2025: $6,287 a year
- HST: No HST
- Rental items: None
Included in the saleStainless steel fridge, stove, dishwasher, range hood, washer, dryer, all elfs, all window coverings & motorized blinds, cac (new), gdo, 200-amp service w/240v ev charger, hwt (2024), newer roof shingles & gutters, deck, pergola, cold room, tri-pane high-efficiency windows w/electric blinds (phone app-controlled), ring security, marine battery backup & sump pump, back flow valve
- Included: Stainless steel fridge, stove, dishwasher, range hood, washer, dryer, all elfs, all window coverings & motorized blinds, cac (new), gdo, 200-amp service w/240v ev charger, hwt (2024), newer roof shingles & gutters, deck, pergola, cold room, tri-pane high-efficiency windows w/electric blinds (phone app-controlled), ring security, marine battery backup & sump pump, back flow valve
Listing detailsN12486421, Sold, Oct 28, 2025
- MLS® number: N12486421
- Status: Sold
- Listed on: Oct 28, 2025
- Days on market: 22
- Updated: Nov 19, 2025
- Possession: Flexible
- Occupied by: Owner
- Listing brokerage: RE/MAX REALTRON REALTY INC.
About this home
33 Rosemary Avenue, Richmond Hill (Oak Ridges Lake Wilcox), ON L4E 3B1
Living at Lake Wilcox isn't a weekend getaway-it's your everyday reality. Just a few doors from the shoreline with exclusive resident-only lake access, this beautifully upgraded family home delivers a lifestyle that blends outdoor adventure, community connection & elegant comfort. This is an outstanding opportunity to live in one of Richmond Hill's most sought-after communities, where mornings can start with a lakeside stroll, kids ride their bikes to the water & every convenience-from top-rated schools to parks, trails & highways-is moments away. Offering over 3000 SF of living space, this elegant detached home is completely move in ready and truly designed for families. The spacious main floor features hardwood, expansive windows that fill the home with natural light & an open-concept flow with defined spaces for dining, relaxing & gathering. An upgraded kitchen showcases quartz countertops, modern cabinetry, S/S appliances & bright eat-in area overlooking private backyard complete with deck & pergola-perfect for summer evenings & weekend barbecues. A cozy family room just off the kitchen creates the ideal hub for daily connection. On the thoughtfully designed airy 2nd floor, 4 generous bedrooms provide ample space & privacy for the entire family & gleaming hardwood adds to the overall opulence. The primary suite features a walk-in closet & stylish renovated ensuite while the remaining bedrooms offer huge windows & great closet space. Newly finished basement expands your lifestyle options with 2 versatile rec areas with wet bar rough in, large bedroom with above-grade windows & stunning spa bathroom featuring steam shower for your own private wellness retreat. Located on a quiet street in a top-tier school district & surrounded by lakeside parks, boardwalk, community centre & quick access to major highways, this residence offers the ultimate blend of nature, luxury & everyday convenience.
Ask about this home
A HOMEH agent will answer your questions about this home.
Around this home
Daily convenience, out of 100, from the distances below
Schools nearby
School rating, out of 10.
Helpful calculators
Your HOMEH agent

"I would see it this week."