

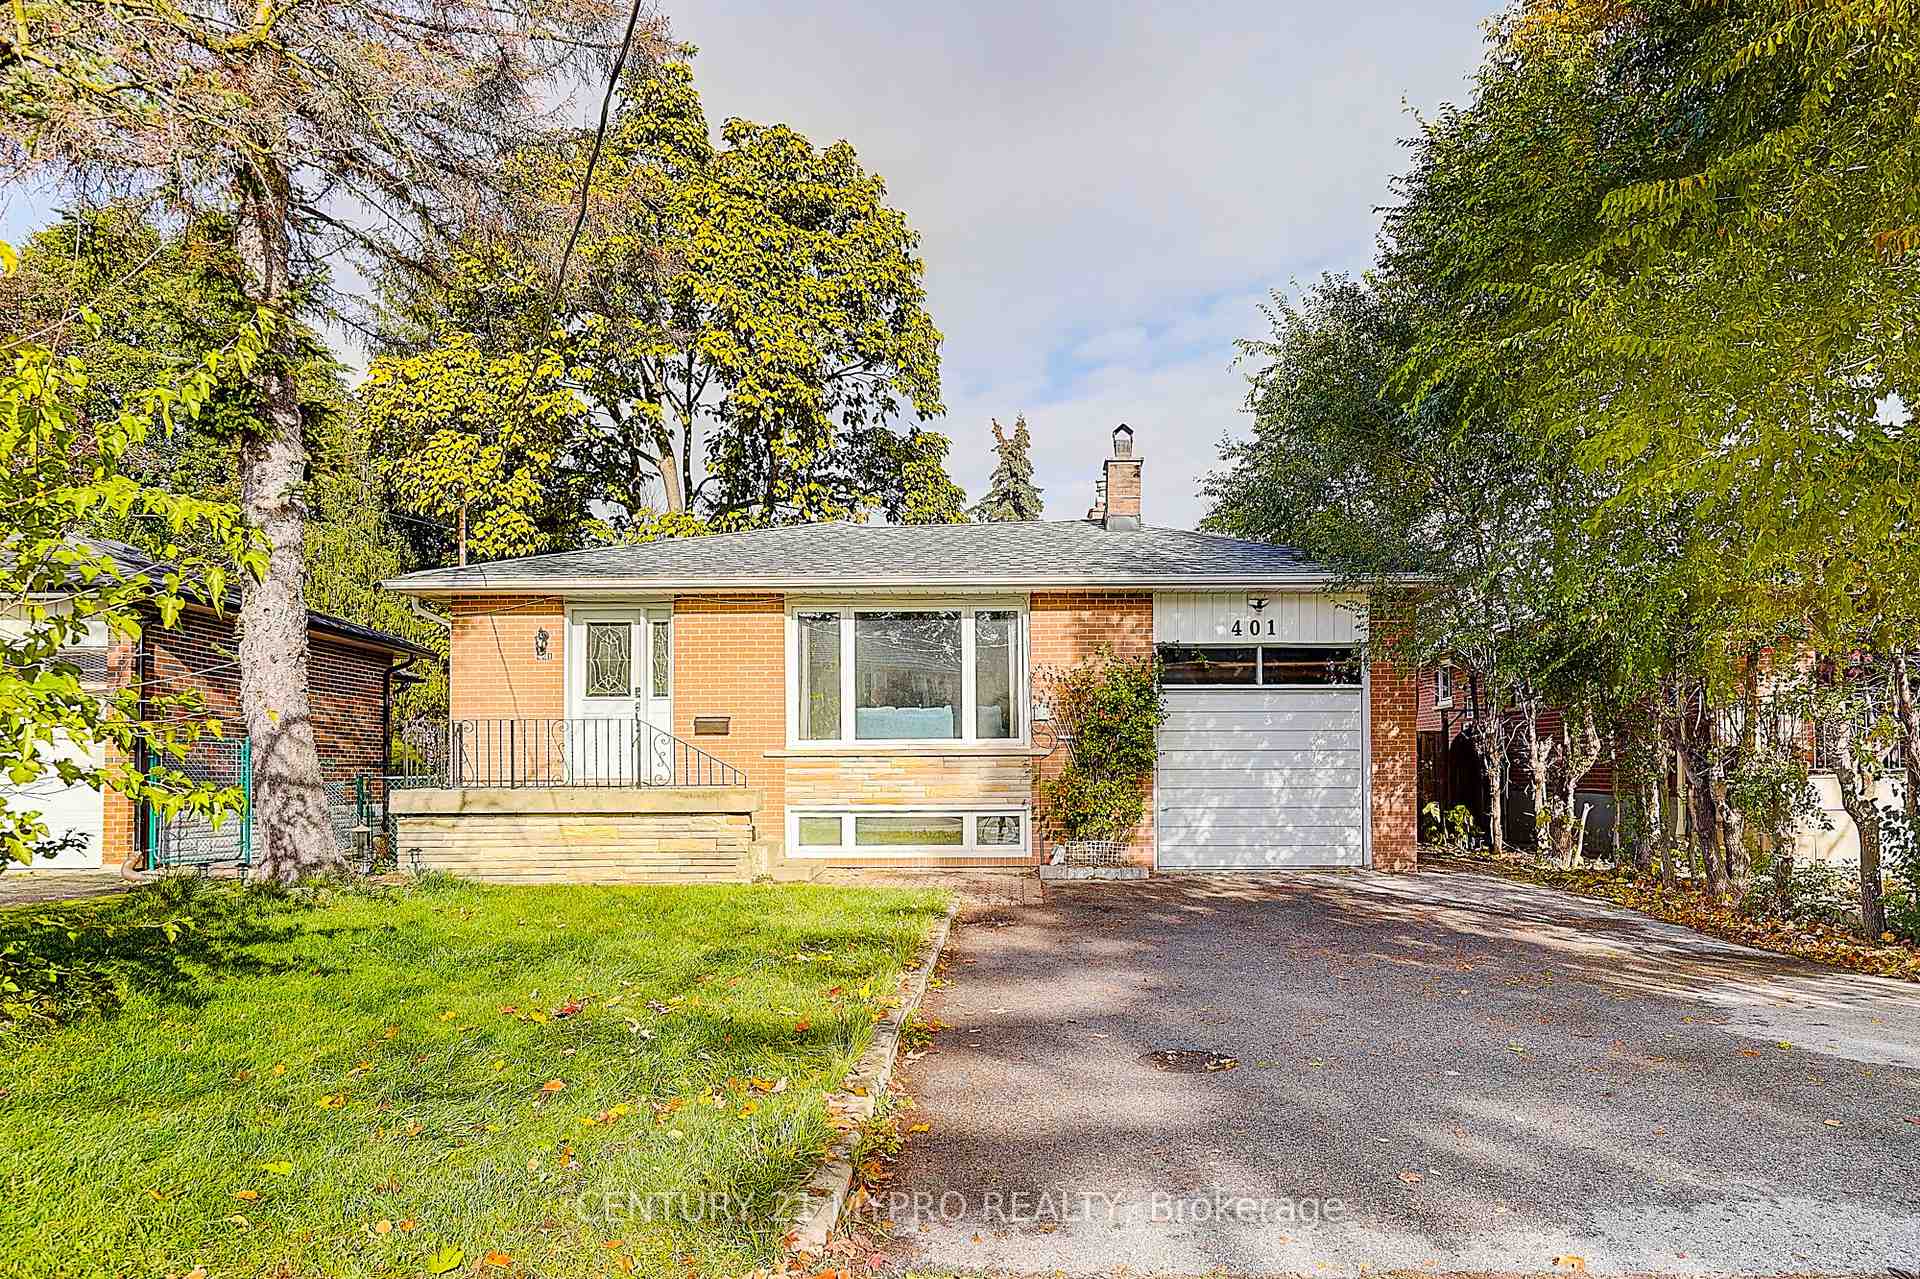
401 Osiris Drive
Detached Sold
1/46401 Osiris Drive
Detached Sold
 See all 46 photos
3+3 Bedrooms
2 Bathrooms
1 Garage
1.1K–1.5K sq.ft
48.71×97.5 ft
$5,520/yr
Property history
Facts and features
- BasementSeparate entrance
- Water, sewerMunicipal
- HeatingForced air
- CoolingCentral air
What stands out
- Second kitchen
- Separate entrance
- Hardwood floors
- Fireplace
- Central air
The homeDetached, Bungalow, 1,100–1,500 sq ft
- Type: Detached
- Style: Bungalow
- Living space: 1,100–1,500 sq ft
- Basement: Separate entrance
InsideFireplace Yes, Hardwood, Porcelain, Vinyl, Carpet free
- Fireplace: Yes
- Flooring: Hardwood, Porcelain, Vinyl
- Features: Carpet free
- Rooms above ground: 6
- Rooms in the basement: 4
- Bedrooms: 3 + 3 in the basement
- Bathrooms: 2
- Kitchens: 2
- Family room: Yes
Outside and lotBrick, Other, Other
Outside
- Exterior: Brick
- Roof: Other
- Foundation: Other
- Size: 48.71 × 97.5 ft
Parking1 Garage, Attached
- Spaces: 1 Garage
- Garage: Attached
Heating, water and powerForced air, gas, Central air, Municipal water
- Heating: Forced air, gas
- Cooling: Central air
- Water: Municipal water
- Sewer: Municipal sewer
Costs and taxesTaxes $5,520 a year, HST included in the price, Hot water tank
- Taxes, 2025: $5,520 a year
- HST: HST included in the price
- Rental items: Hot water tank
Included in the sale2 fridges, 2 stoves, washer & dryer, cac, elfs, window coverings
- Included: 2 fridges, 2 stoves, washer & dryer, cac, elfs, window coverings
Listing detailsN12506946, Sold, Nov 2, 2025
- MLS® number: N12506946
- Status: Sold
- Listed on: Nov 2, 2025
- Days on market: 17
- Updated: Nov 19, 2025
- Possession: Immediate
- Occupied by: Owner
- Listing brokerage: CENTURY 21 MYPRO REALTY
About this home
401 Osiris Drive, Richmond Hill (Crosby), ON L4C 2P6
Carpet Free
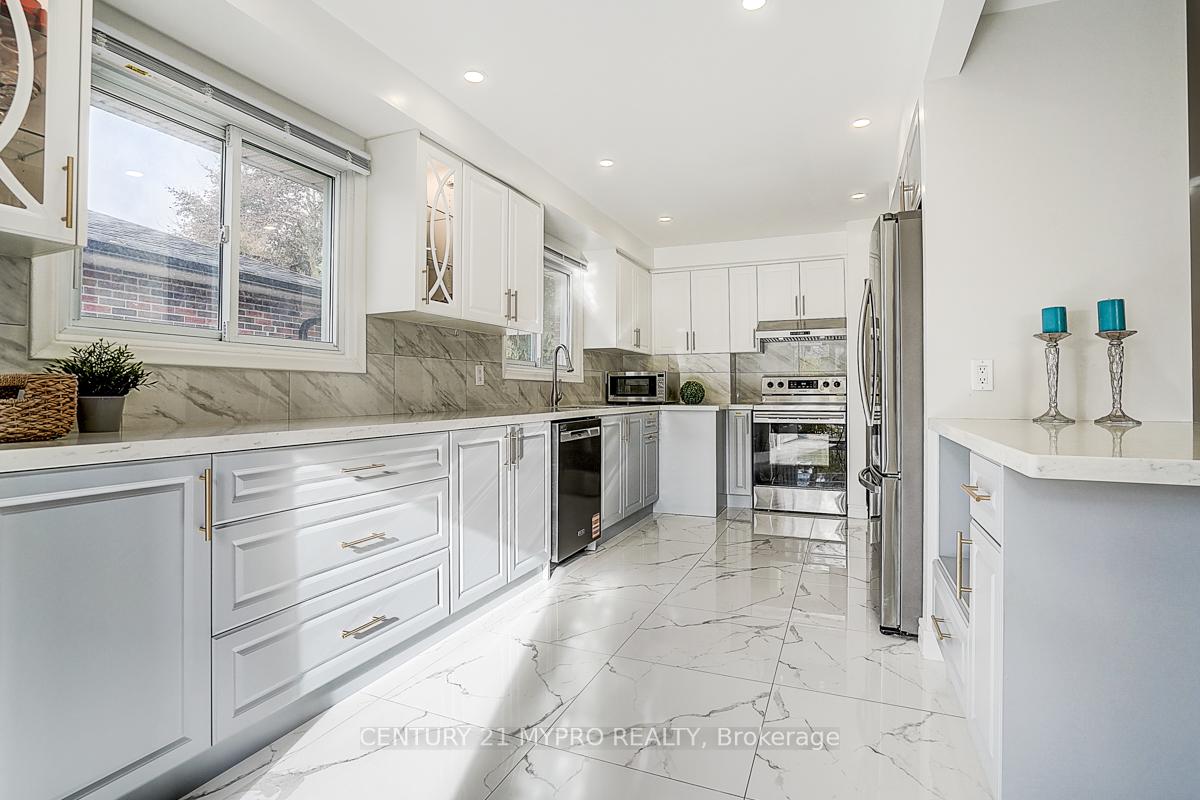
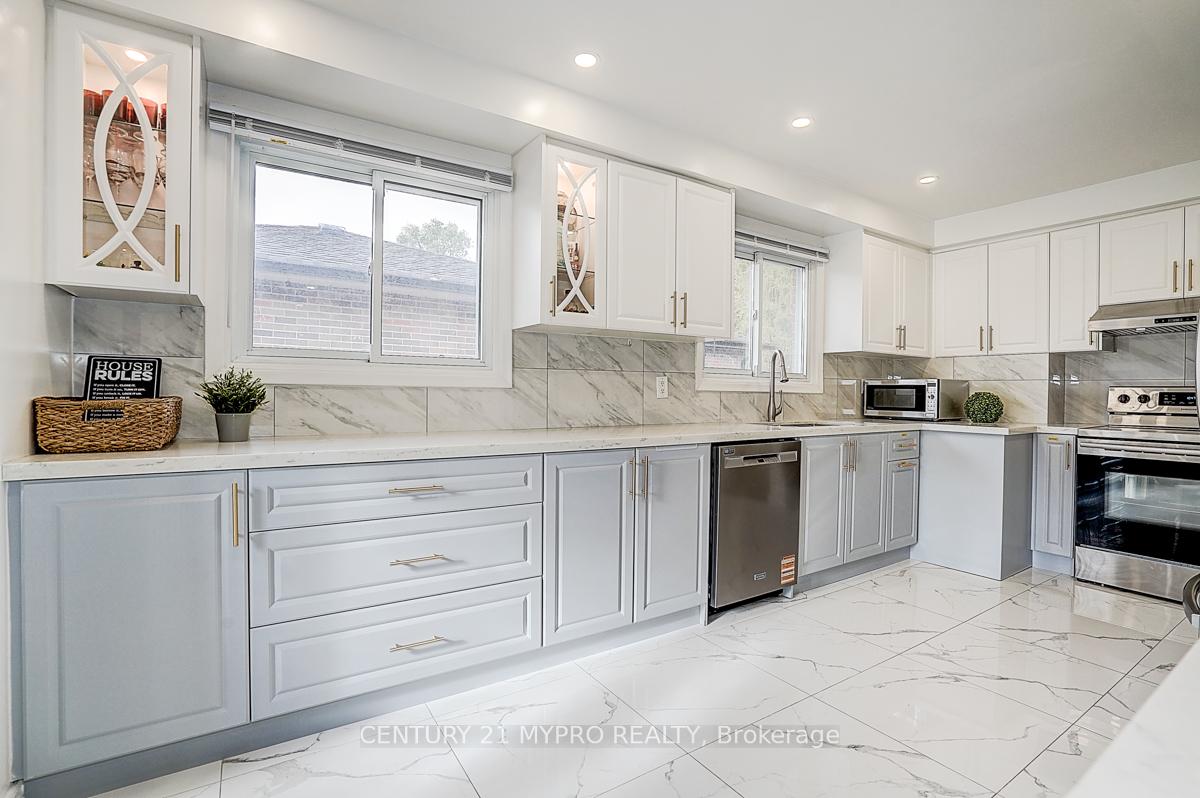
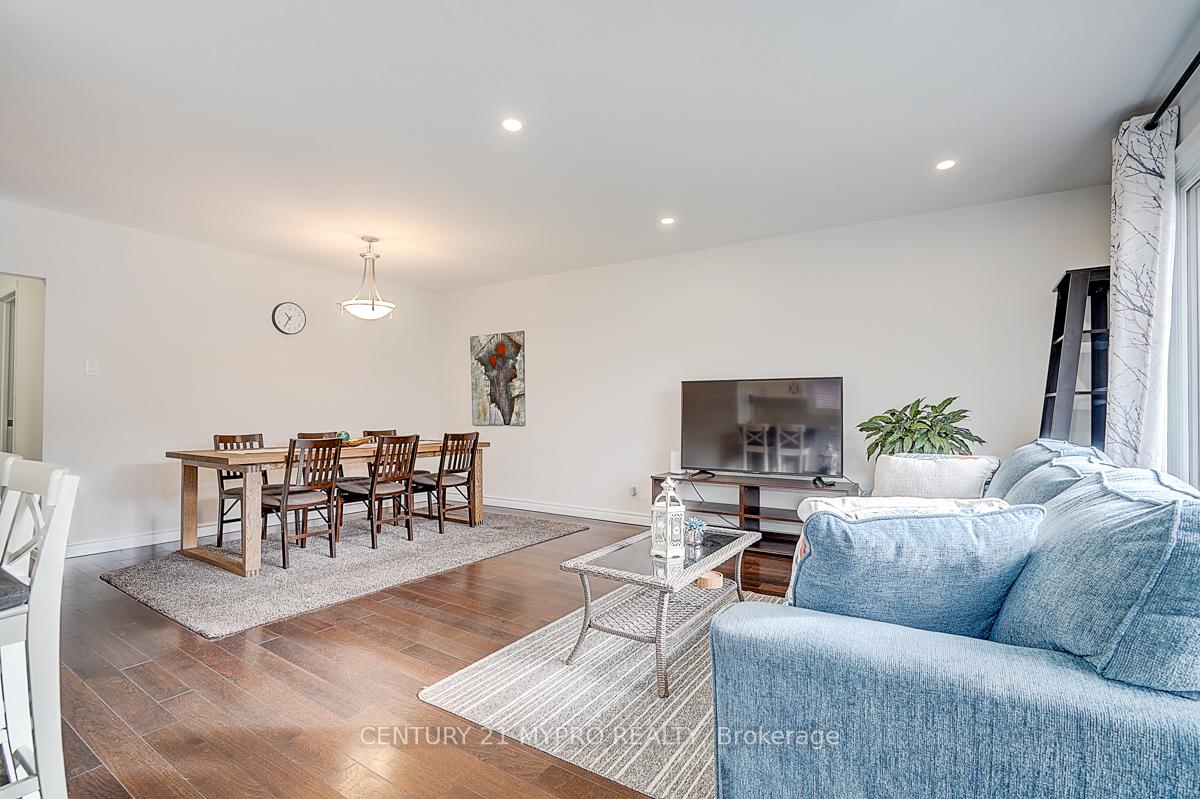
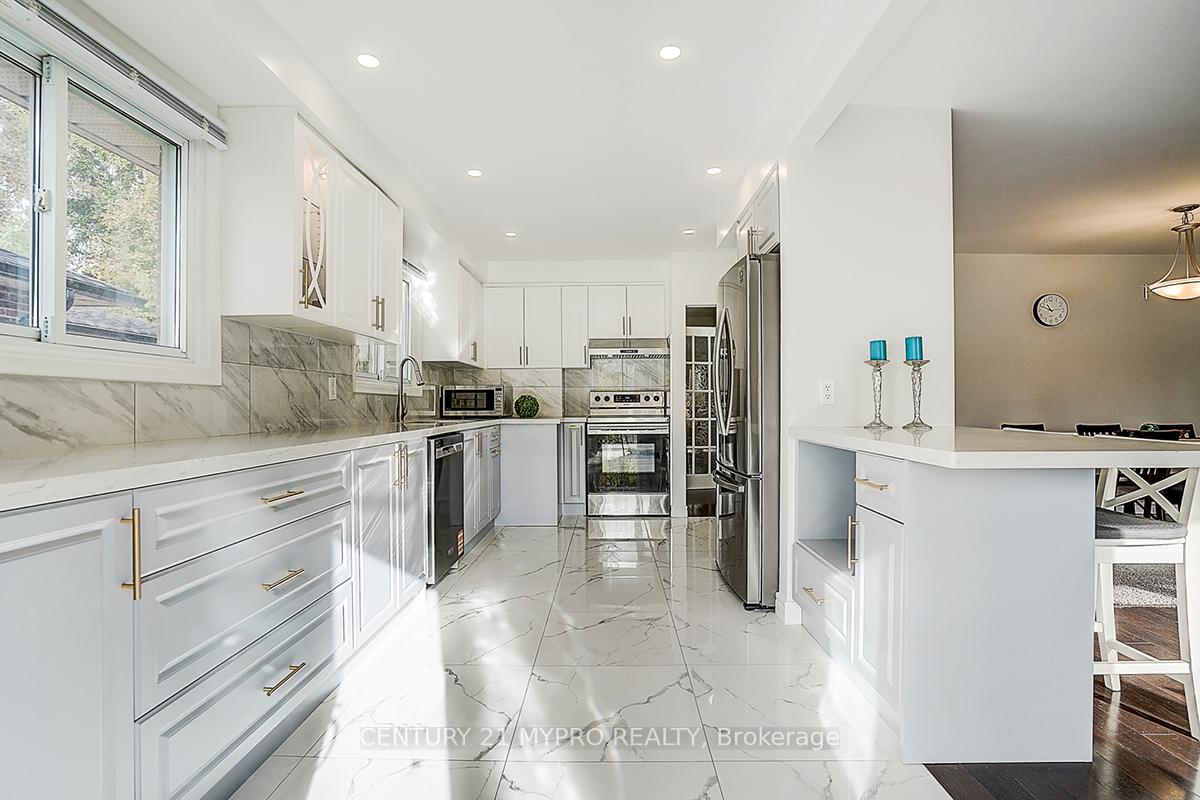
Fully Renovated 3+3 Bedroom Bungalow Located On Quiet Street In Bayview Secondary School Zone. Large Modern Concept Kitchen With Quartz Counter Top & All S/S Appliances. Hardwood Floor On Ground Level and Vinyl Floor In Basement. Led Lights Thru-Out. Finished Separate Entrance Basement With All Above Grade Windows. 3 Bedrooms with Kitchen For Potential Rental Income. Bright Bungalow In Desirable Neighborhood. This Home Is Absolute Pride In Ownership & Move In ready. Offer Presentation Date Nov 18 Tuesday.
Read more
Ask about this home
A HOMEH agent will answer your questions about this home.
Ask a question
Thinking of selling your home?See what your home is worth today.
Around this home
Bayview & Major Mac
Errands
Parks
Schools
Daily convenience, out of 100, from the distances below
ParkSussex Park · 7 within 1 km8 min walk494 m
GroceryKitchen Food Fair11 min walk664 m
SchoolOur Lady Queen of the World CA High School6 min walk360 m
PharmacyPharmaChoice11 min walk660 m
Cafés & foodGogo Chicken Pot · 15 within 1 km10 min walk642 m
Gym & rec centreRichmond Hill Squash Club23 min walk1.4 km
WalkDriveStraight-line distance, open map data
Grocery0.7 km
Park0.5 km
Coffee0.9 km
Dining0.6 km
Gym1.4 km
Schools nearby
School rating, out of 10.
Our Lady Queen of the World CA High Schoolsecondary · Private · 0.4 km
7.9/10Good
Crosby Heights Public Schoolelementary · Public · 0.4 km
5.7/10Fair
Hellenic Academy of Yorksecondary · Private · 0.5 km
—
Contact agent
Helpful calculators
Mortgage
Affordability
Closing costs
Land transfer tax
Property tax
Down payment
CMHC insurance
Stress test
Cashback Rebate
Your HOMEH agent

KimHOMEH agent · Richmond Hill
"I would see it this week."
Ask Kim