

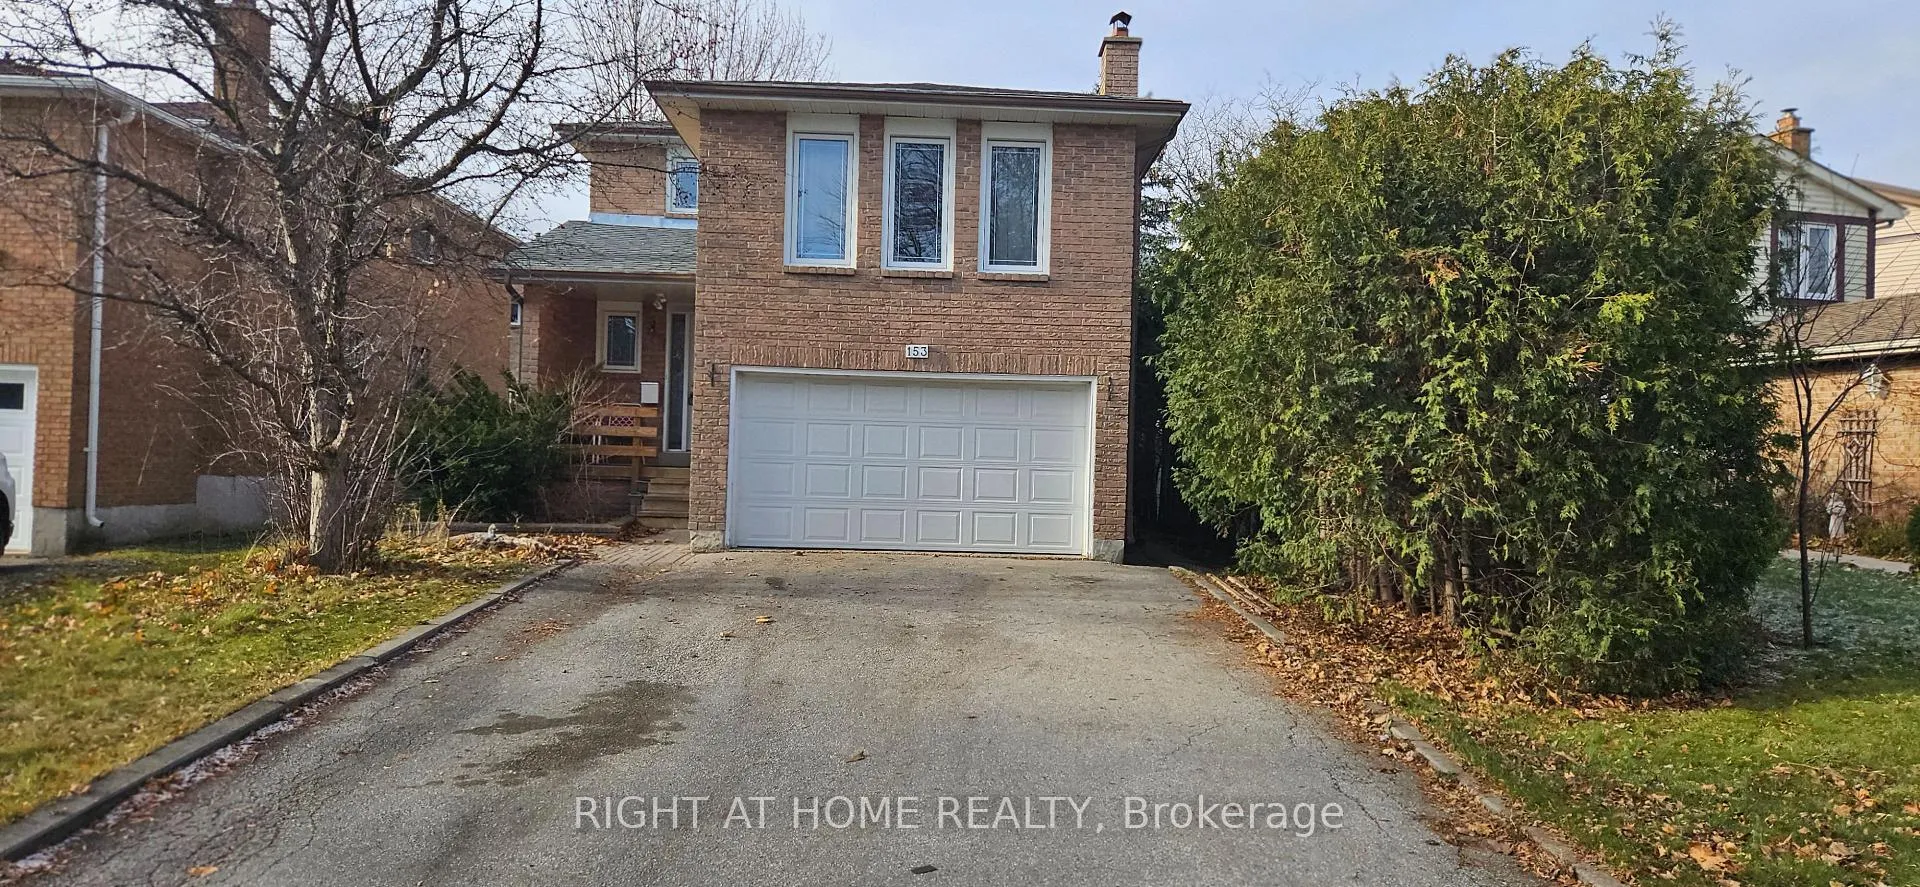
153 Stephen Street
Detached Rented
1/16153 Stephen Street
Detached Rented
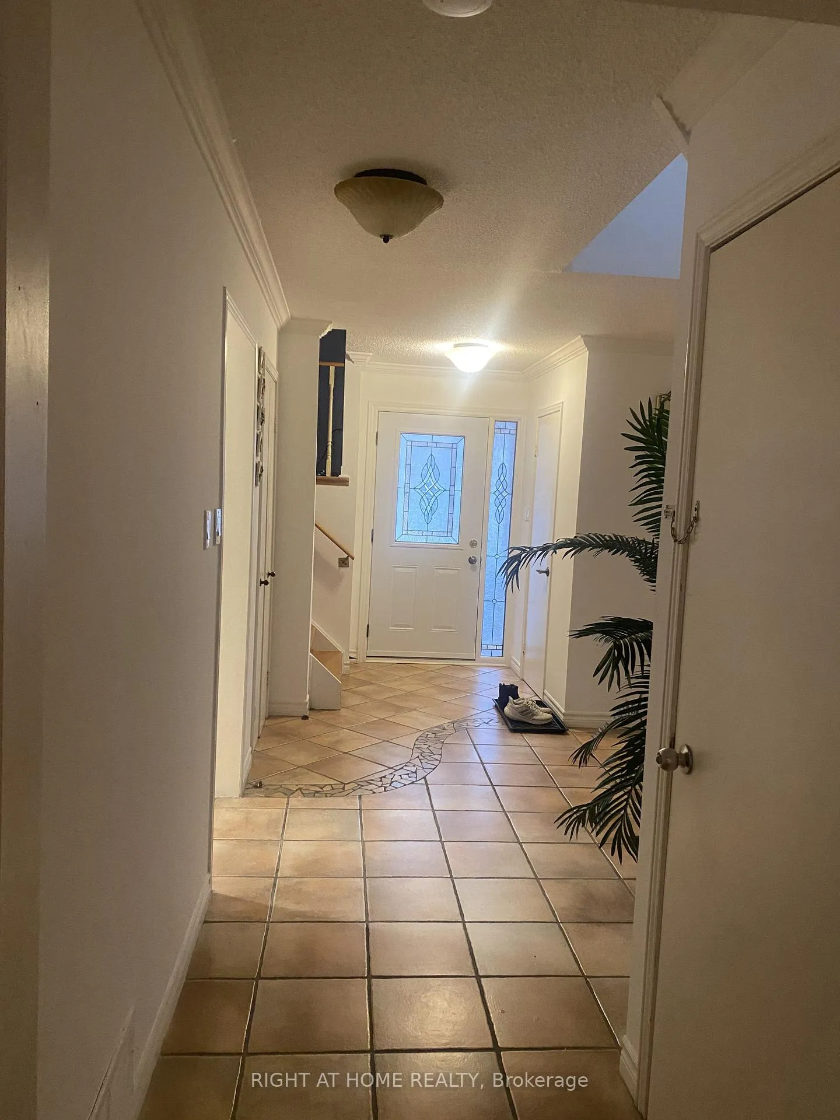
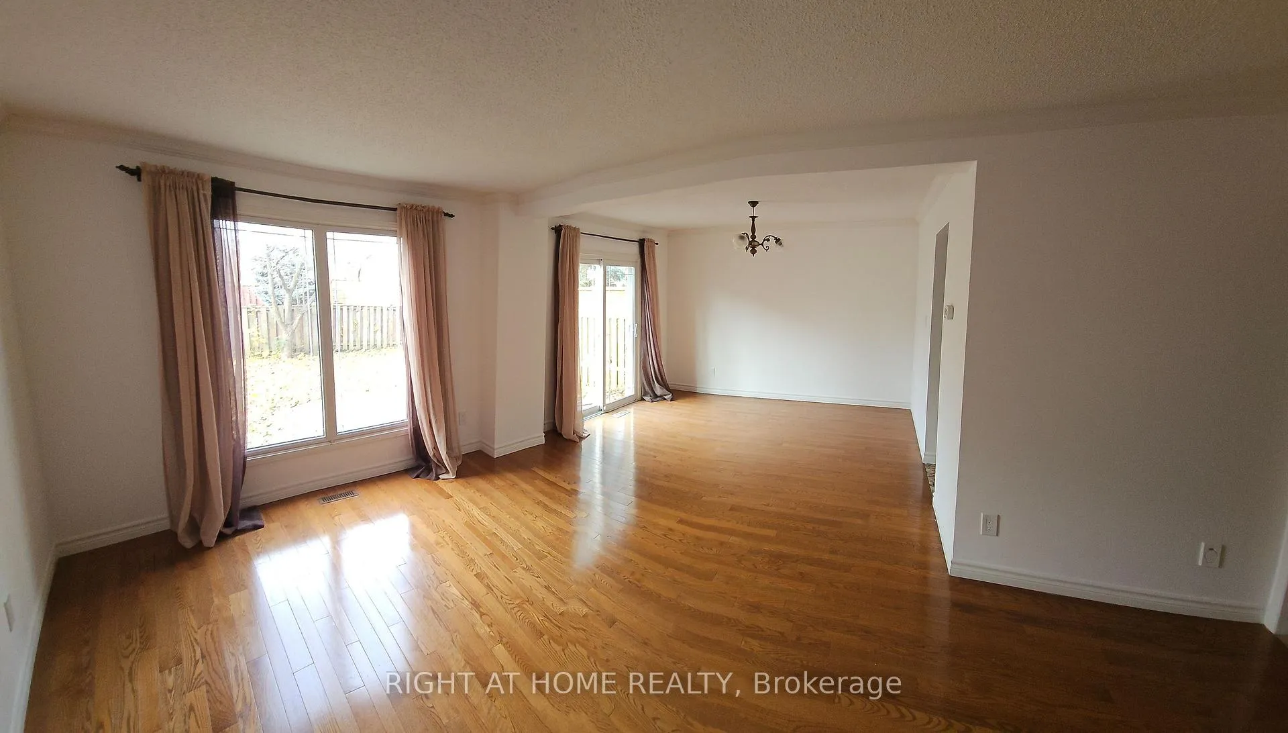
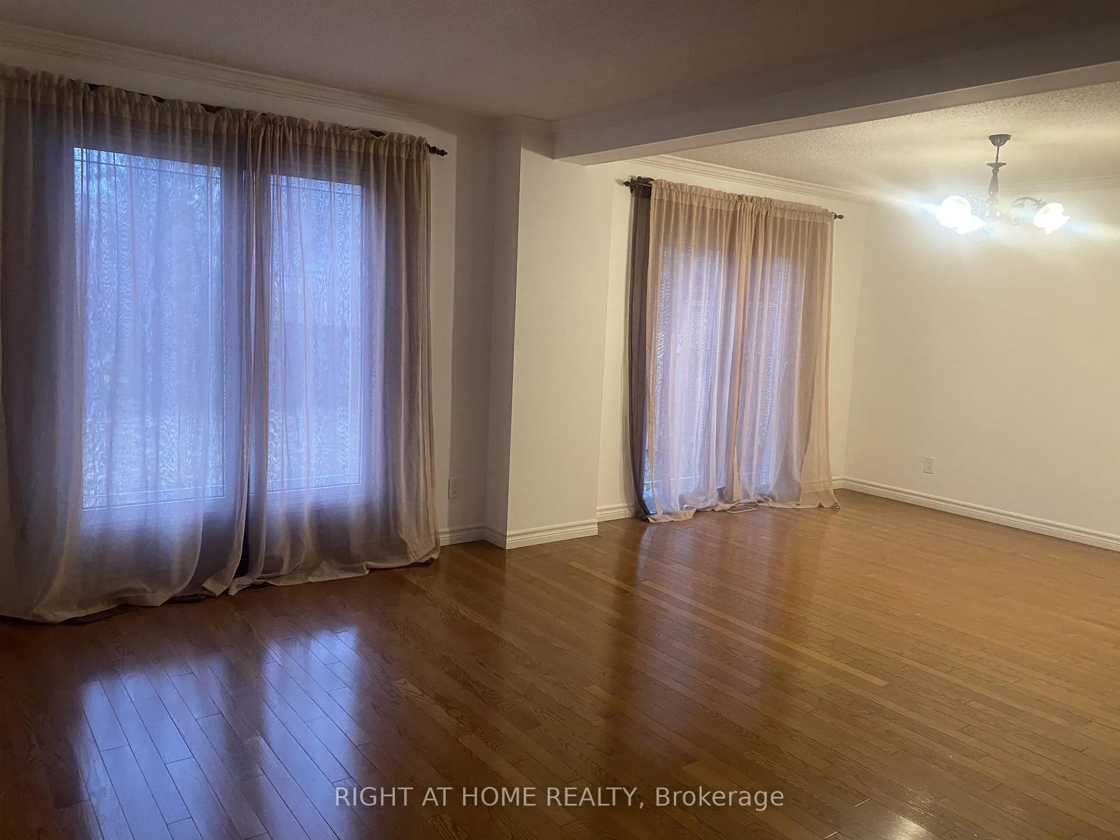
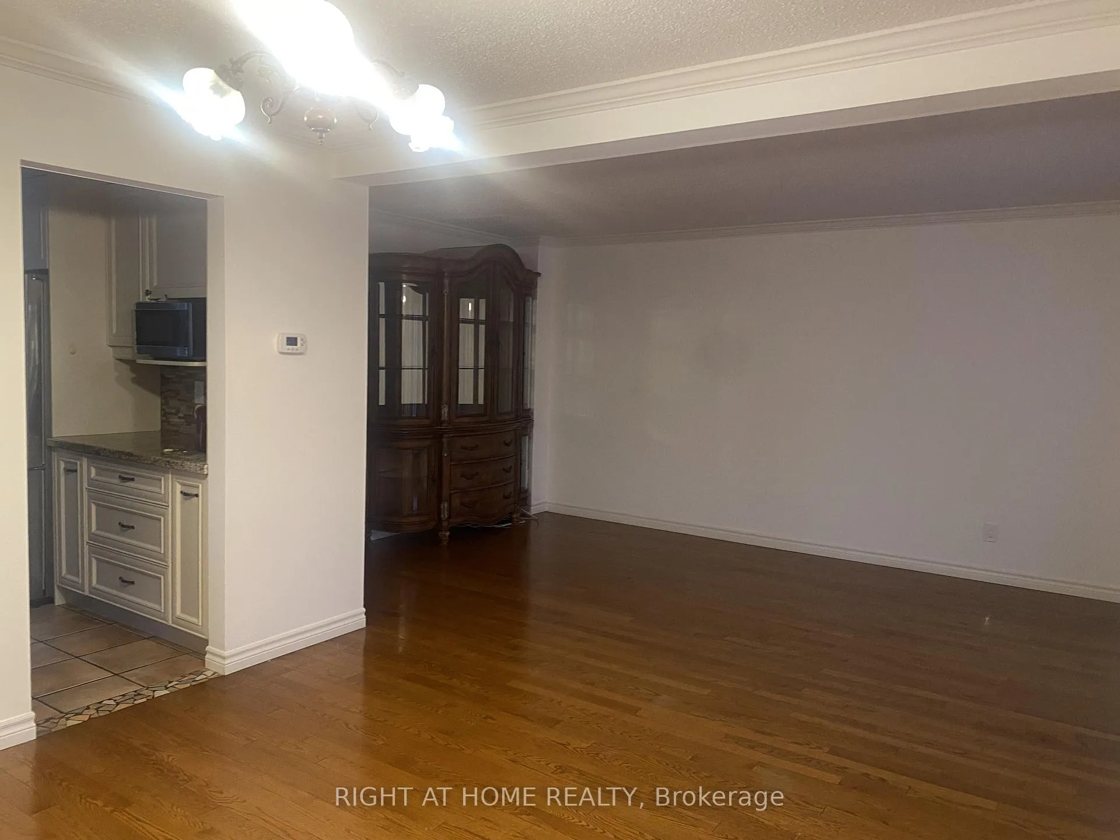 See all 16 photos
3 Bedrooms
3 Bathrooms
1 Garage
1.5K–2K sq.ft
Main, 2nd Fl…
— Unit
Property history
Facts and features
- BasementNone
- Lot size38 × 110 ft
- Lease term12 months
- FurnishedUnfurnished
What stands out
- Hardwood floors
- Central air
The homeDetached, 2-storey, 1,500–2,000 sq ft
- Type: Detached
- Style: 2-storey
- Living space: 1,500–2,000 sq ft
- Basement: None
InsideHardwood, Ceramic, Parquet, In basement, shared, Carpet free
- Flooring: Hardwood, Ceramic, Parquet
- Laundry: In basement, shared
- Features: Carpet free
- Rooms above ground: 8
- Bedrooms: 3
- Bathrooms: 3
- Kitchens: 1
- Family room: Yes
Outside and lotBrick, Asphalt shingle, Concrete
Outside
- Exterior: Brick
- Roof: Asphalt shingle
- Foundation: Concrete
- Size: 38 × 110 ft
Parking1 Garage, Built-in, Tandem, private
- Spaces: 1 Garage
- Garage: Built-in
- Driveway: Tandem, private
Heating, water and powerForced air, gas, Central air, Municipal water
- Heating: Forced air, gas
- Cooling: Central air
- Water: Municipal water
- Sewer: Municipal sewer
Rent and termsRent $3,250 a month, Main, 2nd floor, Unfurnished
- Rent: $3,250 a month
- Space for rent: Main, 2nd floor
- Furnished: Unfurnished
- Lease: 12 months
- Paid: Monthly
- Rent includes: Central air conditioning, parking
- Deposit: Required
- Credit check: Required
- Employment letter: Required
- Rental application: Required
- References: Required
- Rental items: Hot water tank
IncludedFridge, stove, microwave, washer and dryer (shared), dishwasher, all electric light fixtures, all window coverings
- Included: Fridge, stove, microwave, washer and dryer (shared), dishwasher, all electric light fixtures, all window coverings
Listing detailsN12639554, Rented, Dec 17, 2025
- MLS® number: N12639554
- Status: Rented
- Listed on: Dec 17, 2025
- Days on market: 19
- Updated: Jan 5, 2026
- Possession: 2025-12-22 / Immediate
- Occupied by: Vacant
- Listing brokerage: RIGHT AT HOME REALTY
About this home
153 Stephen Street, Richmond Hill (North Richvale), ON L4C 5P9
Carpet Free
Detached, Spacious, Bright And Clean 3-Bedroom House, Basement Is Not Included. Freshly Painted. Located In Desirable Bathurst And Carville Area. Hardwood Floor Throughout, Sunfilled Family Room. Near Community Center, Parks, Schools, Transportation, And Shopping centres. Full Garage Space and two tandem parking on Driveway. Tenant Insurance Required. No Smokers.Tenant Pays 2/3 of All Utilities And 2/3 of Hot Water Tank Rental(Total Rent of Hot Water Tank Is $29.90)
Read more
Ask about this home
A HOMEH agent will answer your questions about this home.
Ask a question
Around this home
Bathurst St & Weldrick Rd
Errands
Parks
Schools
Daily convenience, out of 100, from the distances below
ParkShaw Parkette · 4 within 1 km2 min walk115 m
GroceryWhat A Bagel6 min walk392 m
SchoolSt Charles Garnier Catholic Elementary School14 min walk890 m
PharmacyShoppers Drug Mart9 min walk528 m
Cafés & foodFreshii · 15 within 1 km5 min walk322 m
Gym & rec centreLA Fitness8 min walk491 m
WalkDriveStraight-line distance, open map data
Grocery0.4 km
Park0.1 km
Coffee0.4 km
Dining0.3 km
Gym0.5 km
Schools nearby
School rating, out of 10.
St Charles Garnier Catholic Elementary Schoolelementary · Catholic · 0.9 km
8.9/10Excellent
Roselawn Public Schoolelementary · Public · 0.9 km
—
Anne Frank Public Schoolelementary · Public · 1.0 km
5.8/10Fair
Contact agent
Helpful calculators
Rent vs buy
Affordability
Mortgage
Down payment
Stress test
CMHC insurance
Your HOMEH agent

NimaHOMEH agent · Richmond Hill
"I would see it this week."
Ask Nima