

Unit 207, 185 Oneida Crescent
Unit 207, 185 Oneida Crescent
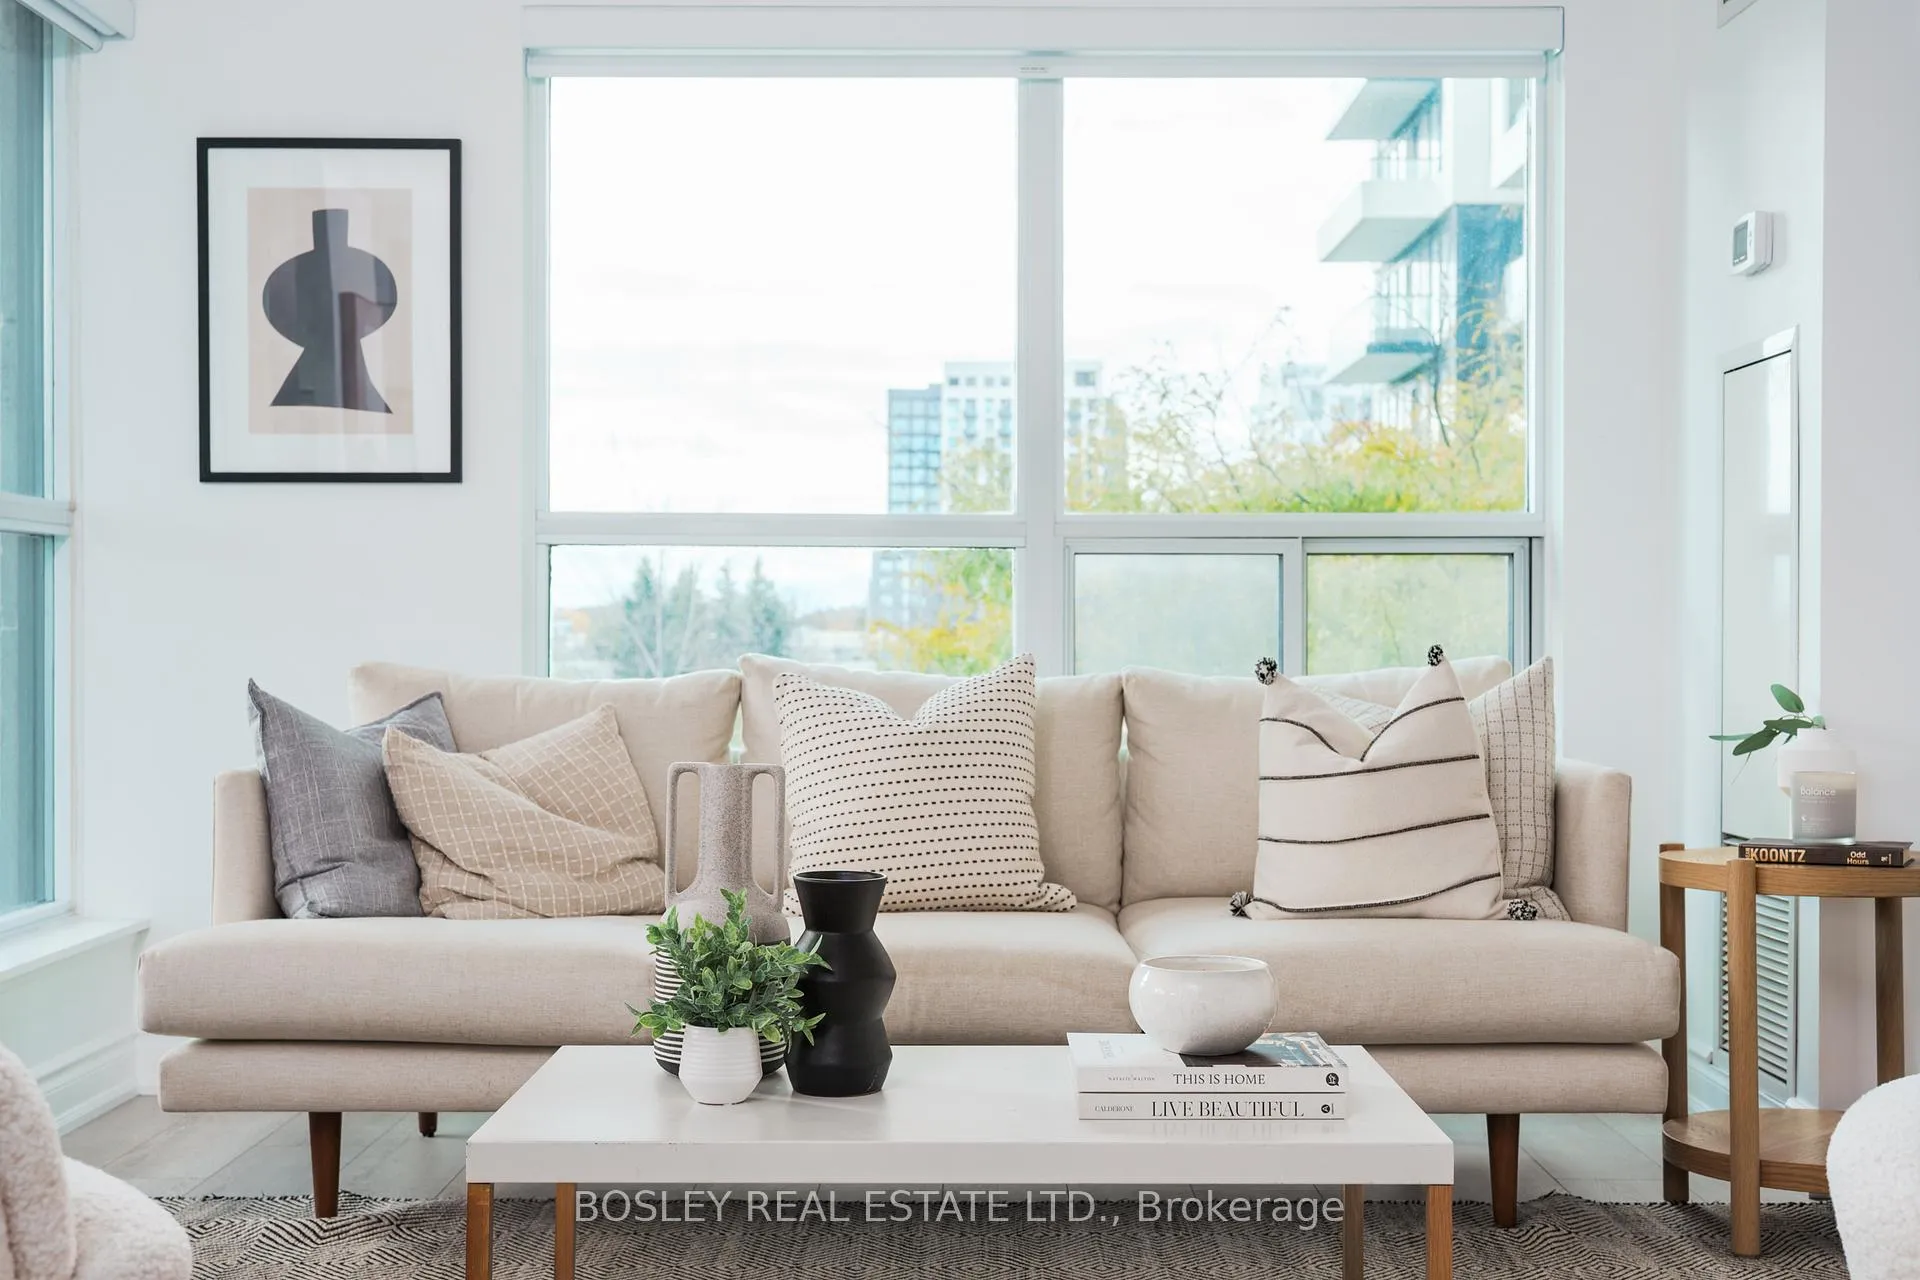 See all 46 photos
Property history
Facts and features
- ExposureSouth west
- LaundryIn-suite laundry, ensuite
- LockerOwned
- BalconyOpen
- Central air
- Gym
- Party room/meeting room
The homeCondo Apartment, Apartment, 900–999 sq ft
- Type: Condo Apartment
- Style: Apartment
- Living space: 900–999 sq ft
- Basement: None
- Exposure: South West
InsideBroadloom, In-suite laundry, ensuite, main level, Separate hydro meter
- Flooring: Broadloom
- Laundry: In-suite laundry, ensuite, main level
- Features: Separate hydro meter
- Security: Concierge/security
- Rooms above ground: 5
- Bedrooms: 2
- Bathrooms: 2
- Kitchens: 1
OutsideConcrete, Open
- Exterior: Concrete
- Balcony: Open
Parking and locker1 Parking, Underground, Parking type Owned
- Spaces: 1 Parking
- Garage: Underground
- Parking type: Owned
- Driveway: Underground
- Locker: Owned
- Locker unit: 198
- Locker number: 198
- Locker level: P1
BuildingThe royal at bayview glen, Storeys 12, Units 201
- Name: The royal at bayview glen
- Storeys: 12
- Units: 201
- Registered: 2008
- Condo corporation: 1134
- Amenities: Gym, elevator, guest suites, party room/meeting room, visitor parking
- Pets: Allowed
Heating, water and powerForced air, gas, Central air
- Heating: Forced air, gas
- Cooling: Central air
Costs and taxesTaxes $2,594 a year, Condo fee $905 a month, Heat included, common elements included, building insurance included, water included, parking included, cac included
- Taxes, 2025: $2,594 a year
- Condo fee: $905 a month
- Fee includes: Heat included, common elements included, building insurance included, water included, parking included, cac included
- HST: HST included in the price
- Rental items: N/a
Included in the saleExisting refrigerator, dishwasher, stove, and microwave/hood fan, clothes washer and dryer, all electric light fixtures, and all existing window converings., Not included None
- Included: Existing refrigerator, dishwasher, stove, and microwave/hood fan, clothes washer and dryer, all electric light fixtures, and all existing window converings.
- Not included: None
NearbyPark, place of worship, public transit, river/stream, school
- Close to: Park, place of worship, public transit, river/stream, school
Listing detailsN12634980, Sold, Dec 15, 2025
- MLS® number: N12634980
- Status: Sold
- Listed on: Dec 15, 2025
- Days on market: 21
- Updated: Jan 5, 2026
- Possession: 60-89 days
- Occupied by: Owner
- Listing brokerage: BOSLEY REAL ESTATE LTD.
About this home
Unit 207, 185 Oneida Crescent, Richmond Hill (Langstaff), ON L4B 0B1
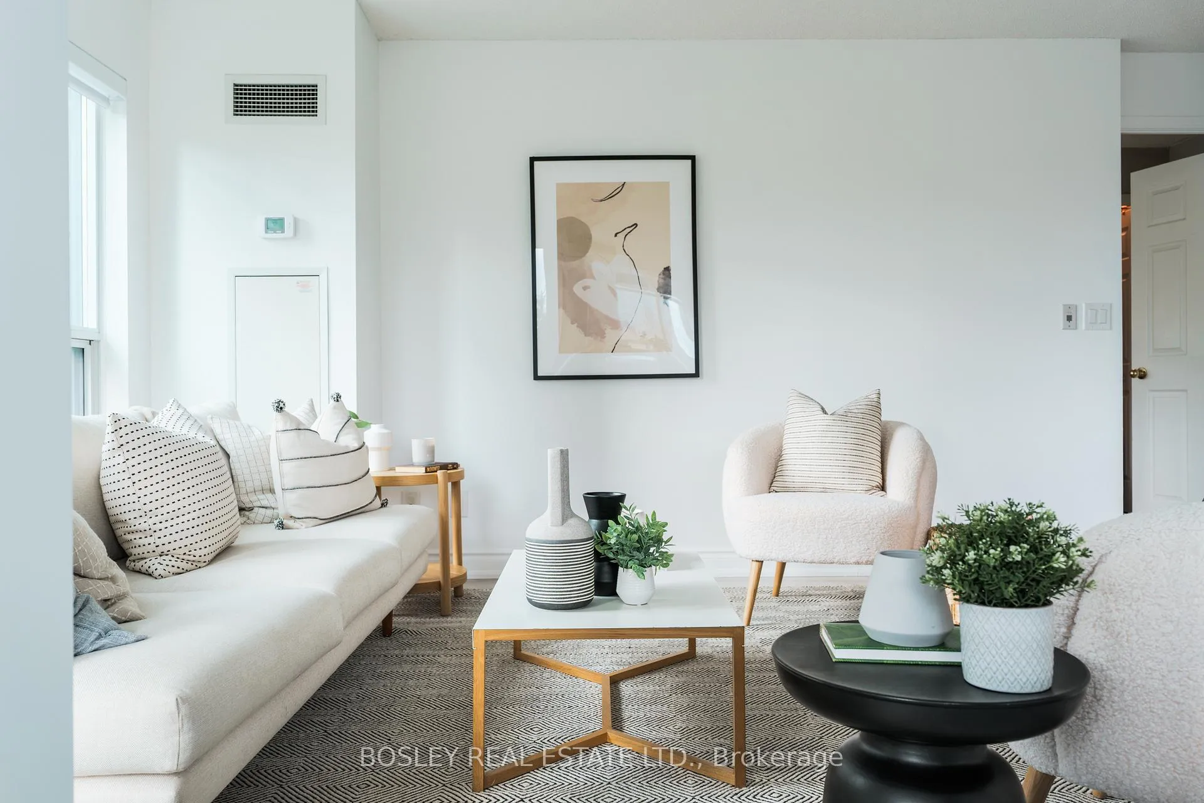
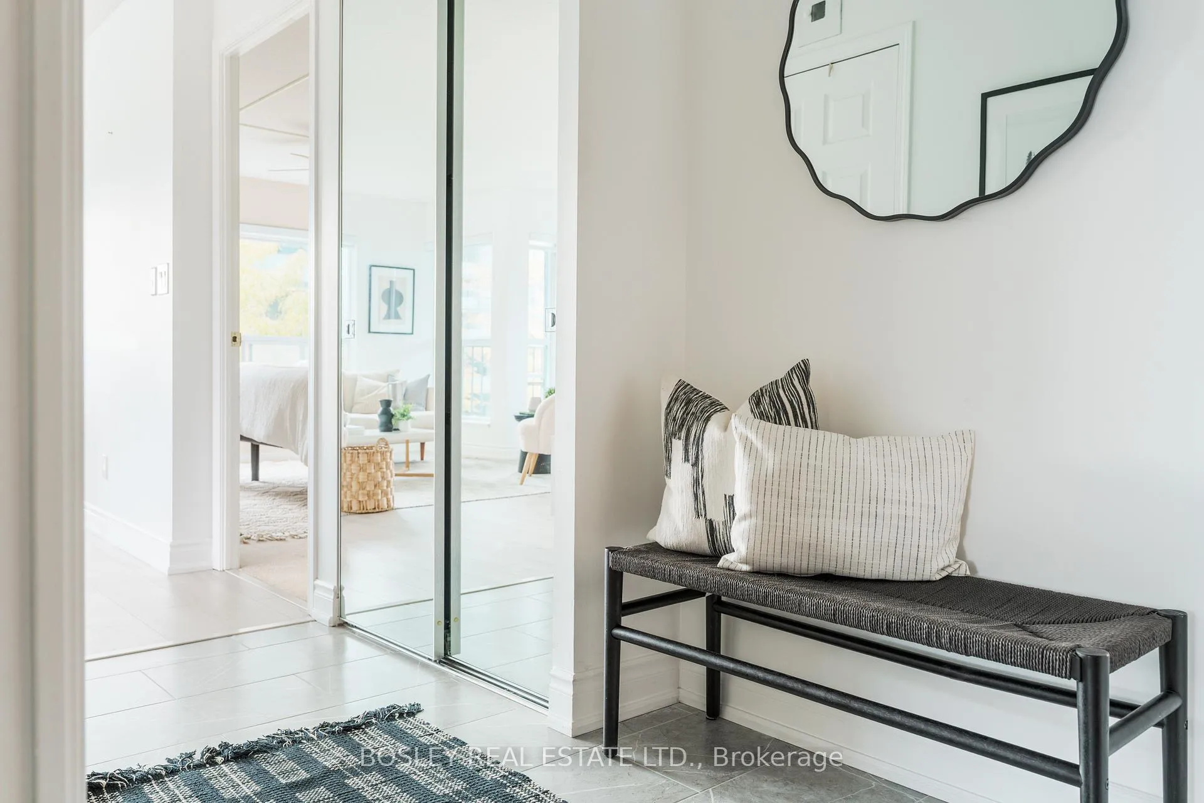
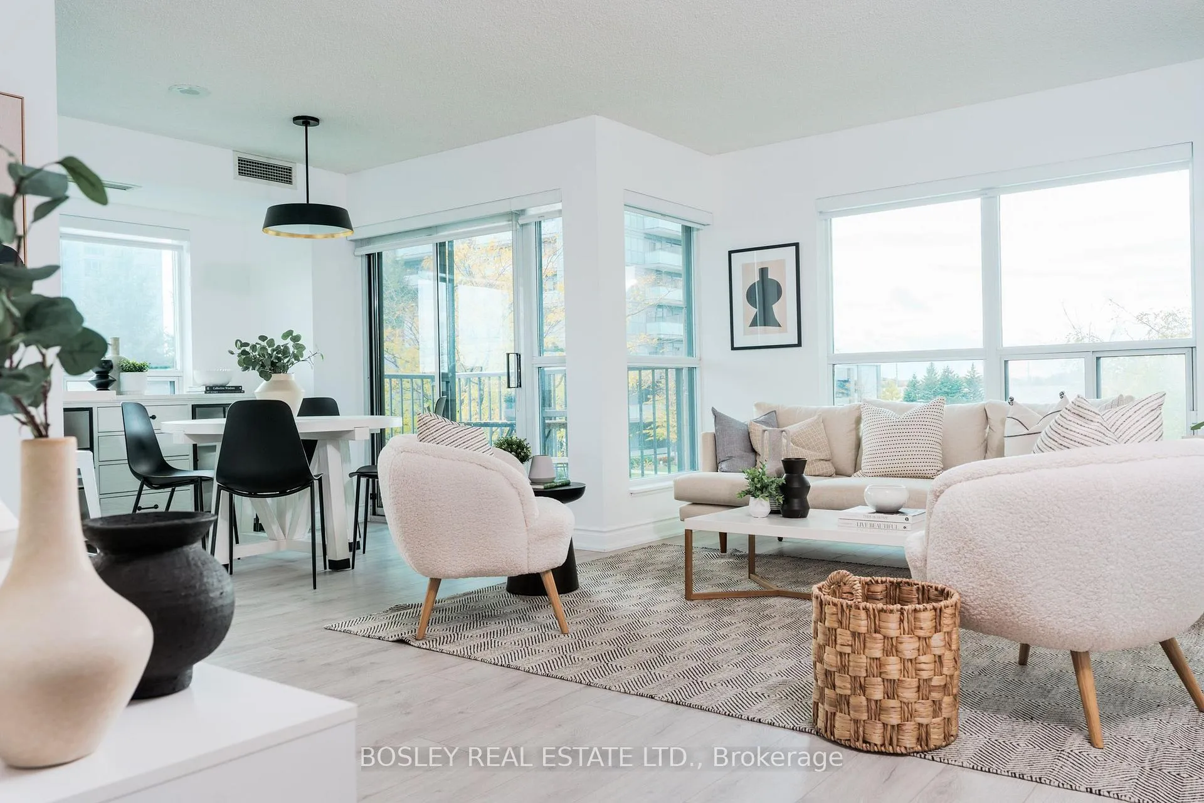
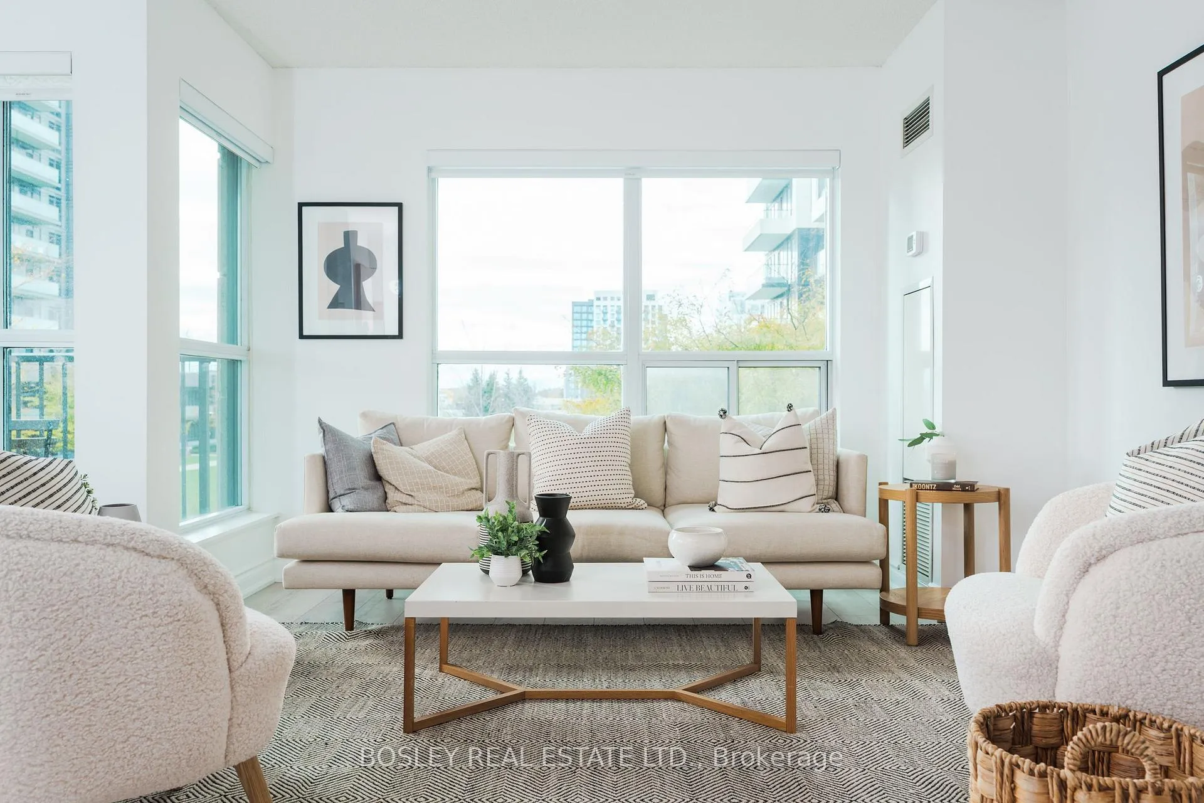
Not all two-bedroom condos are created equal - and this one proves it. Beautifully renovated in 2022, this southwest corner suite offers nearly 1,000 square feet of bright, functional living. Many details have been elevated: a new kitchen with all-new appliances and tons of cabinetry, completely redone bathrooms, new flooring, designer light fixtures, custom window coverings, and even new hall closet doors. The finishing touch? A washer and dryer that are just a year old. The layout is spacious and sensible. The living and dining area easily fits a proper couch, TV setup, and dining table, while the primary bedroom comfortably accommodates a king-sized bed, a walk-in closet, and a private ensuite. The second bedroom isn't an afterthought either - it's a real, full-sized room you'll actually use. Located on the second floor, you'll skip long elevator rides but still enjoy peace and privacy. And when it comes to amenities, this building goes beyond the basics - think golf simulator, hair salon, library, billiards room, computer lounge, gym, and visitor parking. Daily life couldn't be easier. Walk to Walmart for budget-friendly groceries, grab essentials at Shoppers Drug Mart, and browse Winners, Structube, Home Depot, and Canadian Tire - all within minutes. For fun, hit SilverCity for a movie, Il Fornello or Abruzzo Pizza for dinner, and Woody Burger for casual nights out. Families will love the location - highly-rated Red Maple Public School (English) is literally across the street, and sought-after Adrienne Clarkson Public School (French) is nearby. Parks, a community centre, and a dog-friendly green space are right there too. With parking and a locker included, this condo delivers the full package: modern updates, functional space, and the ultimate in day-to-day convenience.
Ask about this home
A HOMEH agent will answer your questions about this home.
Know more about The Royal at Bayview Glen Condos
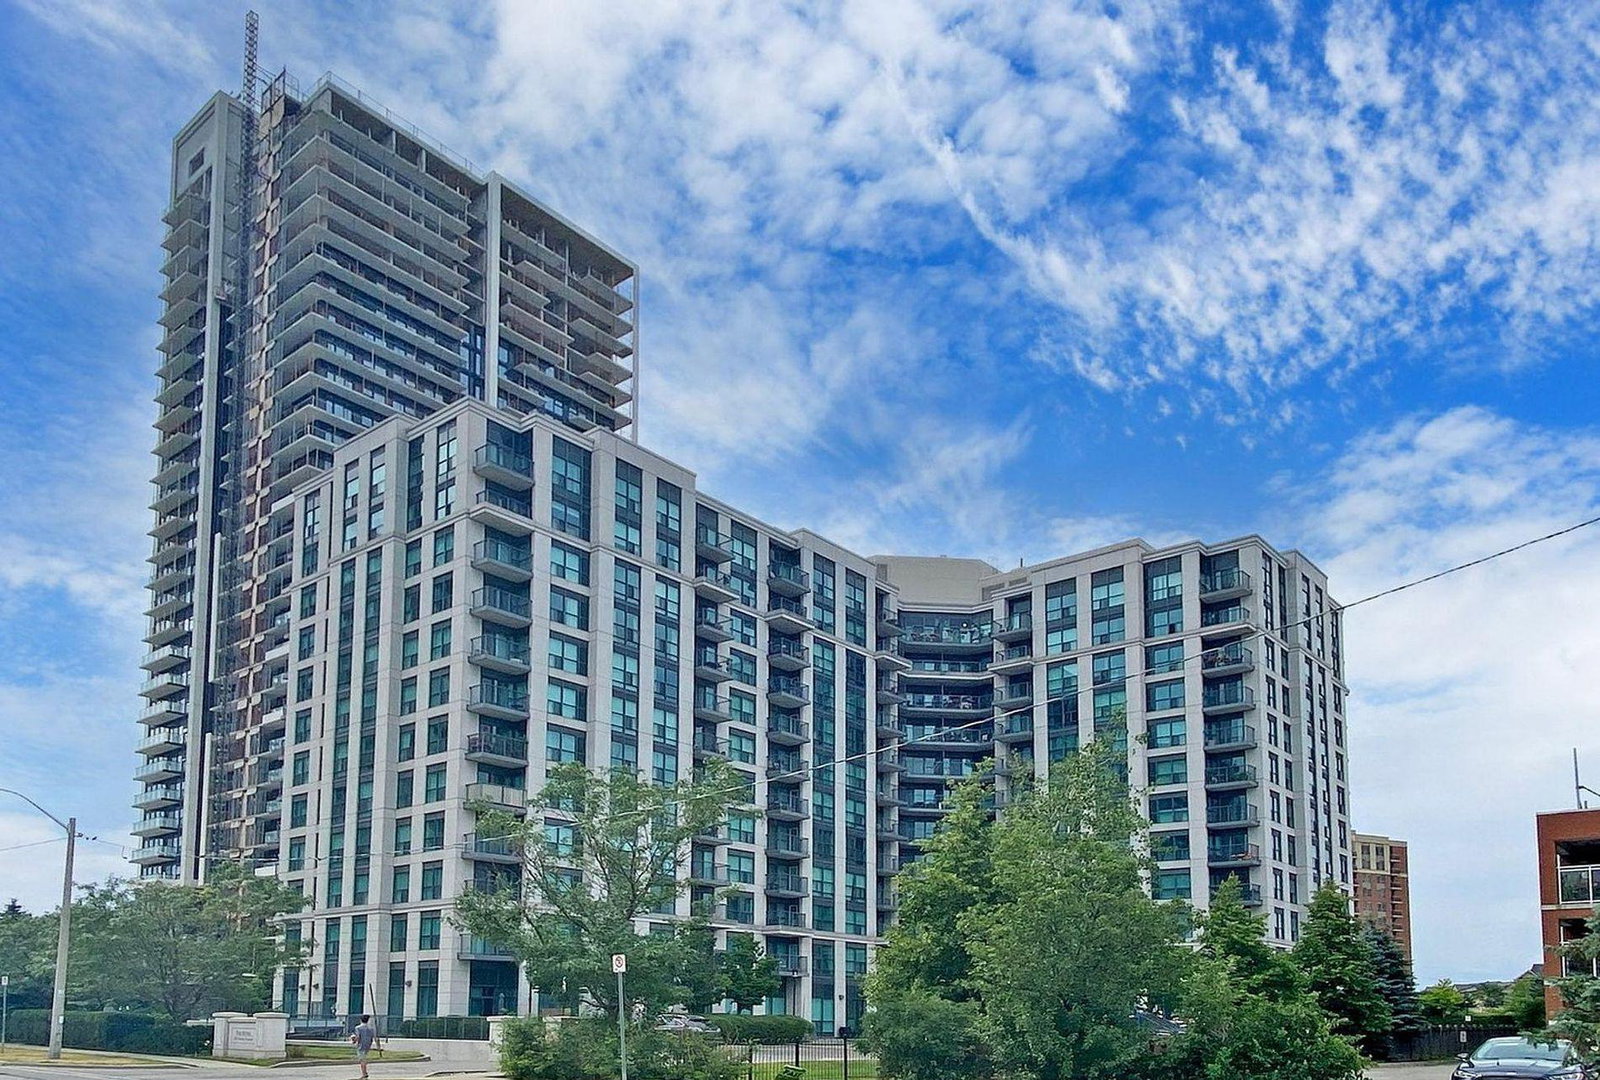
Condo building · 185 Oneida Crescent
The Royal at Bayview Glen Condos is a 12-storey condo with 201 suites, built in 2008 by Pemberton Group. Right now 5 for sale are on the market here.
- 12storeys
- 201suites
- $601/sq ft
- 2008built
No similar units for sale in The Royal at Bayview Glen Condos right now.
Around this home
Daily convenience, out of 100, from the distances below
Schools nearby
School rating, out of 10.
Helpful calculators
Your HOMEH agent

"I would see it this week."