

156 Garden Avenue
156 Garden Avenue
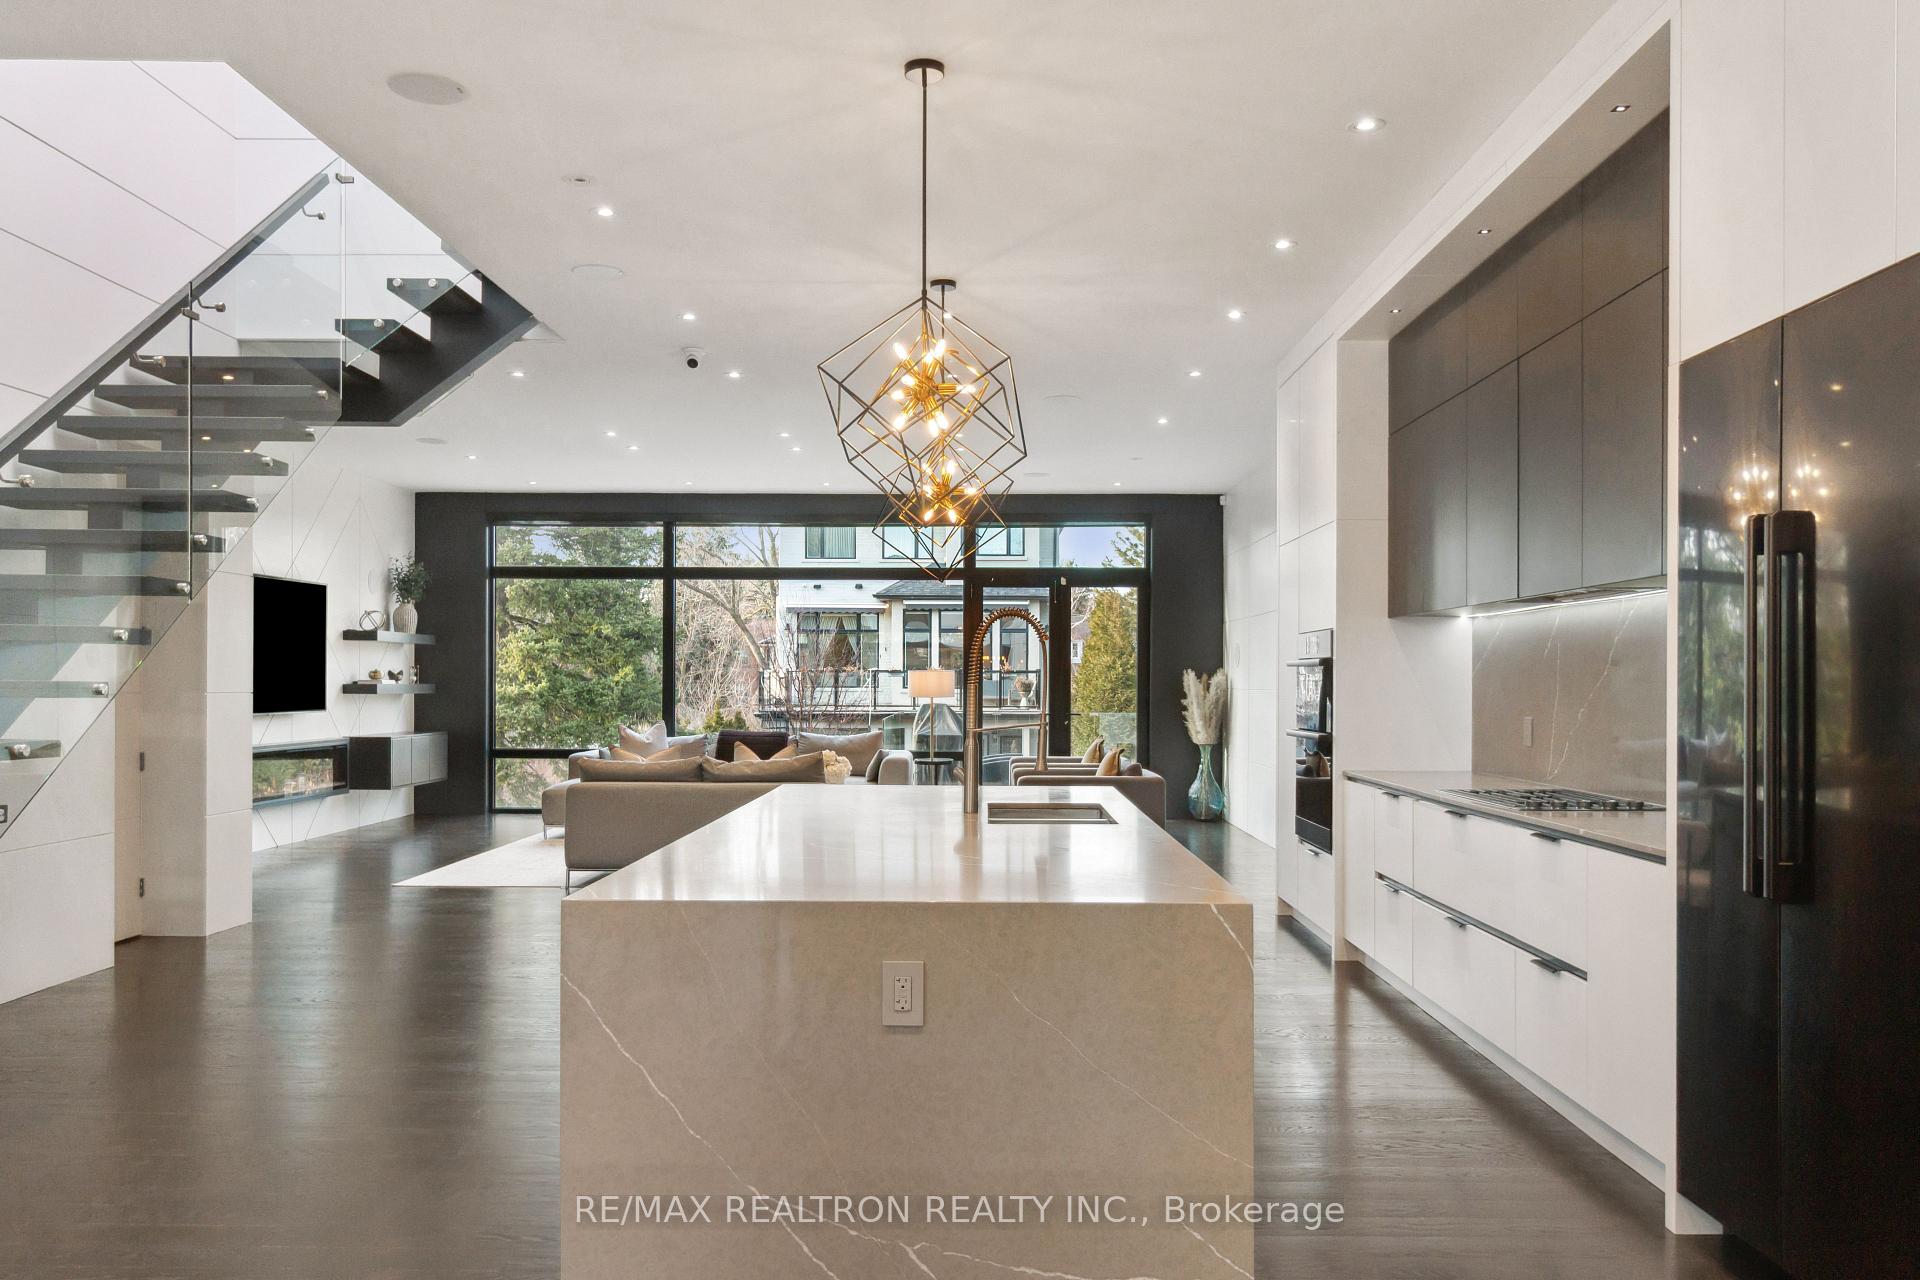 See all 46 photos
Property history
Facts and features
- BasementWalk-out
- Age of home0–5 years
- Water, sewerMunicipal
- Lot shapeRectangular
- Hardwood floors
- Fireplace
- Central air
- Inground pool
The homeDetached, 2-storey, Age 0–5 years
- Type: Detached
- Style: 2-storey
- Age: 0–5 years
- Living space: 3,500–5,000 sq ft
- Basement: Finished, finished with walk-out
- Special designation: Accessibility
InsideFireplace Yes, family room, Hardwood, Window floor to ceiling, Heated, Upper level
- Fireplace: Yes, family room
- Flooring: Hardwood, Window floor to ceiling, Heated
- Laundry: Upper level
- Features: Other
- Rooms above ground: 10
- Bedrooms: 4 + 1 in the basement
- Bathrooms: 7
- Kitchens: 1
- Family room: Yes
Outside and lotStucco (plaster), Asphalt rolled, Poured concrete
- Exterior: Stucco (plaster)
- Roof: Asphalt rolled
- Foundation: Poured concrete
- Pool: Inground
- Size: 36.37 × 148.99 ft
- Shape: Rectangular
Parking2 Garage, Attached, Private double
- Spaces: 2 Garage
- Garage: Attached
- Driveway: Private double
Heating, water and powerForced air, gas, Central air, Municipal water
- Heating: Forced air, gas
- Cooling: Central air
- Water: Municipal water
- Sewer: Municipal sewer
Costs and taxesTaxes $14,497 a year, HST included in the price
- Taxes, 2025: $14,497 a year
- HST: HST included in the price
Included in the sale'control 4'-smart home technology, heated basement floors, auto remote window covers, surround sound speakers, security cameras, elevator shaft for 3- level elevator
- Included: 'control 4'-smart home technology, heated basement floors, auto remote window covers, surround sound speakers, security cameras, elevator shaft for 3- level elevator
Listing detailsN12455680, Sold, Oct 9, 2025
- MLS® number: N12455680
- Status: Sold
- Listed on: Oct 9, 2025
- Days on market: 13
- Updated: Oct 22, 2025
- Possession: Flexible
- Occupied by: Owner
- Listing brokerage: RE/MAX REALTRON REALTY INC.
About this home
156 Garden Avenue, Richmond Hill (South Richvale), ON L4C 6M2
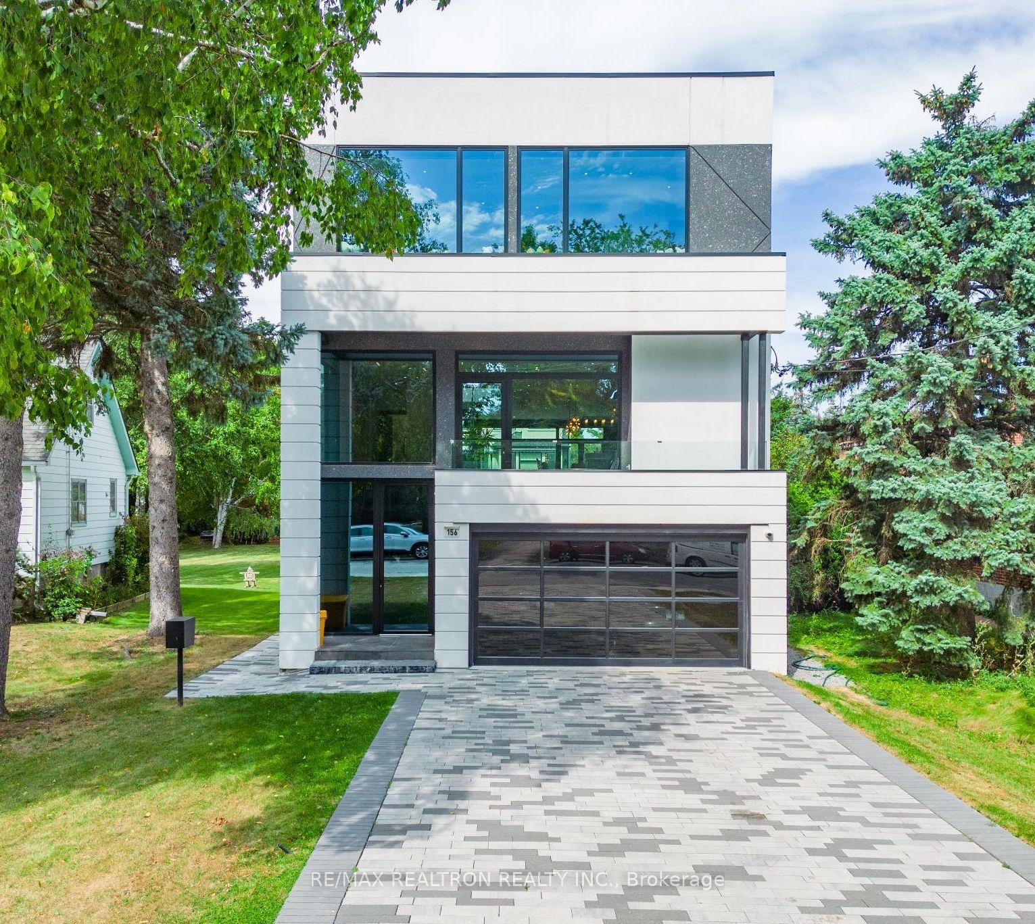
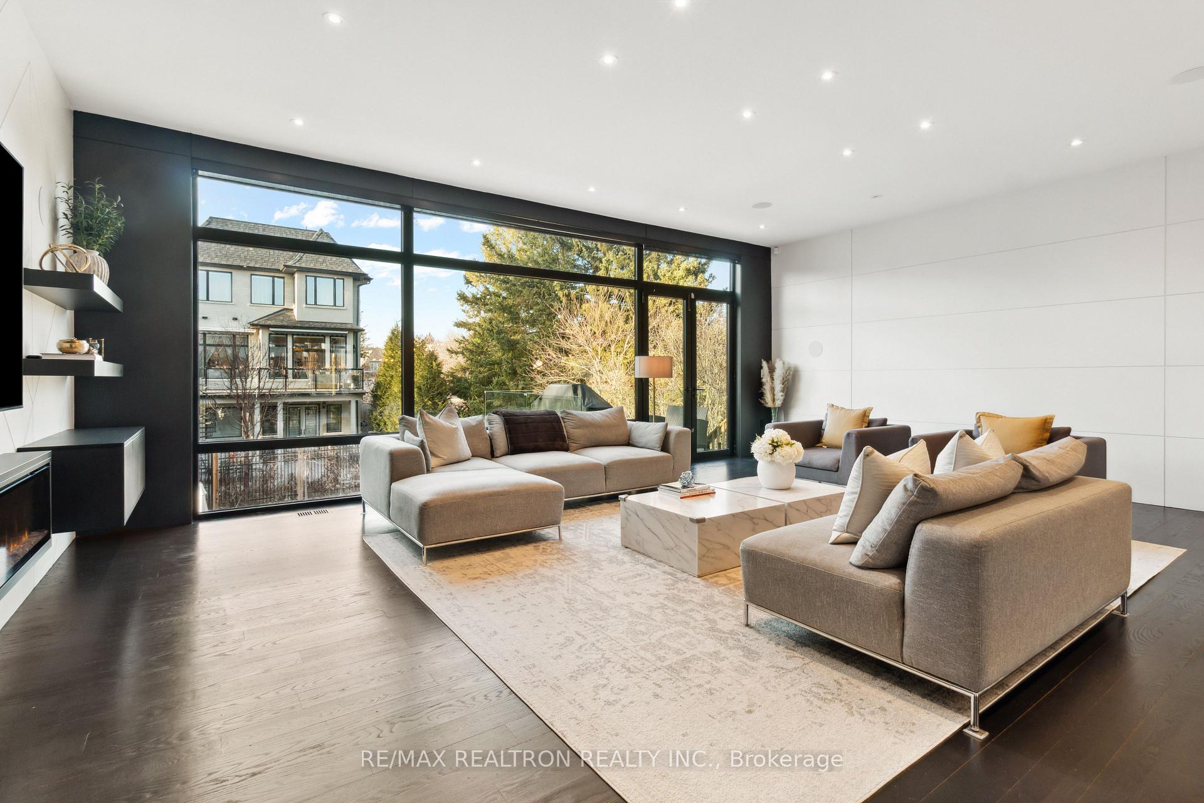
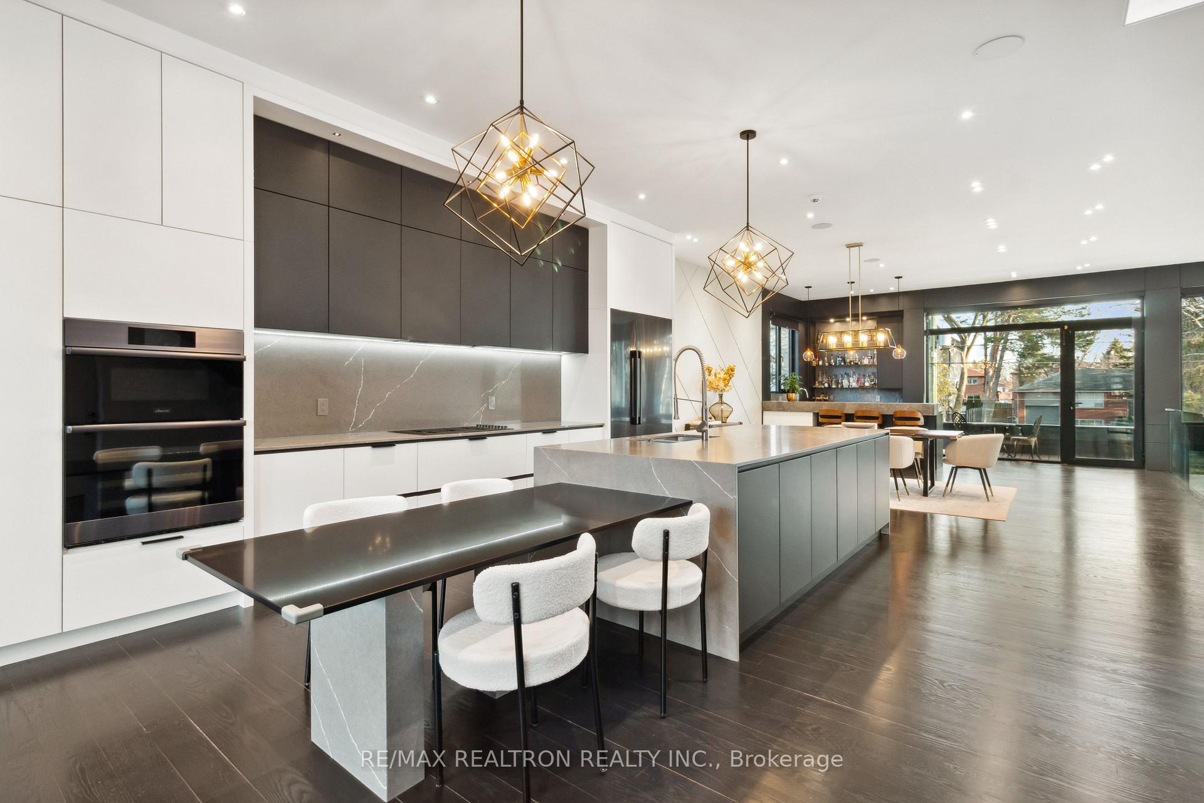
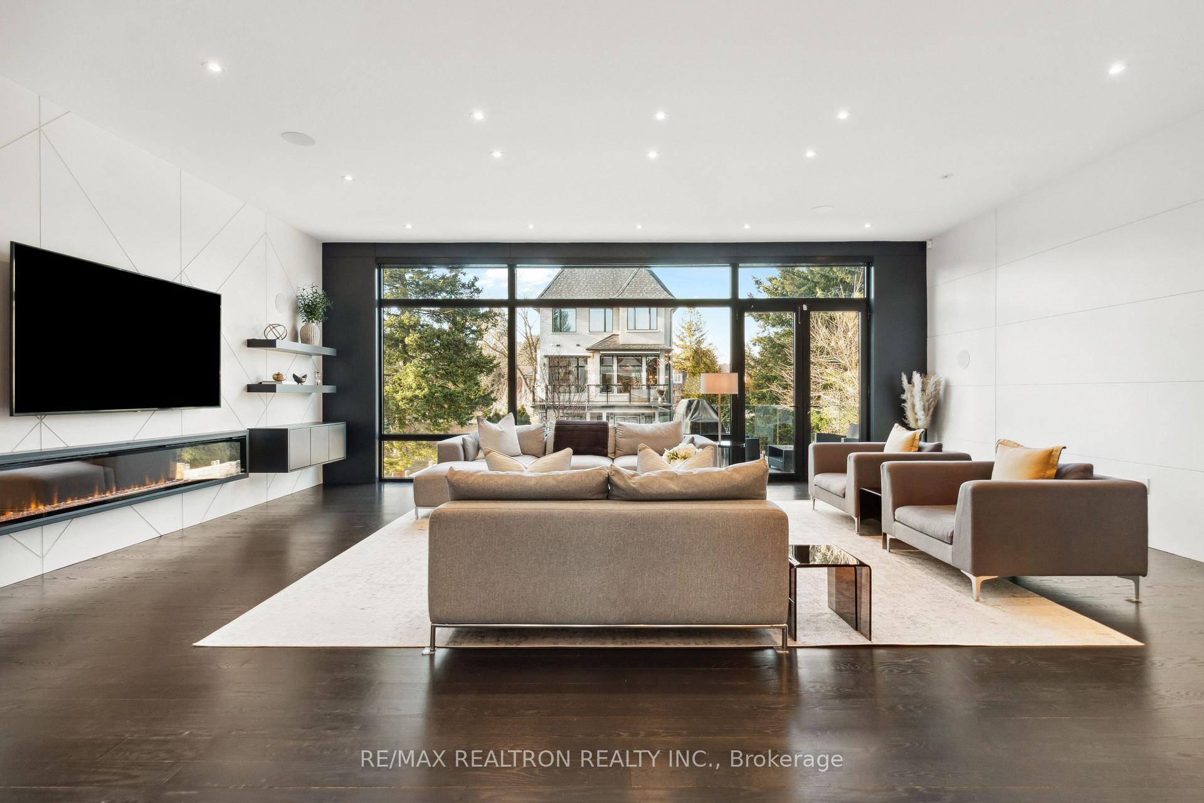
Step into an ultra-modern architectural masterpiece in the prestigious South Richvale area, where cutting-edge design meets timeless elegance. This custom-built residence is defined by sleek lines, minimalist aesthetics, and an abundance of natural light that pours through expansive Belgian windows. The open concept layout, accented by wood-paneled walls and soaring ceilings, creates a bright and airy atmosphere that seamlessly connects each living space in a gallery-like flow. Inside, every detail has been thoughtfully curated for luxurious modern living. From the oak hardwood flooring and floating open-riser staircase to the integrated smart home technology that controls lighting, security, and climate, this home offers both form and function. A stunning chefs kitchen takes center stage, featuring top-of-the-line 'Dacor' appliances and streamlined design. The home also boasts built-in speakers throughout, an open-concept wet bar, spa-inspired en-suites, and spacious walk-in closets in every bedroom. The outdoor space is a true sanctuary, meticulously landscaped to create a serene backyard oasis. A gorgeous Salt water swimming pool is the showpiece of the space, perfect for relaxing or entertaining in style. This seamless indoor-outdoor flow elevates the living experience, offering privacy, beauty, and tranquility. A two-car garage with a Tesla charger completes this one-of-a-kind modern retreat, designed for those who value innovation, comfort, and elevated design.
Ask about this home
A HOMEH agent will answer your questions about this home.
Around this home
Daily convenience, out of 100, from the distances below
Schools nearby
School rating, out of 10.
Helpful calculators
Your HOMEH agent

"I would see it this week."