

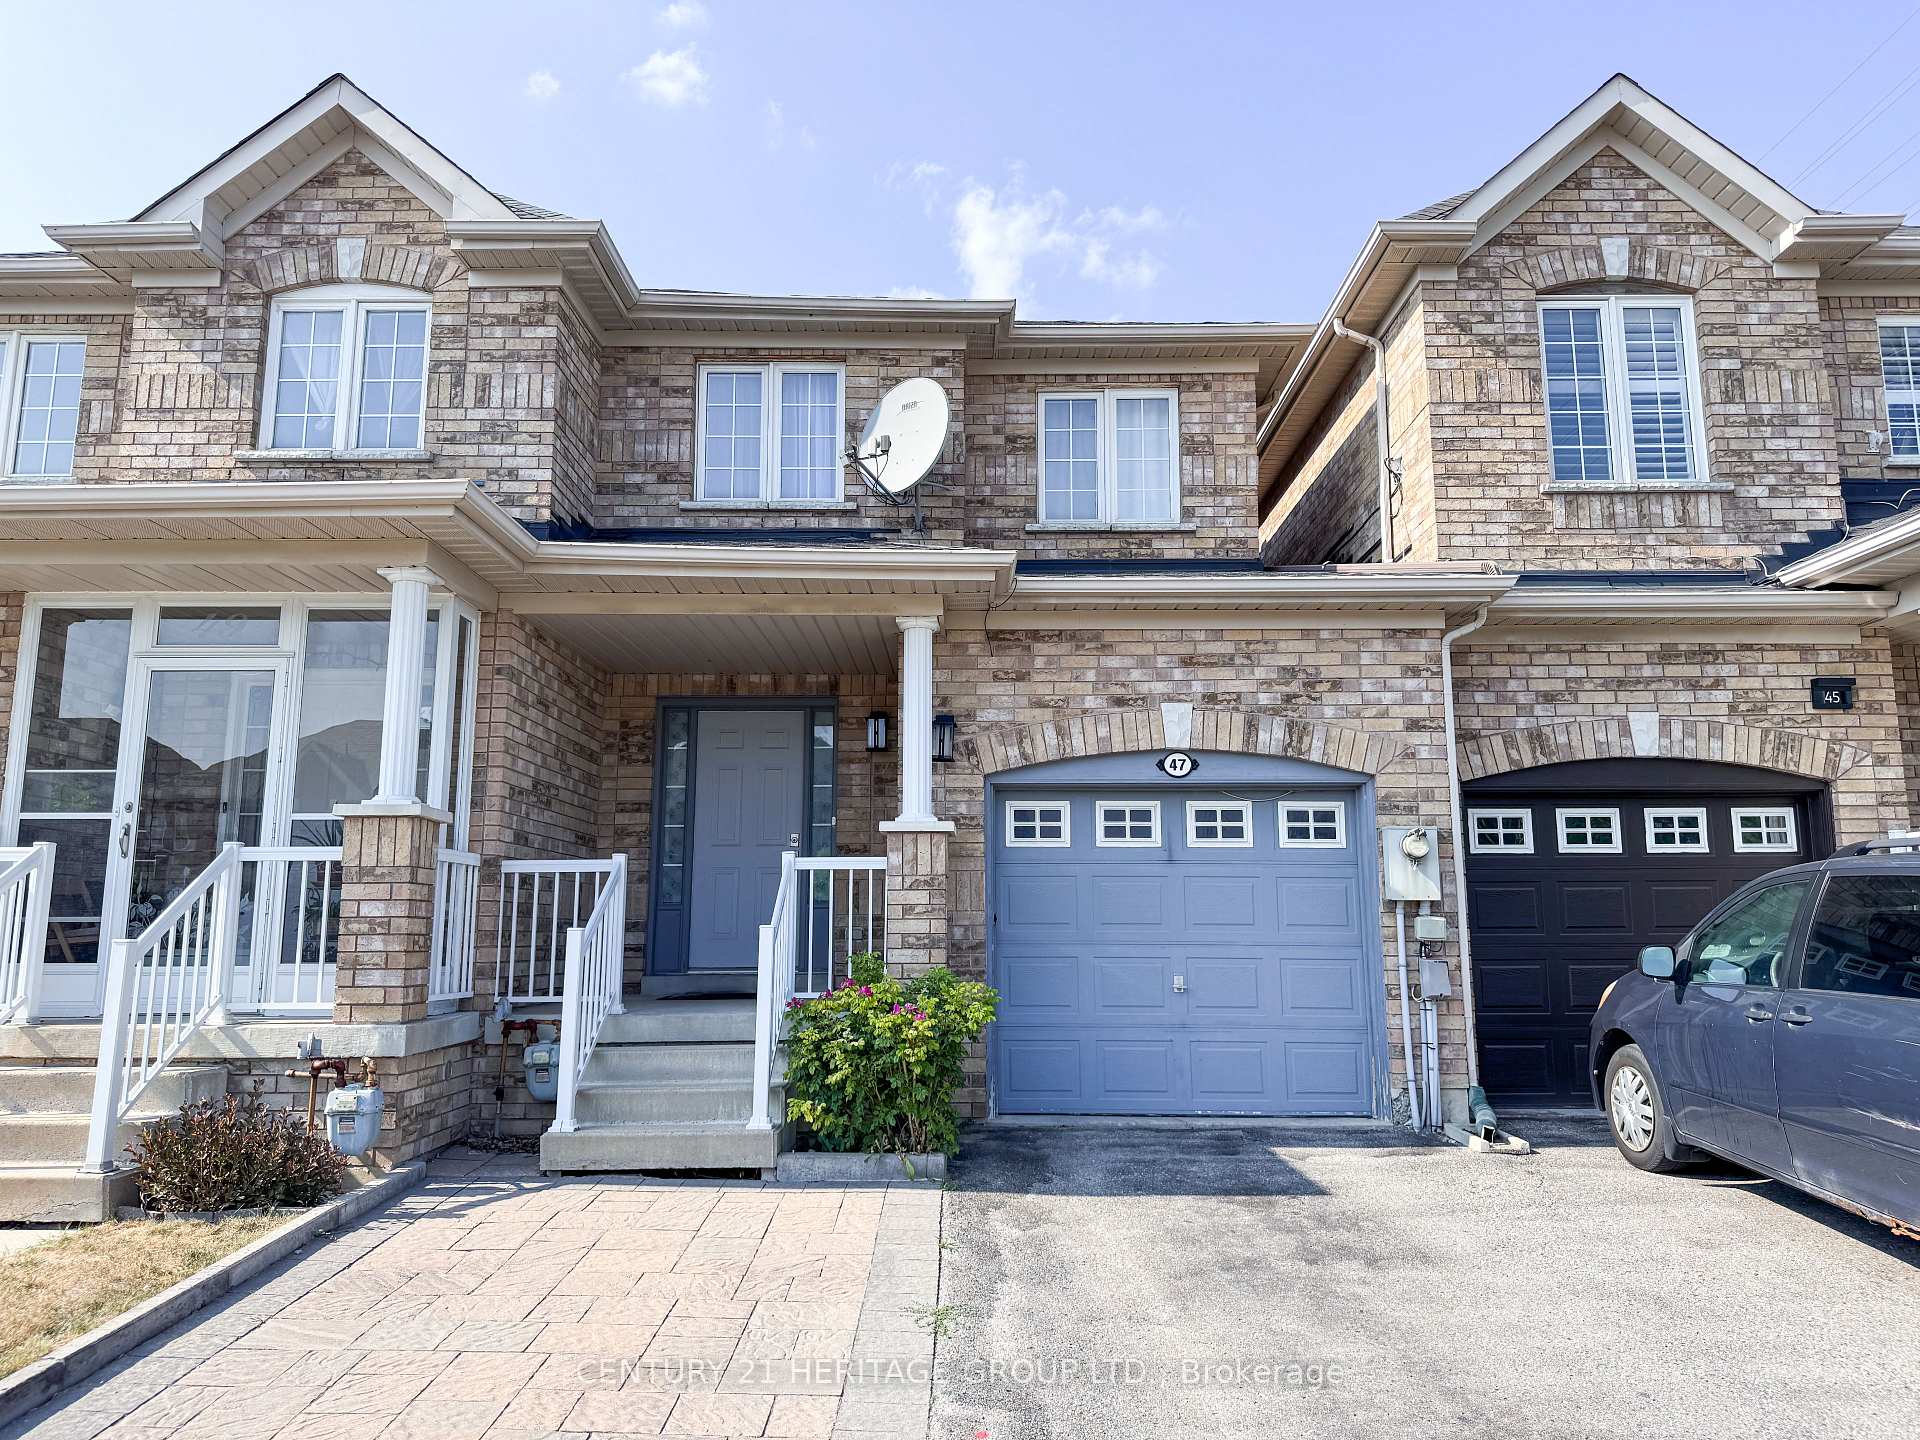
47 Christephen Crescent
47 Christephen Crescent
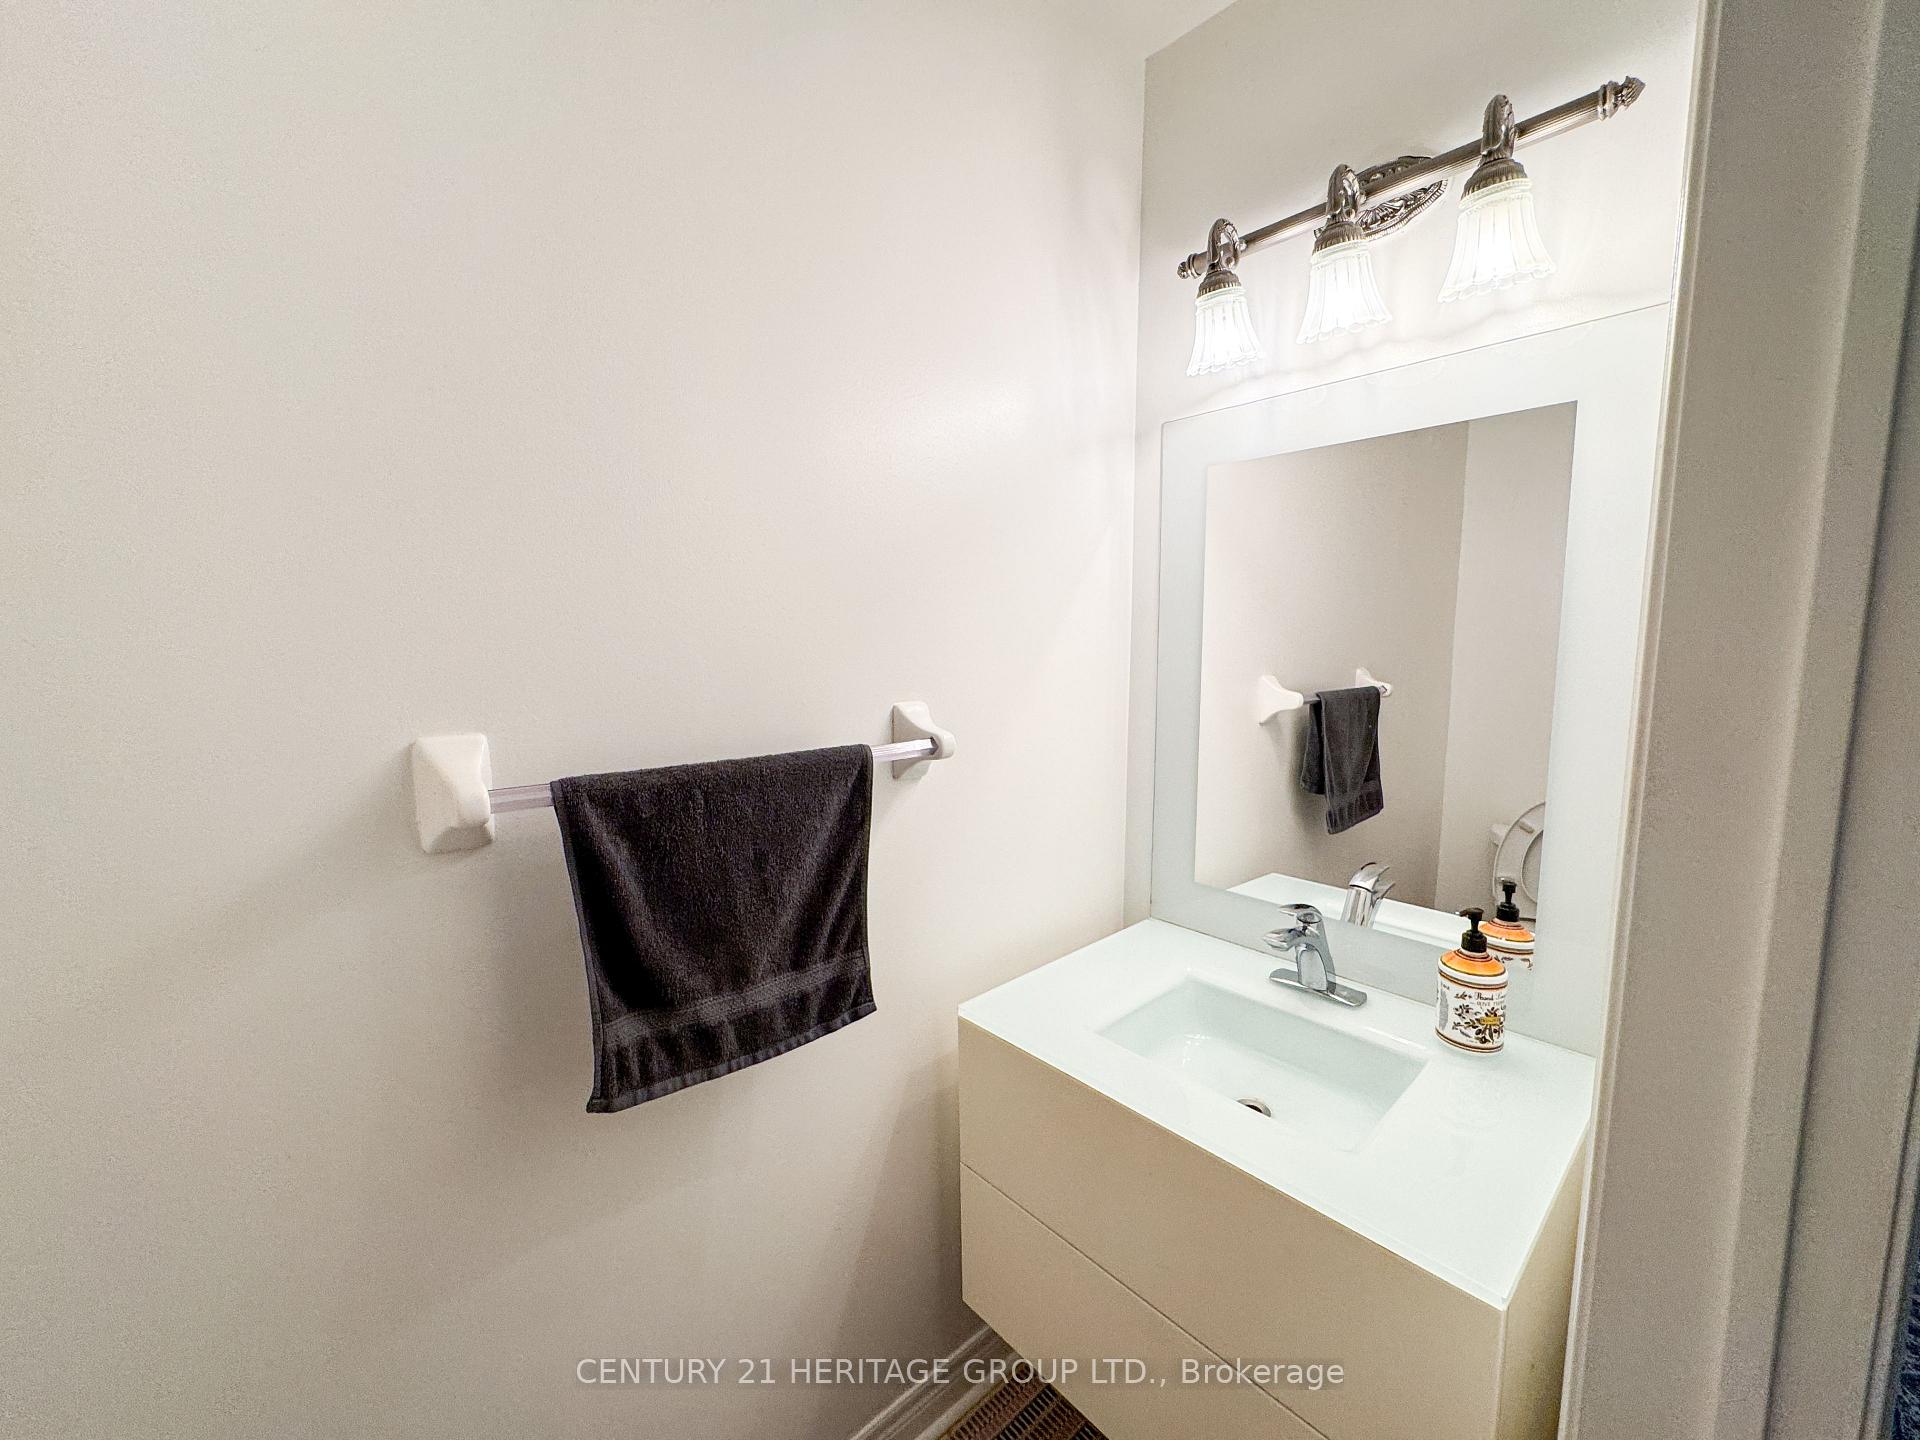 See all 26 photos
Property history
Facts and features
- BasementFinished
- Water, sewerMunicipal
- HeatingForced air
- CoolingCentral air
- Fireplace
- Central air
The homeFreehold Townhouse, 2-storey, 1,500–2,000 sq ft
- Type: Freehold Townhouse
- Style: 2-storey
- Living space: 1,500–2,000 sq ft
- Basement: Finished
InsideFireplace Yes, Ceramic, Central vacuum
- Fireplace: Yes
- Flooring: Ceramic
- Features: Central vacuum
- Rooms above ground: 7
- Rooms in the basement: 4
- Bedrooms: 3 + 1 in the basement
- Bathrooms: 4
- Kitchens: 1
Outside and lotBrick, Shingles, Concrete
- Exterior: Brick
- Roof: Shingles
- Foundation: Concrete
- Size: 19.83 × 109.13 ft
- Zoning: Residential
Parking1 Garage, Attached, Private
- Spaces: 1 Garage
- Garage: Attached
- Driveway: Private
Heating, water and powerForced air, gas, Central air, Municipal water
- Heating: Forced air, gas
- Cooling: Central air
- Water: Municipal water
- Sewer: Municipal sewer
Costs and taxesTaxes $5,061 a year, HST included in the price, Water heater rental $46.28 per month
- Taxes, 2024: $5,061 a year
- HST: HST included in the price
- Rental items: Water heater rental $46.28 per month
Included in the saleFridge, stove, dishwasher, washer, dryer, all light fixtures, all window coverings, central vac & air, garage door opener, fireplace, Custom made closet in master bedroom.
- Included: Fridge, stove, dishwasher, washer, dryer, all light fixtures, all window coverings, central vac & air, garage door opener, fireplace
- Not included: Custom made closet in master bedroom.
Listing detailsN12341307, Sold, Aug 13, 2025
- MLS® number: N12341307
- Status: Sold
- Listed on: Aug 13, 2025
- Days on market: 69
- Updated: Oct 21, 2025
- Possession: Flexible
- Occupied by: Owner
- Listing brokerage: CENTURY 21 HERITAGE GROUP LTD.
About this home
47 Christephen Crescent, Richmond Hill (Rouge Woods), ON L4S 2S6
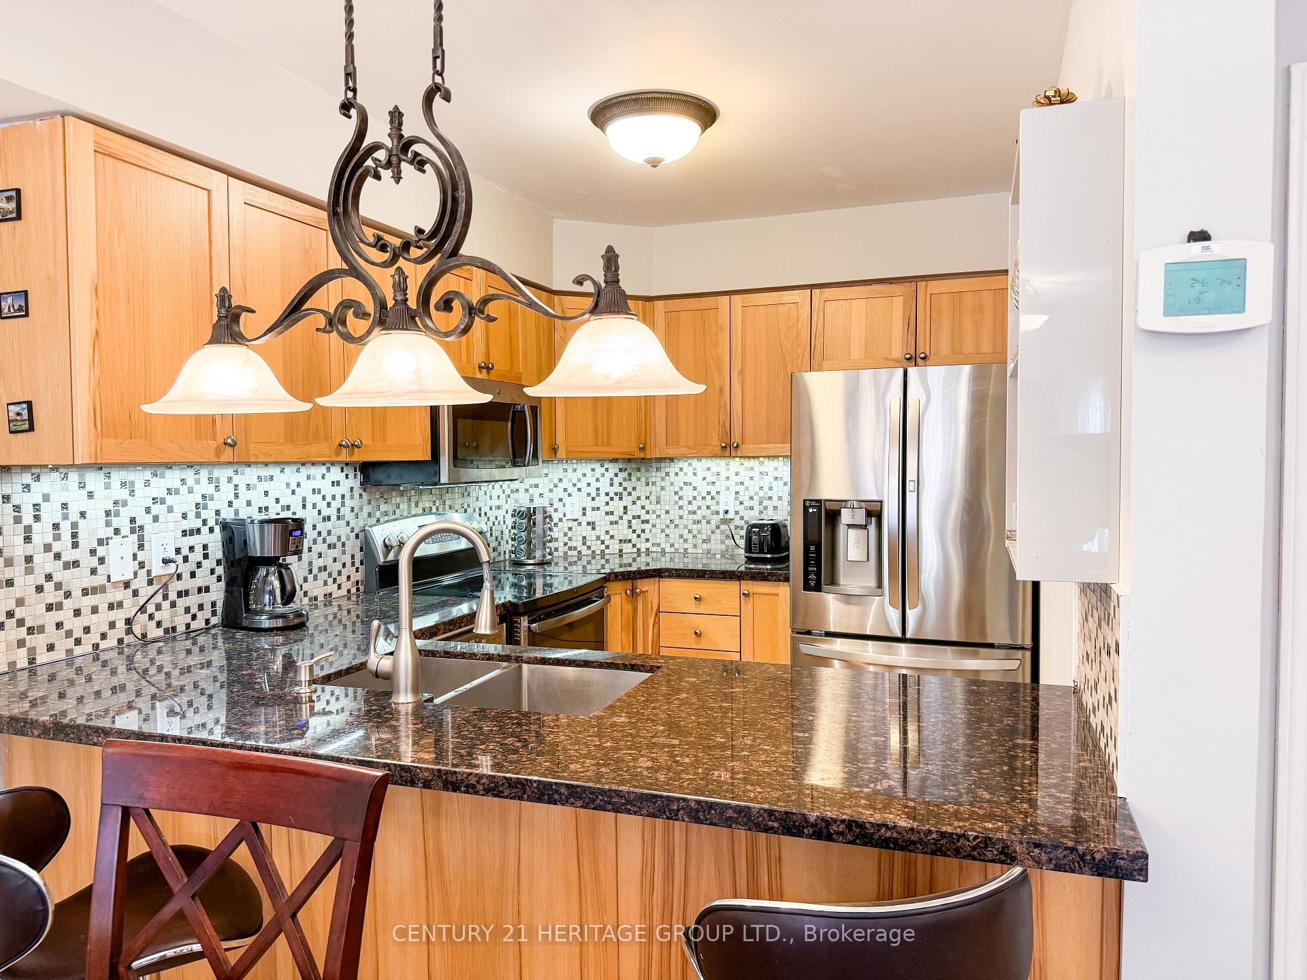
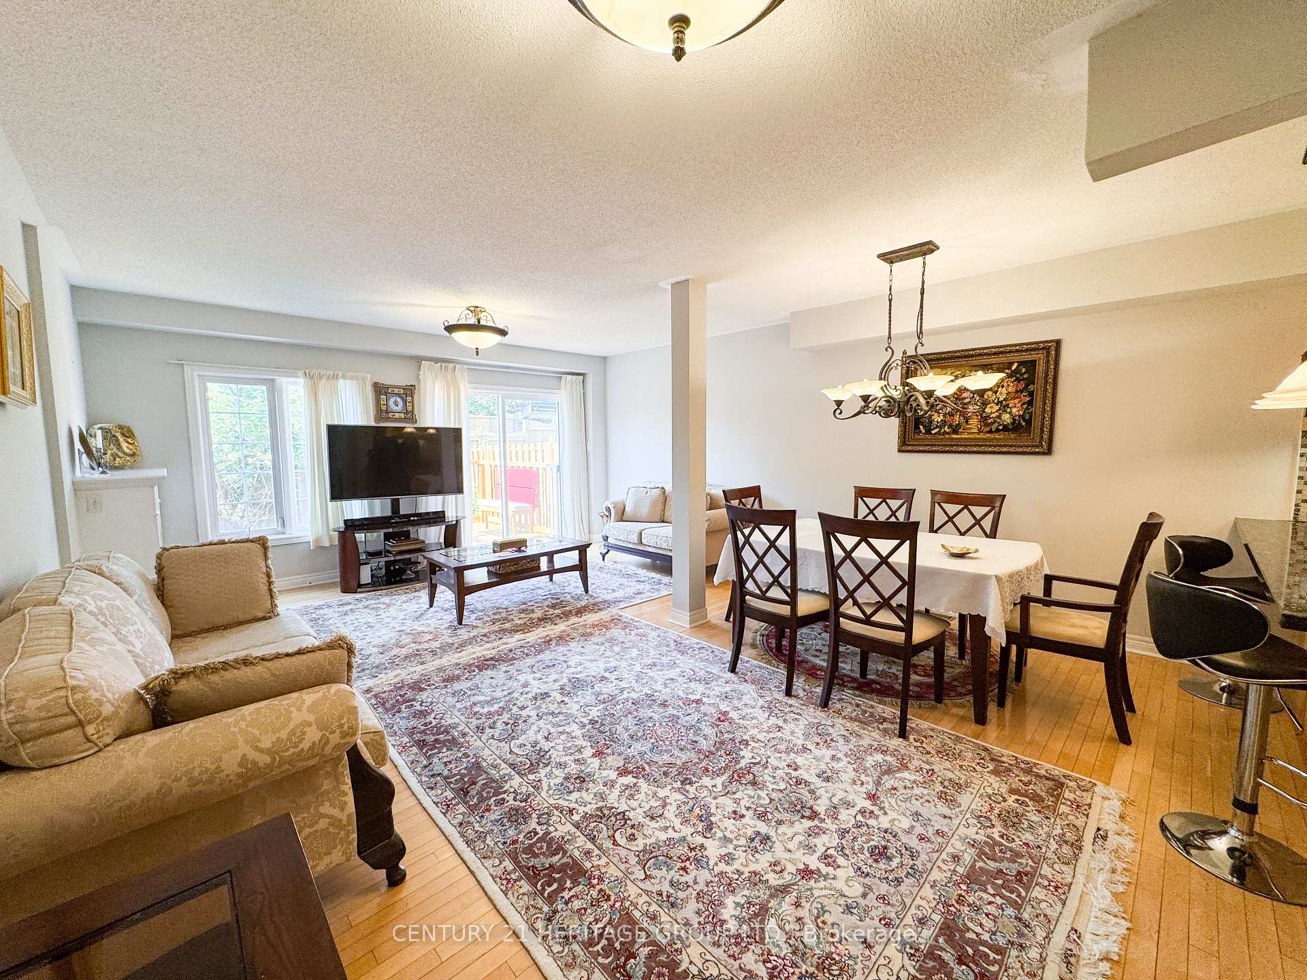
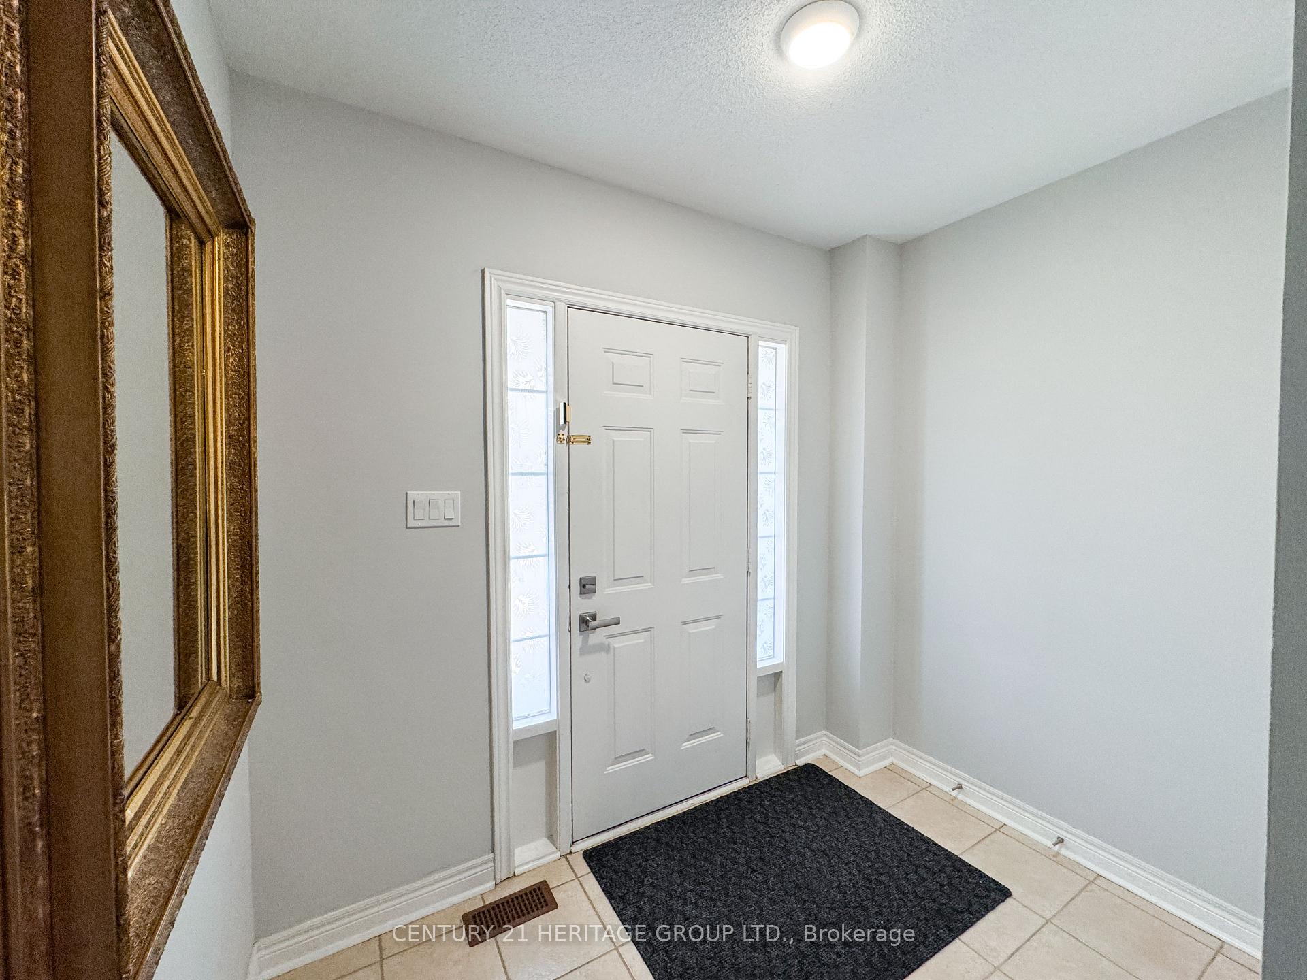
This beautiful freehold townhouse offers approximately 1,700 square feet of living space (not including the fully finished basement). Featuring three spacious bedrooms on the second floor and an inviting open-concept design, this home is both stylish and functional. You'll appreciate the convenience of the interlocked backyard, perfect for outdoor gatherings. The fully finished basement includes an additional bedroom, a cozy family room, and a bathroom, providing extra living space or a perfect guest suite. Situated in a prime Richmond Hill location, this townhouse is just minutes from Richmond Green High School and Redstone Public School. It's an ideal choice for families seeking both comfort and convenience in a vibrant neighborhood.
Ask about this home
A HOMEH agent will answer your questions about this home.
Around this home
Daily convenience, out of 100, from the distances below
Schools nearby
School rating, out of 10.
Helpful calculators
Your HOMEH agent

"I would see it this week."