

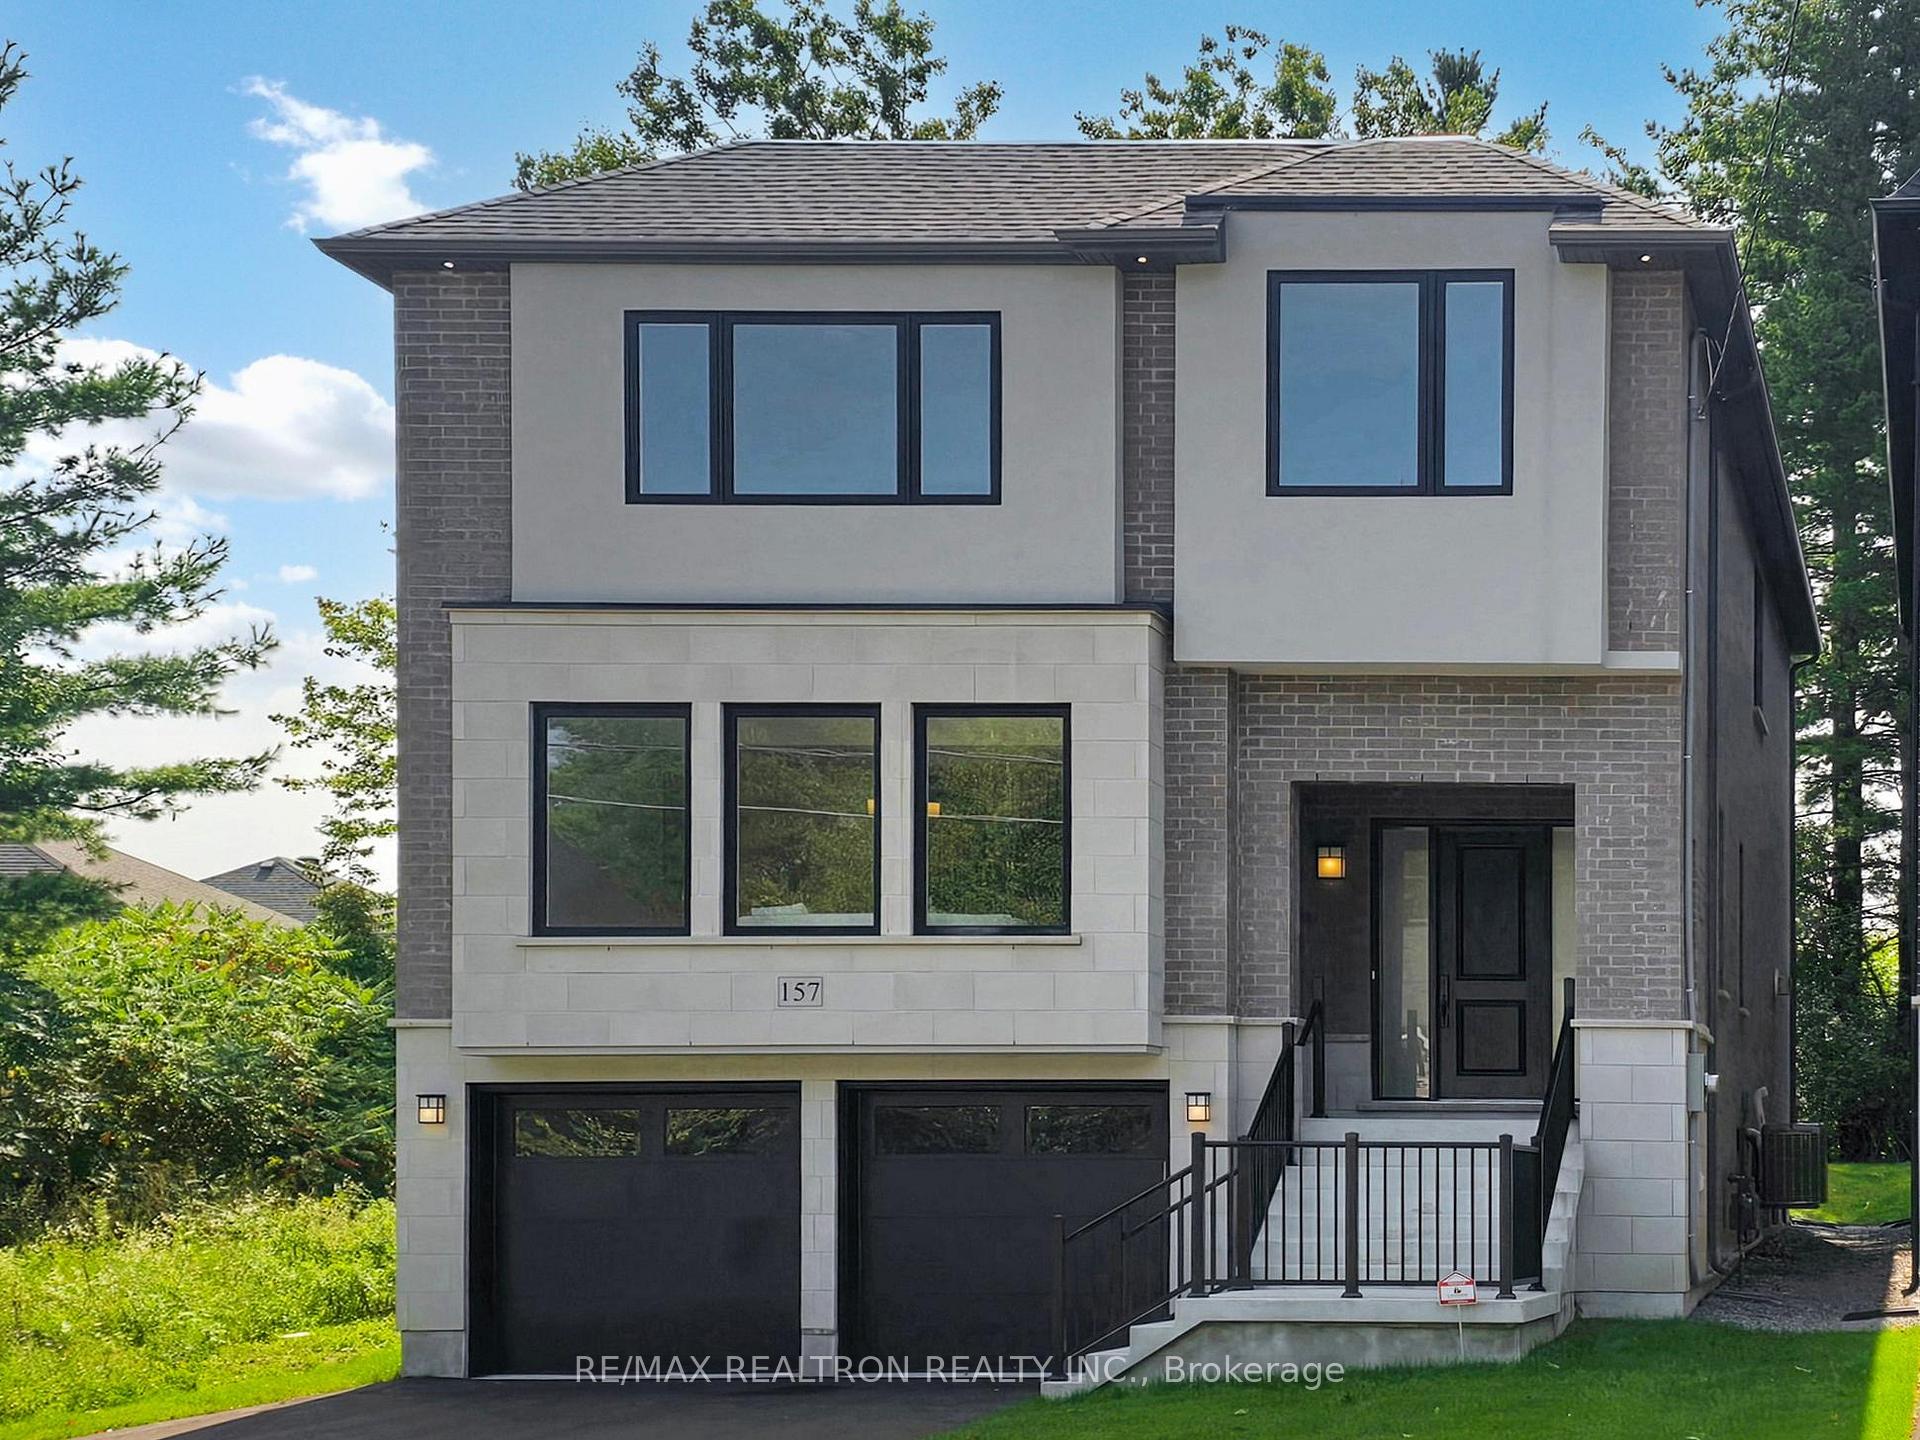
157 Snively Street
Detached Sold
1/50157 Snively Street
Detached Sold
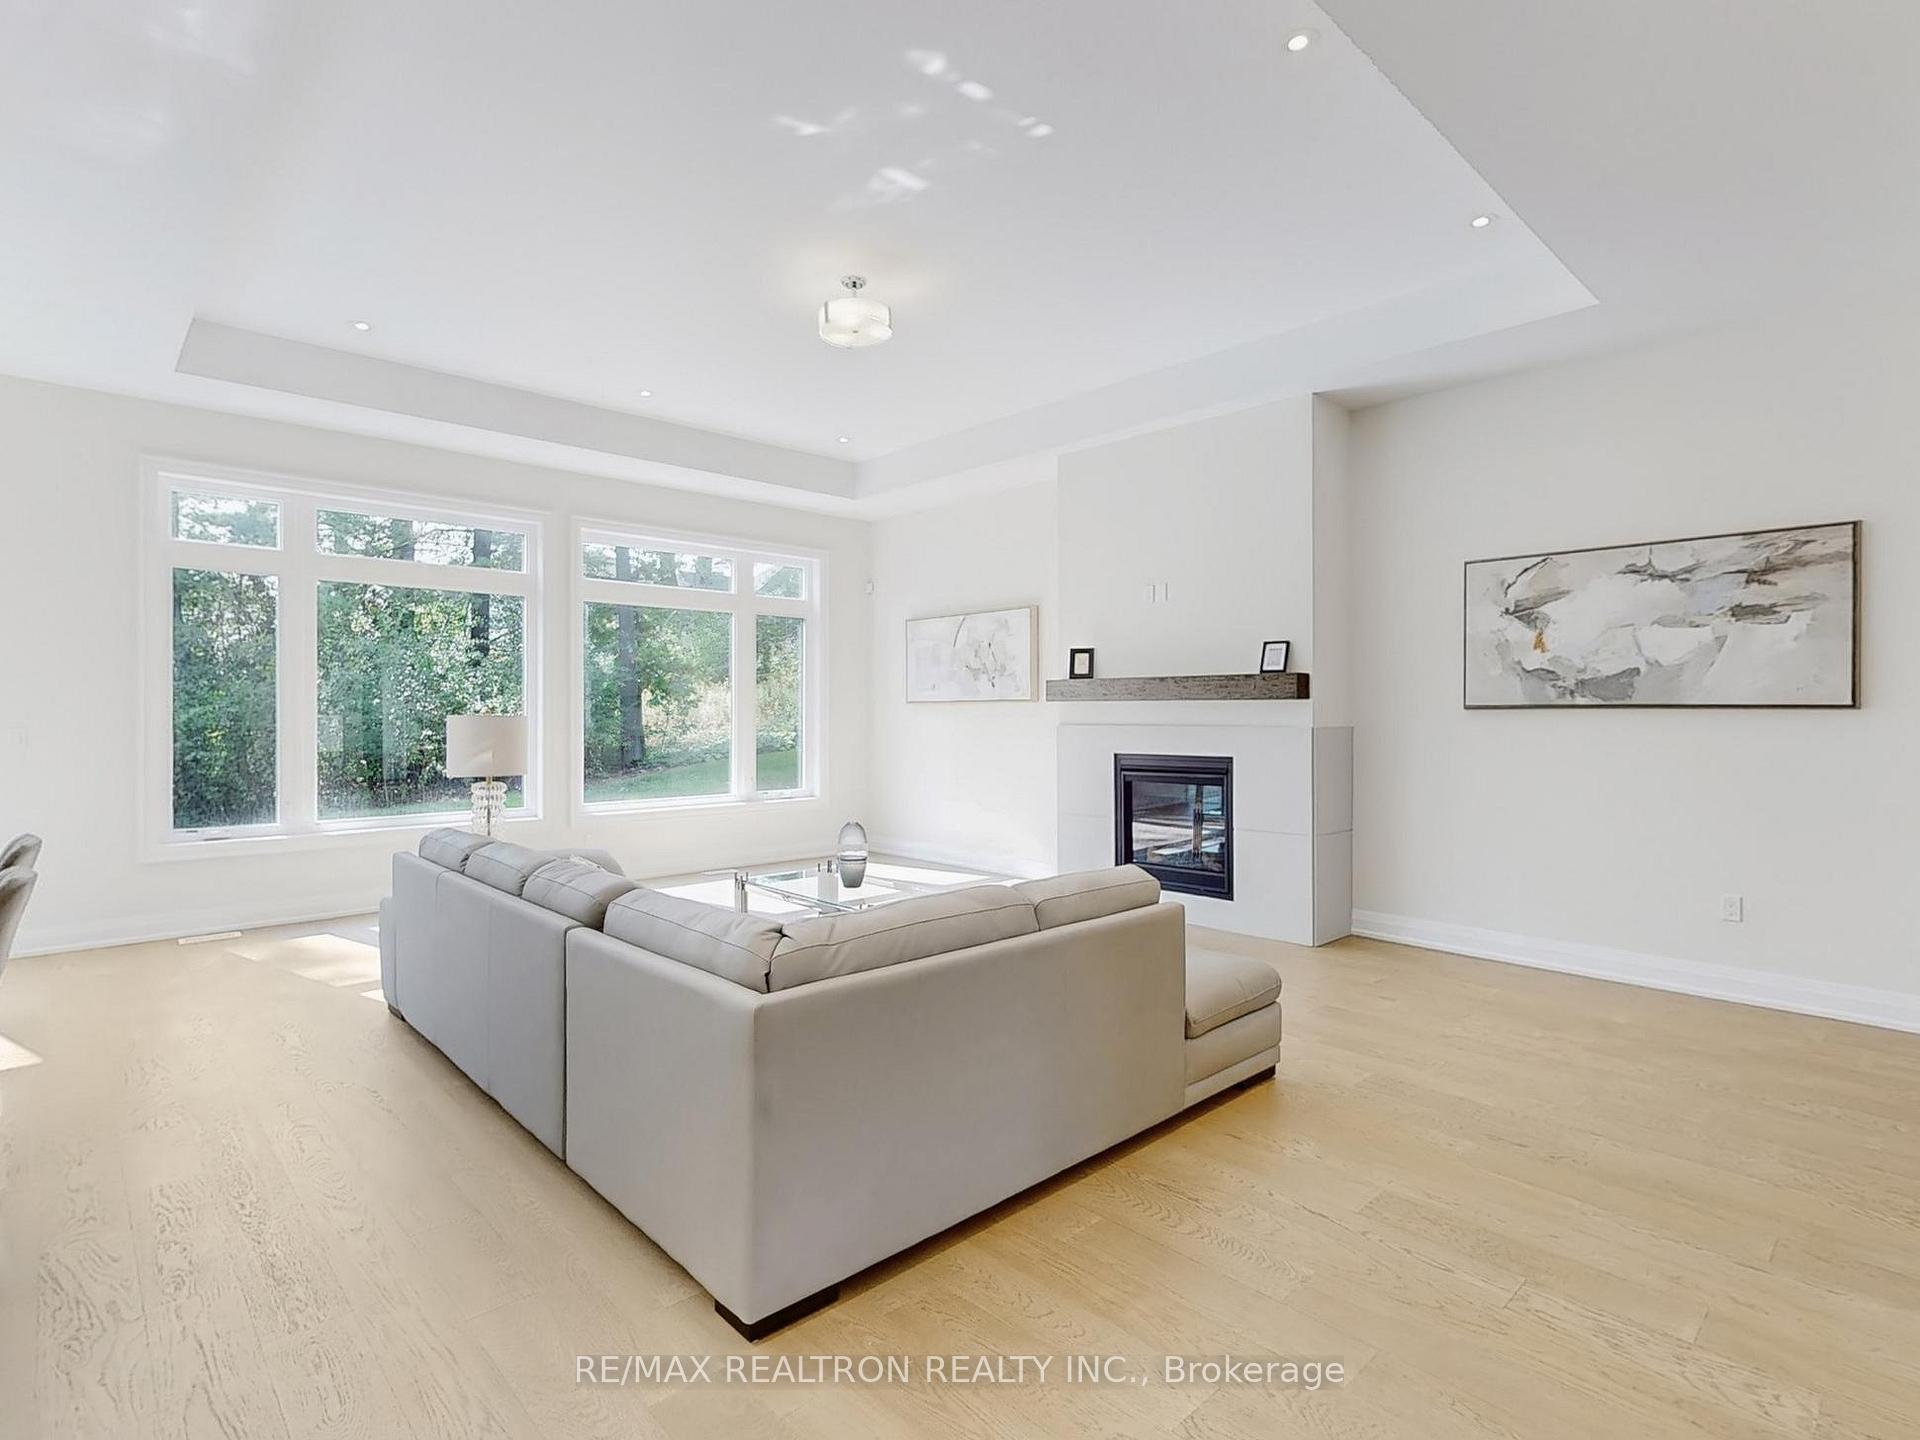 See all 50 photos
4 Bedrooms
4 Bathrooms
2 Garage
3K–3.5K sq.ft
37.39×115.7 ft
$3,340/yr
Property history
Facts and features
- BasementPart finished
- Age of homeNew
- Water, sewerMunicipal
- HeatingForced air
What stands out
- Hardwood floors
- Fireplace
- Central air
The homeDetached, 2-storey, New
- Type: Detached
- Style: 2-storey
- Age: New
- Living space: 3,000–3,500 sq ft
- Basement: Partially finished
InsideFireplace Yes, Porcelain, Hardwood, Air exchanger, carpet free, water heater
- Fireplace: Yes
- Flooring: Porcelain, Hardwood
- Features: Air exchanger, carpet free, water heater
- Rooms above ground: 9
- Bedrooms: 4
- Bathrooms: 4
- Kitchens: 1
- Family room: Yes
Outside and lotBrick, stone, Asphalt shingle, Concrete
Outside
- Exterior: Brick, stone
- Roof: Asphalt shingle
- Foundation: Concrete
- Size: 37.39 × 115.7 ft
Parking2 Garage, Built-in, Private
- Spaces: 2 Garage
- Garage: Built-in
- Driveway: Private
Heating, water and powerForced air, gas, Central air, Municipal water
- Heating: Forced air, gas
- Cooling: Central air
- Water: Municipal water
- Sewer: Municipal sewer
Costs and taxesTaxes $3,340 a year, HST included in the price, Hot water heater
- Taxes, 2024: $3,340 a year
- HST: HST included in the price
- Rental items: Hot water heater
Included in the saleS.s stove,s.s fridge, s.s dishwasher, washer, dryer, tarrion warranty, N/a
- Included: S.s stove,s.s fridge, s.s dishwasher, washer, dryer, tarrion warranty
- Not included: N/a
Listing detailsN12448994, Sold, Oct 7, 2025
- MLS® number: N12448994
- Status: Sold
- Listed on: Oct 7, 2025
- Days on market: 24
- Updated: Oct 31, 2025
- Possession: Flexible
- Occupied by: Vacant
- Listing brokerage: RE/MAX REALTRON REALTY INC.
About this home
157 Snively Street, Richmond Hill (Oak Ridges Lake Wilcox), ON L4E 3E9
Air ExchangerCarpet FreeWater Heater
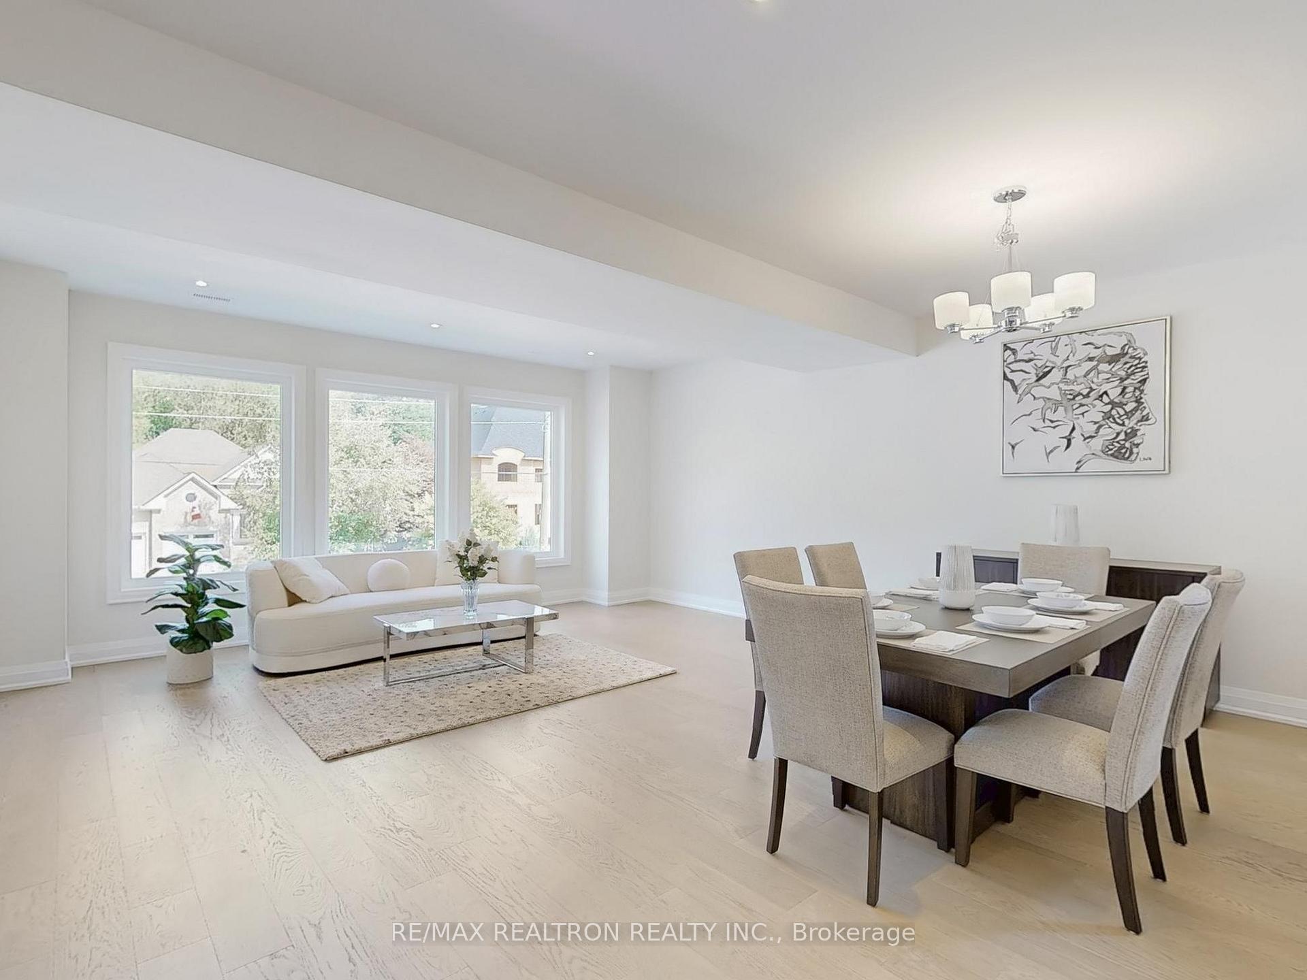
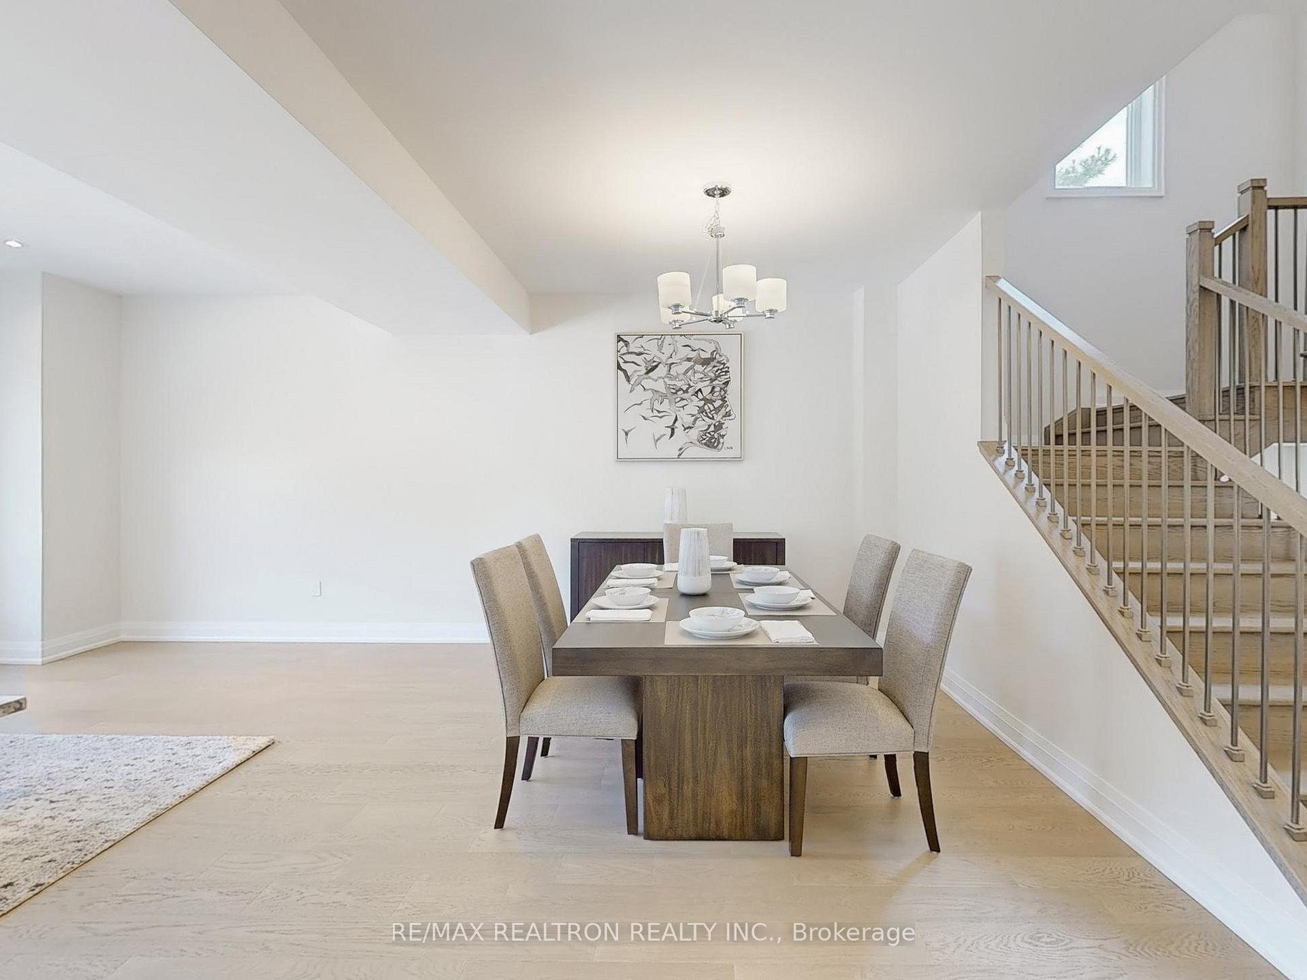
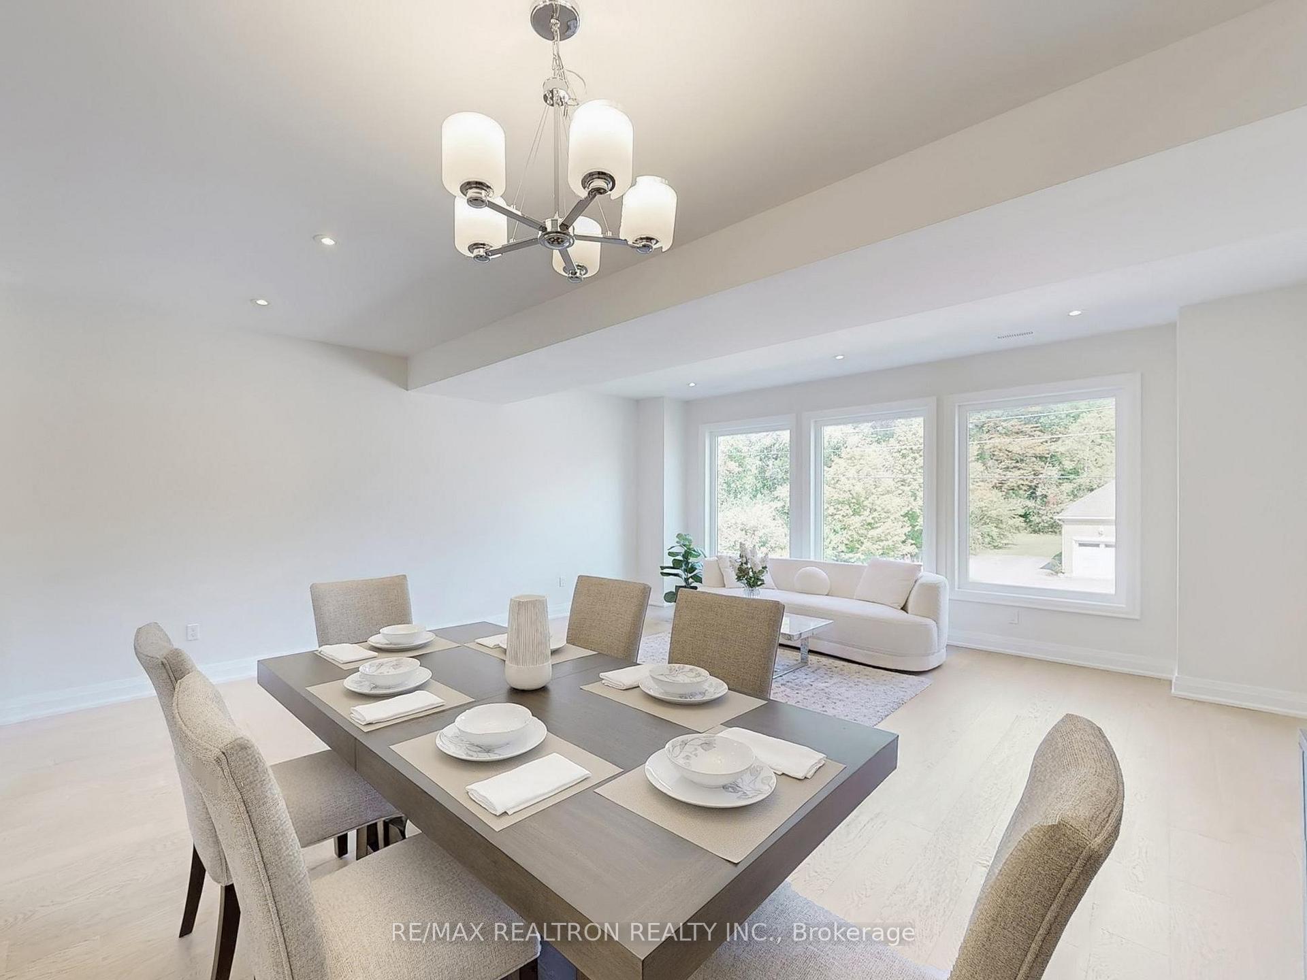
Beautiful Brand new Built Custom Spacious Detached Home In Gorgeous Oak Ridges. Backs Onto Conservation. 11 Foot Ceilings On Main Floor, Large Windows, Lots Of Light, Hardwood Floors Through Out, Large Porcelain Tiles, Pot Lights, Fireplace With Mantle, Large Kitchen With Tall Uppers, Quartz Countertops And Backsplash, Kitchen Island With Quartz Waterfall. Walking Distance To Lake Wilcox, Park And Trails, Close To Public Transit, School, Community Centre. 7 Years Tarion Warranty
Read more
Ask about this home
A HOMEH agent will answer your questions about this home.
Ask a question
Thinking of selling your home?See what your home is worth today.
Around this home
Bayview/Bloomington
Errands
Parks
Schools
Daily convenience, out of 100, from the distances below
ParkWorthington Parkette · 3 within 1 km7 min walk440 m
GroceryAlice Bakery23 min walk1.4 km
SchoolLake Wilcox Public School12 min walk750 m
PharmacyShoppers Drug Mart32 min walk2.0 km
Cafés & foodWild Wing23 min walk1.4 km
Gym & rec centreBloomington Downs Golf Course21 min walk1.3 km
WalkDriveStraight-line distance, open map data
Grocery1.4 km
Park0.4 km
Coffee1.5 km
Dining1.4 km
Gym1.4 km
Schools nearby
School rating, out of 10.
Lake Wilcox Public Schoolelementary · Public · 0.8 km
6.8/10Good
Our Lady of the Annunciation Catholic Elementary Schoolelementary · Catholic · 1.1 km
7.4/10Good
Eureka Montessorielementary · Private · 1.5 km
—
Contact agent
Helpful calculators
Mortgage
Affordability
Closing costs
Land transfer tax
Property tax
Down payment
CMHC insurance
Stress test
Cashback Rebate
Your HOMEH agent

NimaHOMEH agent · Richmond Hill
"I would see it this week."
Ask Nima