

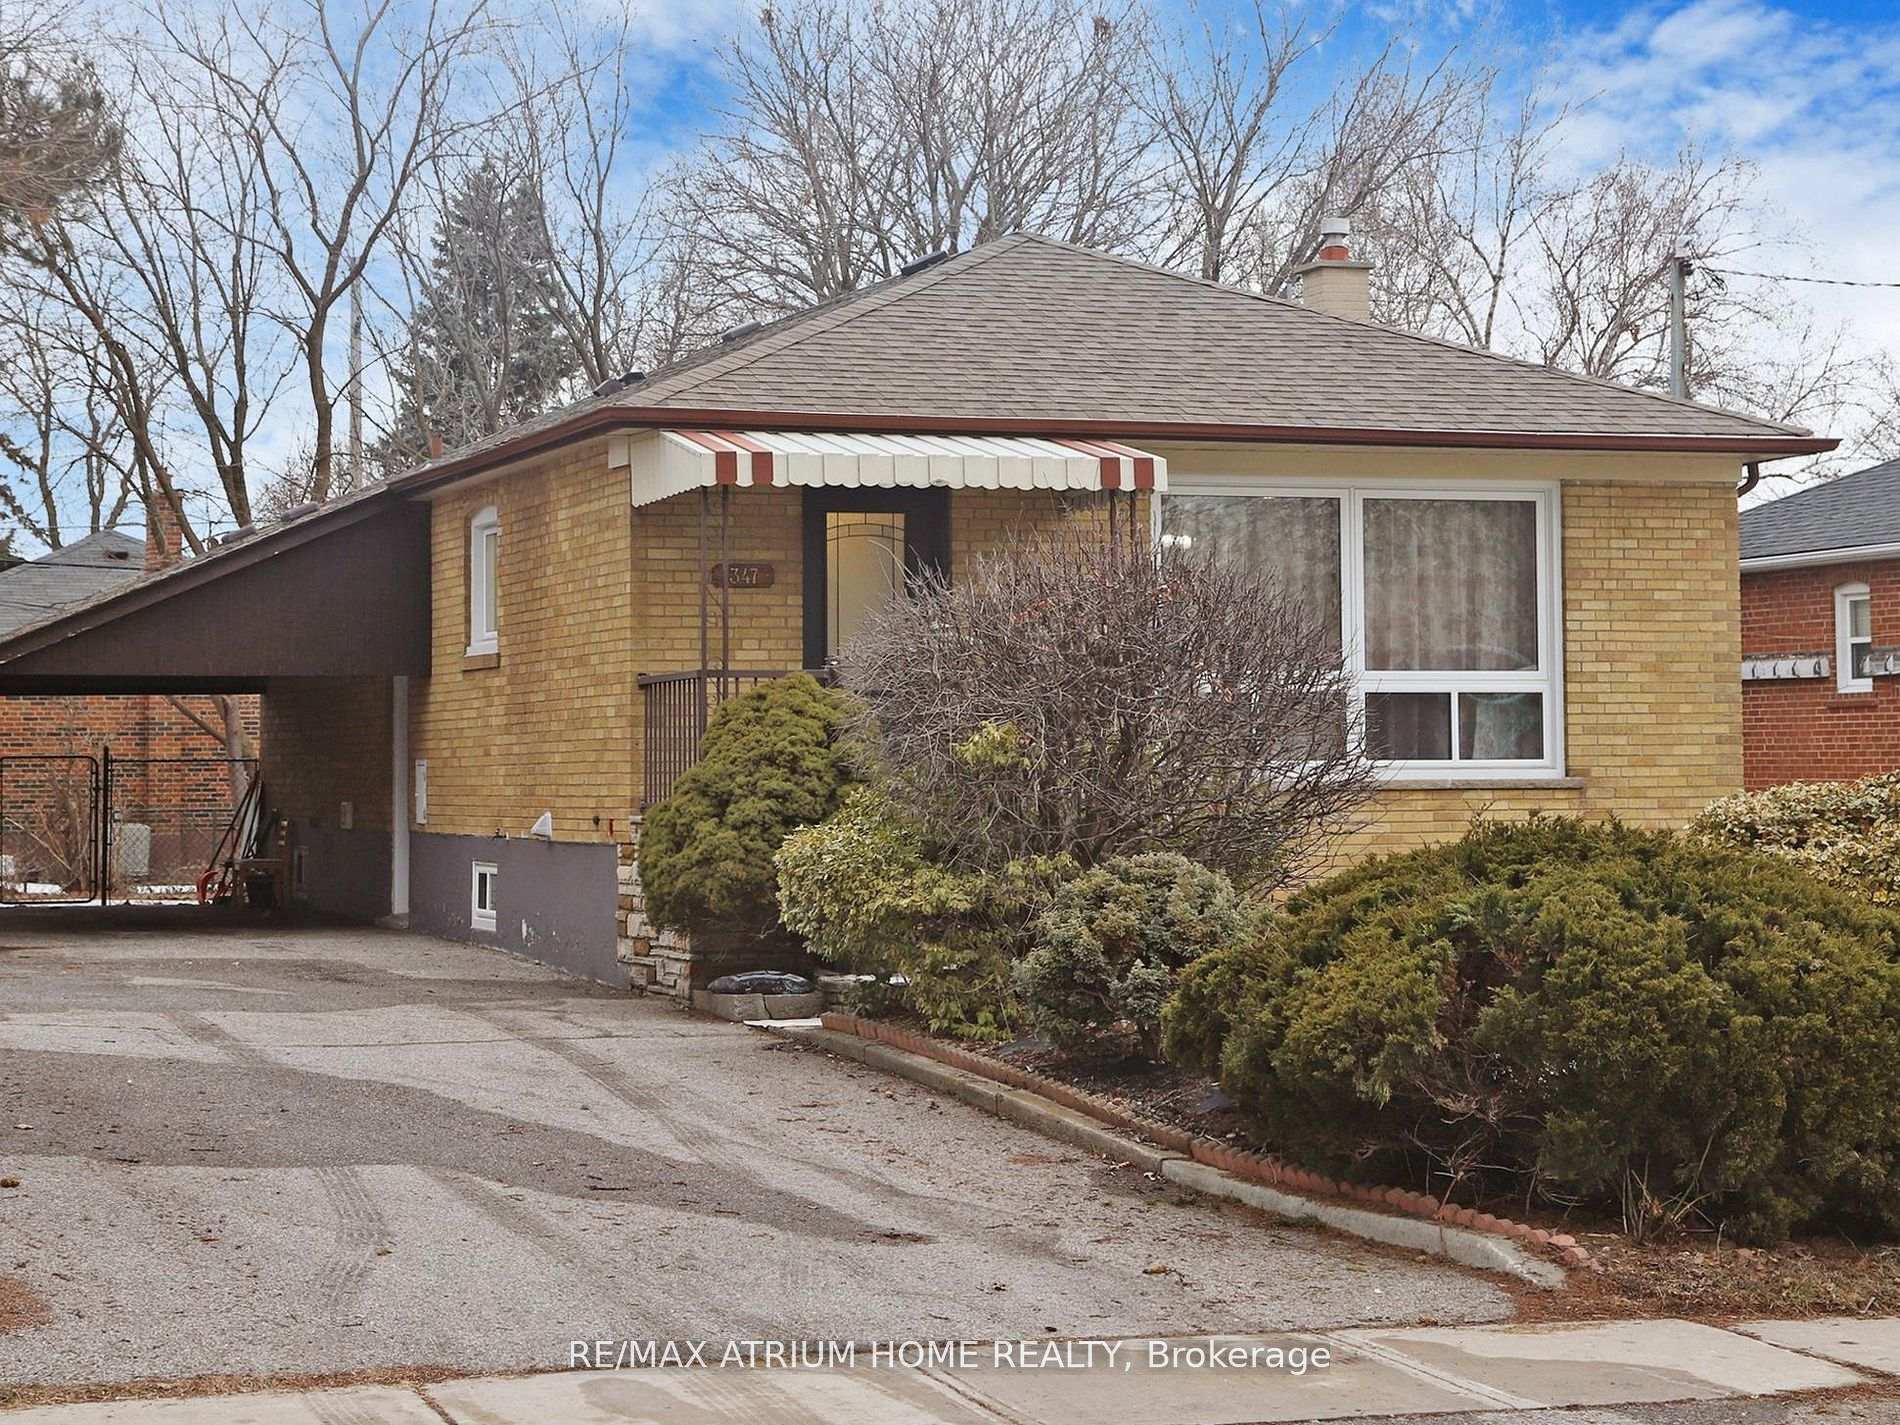
347 Osiris Drive
347 Osiris Drive
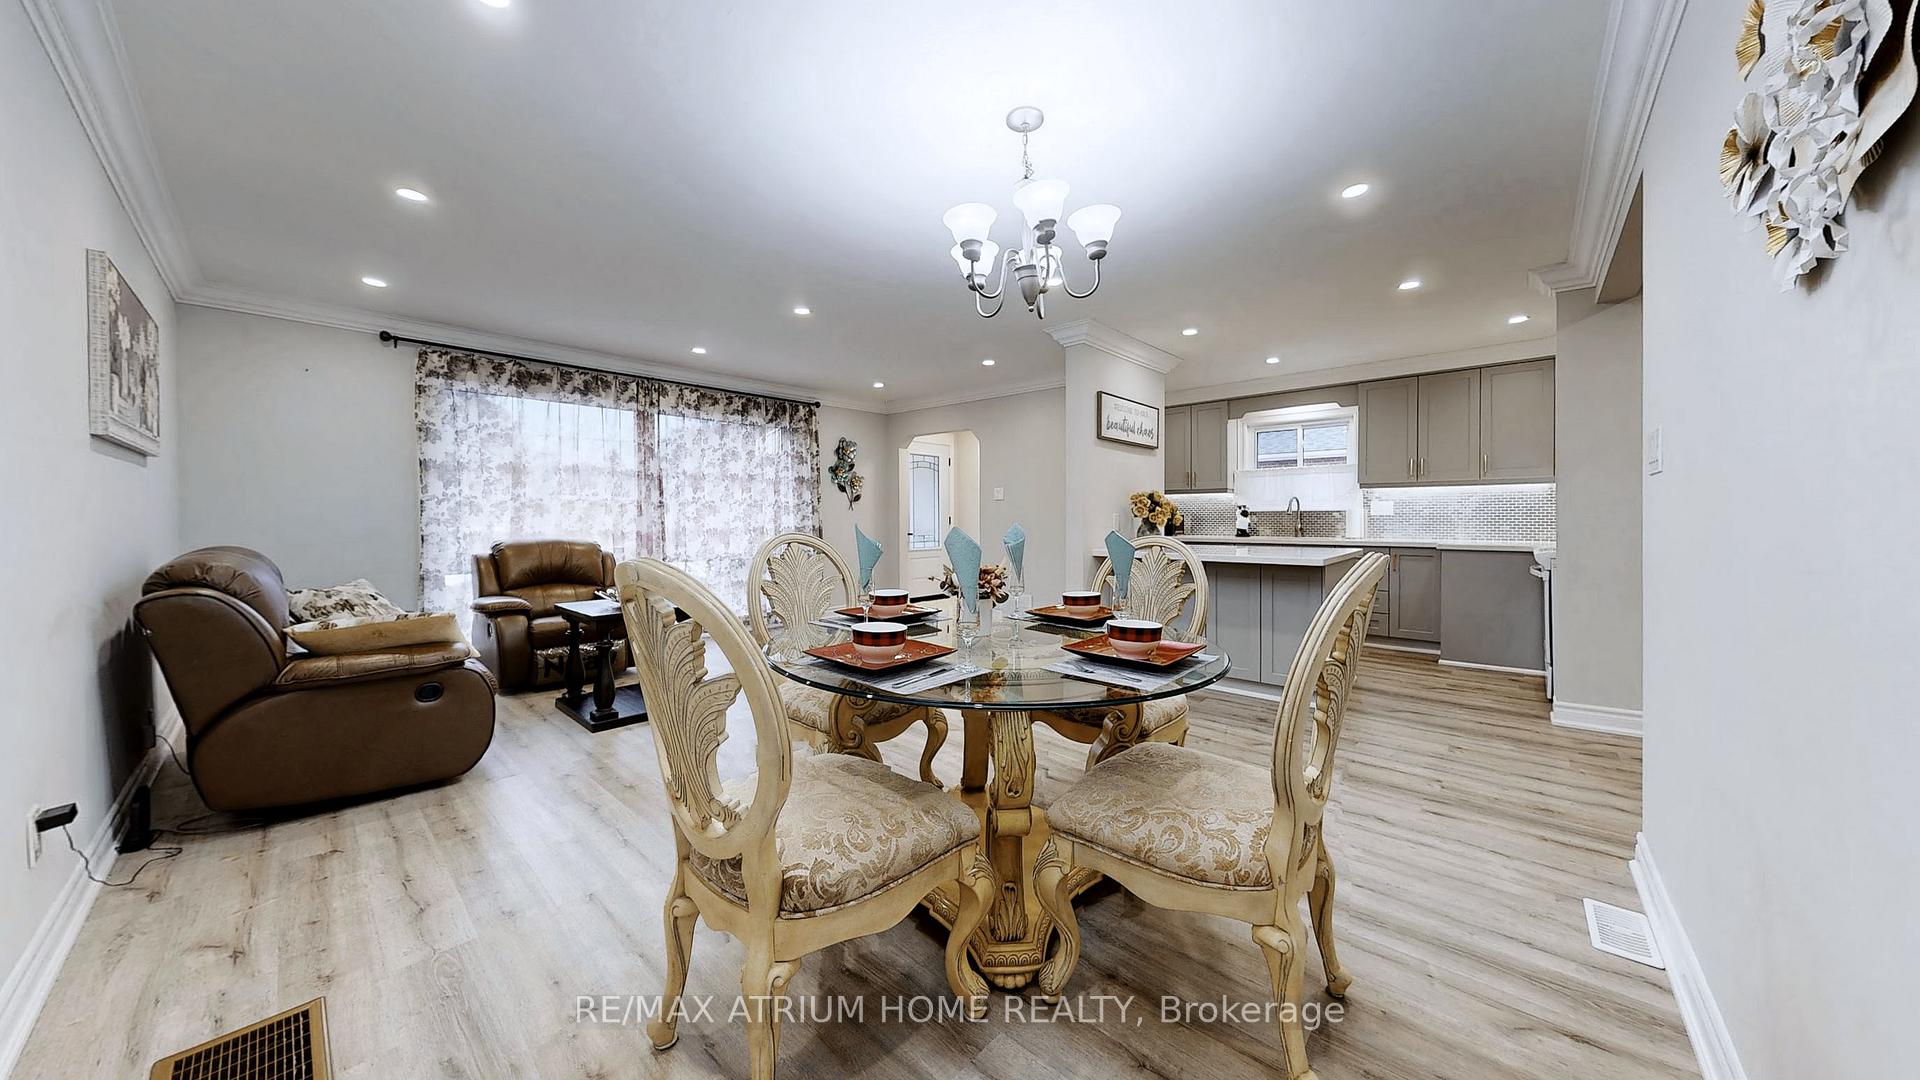 See all 17 photos
Property history
Facts and features
- BasementFinished
- Water, sewerMunicipal
- HeatingForced air
- CoolingCentral air
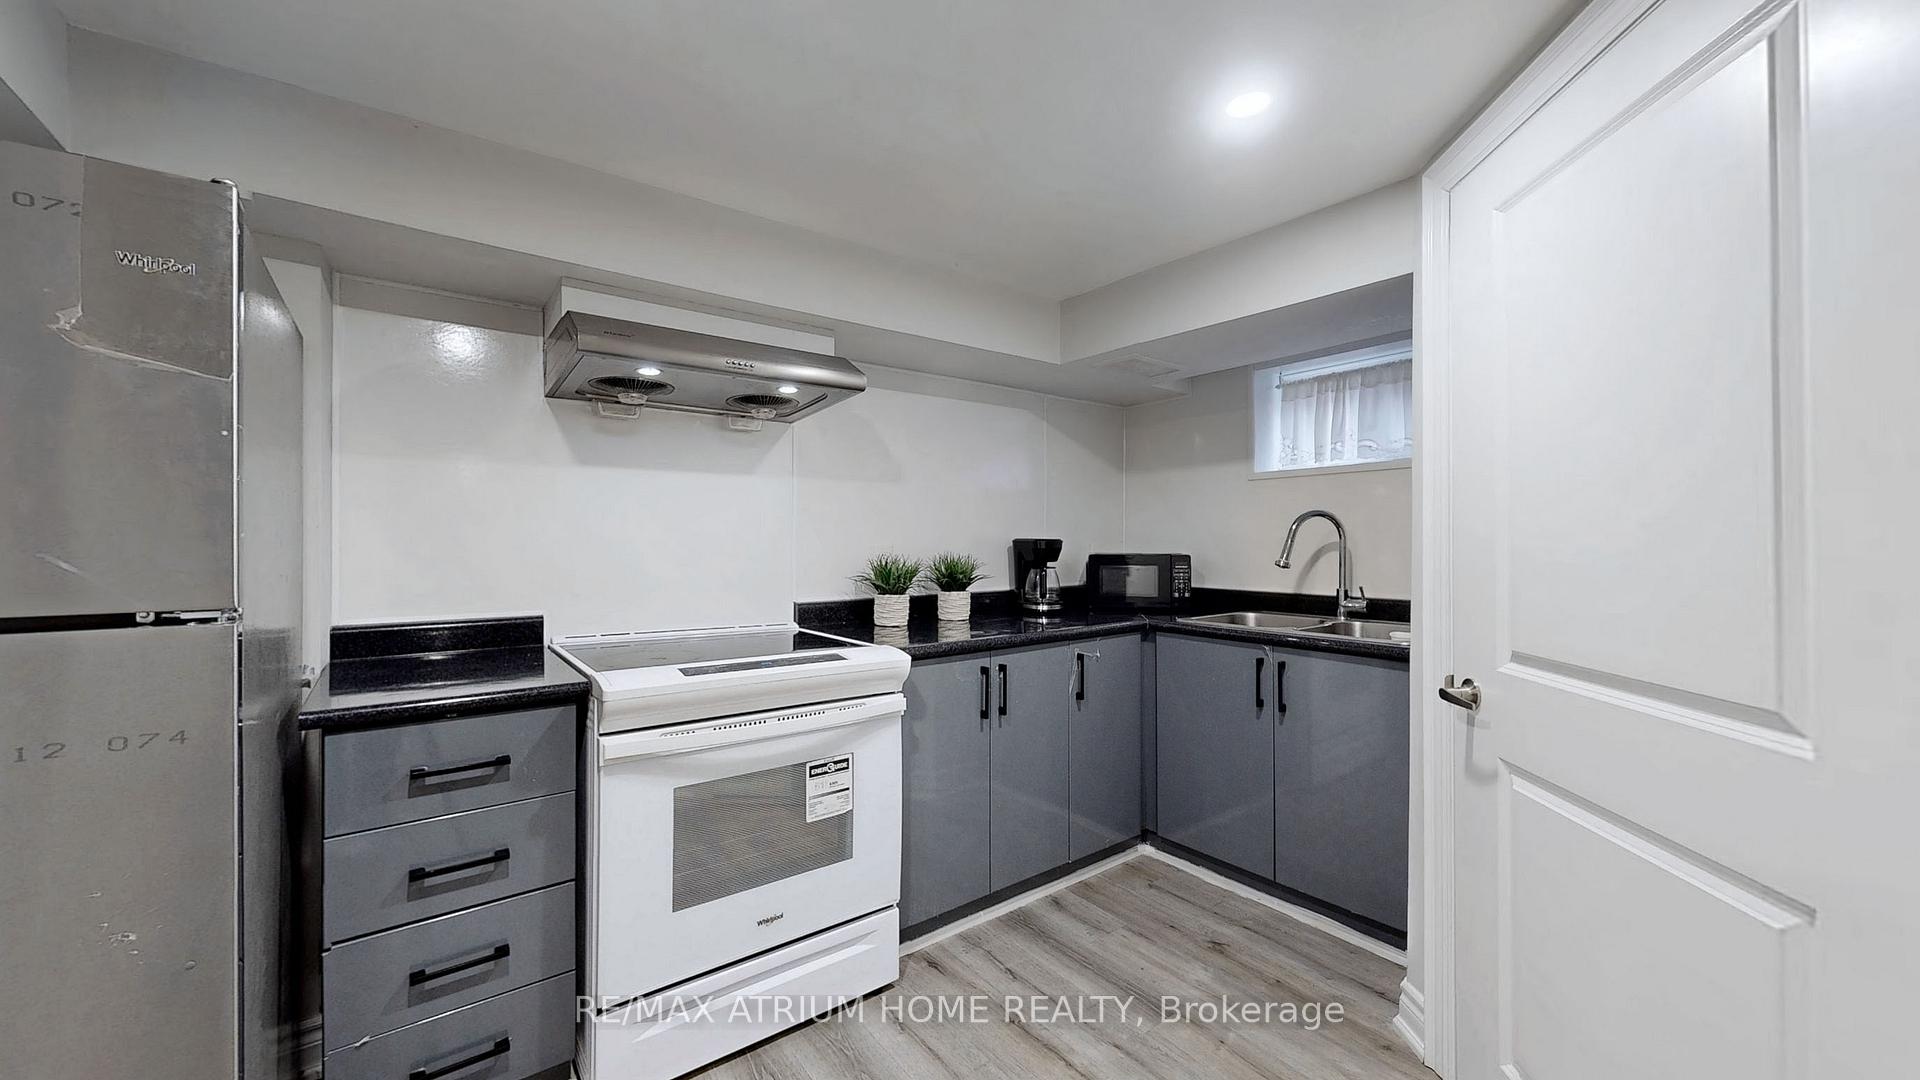
- Second kitchen
- Separate entrance
- Central air
The homeDetached, Bungalow, 1,100–1,500 sq ft
- Type: Detached
- Style: Bungalow
- Living space: 1,100–1,500 sq ft
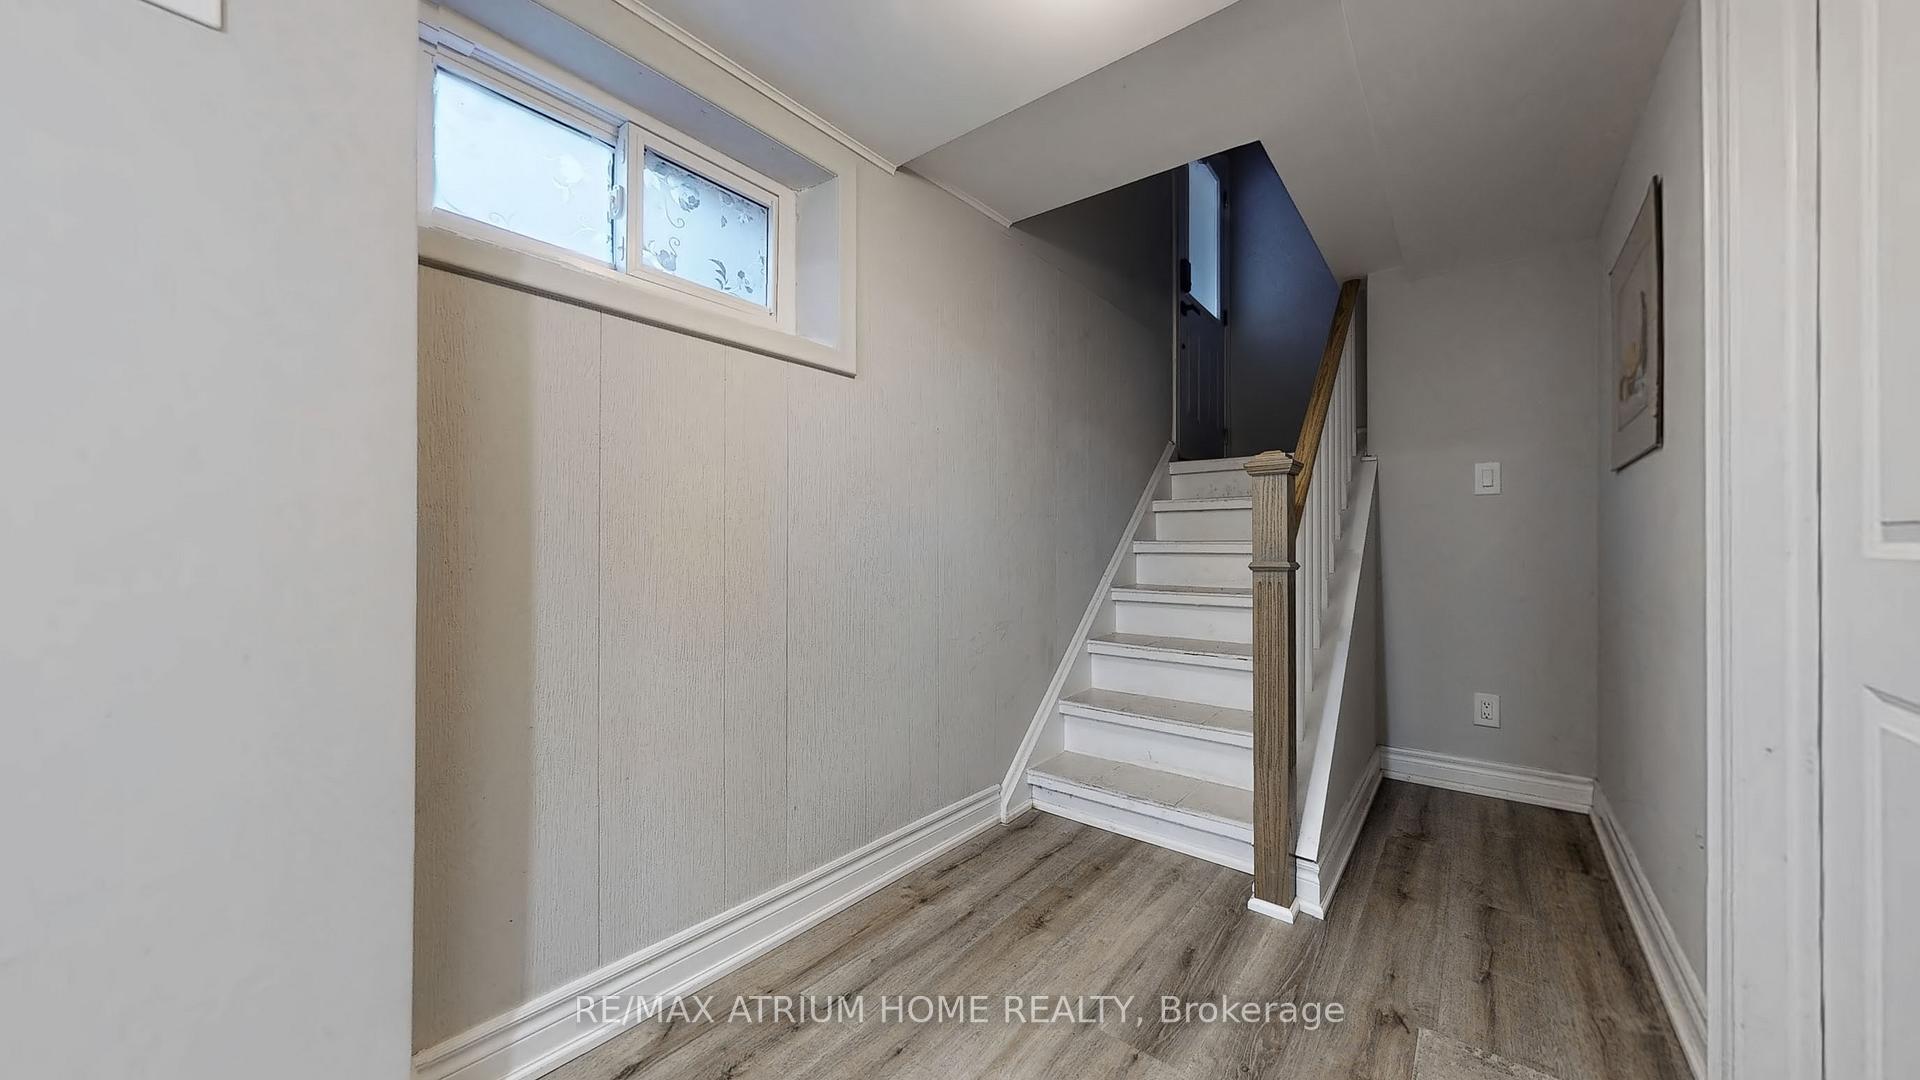
- Basement: Finished, separate entrance
InsideCeramic, Lower level, Other
- Flooring: Ceramic
- Laundry: Lower level
- Features: Other
- Rooms above ground: 6
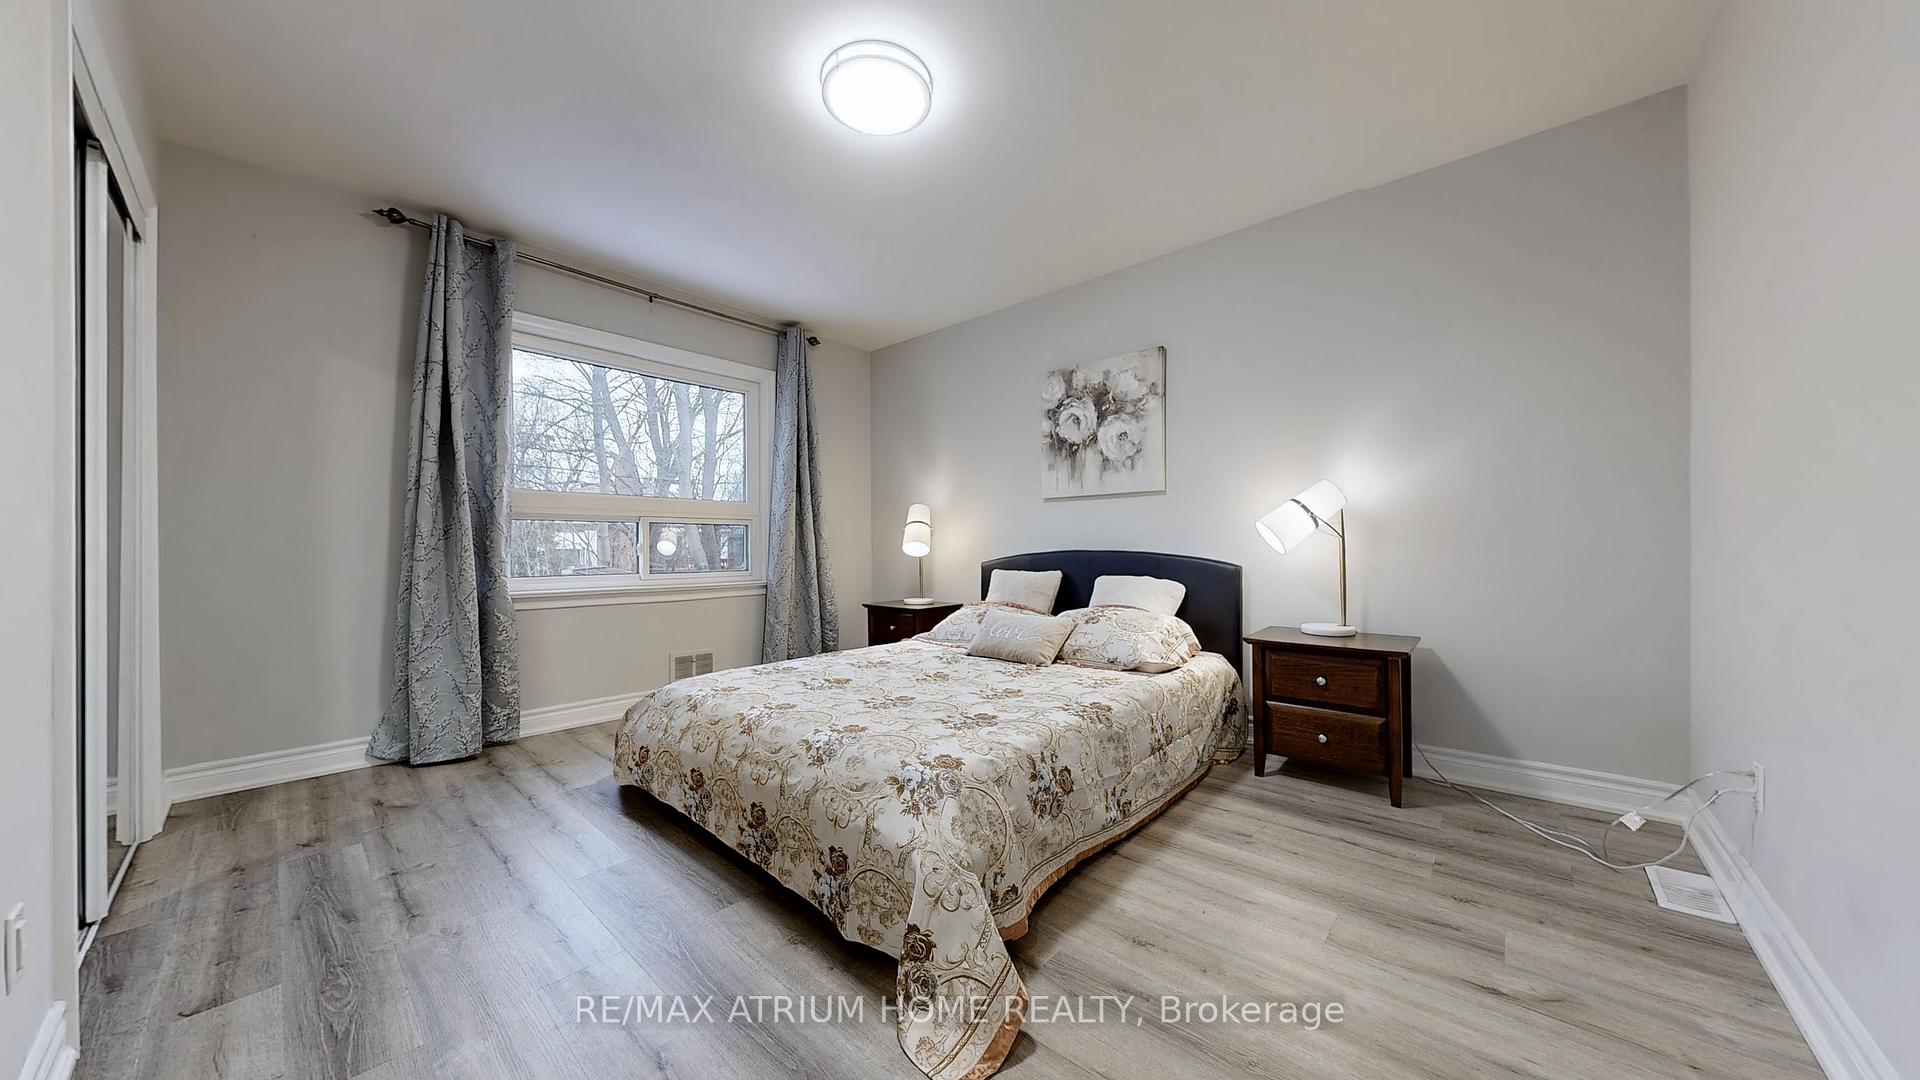
- Bedrooms: 3 + 2 in the basement
- Bathrooms: 2
- Kitchens: 2
- Family room: Yes
Outside and lotBrick, Shingles, Foundation Not applicable
- Exterior: Brick
- Roof: Shingles
- Foundation: Not applicable
- Size: 50.02 × 105.59 ft
Parking2 Garage, Carport, Private
- Spaces: 2 Garage
- Garage: Carport
- Driveway: Private
Heating, water and powerForced air, gas, Central air, Municipal water
- Heating: Forced air, gas
- Cooling: Central air
- Water: Municipal water
- Sewer: Municipal sewer
Costs and taxesTaxes $5,373 a year, HST included in the price, Hot water tank
- Taxes, 2024: $5,373 a year
- HST: HST included in the price
- Rental items: Hot water tank
Included in the saleKitchen appliances, including 2 stove, 2 range hood, 2 fridge. 1 dishwasher, laundry & dryer. all existing lighting fixtures & window coverings., All furniture and staging related items.
- Included: Kitchen appliances, including 2 stove, 2 range hood, 2 fridge. 1 dishwasher, laundry & dryer. all existing lighting fixtures & window coverings.
- Not included: All furniture and staging related items.
NearbyPublic transit, rec./commun.centre, school
- Close to: Public transit, rec./commun.centre, school
Listing detailsN12481592, Sold, Oct 24, 2025
- MLS® number: N12481592
- Status: Sold
- Listed on: Oct 24, 2025
- Days on market: 12
- Updated: Nov 5, 2025
- Possession: Flexible
- Occupied by: Owner
- Listing brokerage: RE/MAX ATRIUM HOME REALTY
About this home
347 Osiris Drive, Richmond Hill (Crosby), ON L4C 2P6
Beautifully renovated bungalow in Richmond Hill's sought-after Crosby community! Extensive upgrades within 5 years: kitchen, bathrooms, flooring, windows, front & side doors, lighting, and washer/dryer - move-in ready!Spacious, sun-filled living and dining rooms with large windows and a smart, efficient layout with no wasted space. Finished basement with separate side entrance features its own living, dining, kitchen, 2 bedrooms with windows, and dual laundry setups6-car driveway - ideal for multi-generational living or income potential. Top Bayview SS district! Steps to GO Station, Centennial Pool, Crosby Park, Walmart, shops, and restaurants. Don't miss this lifestyle gem!
Ask about this home
A HOMEH agent will answer your questions about this home.
Around this home
Daily convenience, out of 100, from the distances below
Schools nearby
School rating, out of 10.
Helpful calculators
Your HOMEH agent

"I would see it this week."