

80 Marbrook Street
80 Marbrook Street
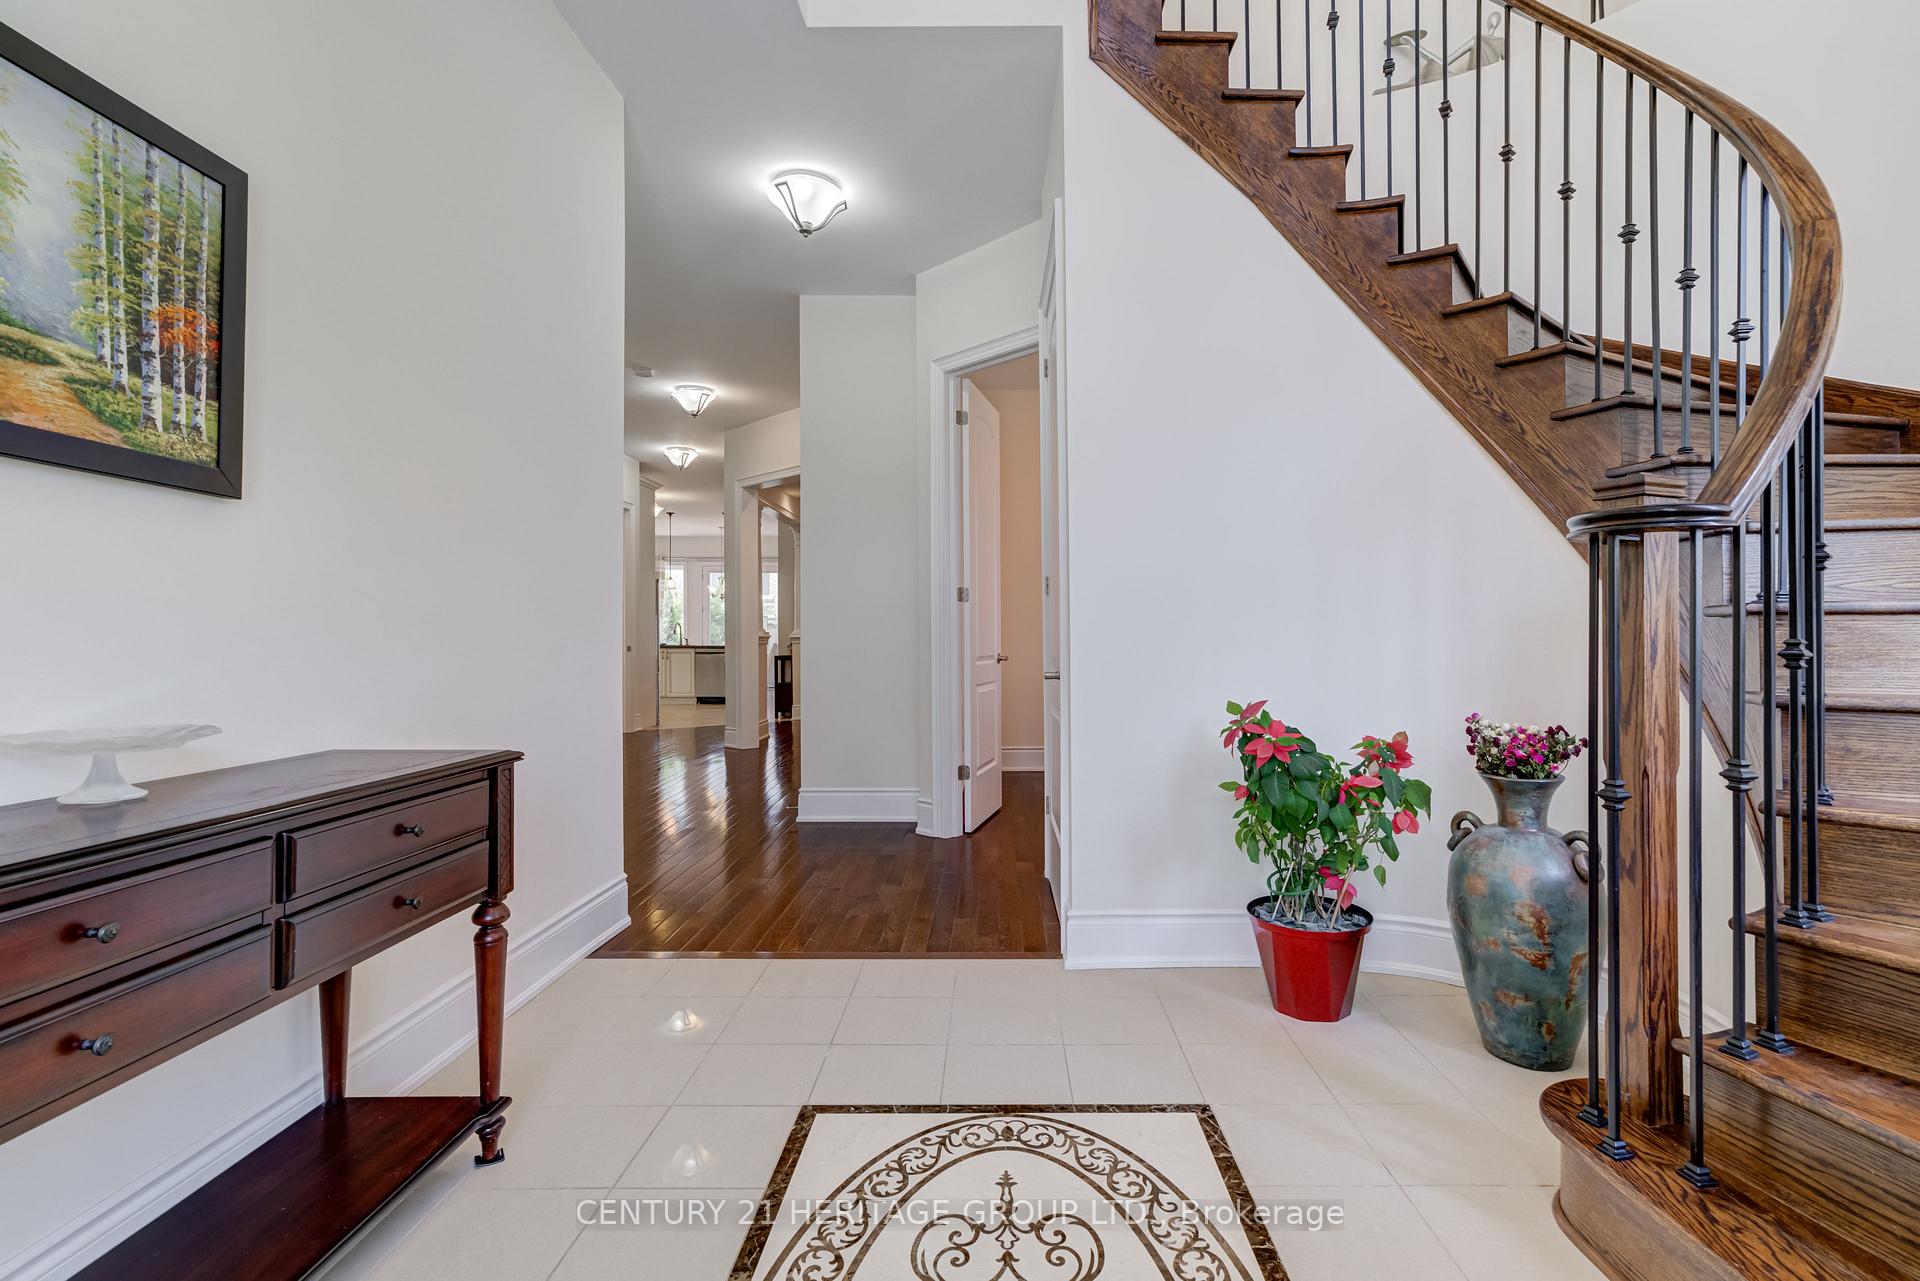 See all 50 photos
Property history
Facts and features
- BasementApartment
- Age of home6–15 years
- Water, sewerMunicipal
- HeatingForced air
- Second kitchen
- Separate entrance
- Fireplace
- Central air
The homeDetached, 2-storey, Age 6–15 years
- Type: Detached
- Style: 2-storey
- Age: 6–15 years
- Living space: 3,500–5,000 sq ft
- Basement: Apartment, separate entrance
- View: Clear
InsideFireplace Yes, family room, fireplace insert, natural gas, Main level, Auto garage door remote, ventilation system, water heater owned, water meter
- Fireplace: Yes, family room, fireplace insert, natural gas
- Laundry: Main level
- Features: Auto garage door remote, ventilation system, water heater owned, water meter
- Security: Smoke detector
- Rooms above ground: 10
- Rooms in the basement: 3
- Bedrooms: 5 + 2 in the basement
- Bathrooms: 6
- Kitchens: 2
- Family room: Yes
Outside and lotBrick, stone, Asphalt shingle, Concrete, poured concrete
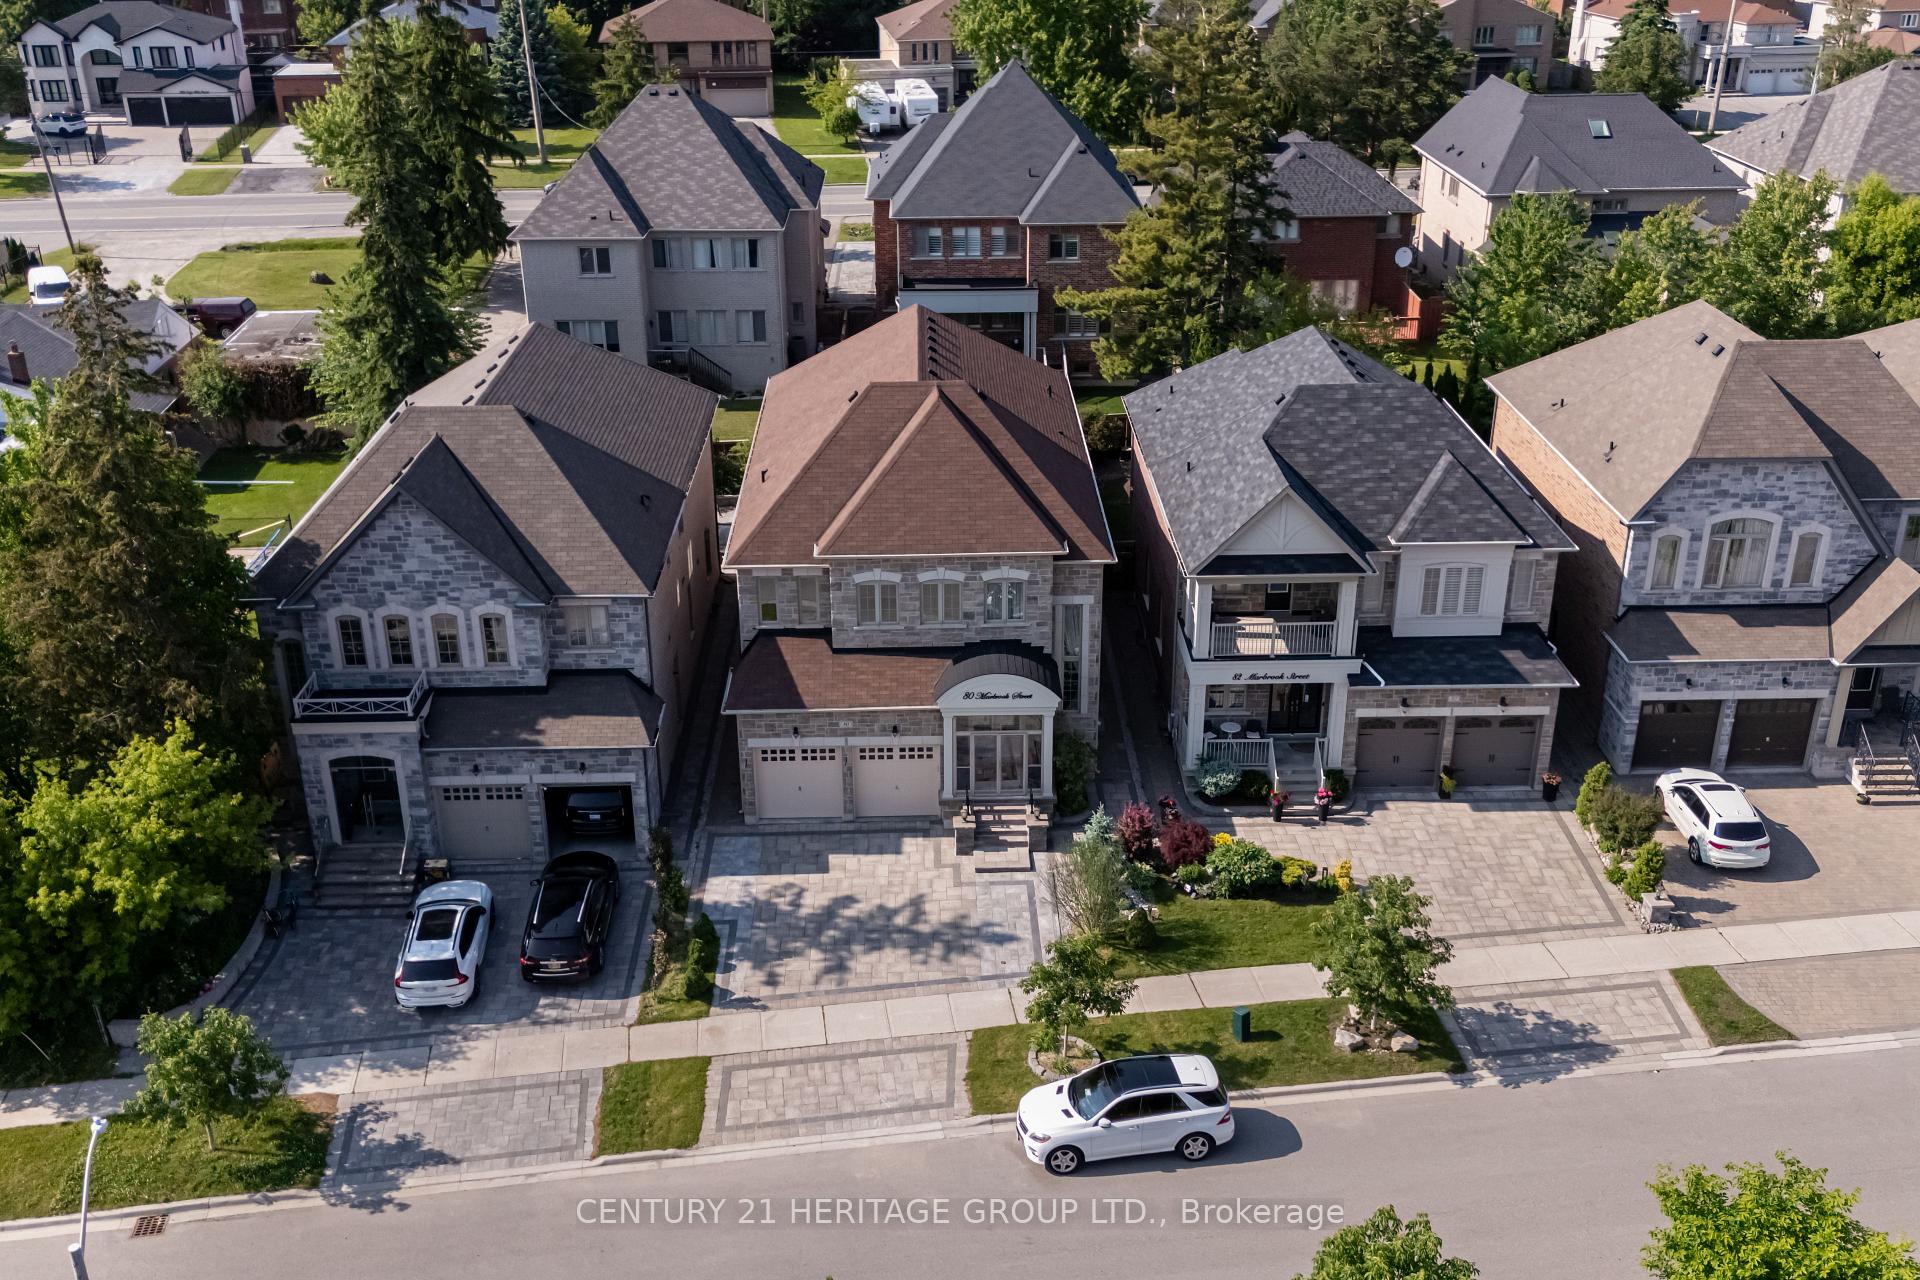
- Exterior: Brick, stone
- Roof: Asphalt shingle
- Foundation: Concrete, poured concrete
- Features: Landscaped, landscape lighting, lighting, paved yard, porch, porch enclosed
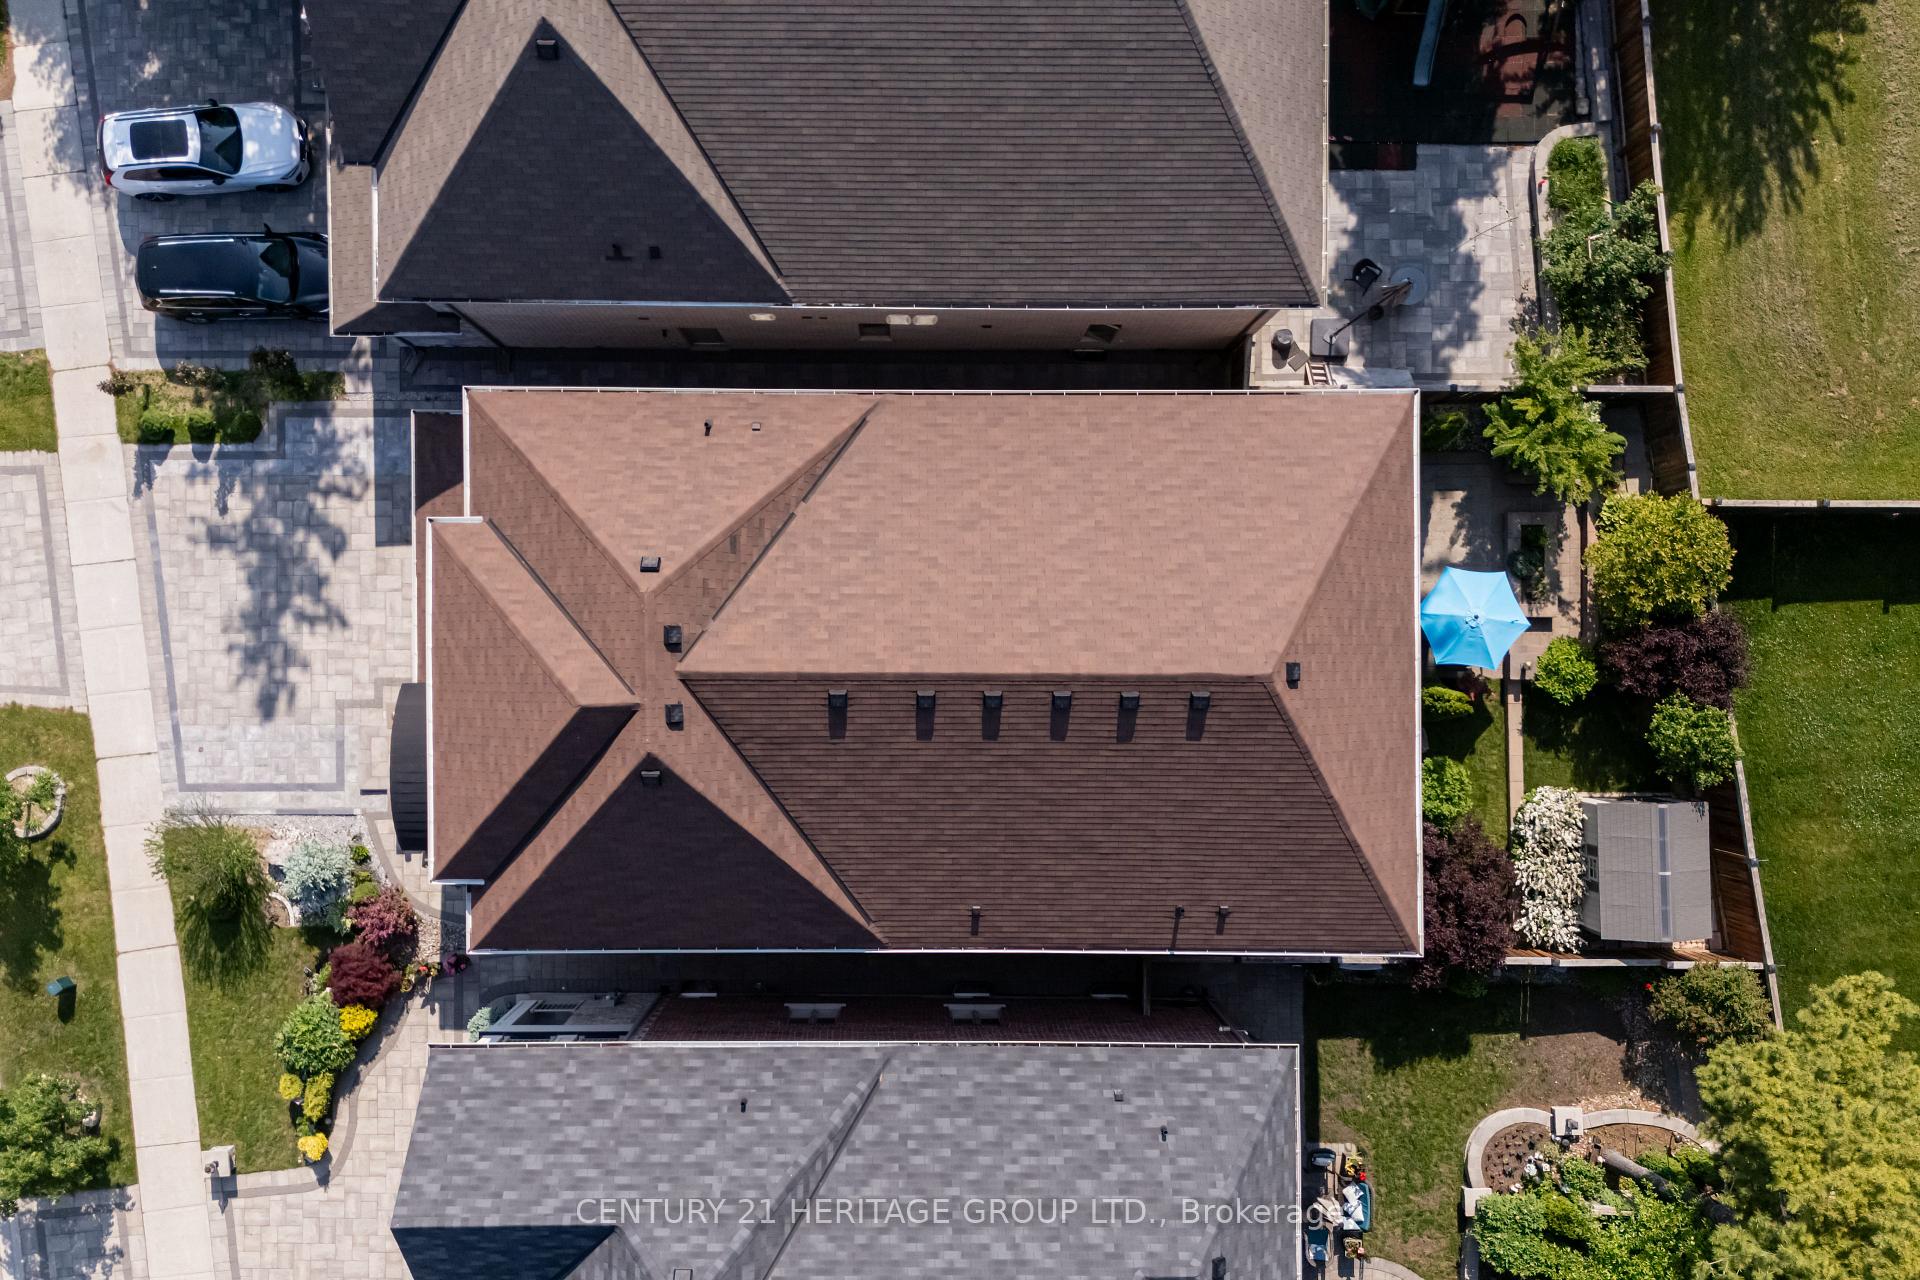
- Other structures: Fence - full, shed
- Size: 42.95 × 114.95 ft
Parking2 Garage, Attached, Available, front yard parking
- Spaces: 2 Garage
- Garage: Attached
- Driveway: Available, front yard parking
Heating, water and powerForced air, gas, Central air, Municipal water
- Heating: Forced air, gas
- Cooling: Central air
- Water: Municipal water
- Sewer: Municipal sewer
Costs and taxesTaxes $10,636 a year, HST included in the price
- Taxes, 2024: $10,636 a year
- HST: HST included in the price
Included in the saleAll appliances including fridges, stoves, dishwashers, microwaves, washers and dryers are included., Only personal properties, artworks.
- Included: All appliances including fridges, stoves, dishwashers, microwaves, washers and dryers are included.
- Not included: Only personal properties, artworks.
NearbyFenced yard, hospital, lake/pond, school, park, public transit
- Close to: Fenced yard, hospital, lake/pond, school, park, public transit
Listing detailsN12249158, Sold, Jun 25, 2025
- MLS® number: N12249158
- Status: Sold
- Listed on: Jun 25, 2025
- Days on market: 85
- Updated: Sep 18, 2025
- Possession: Immediate
- Occupied by: Vacant
- Listing brokerage: CENTURY 21 HERITAGE GROUP LTD.
About this home
80 Marbrook Street, Richmond Hill (Mill Pond), ON L4C 0Y8
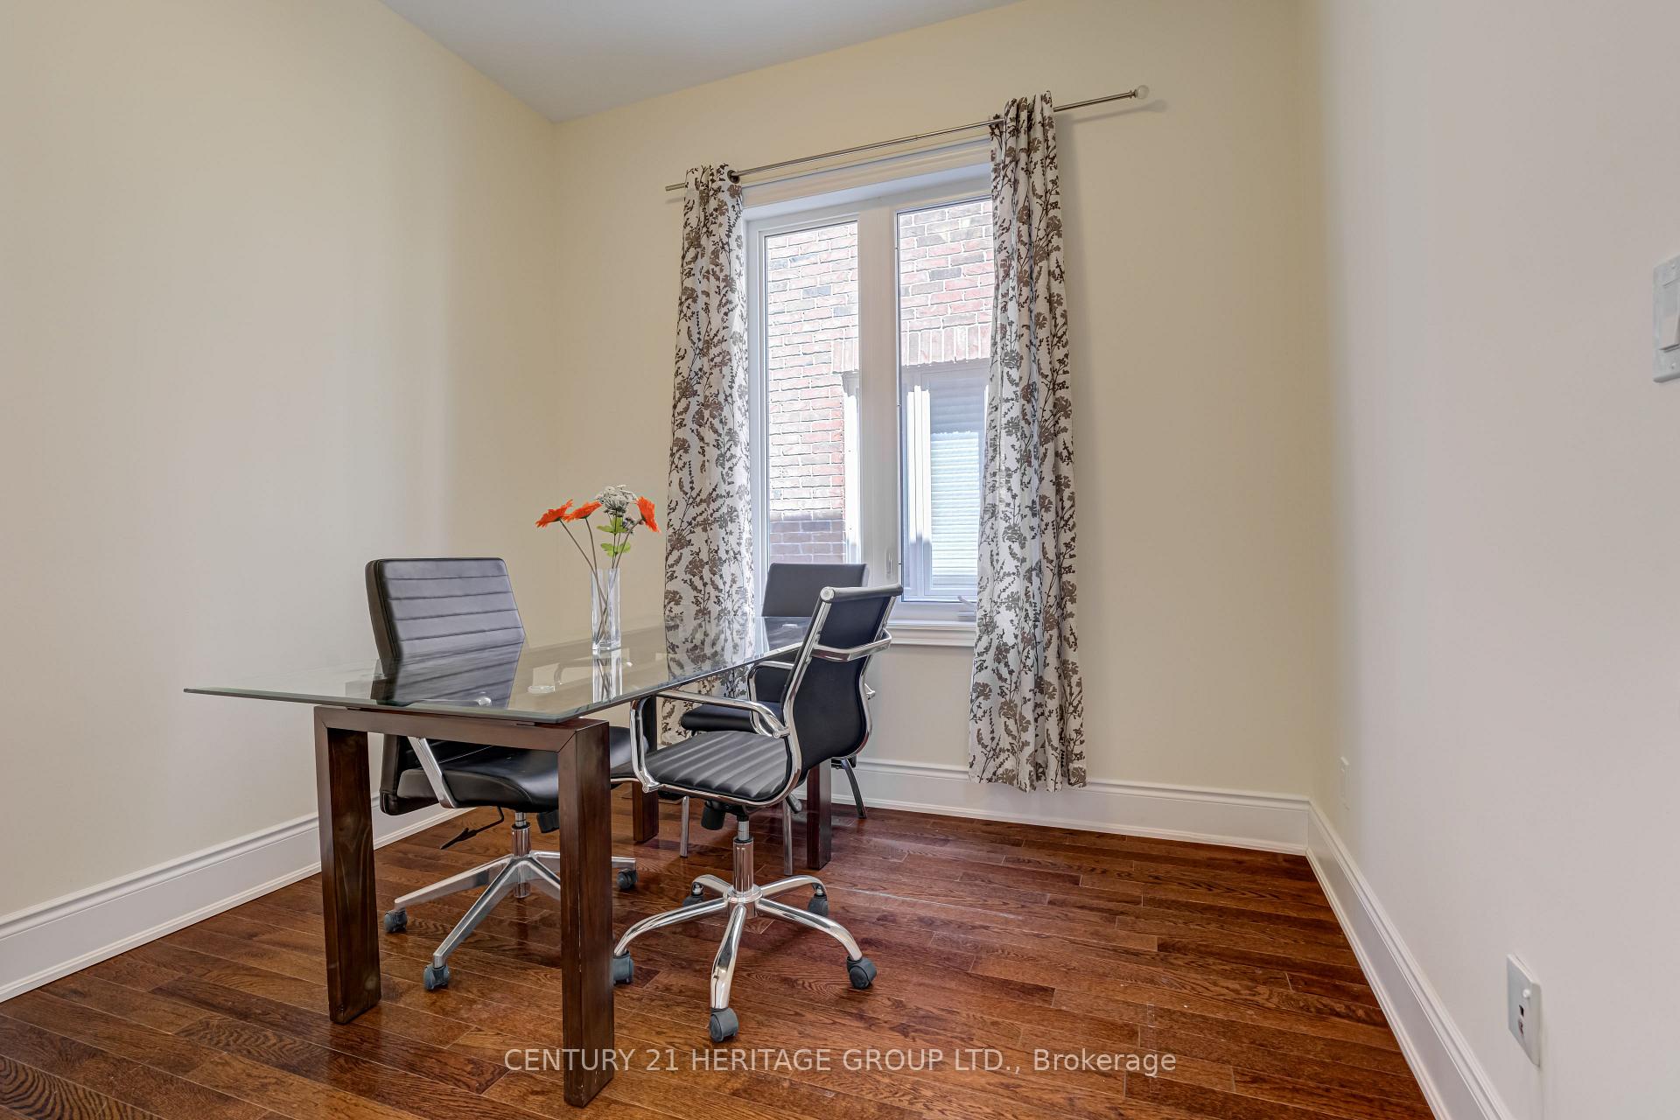
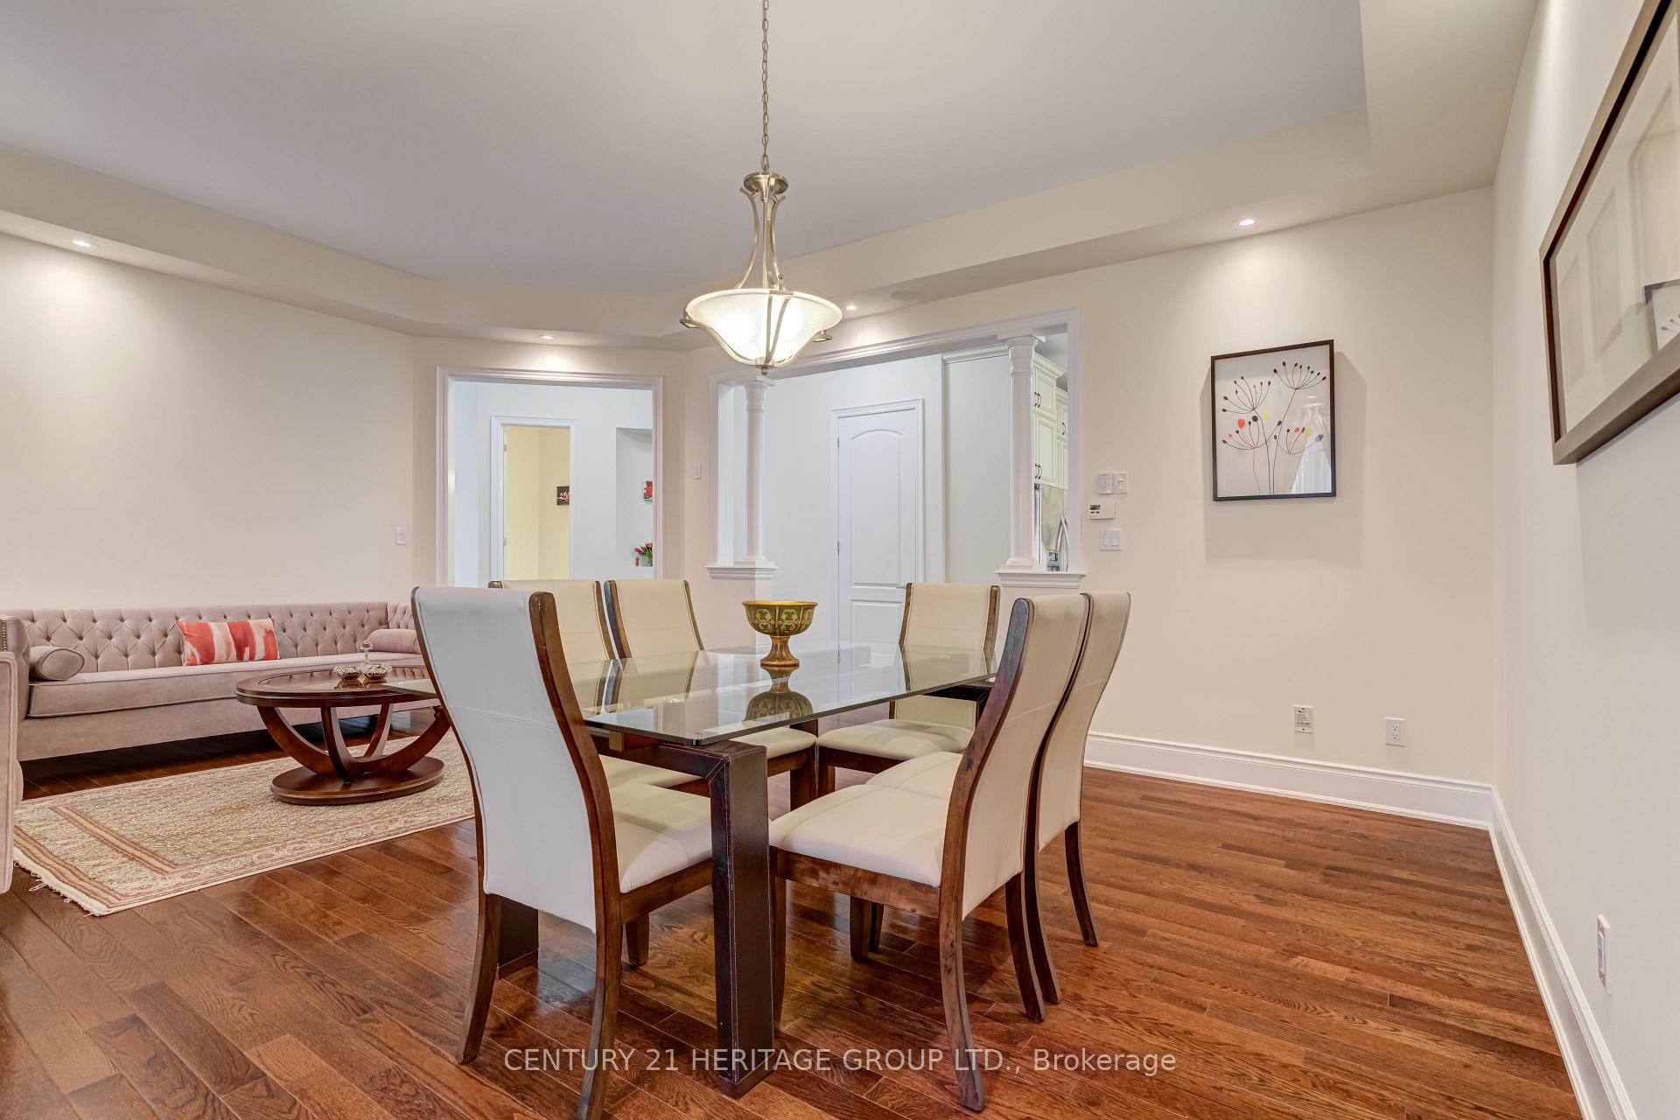
Welcome to this stunning detached home nestled in the prestigious and peaceful Mill Pond communityone of Richmond Hills most desirable neighborhoods. This beautifully maintained residence offers both privacy and charm, with unobstructed views and a backdrop of majestic tall pine trees.Step into a grand 19-foot open-to-above foyer that sets the tone for the rest of the home. Featuring soaring 10-foot ceilings on the main floor, 9-foot ceilings on the second floor, and 9-foot ceilings in the basement, the home is bathed in natural light from numerous large windowsperfectly framed for your ideal drapery with stylish rods and end caps.Enjoy five spacious bedrooms on the second floor and a versatile main-floor office that can easily serve as a sixth bedroom. The main floor also includes a laundry room for added convenience. With three full bathrooms upstairsincluding one with a relaxing Jacuzzi tuband a main-floor powder room, every detail has been thoughtfully considered for comfort.The professionally finished basement, completed with a Richmond Hill City permit, features a legal income-generating apartment. It includes two bedrooms with closets, a 3-piece bathroom, an additional powder room, private laundry, a guest closet, and a separate recreation roomall securely divided by a fire-rated door and accessible via a private walk-up entrance on the east side.A porch enclosure expands your outdoor living space, and a backyard shed keeps your tools and seasonal items neatly stored.This exceptional home offers more than just living spaceits a lifestyle upgrade. A perfect blend of space, elegance, and investment potential, designed to meet the evolving needs of your family.
Ask about this home
A HOMEH agent will answer your questions about this home.
Around this home
Daily convenience, out of 100, from the distances below
Schools nearby
School rating, out of 10.
Helpful calculators
Your HOMEH agent

"I would see it this week."